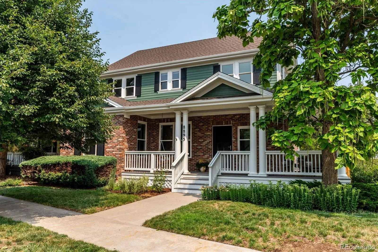
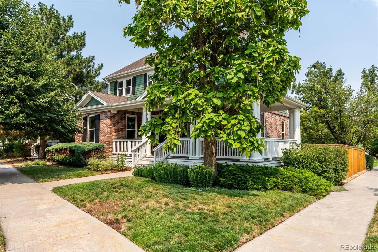
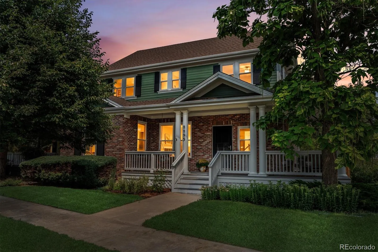
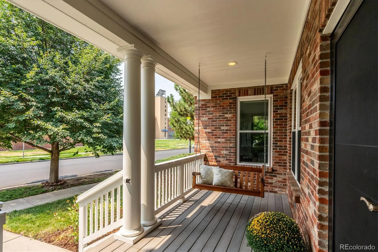
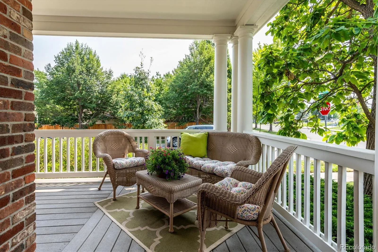
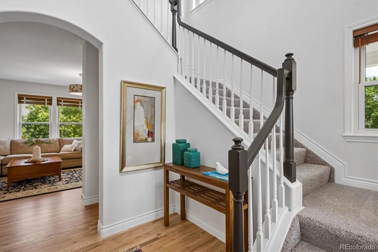
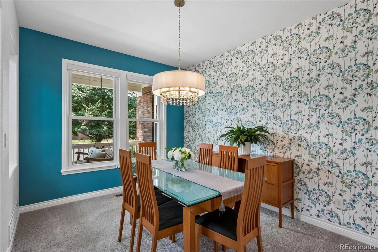
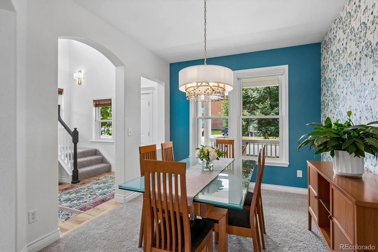
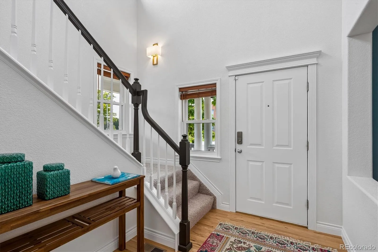
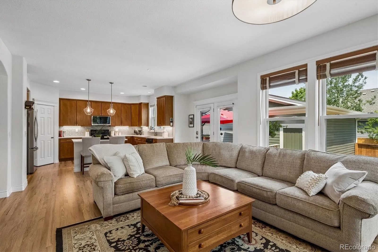
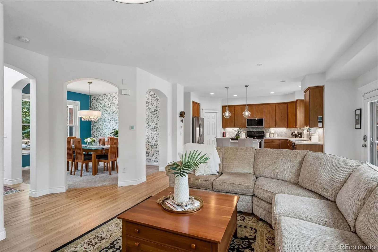
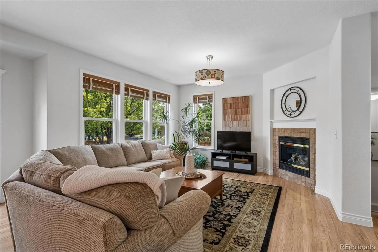
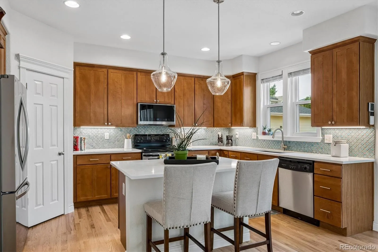
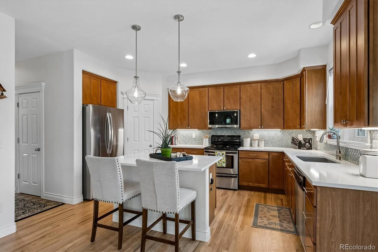
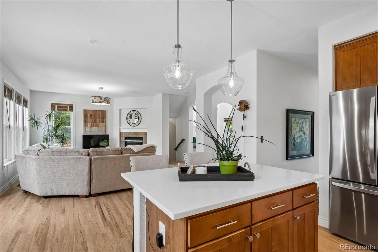
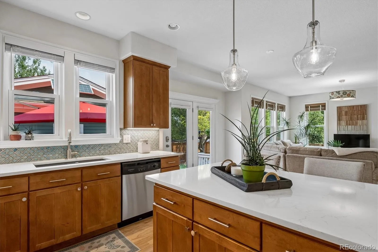
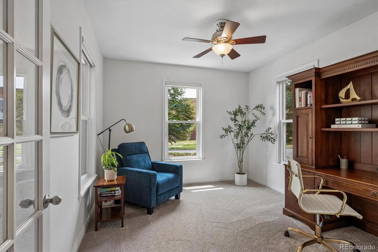
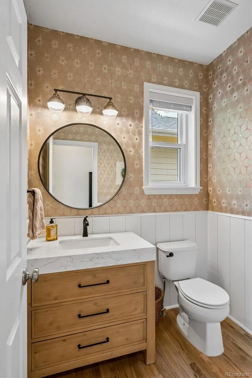
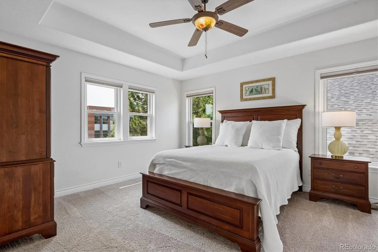
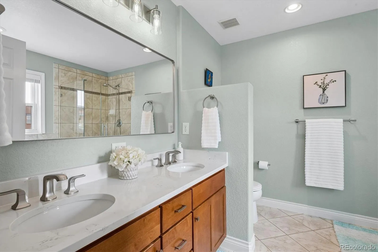
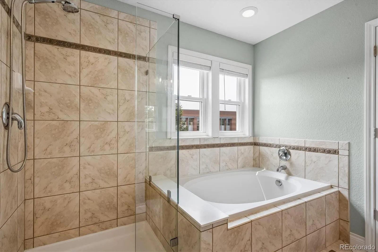
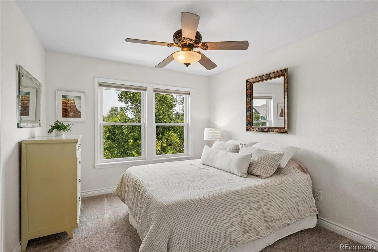
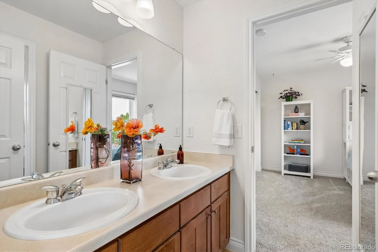
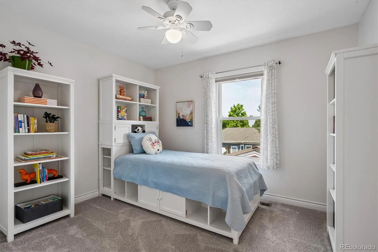
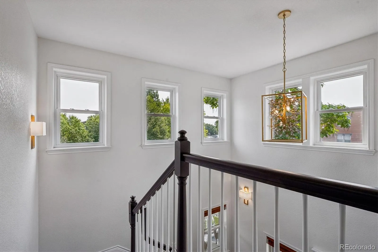
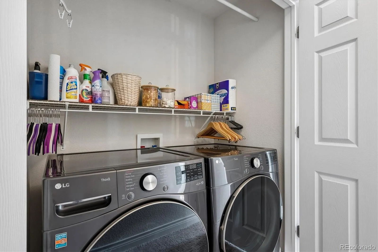
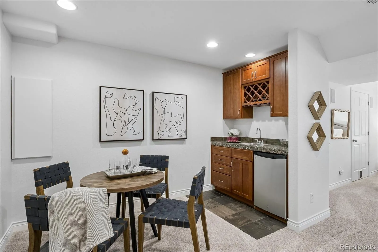
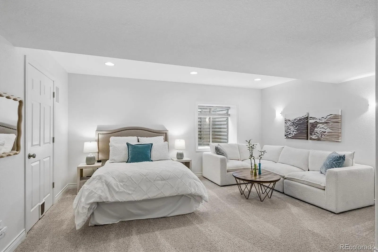
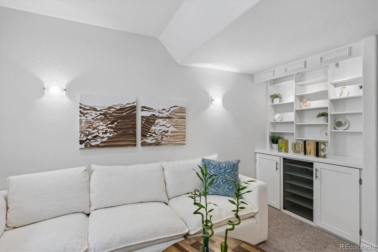
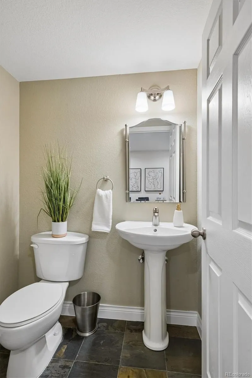
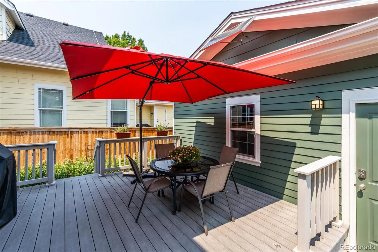
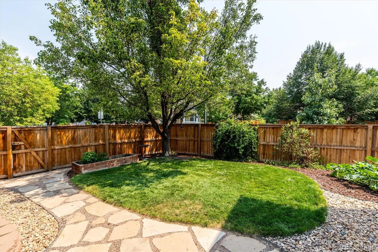
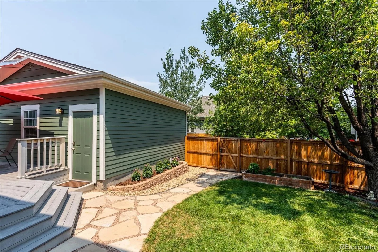
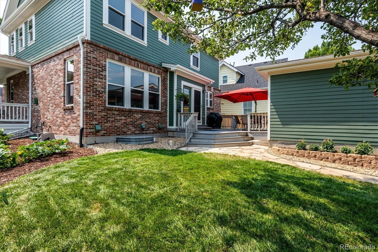
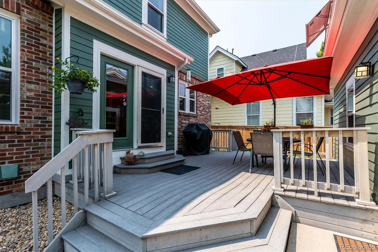
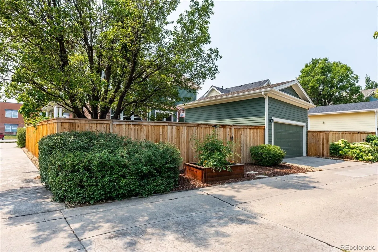
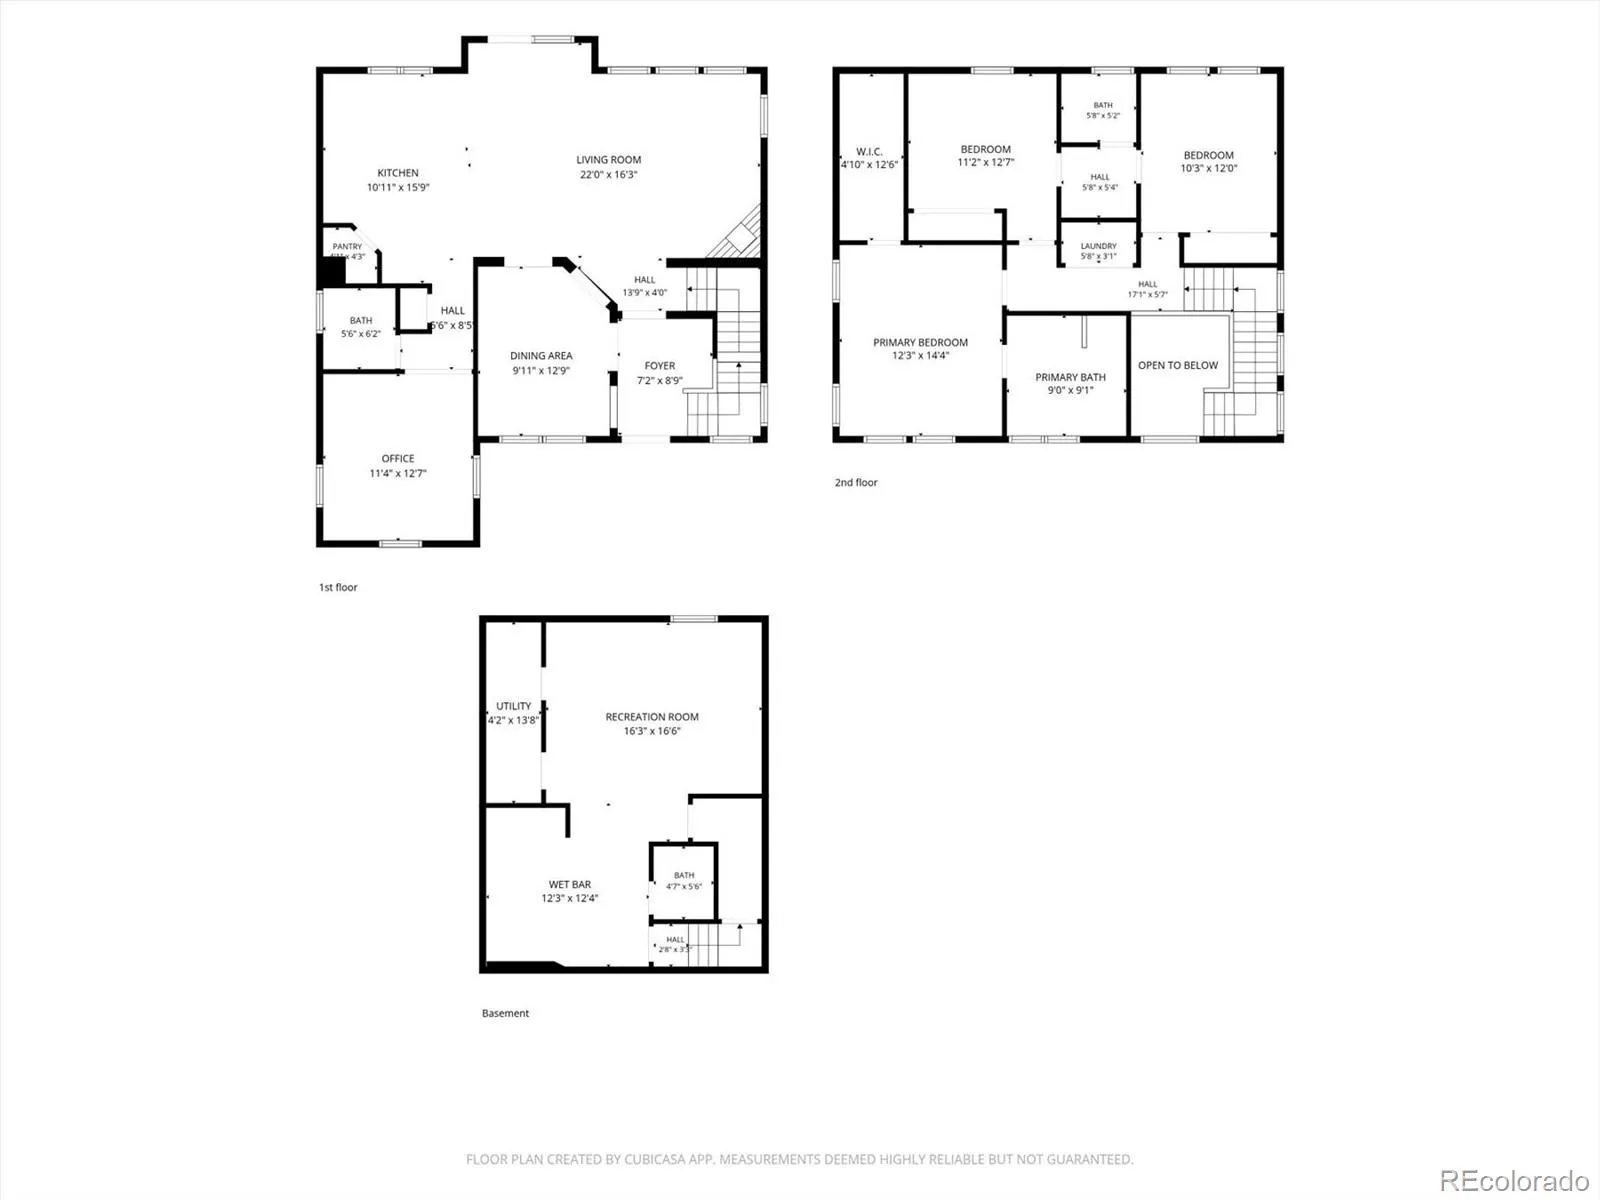
Beautifully updated & meticulously maintained, this 1-owner home blends timeless style with modern improvements. Perfectly situated on a corner lot, the inviting wraparound covered front porch creates the ideal place to enjoy Colorado’s beautiful days! Fresh interior paint, newly refinished hardwood floors, and brand-new carpet make this home truly move-in ready. A dramatic vaulted foyer welcomes you inside, flanked by an elegant formal dining room before opening to the spacious great room, where a cozy fireplace creates a warm gathering space. All overlooking the beautifully remodeled kitchen that showcases white quartz countertops, designer tile backsplash, under cabinet lighting, prep island, pantry, & abundant cabinetry. Tucked away for privacy, the main-floor office is conveniently located adjacent to the remodeled powder bath featuring marble finishes & classic wainscoting. Upstairs, oversized windows flood the staircase with natural light. 2 secondary bedrooms share a Jack-and-Jill bath, while the spacious primary suite features a beautifully remodeled 5-piece bath with quartz countertops, updated fixtures &lighting, frameless glass shower enclosure, & a soaking tub. Thoughtfully designed for studio-style living, the finished basement offers an ideal private retreat for a multigenerational living, extended guests, or flexible living space! Featuring built-in cabinetry, in-wall speakers, & a stylish kitchenette, this versatile space offers the potential for a non-conforming 4th bedroom and exceptional flexibility. Addt’l improvements: triple-pane windows (2021), exterior paint & new fencing (2025), Level 2 EV charger, 100 watt solar panel and 12V battery storage in garage, radon mitigation system, smart thermostat, electronic locks, whole-house humidifier, SimpliSafe security system. This lovingly cared-for home sits just moments from exceptional parks, trails, schools, pools, 2 Town Centers, neighborhood Rec Center, & Stanley marketplace!

Advanced Home Search
Search by square footage, location, price, bedrooms, bathrooms and more.Just Listed
These homes just hit the market. Be among the first to see them. Schedule a showing, too.New Construction
See brand new homes and homes under construction now and available soon.Features & Amenities
Find homes with views or pools, in gated communities & with other desirable features.Cities
Take a look at luxury homes in each city in Metro Denver.Neighborhoods
Find the ideal neighborhood and the home that best fits you.Counties
Have your eye on a specific county? Browse these listings.Zip Codes
Start here to find a luxury home in a particular zip code.Single-Family Homes
See photos of single-family homes, get prices, neighborhood information & more.Townhomes
Get all the details about luxury townhomes for sale now throughout Metro Denver.Condos
Are you drawn to the low-maintenance, luxury lifestyle of condo living? Start here.One-Story Homes
Looking for a main floor master? Ranch-style homes may be perfect for your lifestyle.Featured Price Ranges
We’ve done the searching for you. Find homes in popular luxury price ranges.55-Plus
Explore beautiful homes and enviable amenities available in 55-and-over communities.Your Free MLS Search Account
Create and manage saved searches and properties with the Property Organizer.Schedule a Personal Consultation
We’re happy to help any time! Schedule a no-obligation 15-minute call.


