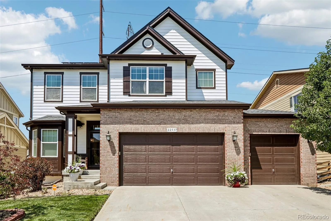
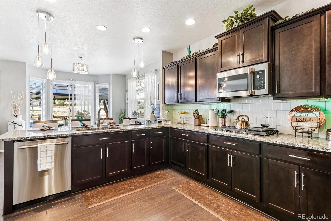
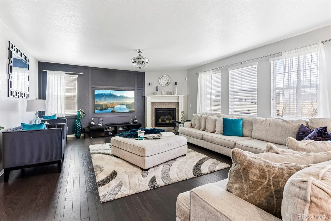
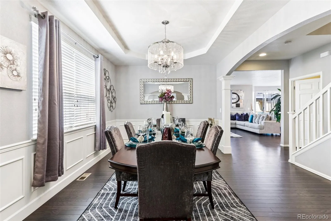
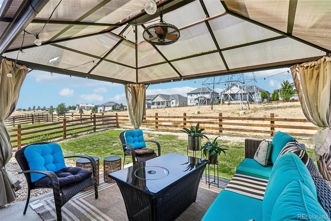
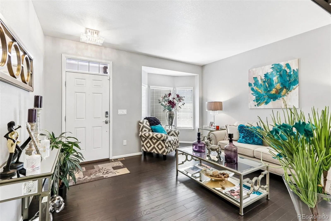
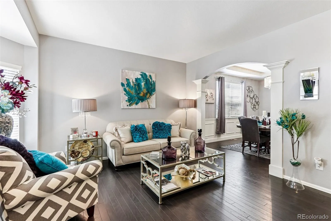
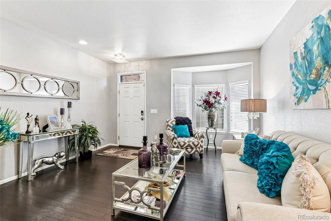
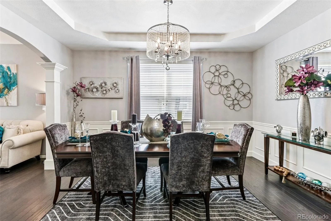
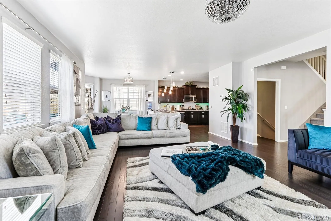
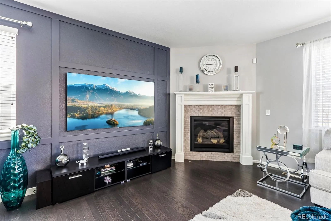
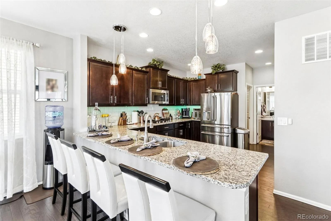
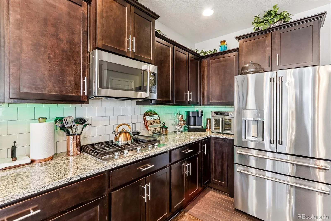
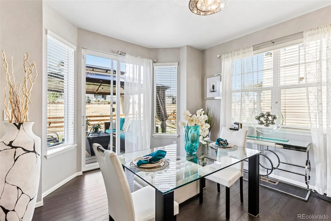
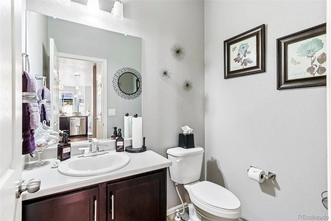
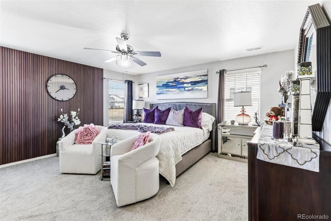
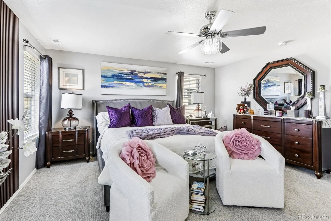
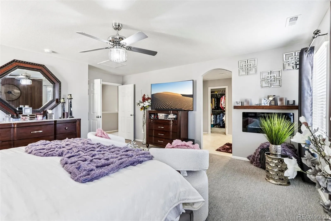
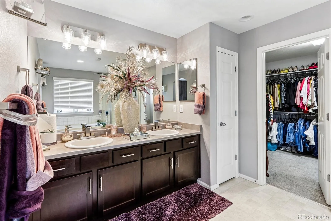
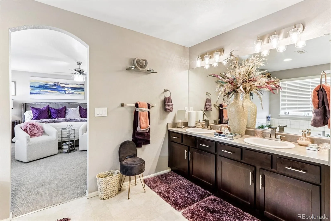
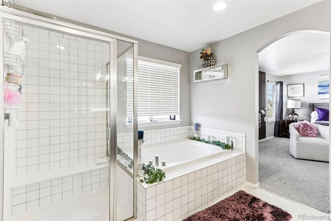
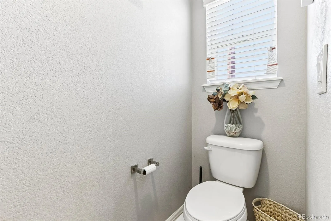
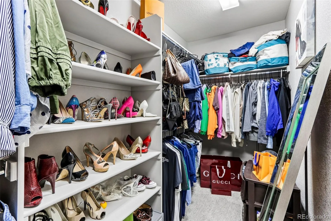
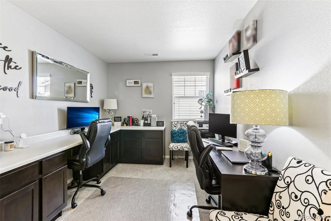
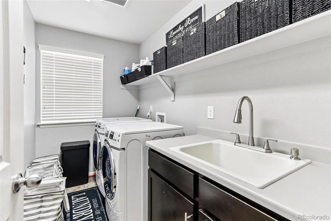
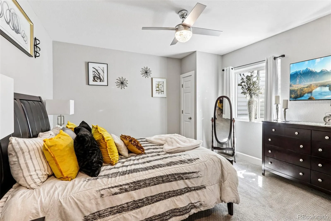
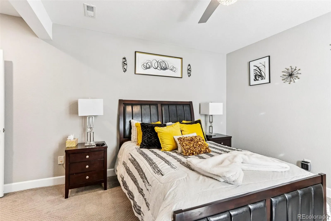
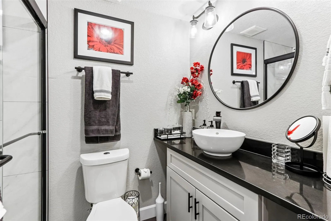
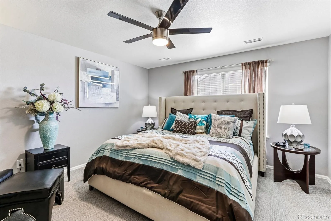
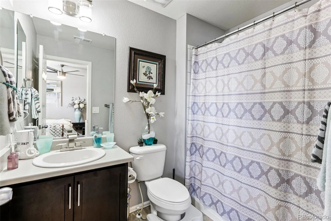
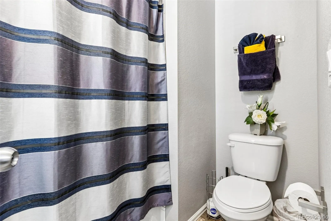
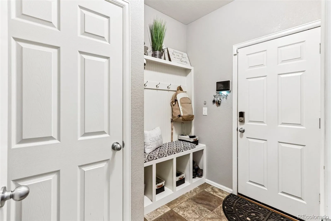
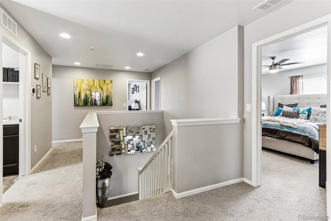
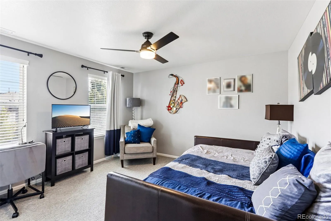
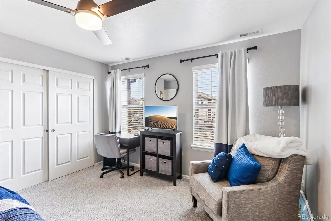
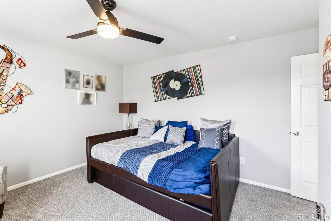
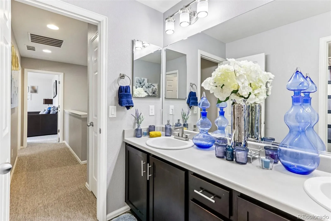
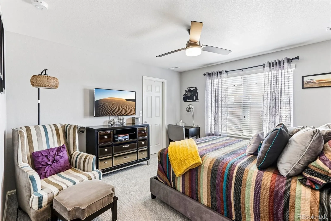
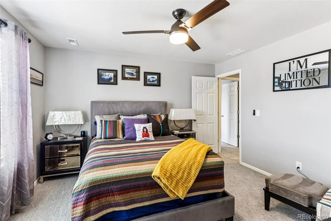
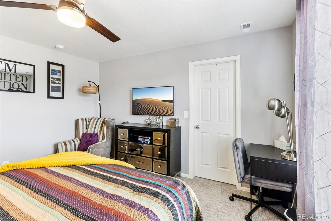
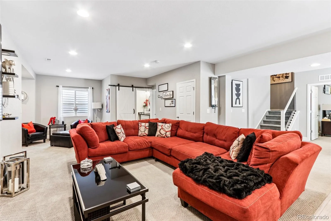
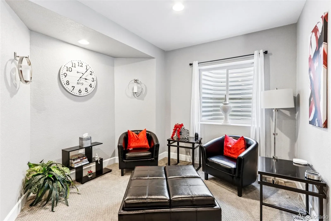
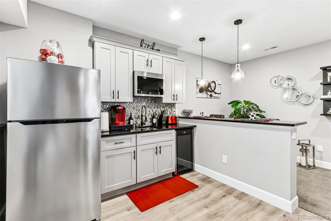
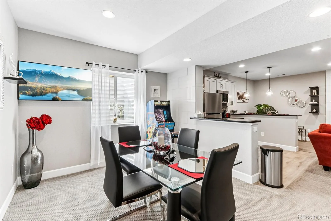
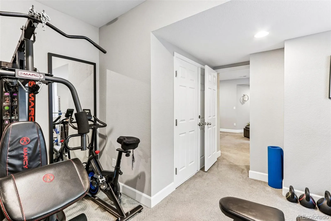
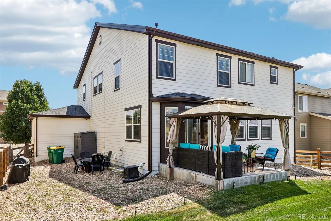
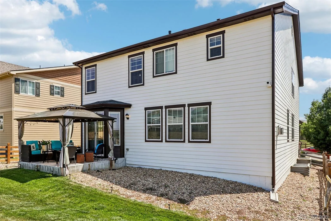
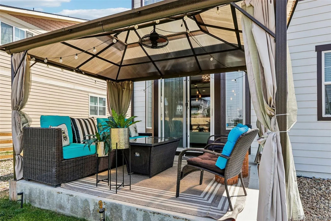
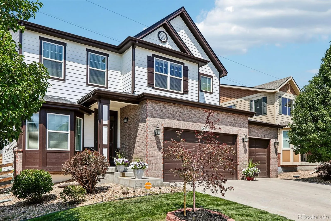
If you’re looking for a home that’s been tastefully updated, and meticulously cared for, you’re not going to want to miss this. Your main level features an abundance of windows, allowing for an excess of natural light. You’ll have plenty of space to entertain and relax as your main level features a dedicated dining room off of your front seating area, and a spacious and open living room that connects perfectly with your kitchen, with upgraded stainless steal Cafe appliances, and kitchen dining area. The back patio is right off of your kitchen dining room, making indoor/outdoor hosting a breeze. You also get to enjoy the outdoors a little more peacefully, as your backyard backs to open space and features stunning mountain views. Talk about relaxing! Upstairs, you have your spacious primary bedroom with updated wood paneling and electric fireplace, and a 5-piece ensuite bathroom with a sizable walk-in closet. You’ll also find 3 more bedrooms, one with it’s own ensuite bathroom, a laundry room that was brought up from the main level, and a flex office space. As if that wasn’t enough, we still have an entire newly finished basement to explore. In the basement you’ll find 2 more bedrooms, a living room, kitchenette/bar, and dining room. There’s truly no shortage of space to create amazing memories. The best part of the whole thing? You’ll move in with nothing to do, as all of the following have been updated over the last few years: new roof, exterior paint, new stainless steel cafe appliances, finished basement, lighting fixtures, Google smart home integration, EV charging, HVAC serviced yearly. There’s also a 3 car garage, so storage should never be an issue. You have the benefit of being in the coveted Cherry Creek School district, as well as being minutes from shopping, restaurants, and more! You won’t want to miss out on this beautiful home!

Advanced Home Search
Search by square footage, location, price, bedrooms, bathrooms and more.Just Listed
These homes just hit the market. Be among the first to see them. Schedule a showing, too.New Construction
See brand new homes and homes under construction now and available soon.Features & Amenities
Find homes with views or pools, in gated communities & with other desirable features.Cities
Take a look at luxury homes in each city in Metro Denver.Neighborhoods
Find the ideal neighborhood and the home that best fits you.Counties
Have your eye on a specific county? Browse these listings.Zip Codes
Start here to find a luxury home in a particular zip code.Single-Family Homes
See photos of single-family homes, get prices, neighborhood information & more.Townhomes
Get all the details about luxury townhomes for sale now throughout Metro Denver.Condos
Are you drawn to the low-maintenance, luxury lifestyle of condo living? Start here.One-Story Homes
Looking for a main floor master? Ranch-style homes may be perfect for your lifestyle.Featured Price Ranges
We’ve done the searching for you. Find homes in popular luxury price ranges.55-Plus
Explore beautiful homes and enviable amenities available in 55-and-over communities.Your Free MLS Search Account
Create and manage saved searches and properties with the Property Organizer.Schedule a Personal Consultation
We’re happy to help any time! Schedule a no-obligation 15-minute call.


