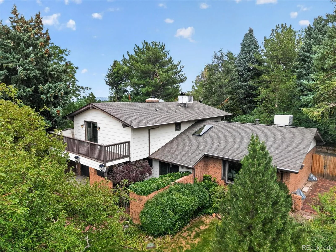
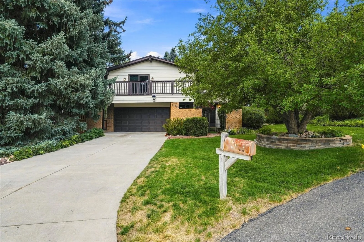
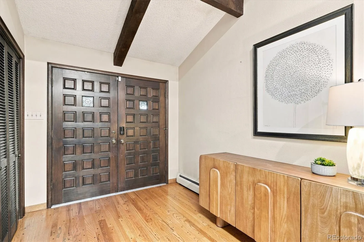
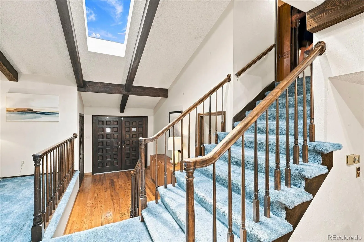
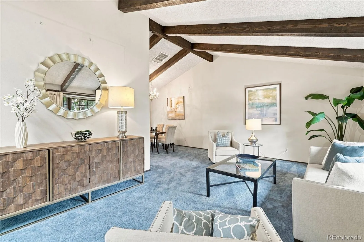
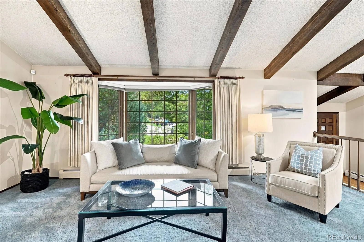
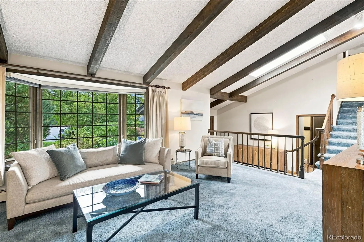
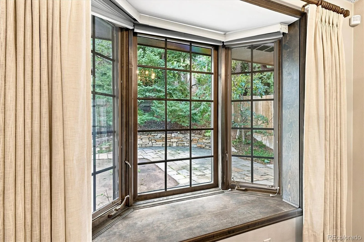
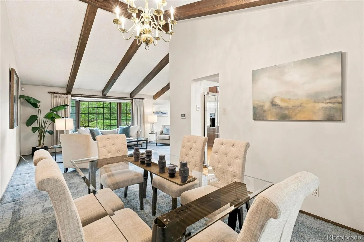
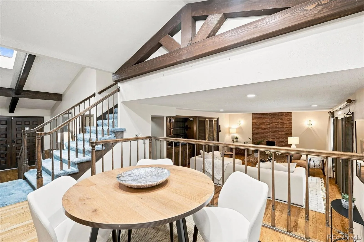
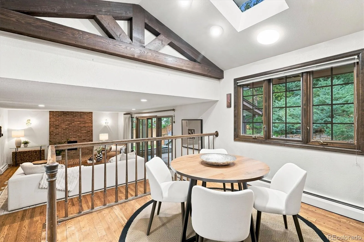
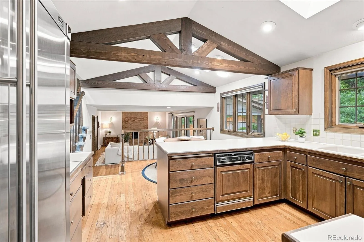
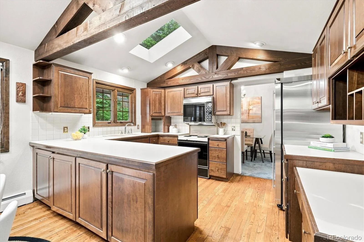
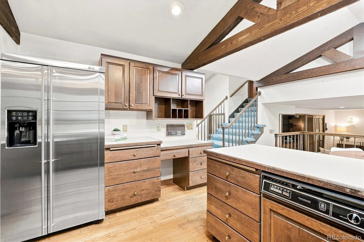
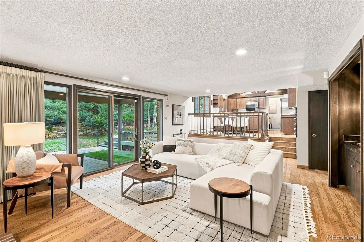
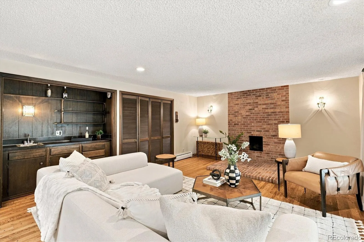
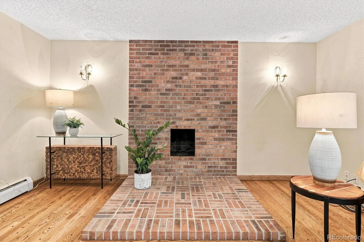
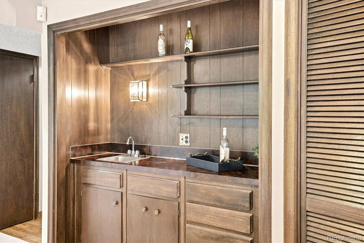
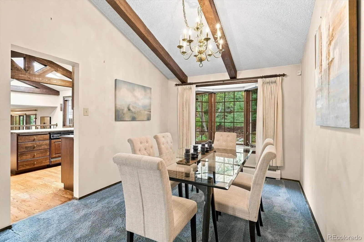
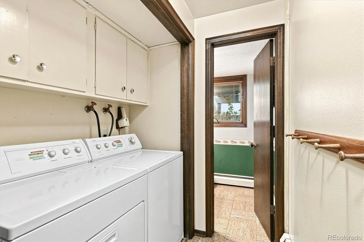
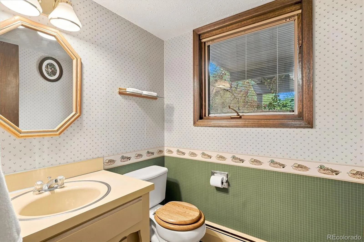
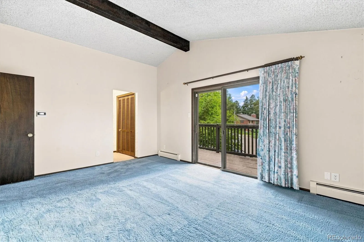
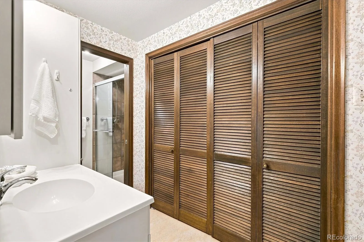
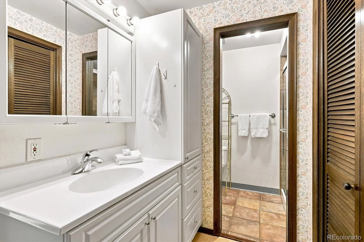
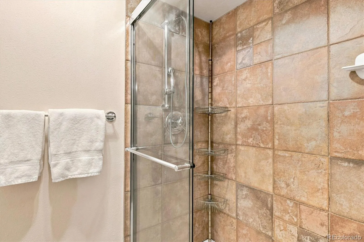
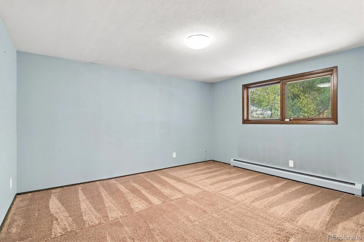
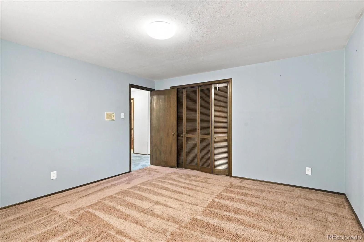
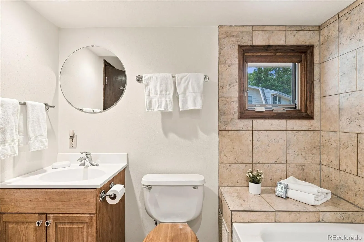
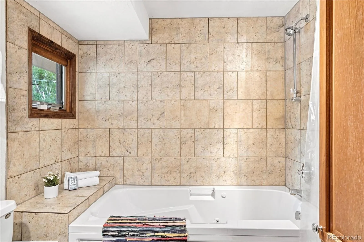
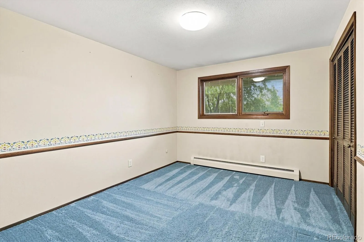
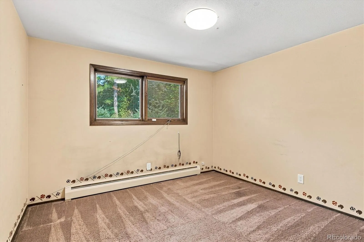
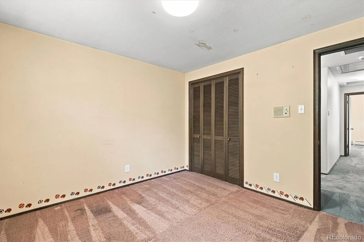
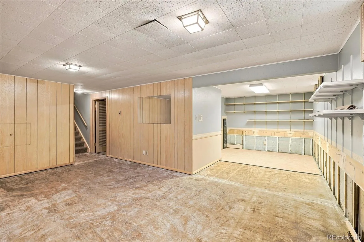
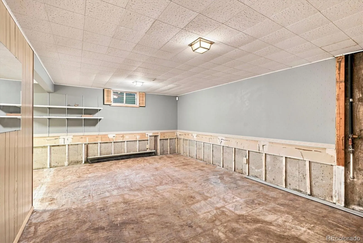
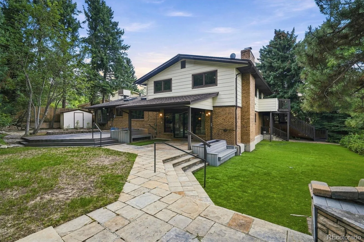
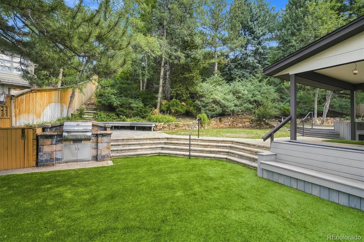
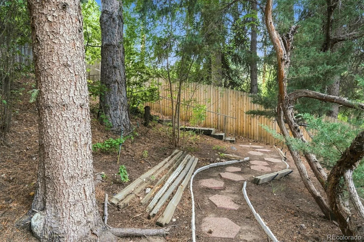
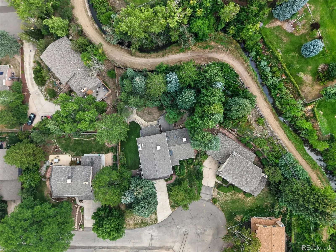
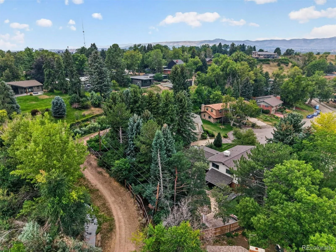
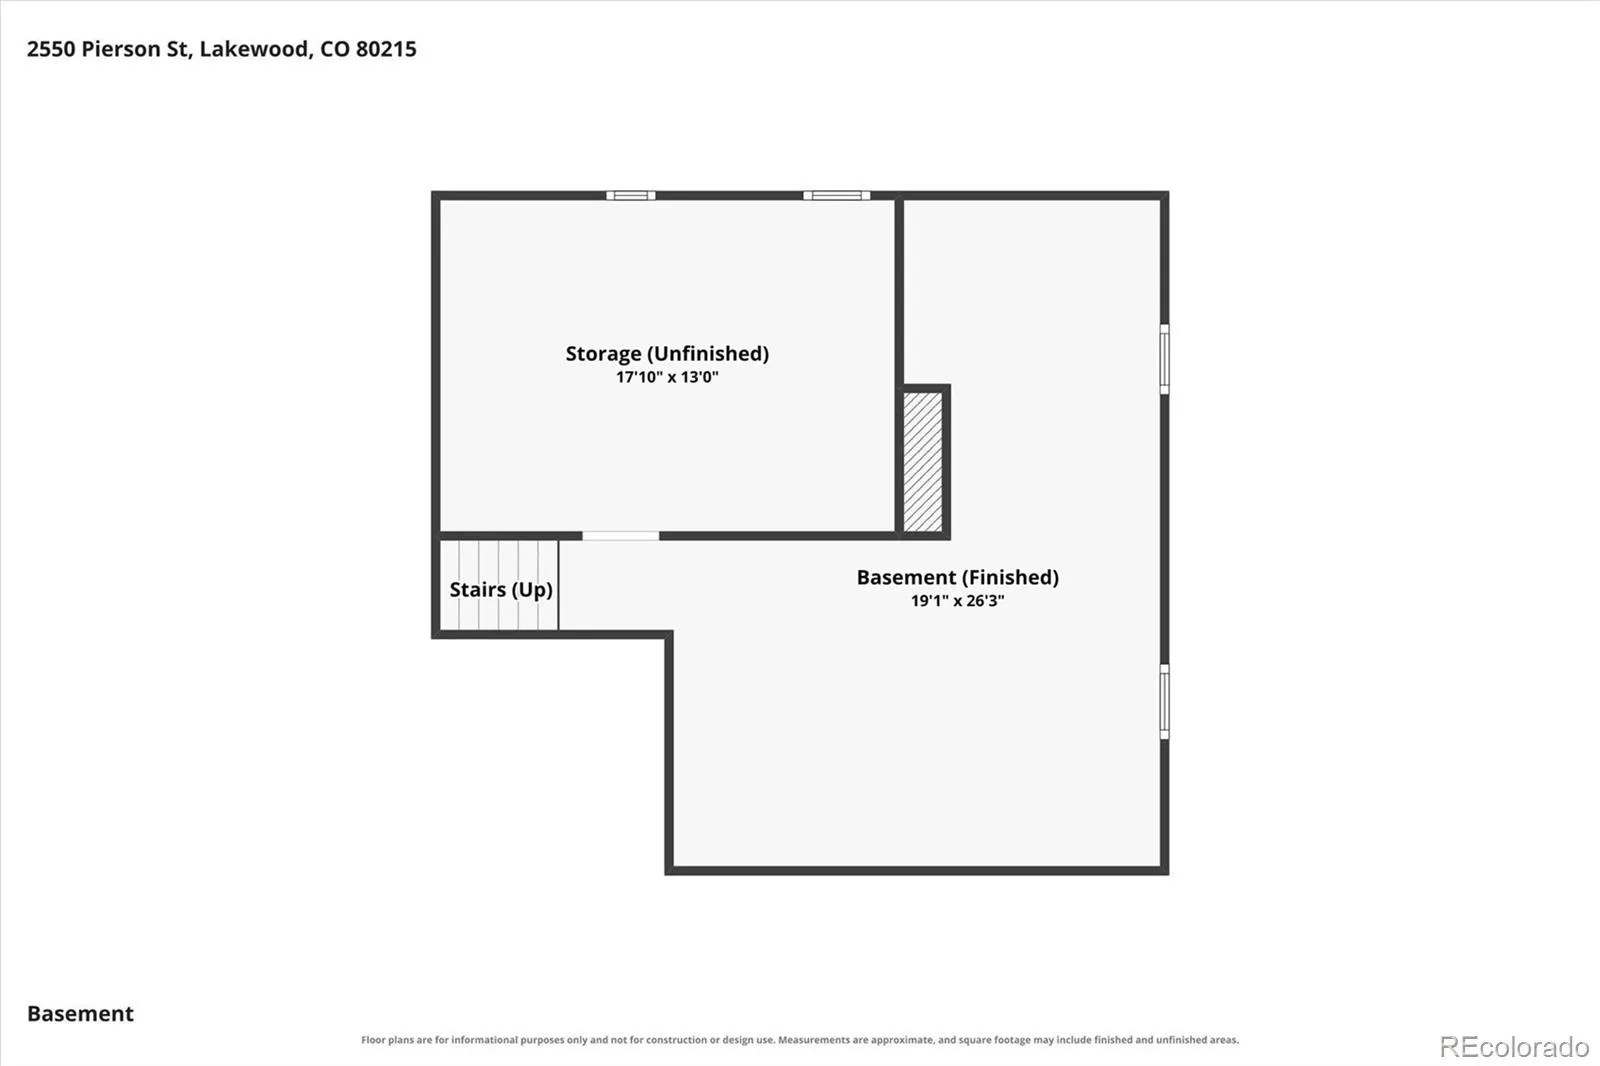
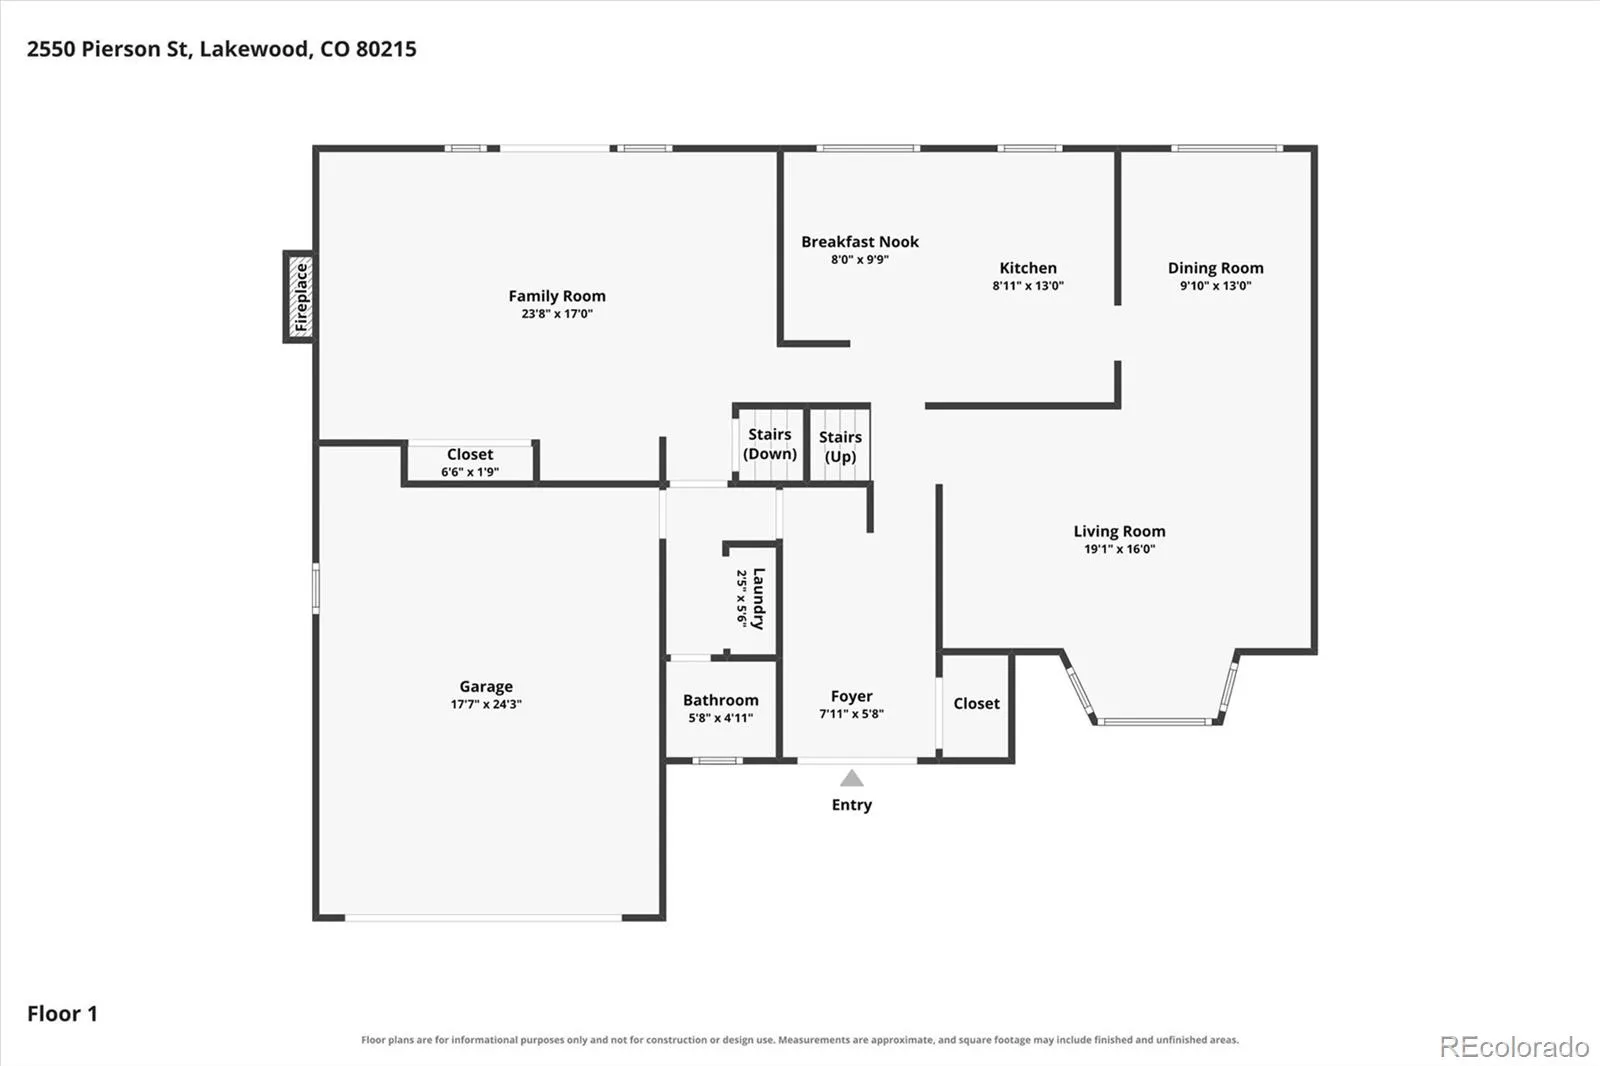
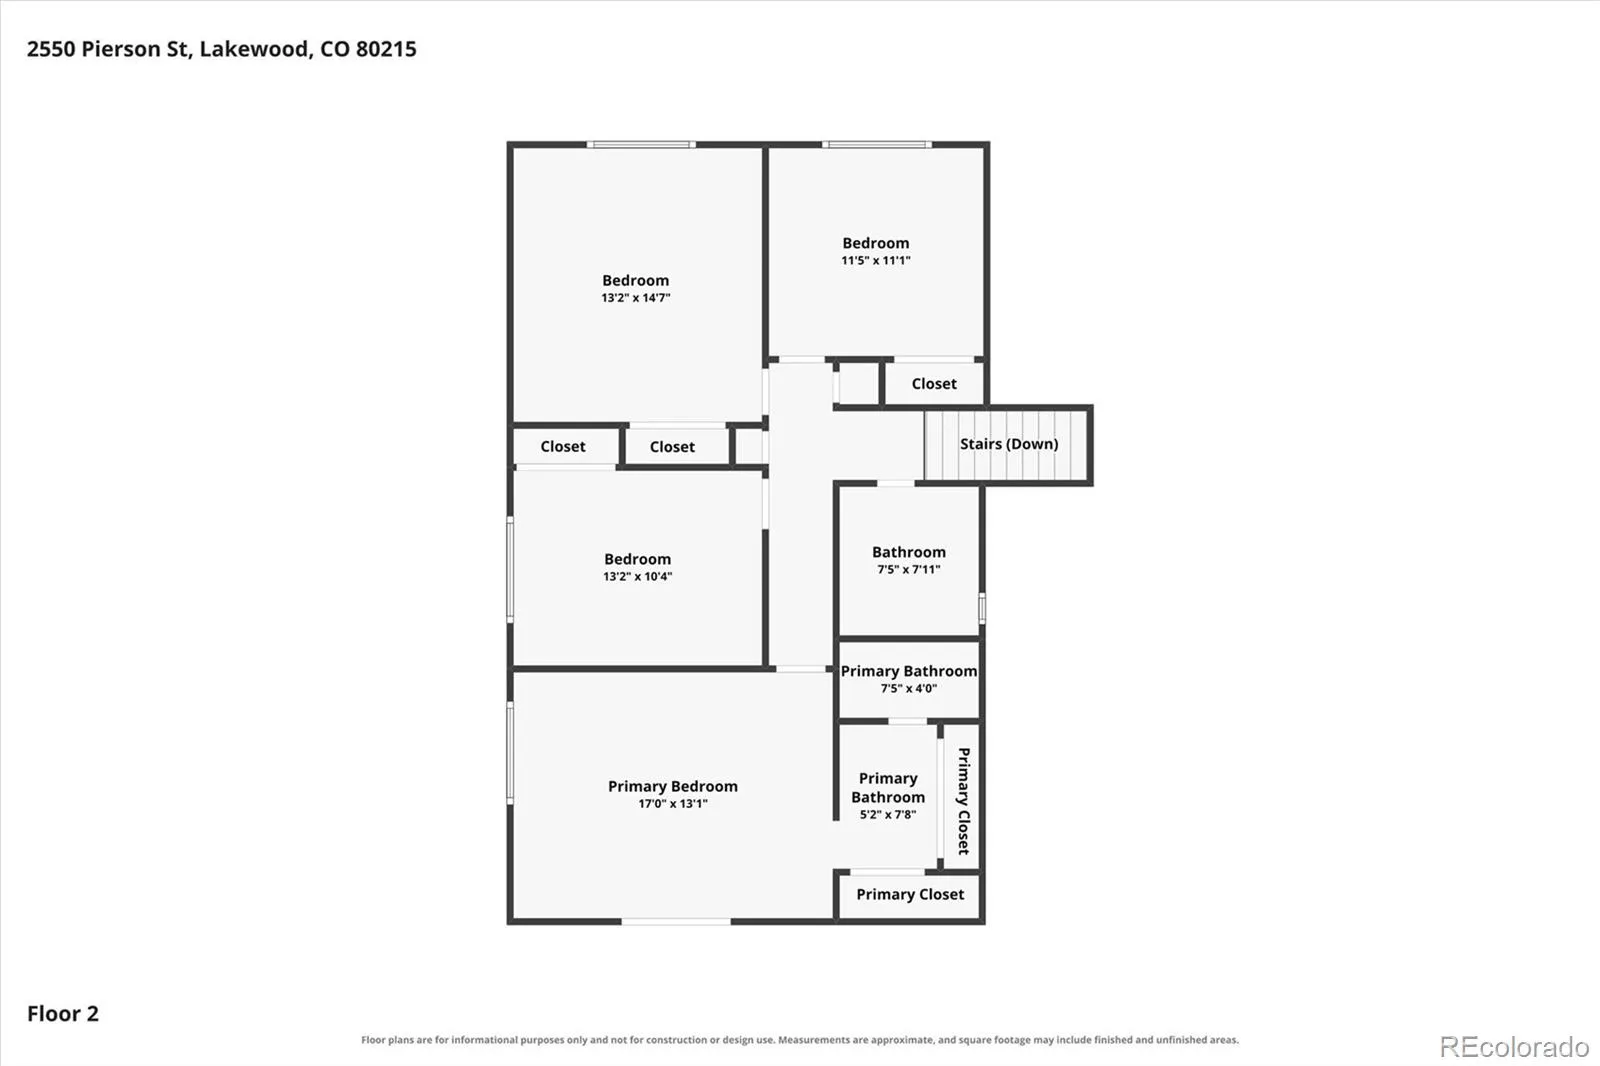
PRICED TO SELL!! This Mid Century tri-level is in the highly sought-after Benthaven section of Applewood Knolls. This home has been immaculately maintained since purchased by the current owner 33 years ago. It sits on a private and heavily treed 15,333 lot. The large living room with adjoining dining room is the perfect place to entertain family and friends. An inviting kitchen provides an efficient work pattern and there is an informal eating area and built in desk. Just a few steps down there is a cozy family room with a built in wet bar and storage. A sliding glass door opens to the back yard. A half bath, laundry area and entry to the attached 2 car garage complete this level. An unfinished level below holds the mechanicals and provides potential for future expansion. Upstairs, find a comfortable primary suite with adjoining balcony and a generously sized bathroom and great closet space, This level also features three additional bedrooms. The jetted tub in the hall bathroom is the perfect place to relax and recharge. Step outside to discover a private backyard that has ample space for play in an astroturf area, a built in gas grill and both covered and uncovered patios that are the perfect setting for outdoor dining and entertaining. The dogs and their humans will love the back gate that opens to an agricultural ditch with adjoining walking path. The newer and certified roof, upgraded insulation, energy saving window film, updated boiler, evaporative coolers and recently replaced sewer line and will provide comfort and peace of mind for many years. Popular Crown Hill Park and several restaurants are a short walk or bike ride away. Nearby walking & biking trails provide endless opportunities for outdoor enjoyment, making it easy to experience the exceptional lifestyle that Applewood Knolls is known for. Situated in one of the area’s most desirable neighborhoods, this home combines mid century charm & outstanding potential!

Advanced Home Search
Search by square footage, location, price, bedrooms, bathrooms and more.Just Listed
These homes just hit the market. Be among the first to see them. Schedule a showing, too.New Construction
See brand new homes and homes under construction now and available soon.Features & Amenities
Find homes with views or pools, in gated communities & with other desirable features.Cities
Take a look at luxury homes in each city in Metro Denver.Neighborhoods
Find the ideal neighborhood and the home that best fits you.Counties
Have your eye on a specific county? Browse these listings.Zip Codes
Start here to find a luxury home in a particular zip code.Single-Family Homes
See photos of single-family homes, get prices, neighborhood information & more.Townhomes
Get all the details about luxury townhomes for sale now throughout Metro Denver.Condos
Are you drawn to the low-maintenance, luxury lifestyle of condo living? Start here.One-Story Homes
Looking for a main floor master? Ranch-style homes may be perfect for your lifestyle.Featured Price Ranges
We’ve done the searching for you. Find homes in popular luxury price ranges.55-Plus
Explore beautiful homes and enviable amenities available in 55-and-over communities.Your Free MLS Search Account
Create and manage saved searches and properties with the Property Organizer.Schedule a Personal Consultation
We’re happy to help any time! Schedule a no-obligation 15-minute call.


