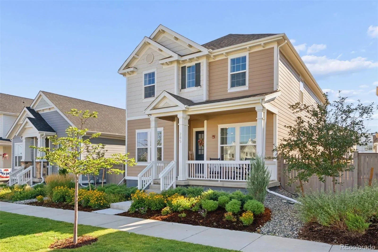
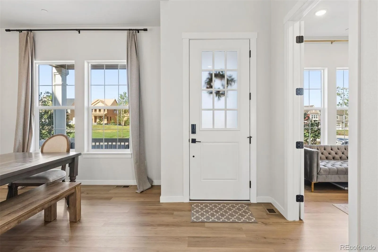
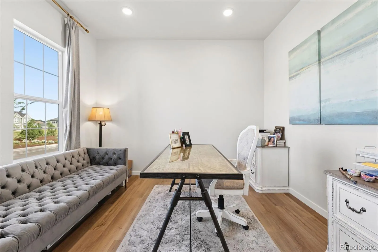
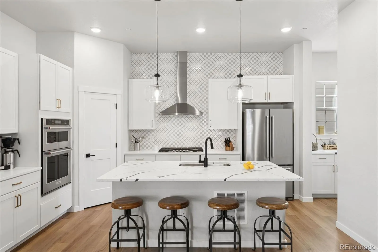
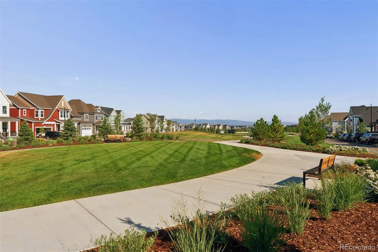
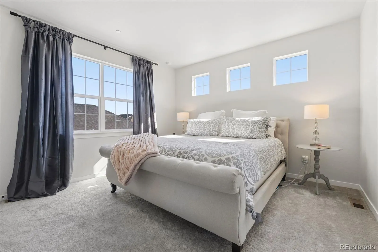
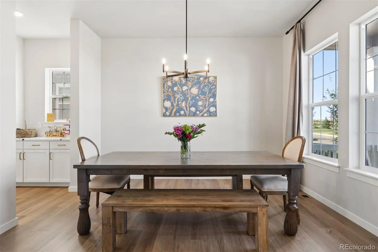
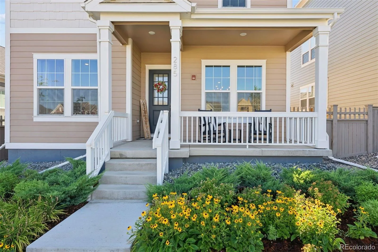
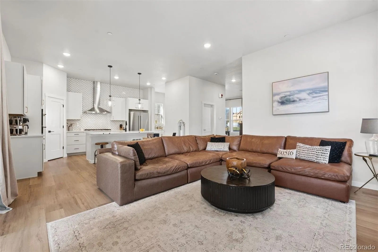
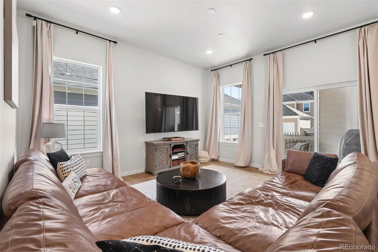
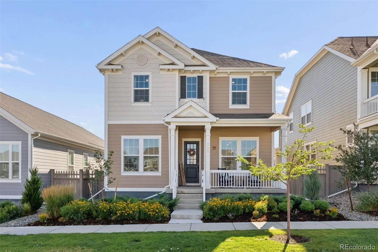
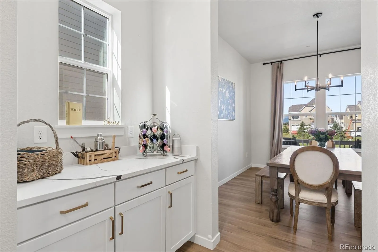
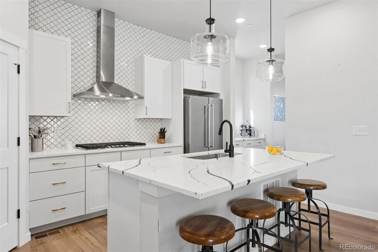
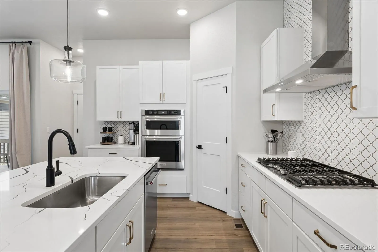
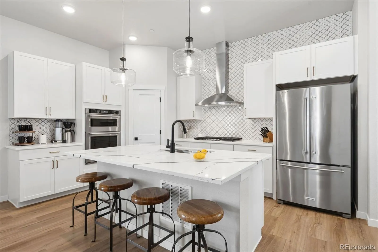
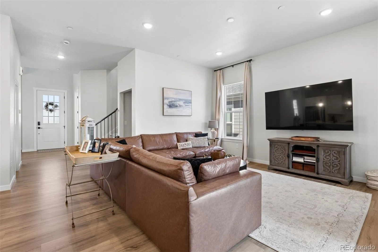
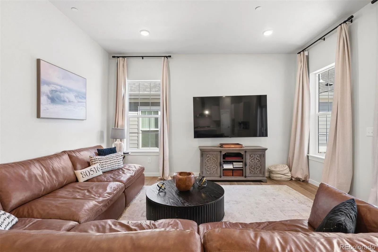
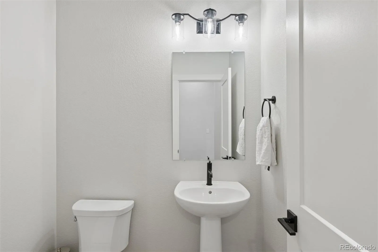
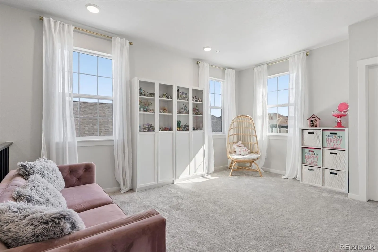
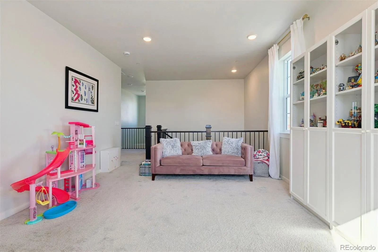
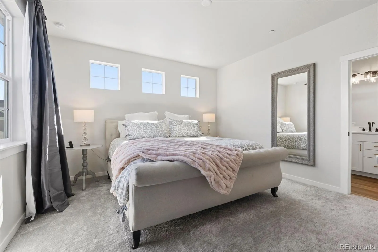
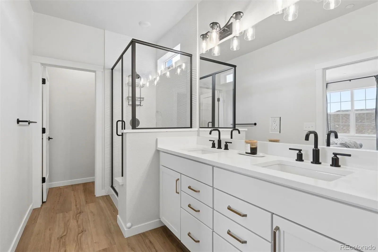
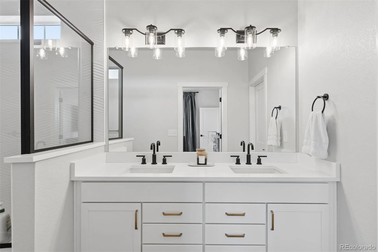
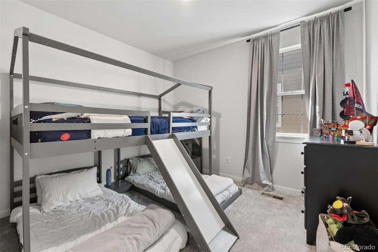
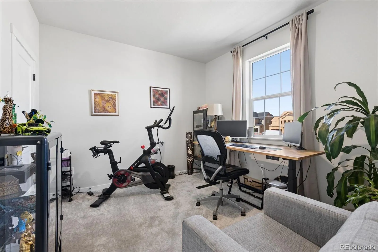
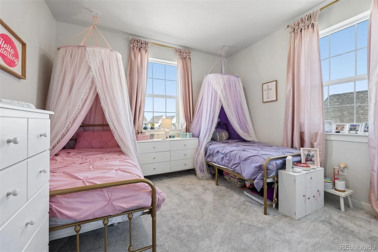
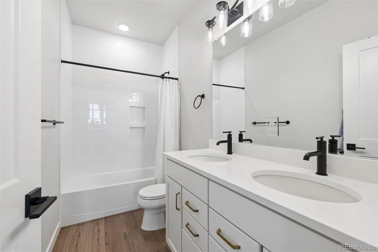
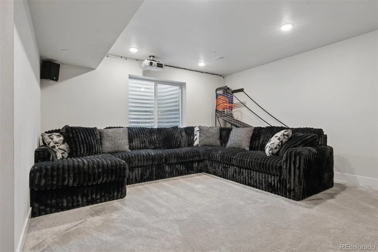
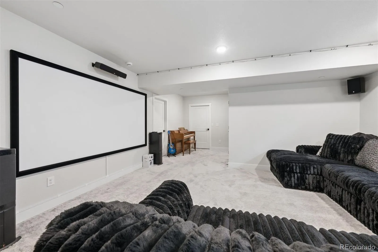
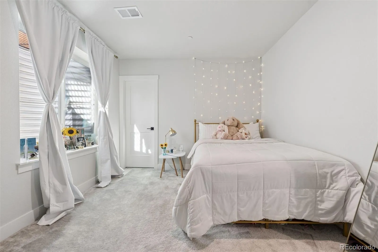
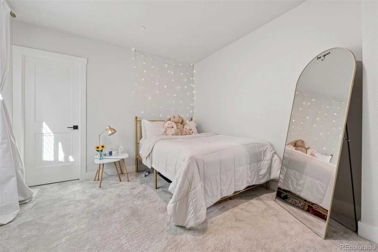
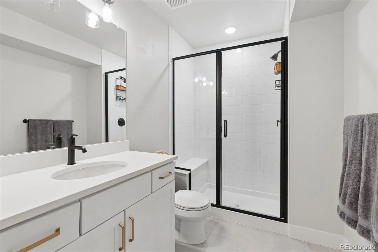
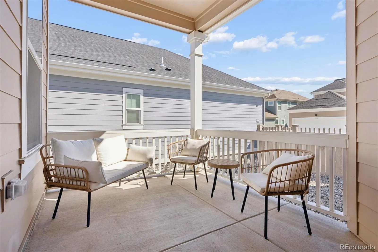
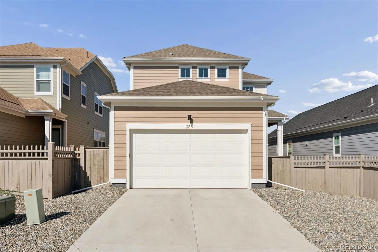
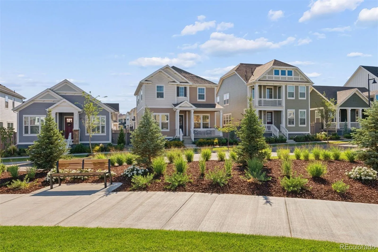


Seller is highly motivated—bring your offer! PRICED AT JUST $243 PER FINISHED SQ. FT.! Multiple creative loan options available through our preferred lender! Immaculate, move-in-ready 5-bedroom home with a spacious office, ideally positioned overlooking Westerly’s beautiful community park. Built just two years ago and featuring extensive builder upgrades, this home offers 3, 248+ square feet of beautifully finished living space, premium finishes, and the feel of a brand-new home—without the wait. The open-concept main level showcases soaring 10-foot ceilings, luxury vinyl plank flooring, and abundant natural light. The beautifully appointed kitchen serves as the heart of the home, featuring a large center island and stainless steel KitchenAid Chef Series appliances. The kitchen flows seamlessly into the spacious living and dining areas, creating an ideal setting for both everyday living and entertaining. Enjoy Colorado living from both the front and rear covered porches, overlooking the community park and beautifully maintained surroundings. Thoughtful details continue throughout the home, including a generous main-floor coat closet, an attached two-car garage, and premium upgrades. Upstairs, a versatile loft provides additional living space, while convenient upper-level laundry and four spacious bedrooms offer functionality for the whole family. The primary suite provides a comfortable private retreat. The fully finished basement expands the home’s versatility with a fifth bedroom, full bathroom, dedicated storage room, and additional living space—perfect for guests, a teen retreat, home office, or recreation area. And then there’s Westerly’s exceptional community lifestyle. Residents enjoy an impressive clubhouse and resort-style pool, elite fitness center, regular community events, weekly food trucks, and beautifully maintained gathering spaces. This is a home you won’t want to miss.

Advanced Home Search
Search by square footage, location, price, bedrooms, bathrooms and more.Just Listed
These homes just hit the market. Be among the first to see them. Schedule a showing, too.New Construction
See brand new homes and homes under construction now and available soon.Features & Amenities
Find homes with views or pools, in gated communities & with other desirable features.Cities
Take a look at luxury homes in each city in Metro Denver.Neighborhoods
Find the ideal neighborhood and the home that best fits you.Counties
Have your eye on a specific county? Browse these listings.Zip Codes
Start here to find a luxury home in a particular zip code.Single-Family Homes
See photos of single-family homes, get prices, neighborhood information & more.Townhomes
Get all the details about luxury townhomes for sale now throughout Metro Denver.Condos
Are you drawn to the low-maintenance, luxury lifestyle of condo living? Start here.One-Story Homes
Looking for a main floor master? Ranch-style homes may be perfect for your lifestyle.Featured Price Ranges
We’ve done the searching for you. Find homes in popular luxury price ranges.55-Plus
Explore beautiful homes and enviable amenities available in 55-and-over communities.Your Free MLS Search Account
Create and manage saved searches and properties with the Property Organizer.Schedule a Personal Consultation
We’re happy to help any time! Schedule a no-obligation 15-minute call.


