
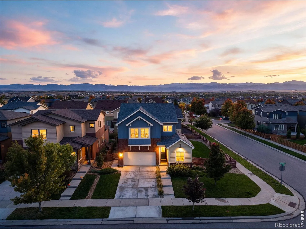
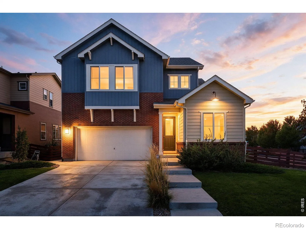
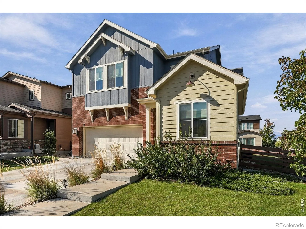
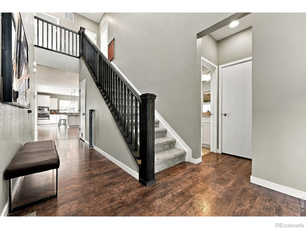
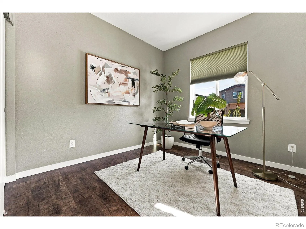
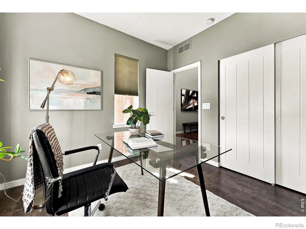
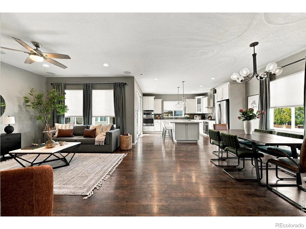
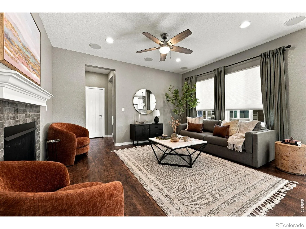
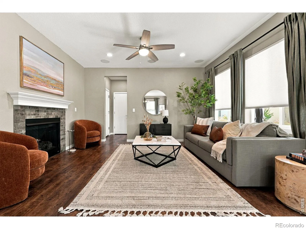
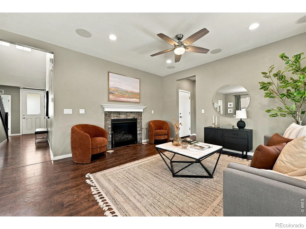
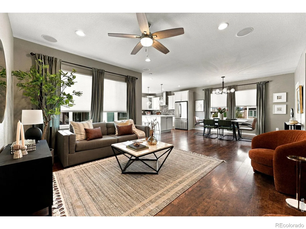
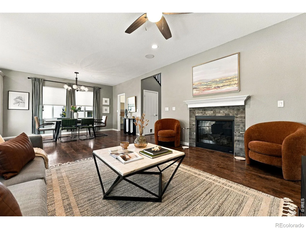
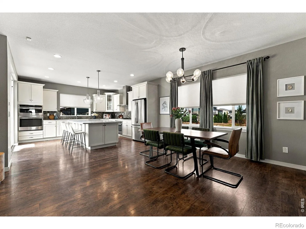
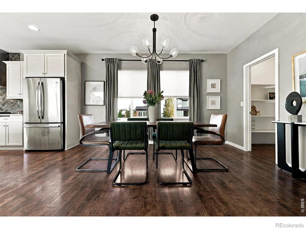
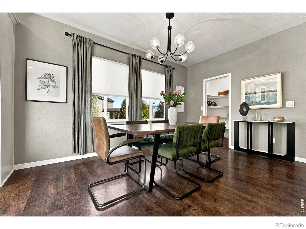
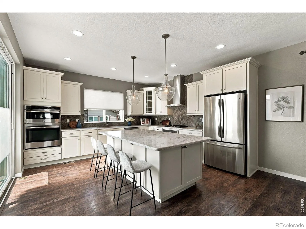
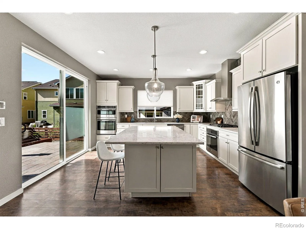
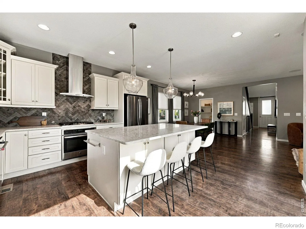
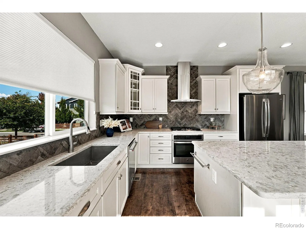
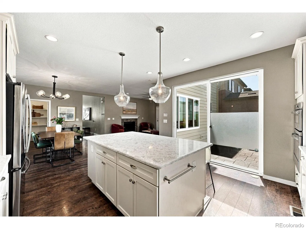
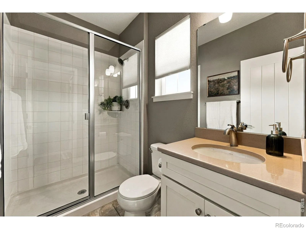
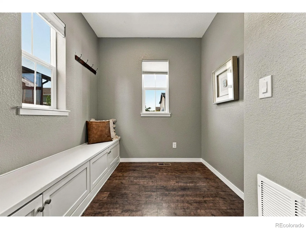
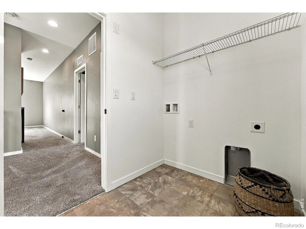
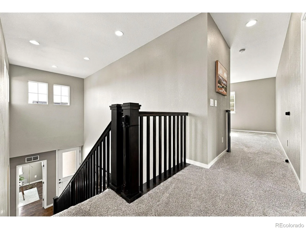
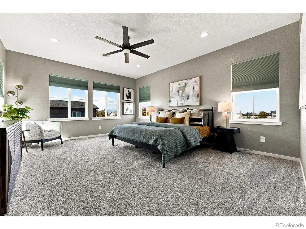
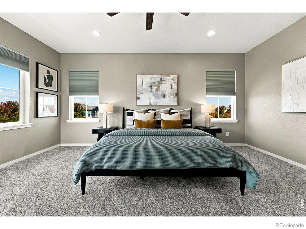
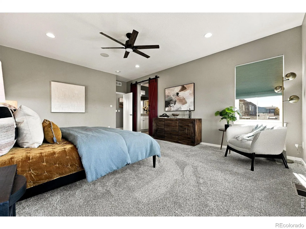
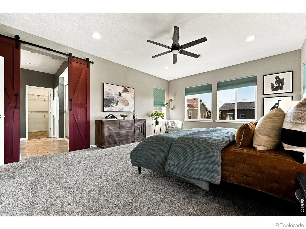
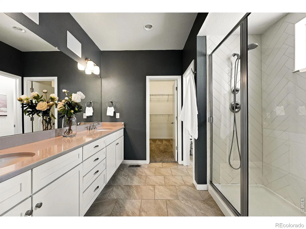
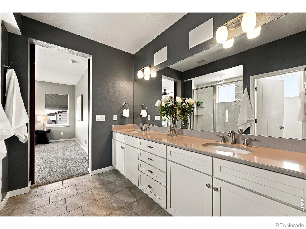
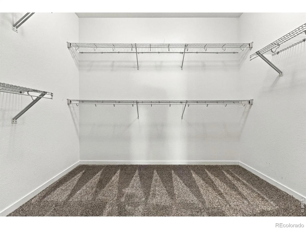
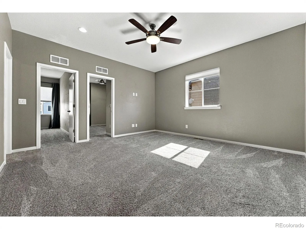
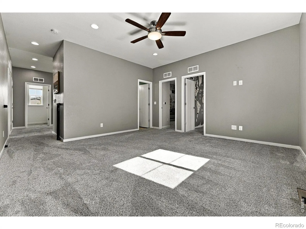
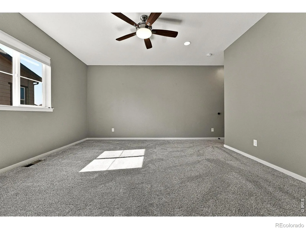
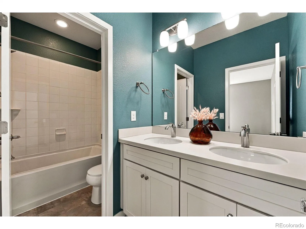
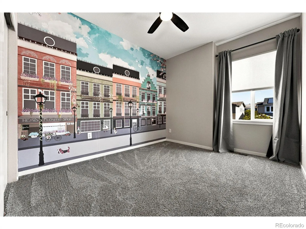
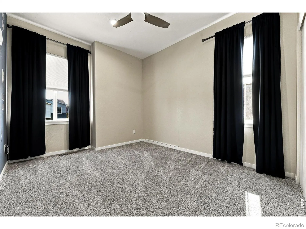
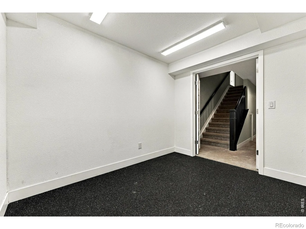
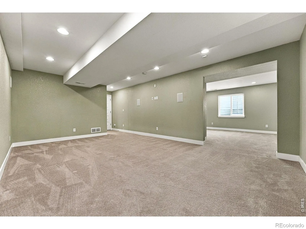
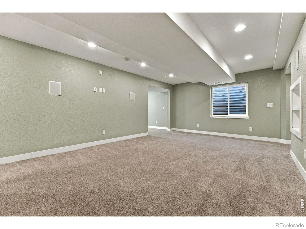
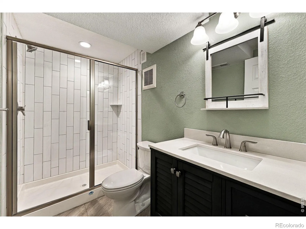
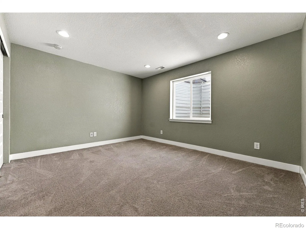
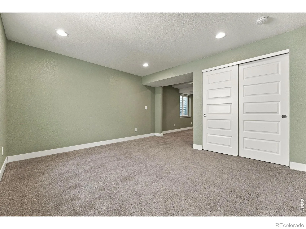
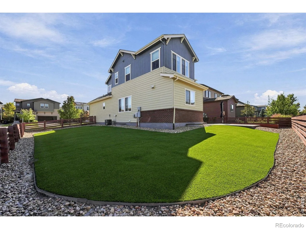
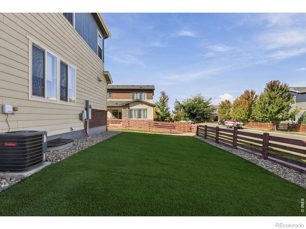
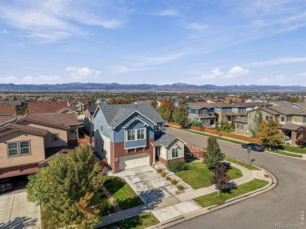
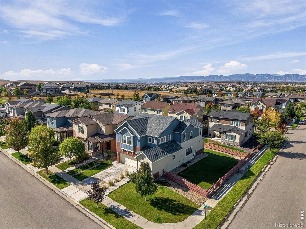
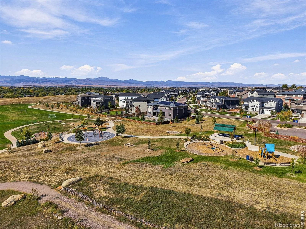
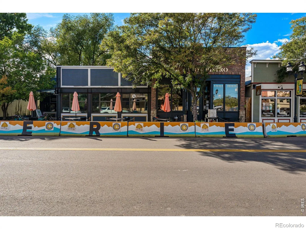
Style, function, & flexibility come together in this well-maintained Colliers Hill home, with room for everything from daily routines to entertaining a crowd. Come in through the inviting foyer or kick off your shoes in the mudroom off the garage. The main level opens to a bright, open kitchen/dining/living area that makes gathering easy. The kitchen is ready for everything from weeknight dinners to holiday spreads, with quartz countertops, gas cooktop, double ovens, large island, & a generous pantry just off the dining area. The living room’s cozy fireplace invites you to settle in, while the large, stamped concrete patio off the kitchen offers plenty of space to gather, relax, & enjoy the outdoors. The corner lot adds even more outdoor space, with artificial turf for easy upkeep & a roomy side yard ready for a game of catch, soccer, or simply burning off some energy. A main-floor bedroom or office + 3/4 bath round out this level. Upstairs, the primary suite offers a lovely retreat, complete with an en suite bath featuring a large shower, double sinks, plenty of counter space & storage + a walk-in closet. Two additional bedrooms, a full bath, a generous loft, & upstairs laundry room keep daily life running smoothly. Need more room? The full, finished basement delivers. There’s a tinkering room for projects, a media or rec area for movie nights & game days + an additional space that could be enclosed as a 5th bedroom or put to work as a playroom, gym or whatever else life calls for. New class 4 roof installed in 2025. Set in Colliers Hill, the home offers convenient access to community pools, parks, & miles of trails. Old Town Erie is just minutes away, with great restaurants, a farmers market, shopping & more. Boulder, Denver, Fort Collins & Denver International Airport are also within easy reach. With flexible spaces, quality finishes, a low-maintenance yard + room to spread out, come together, this home makes a pretty compelling case for staying awhile.
Colliers Hill
67 Starlight Circle, Erie, CO 80516


- 1. 2026-10-10 (Start time: 12:00 - End time: 15:00)
