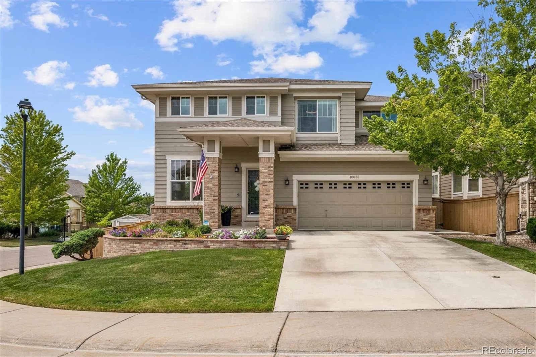
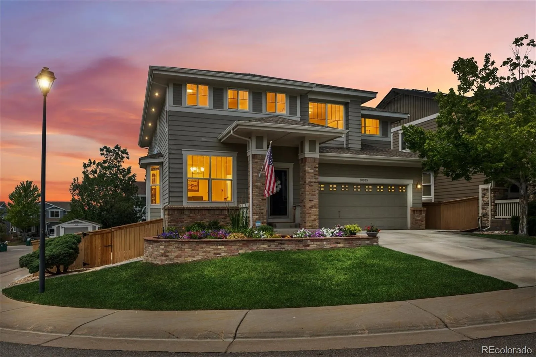
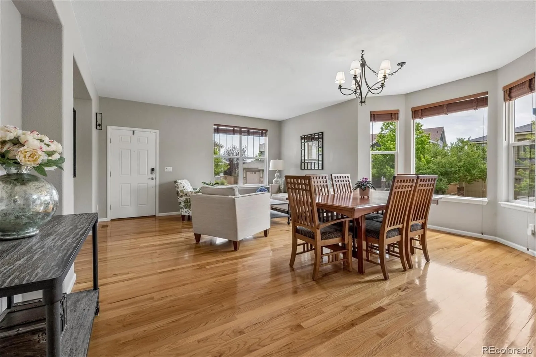
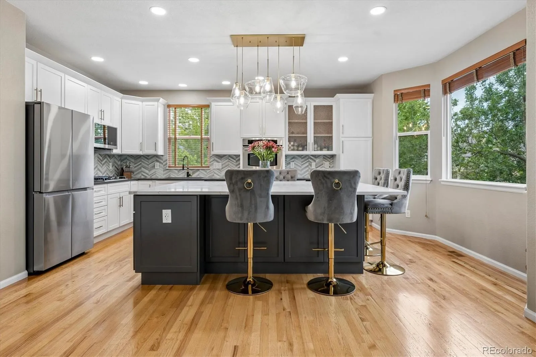
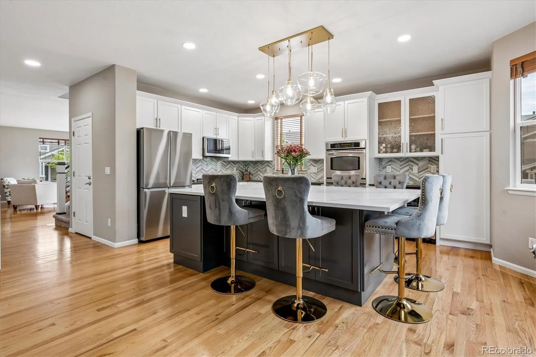
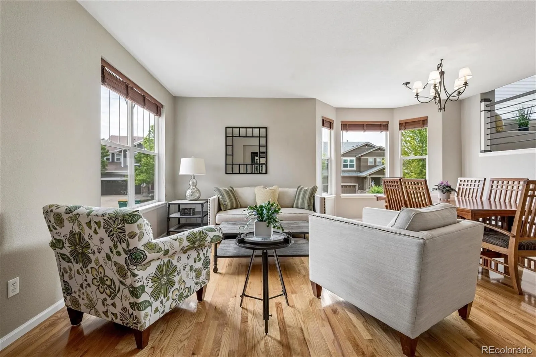
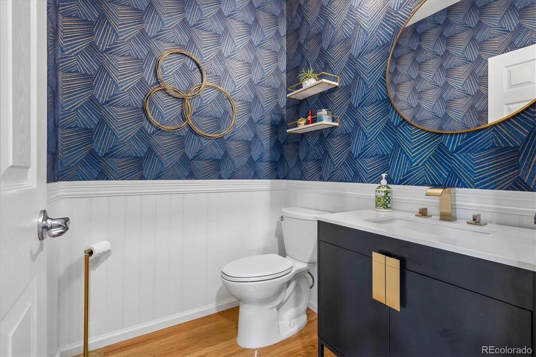
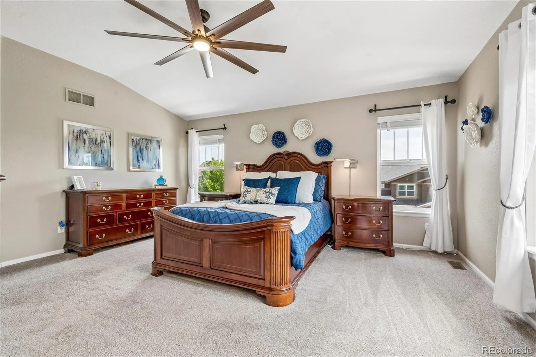
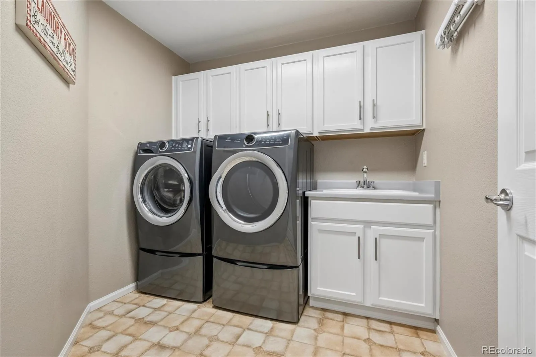
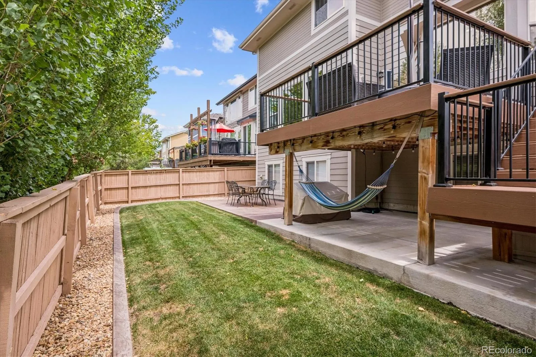
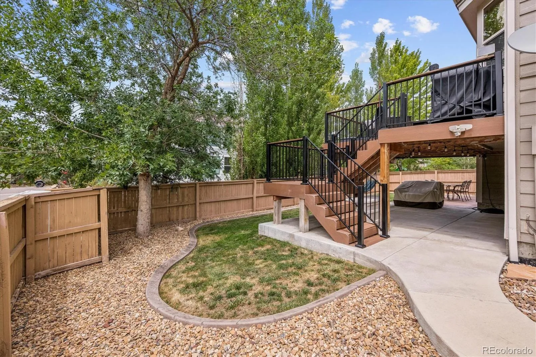
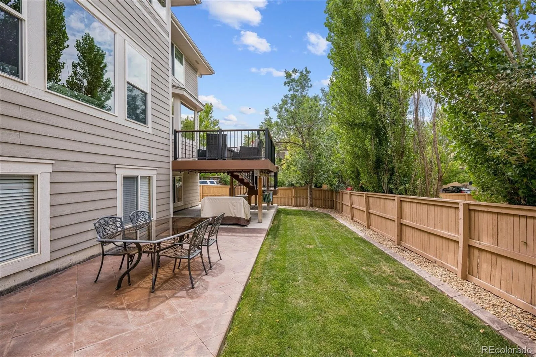
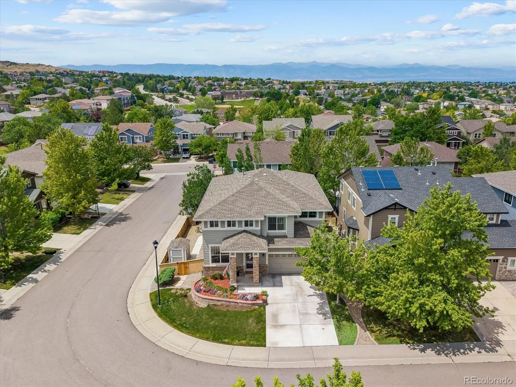
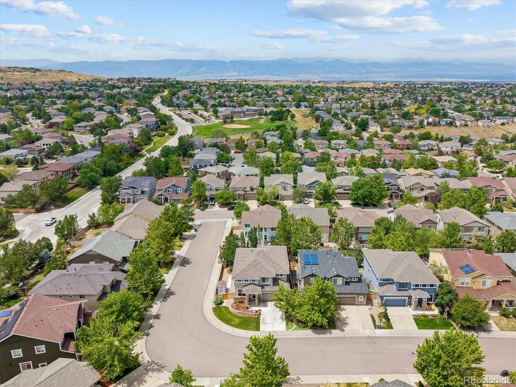
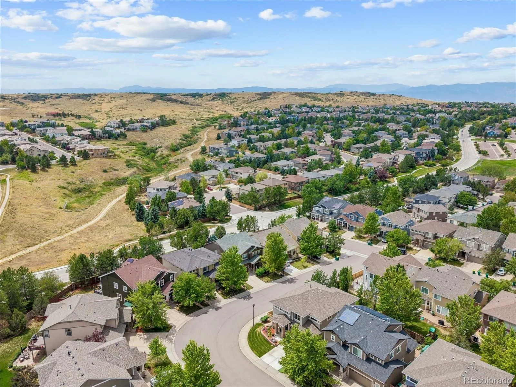
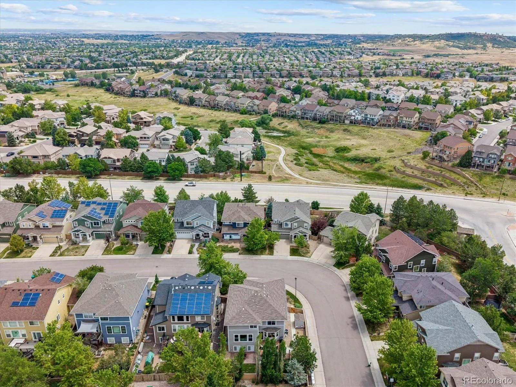
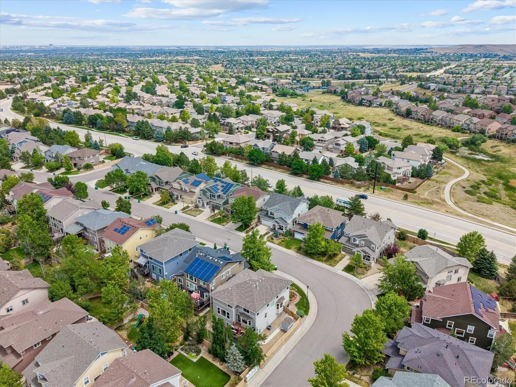
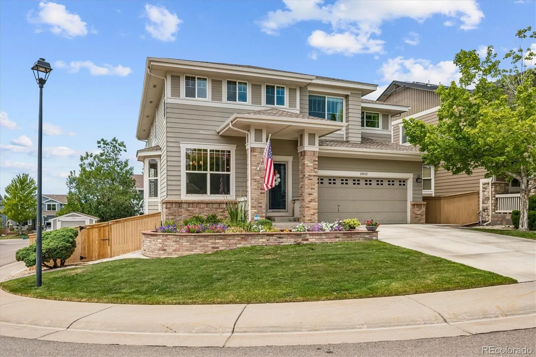
You won’t want to miss this stunning home that’s ready for its next chapter! This Firelight/Highlands Ranch home delivers style, space and a location that makes everyday life easy.
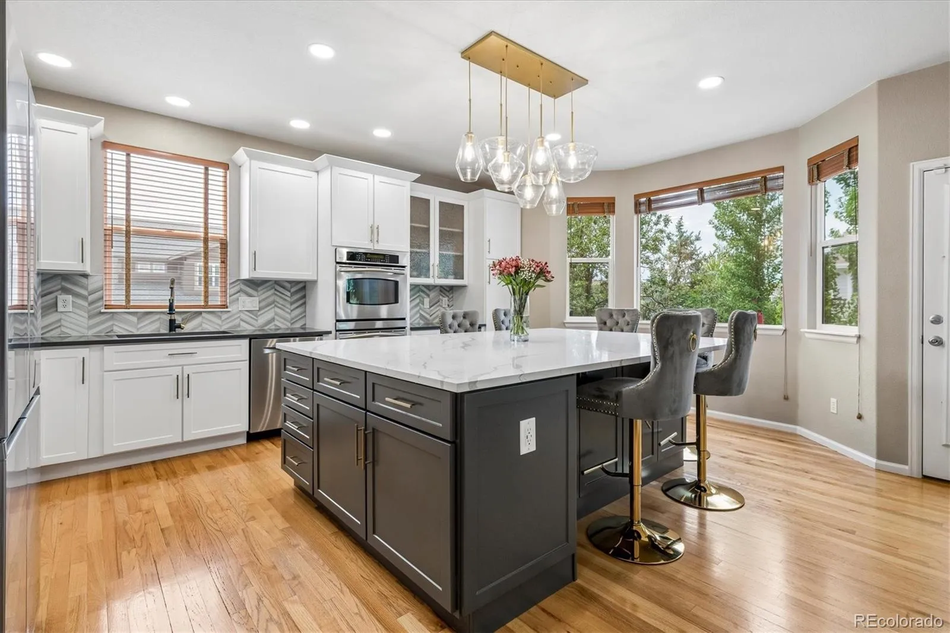
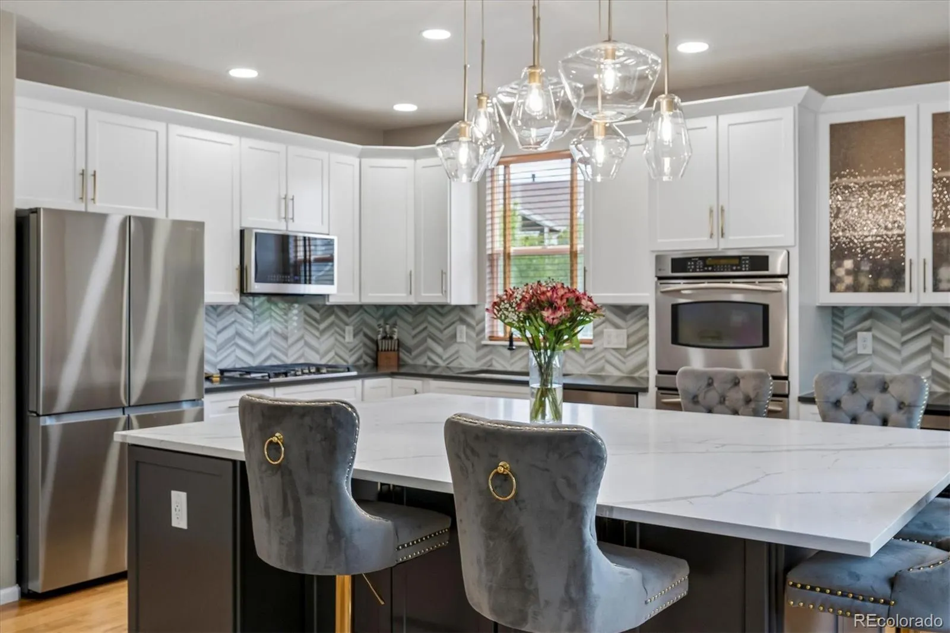
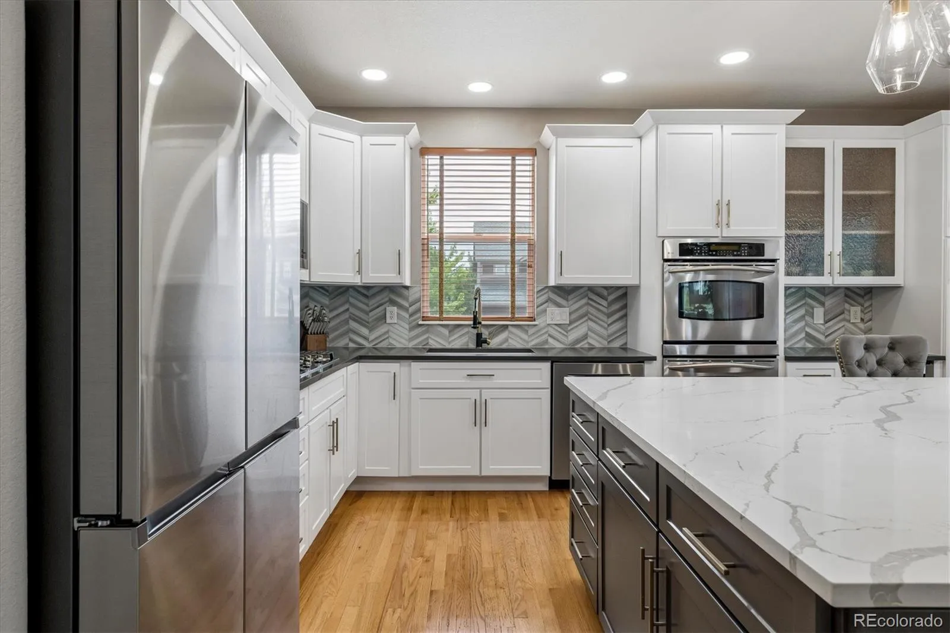
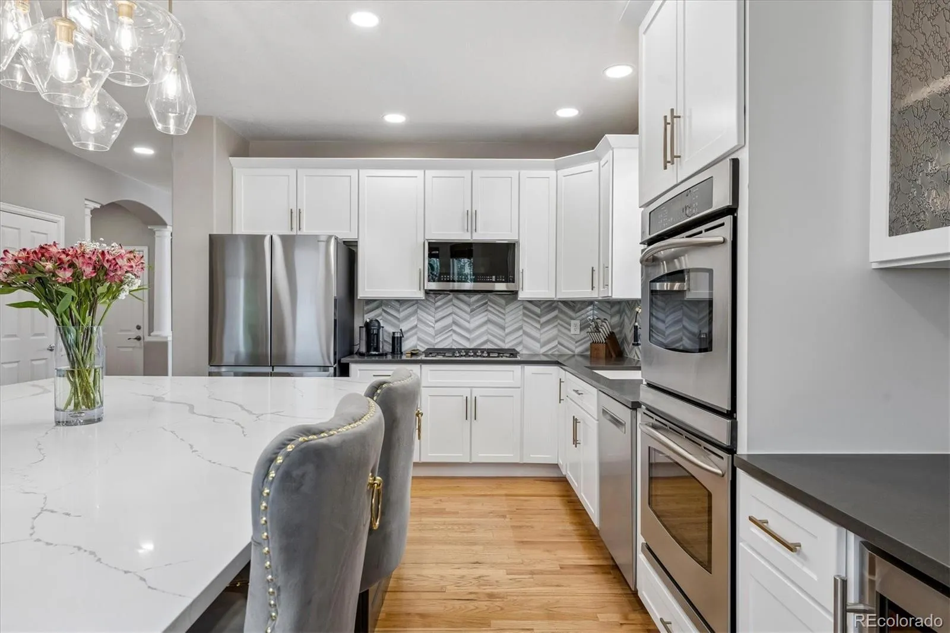
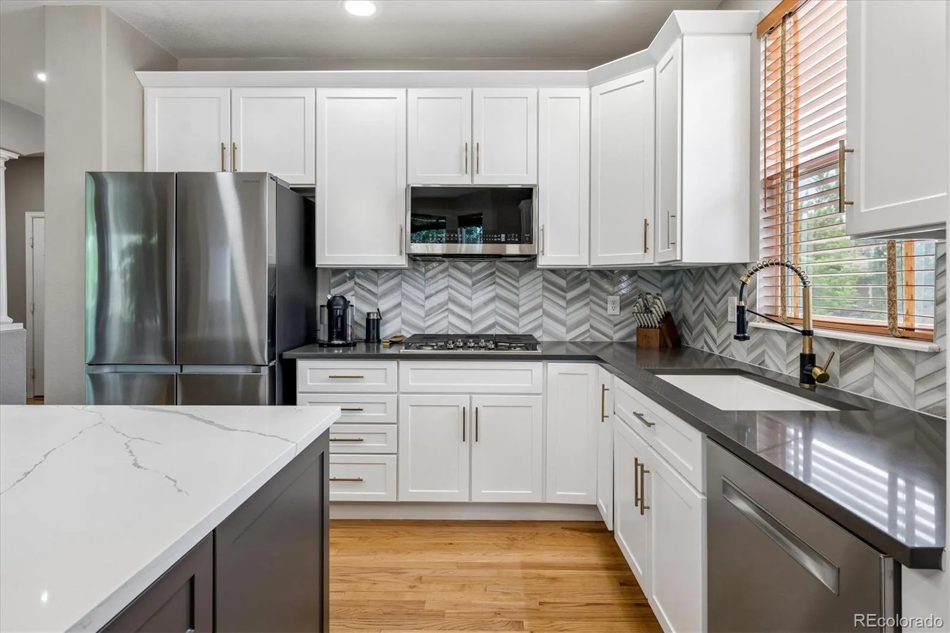

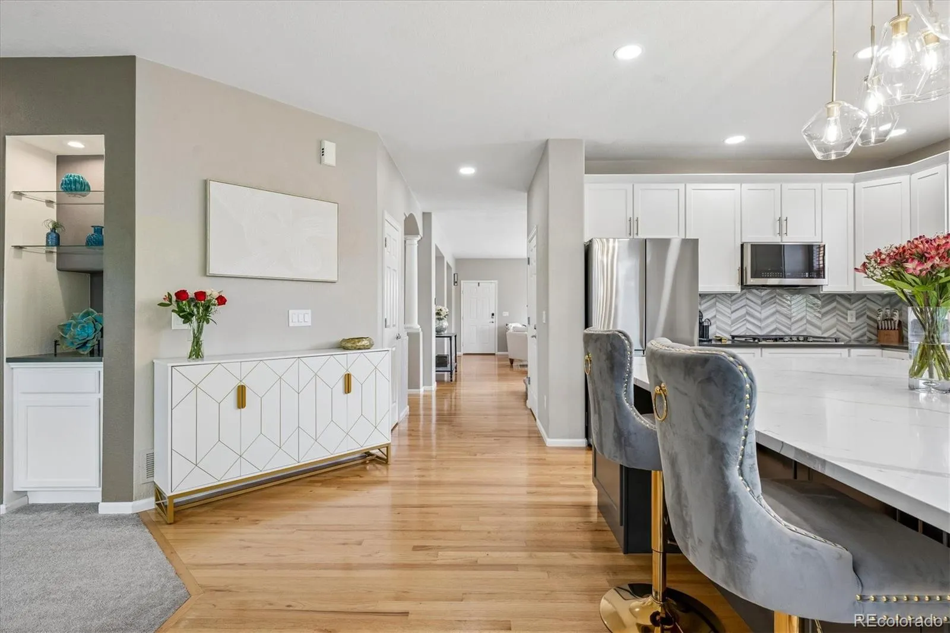
Beautifully positioned on a corner lot with no neighboring home on one side, the mature trees add to the privacy. Step inside – the redesigned kitchen features new white cabinetry, quartz countertops, double wall ovens (one convection) an oversized island and generous workspace for everything from morning coffee to holiday gatherings. Other kitchen details include under cabinet lighting, a convection microwave that doubles as an air fryer & glass feature cabinets.
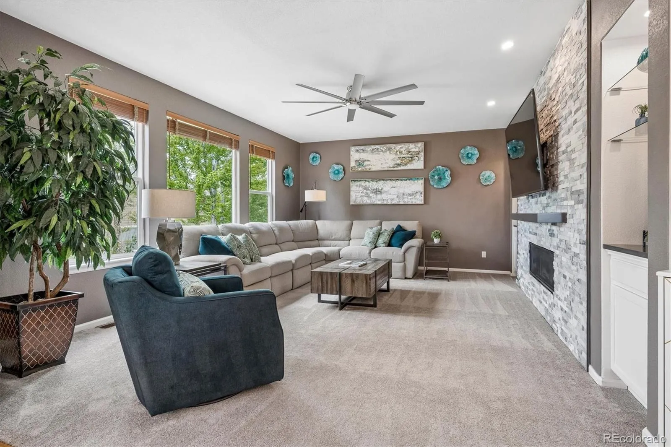
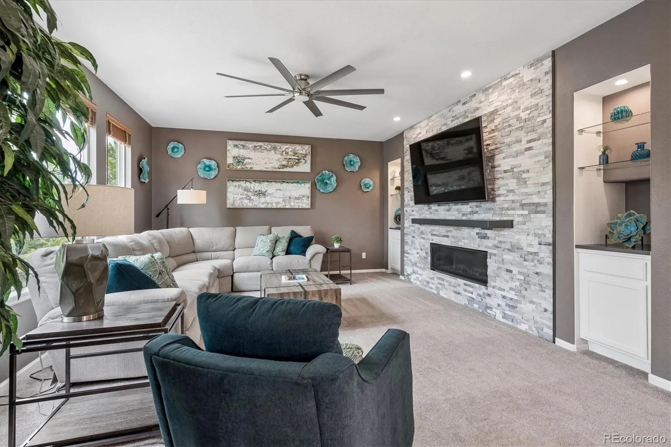
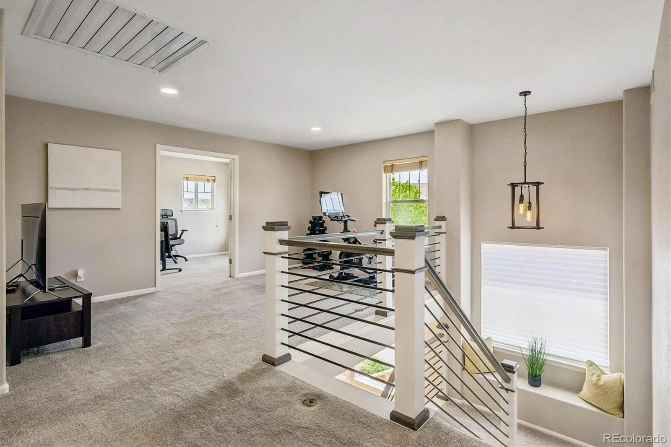
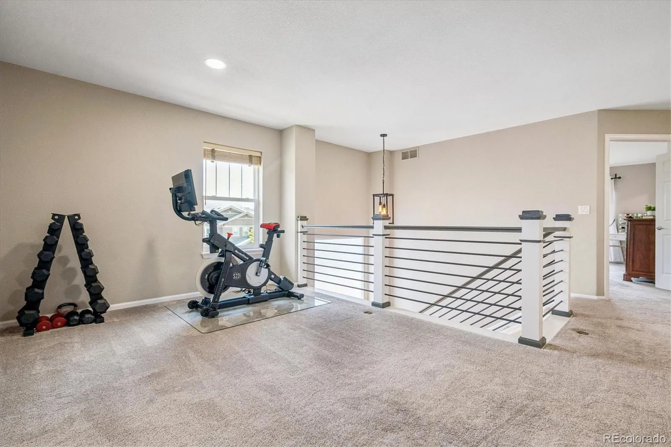
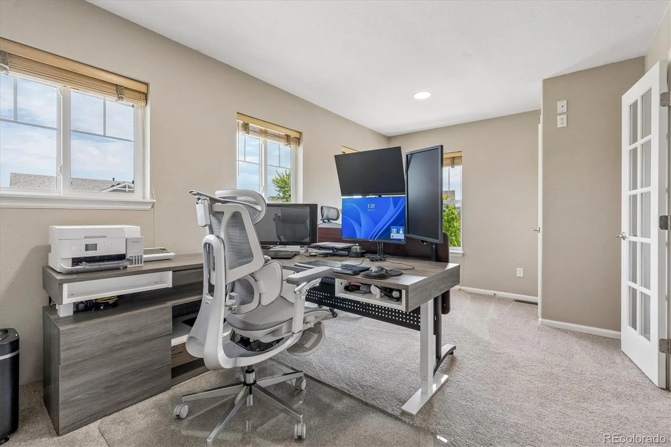
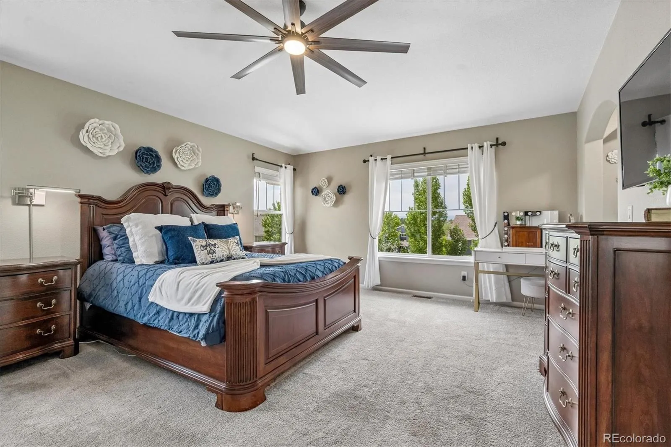
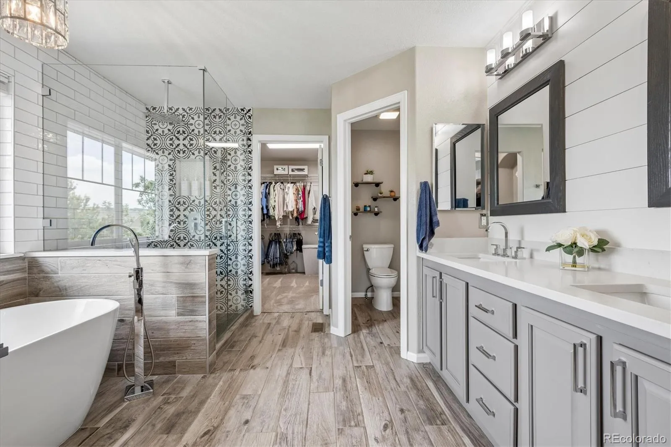
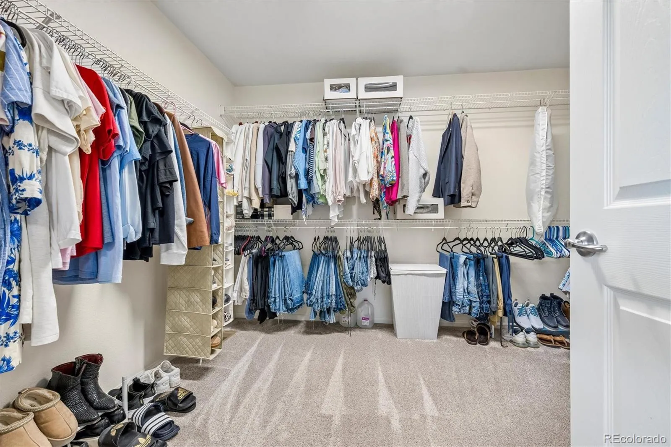
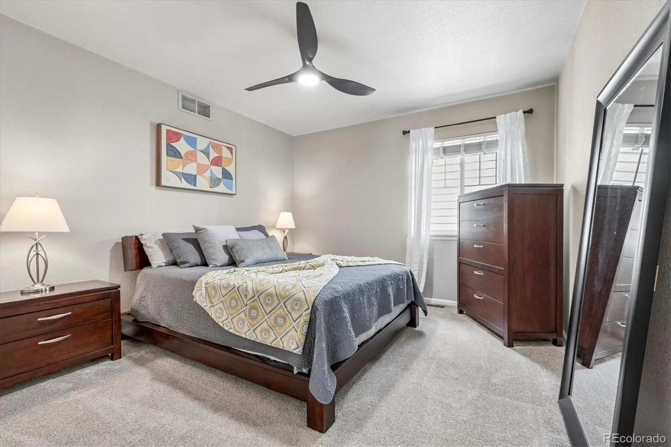
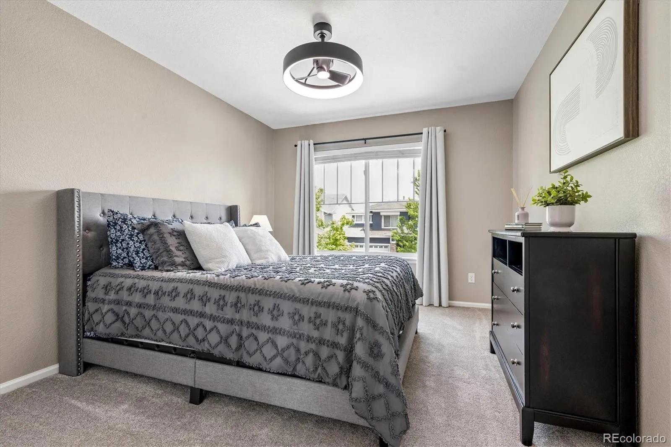
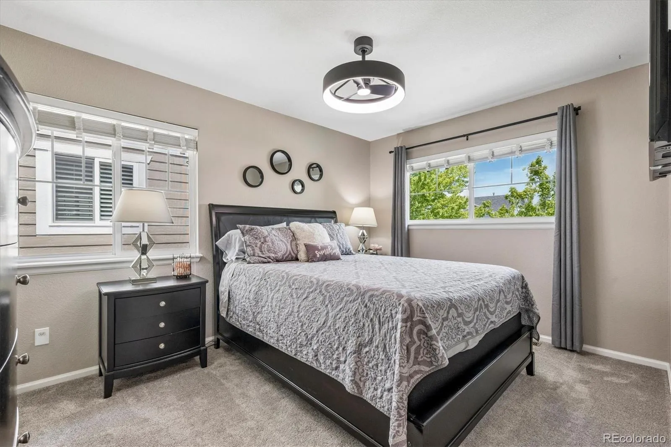
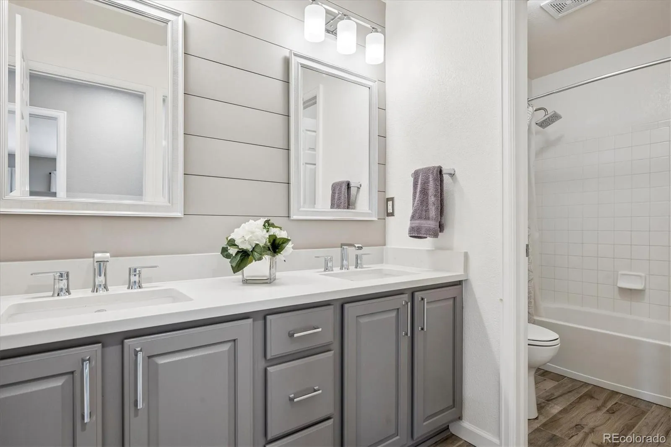
A contemporary stone fireplace anchors the family room, while new lighting, fresh paint and an iron-railing staircase add a polished, modern feel throughout. Upstairs, the spacious primary suite includes a completely remodeled bath with designer tile, a freestanding soaking tub and dual sinks. Three additional bedrooms, an open loft and a dedicated office with glass French doors provide flexible space for work, guests and everyday life. All bedrooms have new ceiling fans w/led lighting.
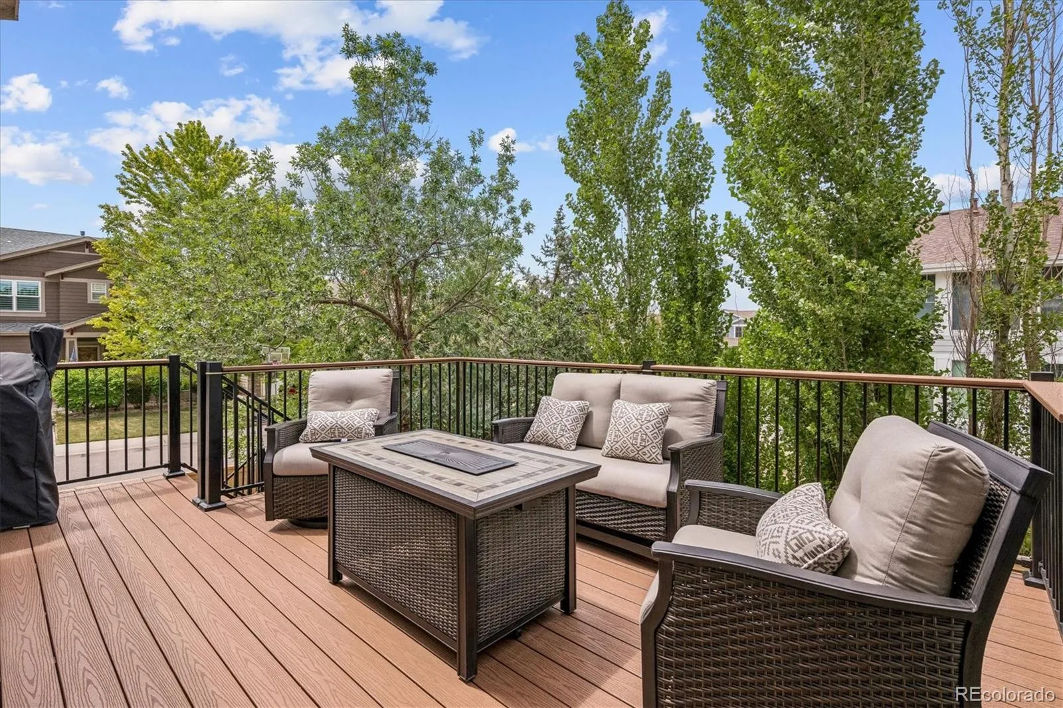
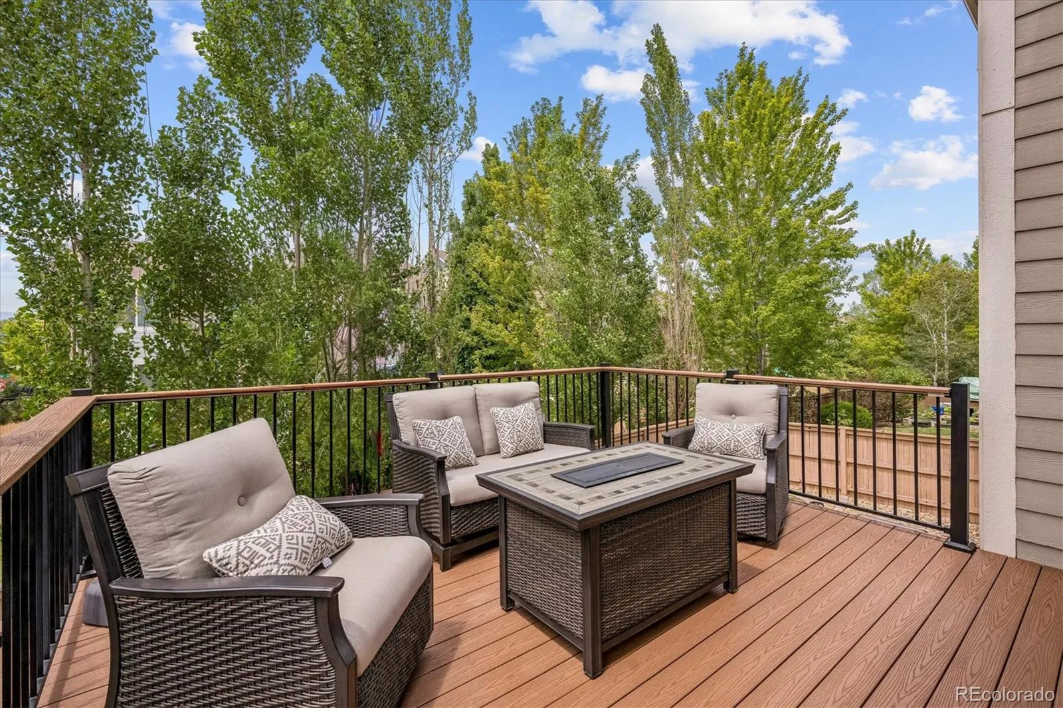
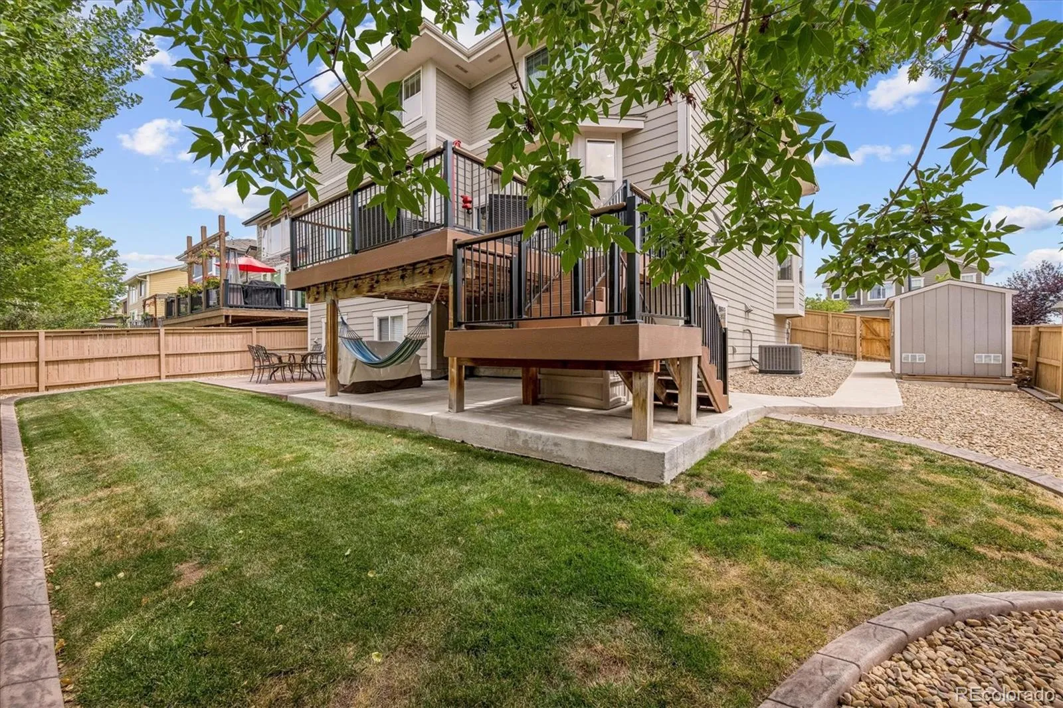
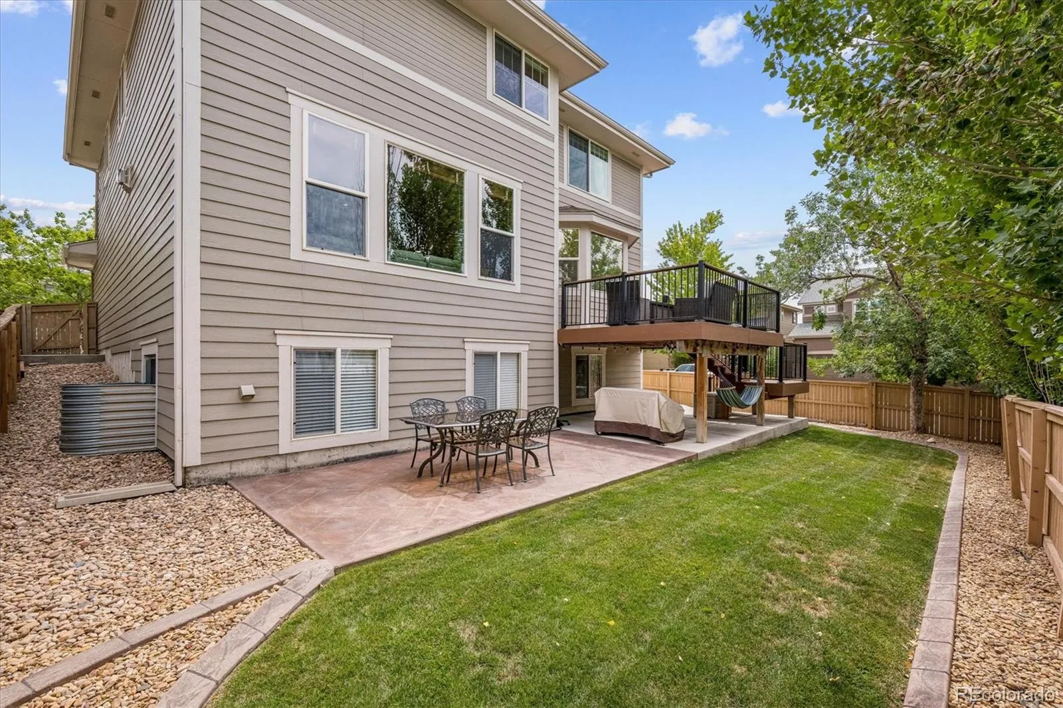
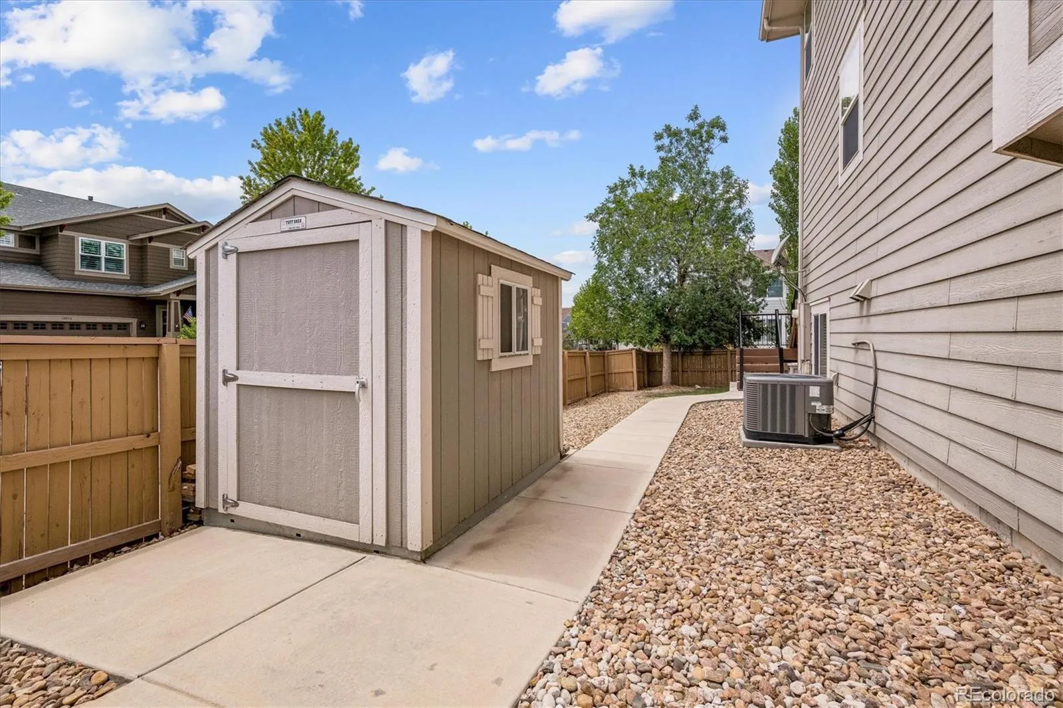
Out back you’ll love the low-maintenance Trex deck surrounded by trees creating an inviting, private setting for enjoying Colorado sunsets. Don’t miss the Govee permanent outdoor lights – great for daily use & especially nice for the upcoming holidays! There’s also a convenient matching Tuff Shed for outdoor storage.
A three-car tandem garage and full unfinished basement offer abundant storage and future expansion potential.
Located within walking distance of the elementary school and just minutes from coffee, groceries and everyday conveniences. Enjoy access to Highlands Ranch’s four recreation centers, pools, fitness facilities, pickleball courts, trails and more. Updated, spacious and over $150k in recent upgrades, this move-in ready home is perfect because the projects are already finished, and your weekends have better things to do!

Advanced Home Search
Search by square footage, location, price, bedrooms, bathrooms and more.Just Listed
These homes just hit the market. Be among the first to see them. Schedule a showing, too.New Construction
See brand new homes and homes under construction now and available soon.Features & Amenities
Find homes with views or pools, in gated communities & with other desirable features.Cities
Take a look at luxury homes in each city in Metro Denver.Neighborhoods
Find the ideal neighborhood and the home that best fits you.Counties
Have your eye on a specific county? Browse these listings.Zip Codes
Start here to find a luxury home in a particular zip code.Single-Family Homes
See photos of single-family homes, get prices, neighborhood information & more.Townhomes
Get all the details about luxury townhomes for sale now throughout Metro Denver.Condos
Are you drawn to the low-maintenance, luxury lifestyle of condo living? Start here.One-Story Homes
Looking for a main floor master? Ranch-style homes may be perfect for your lifestyle.Featured Price Ranges
We’ve done the searching for you. Find homes in popular luxury price ranges.55-Plus
Explore beautiful homes and enviable amenities available in 55-and-over communities.Your Free MLS Search Account
Create and manage saved searches and properties with the Property Organizer.Schedule a Personal Consultation
We’re happy to help any time! Schedule a no-obligation 15-minute call.


