
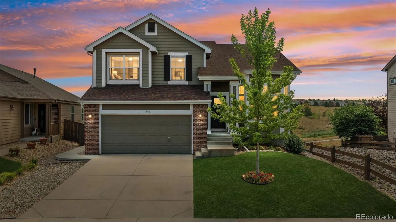
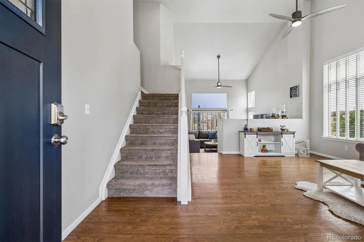
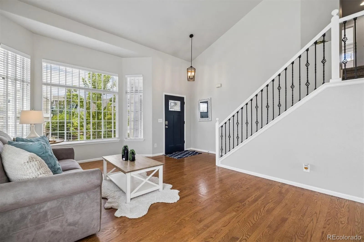
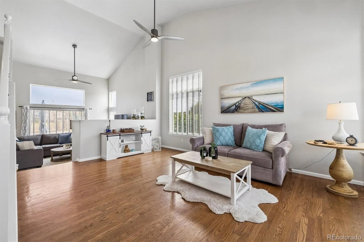
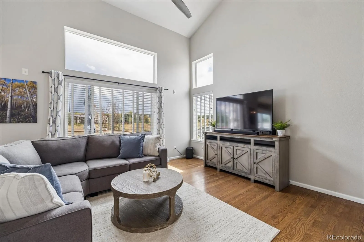
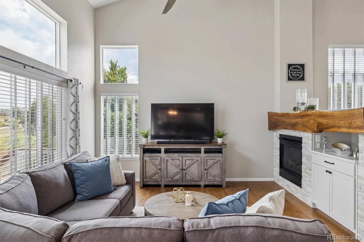
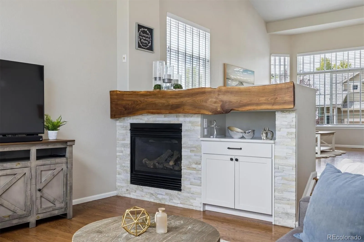
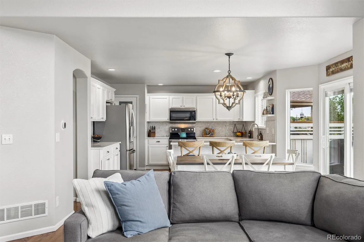
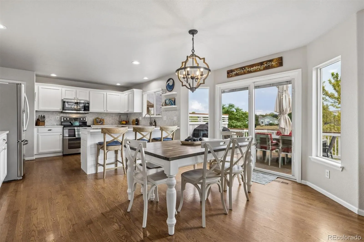
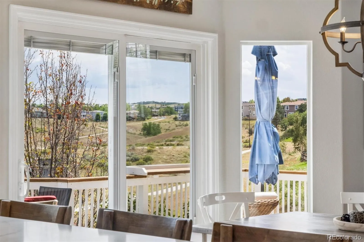
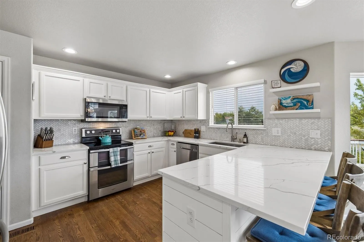
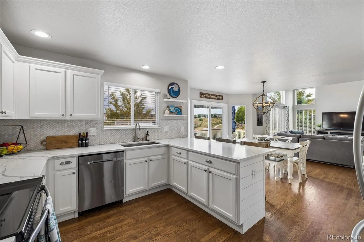
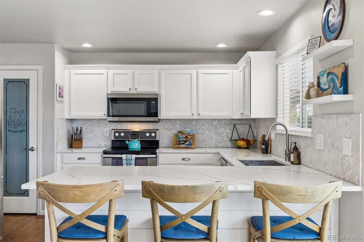
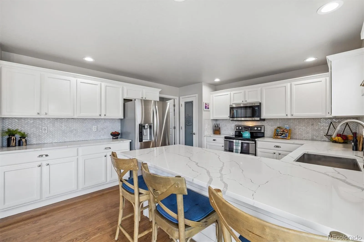
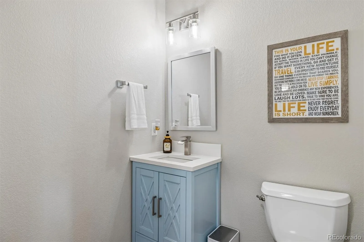
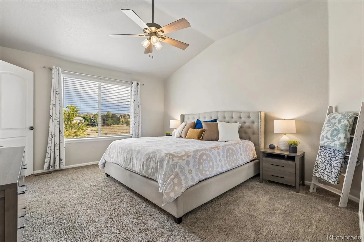
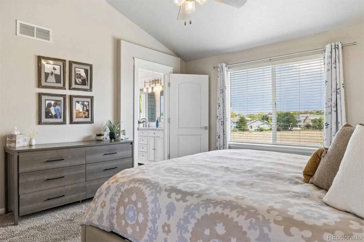
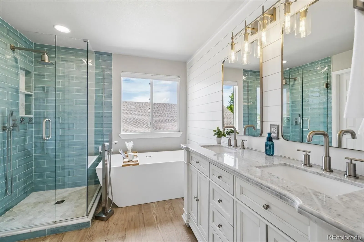
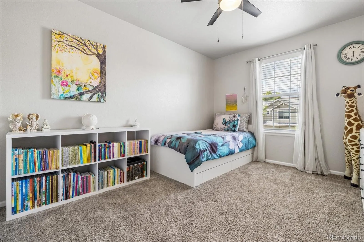
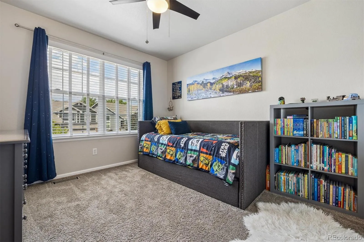
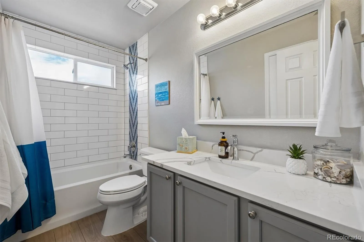
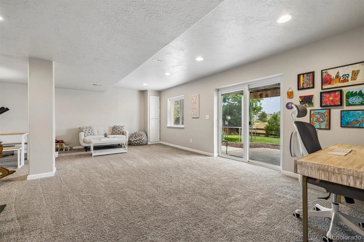
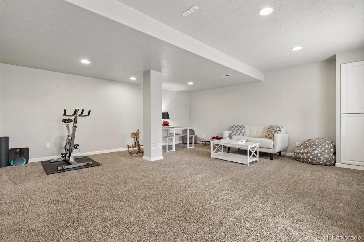
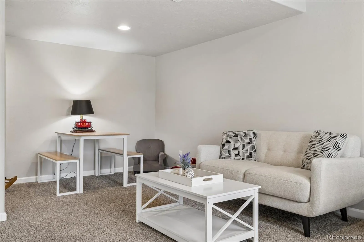
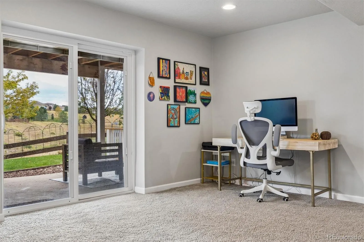
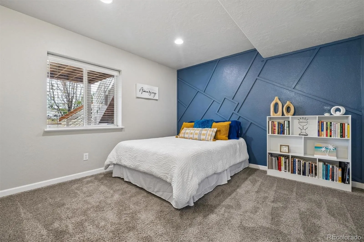
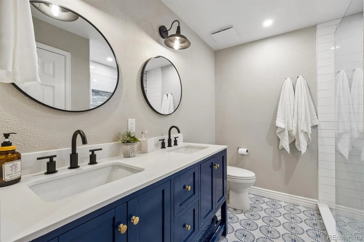
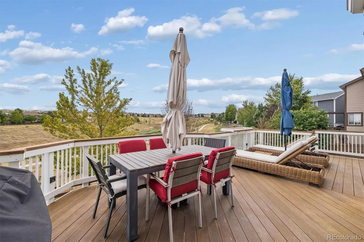
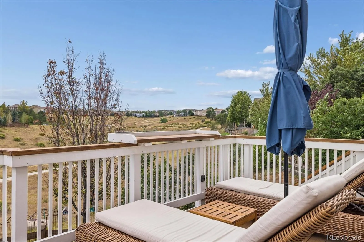
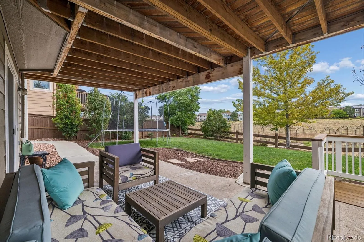
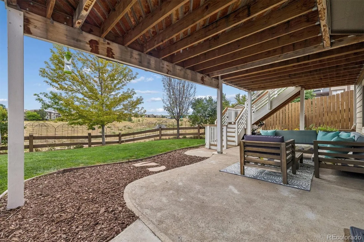
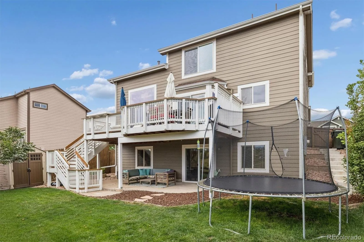
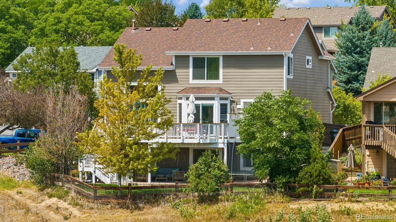
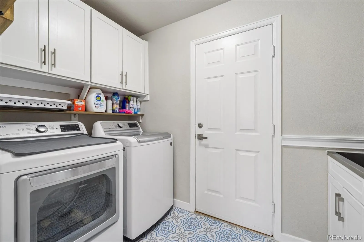
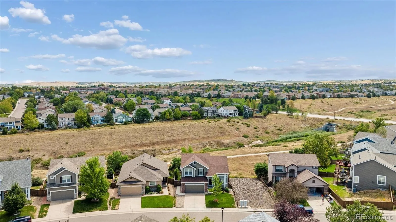
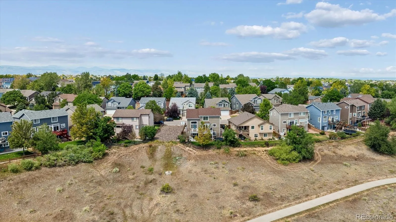
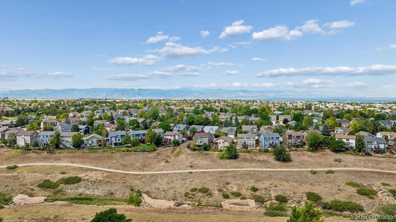
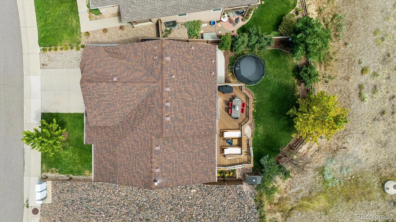
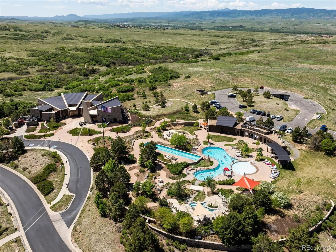

Welcome to 10240 Willowbridge Way! This beautifully updated home has been reimagined with designer touches and thoughtful finishes at every turn. This light and airy gem offers 4 bedrooms, 4 baths and a fully finished walkout basement. This stunning home is perfectly situated on a nice lot with only one side neighbor, backing to open space and walking trails. Upon entering you’ll be greeted by an open & inviting floor plan featuring soaring vaulted ceilings, walls of windows and gorgeous hardwood floors. Updated iron railings, new custom window coverings and modern light fixtures adorn the front sitting room. Continue into the living room boasting airy vibes with an amazing wall of windows – it’s the perfect place to unwind by the gas fireplace featuring new tile, a reclaimed solid wood mantle & custom built-in. Open Concept living and dining makes gathering for meals and entertaining with loved ones a delight as the large dining space with a sliding glass door provides access to an amazing deck. The kitchen boasts updated appliances, Quartz countertops, marble backsplash, refreshed cabinetry, ample countertop prep space and an eat in breakfast bar for more casual dining. The main floor is rounded out with a powder bath as well as a laundry/mudroom. Upstairs you’ll find 3 bedrooms including a spacious primary suite with a stunning fully remodeled spa bathroom featuring a walk in shower with designer tile, a free-standing tub, dual vanity with marble countertops, and a dedicated water closet. The second upper level bath has also been fully updated complete with timeless subway tile, quartz counters and updated flooring. As you head downstairs to the fully finished walkout basement you’ll find an additional bedroom, brand new bathroom and a large open family room with endless possibilities. This isn’t just a home it’s a lifestyle – the community offers 4 rec centers, parks, pools, tennis & pickleball courts, fitness centers, dog parks & miles upon miles of trails.
Highlands Ranch
10240 Willowbridge Way, Littleton, CO 80126


- 1. 2026-08-22 (Start time: 2026-08-22T16:00:00Z - End time: 2026-08-22T18:00:00Z)
- 2. 2026-08-23 (Start time: 2026-08-23T07:30:00Z - End time: 2026-08-23T21:30:00Z)
