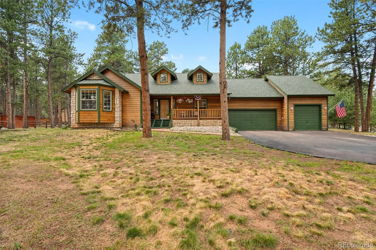
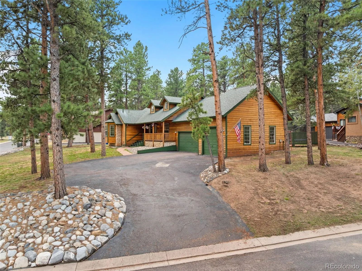
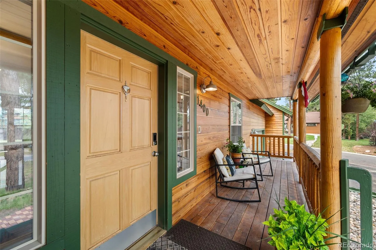
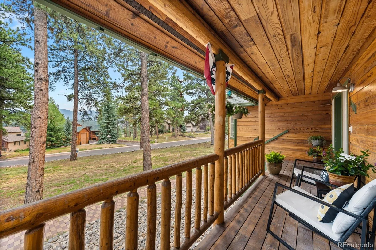
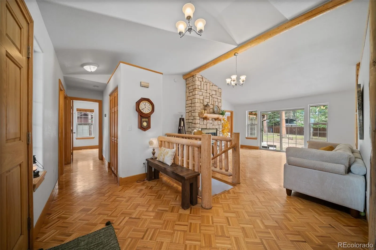
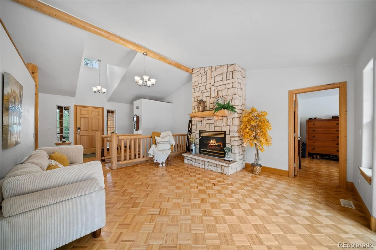
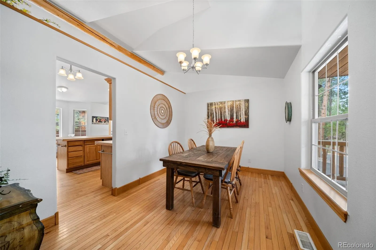
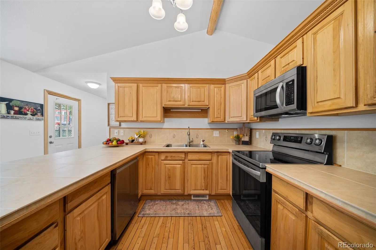
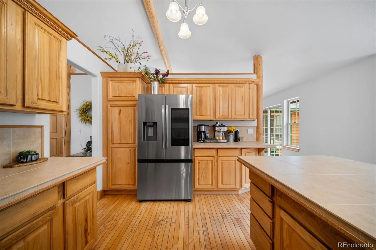
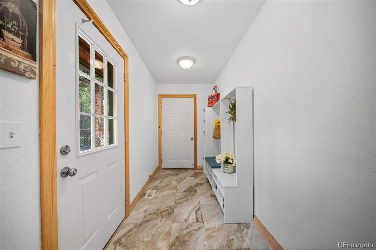
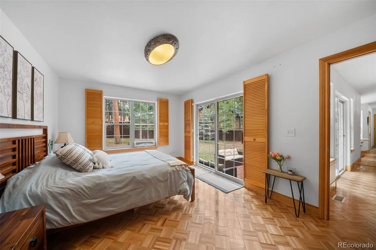
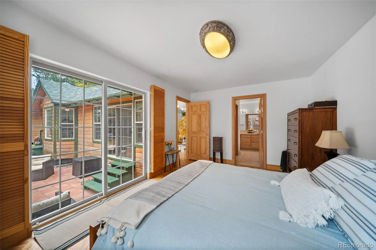
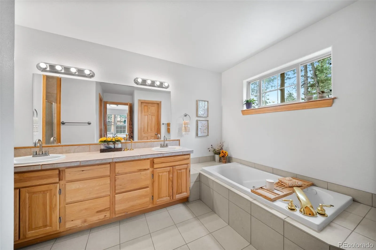
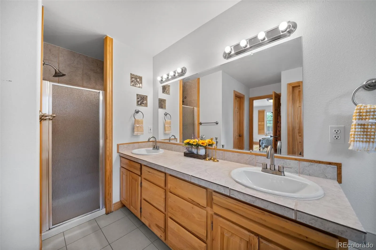
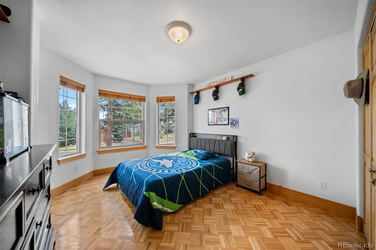
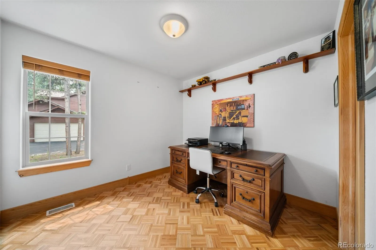
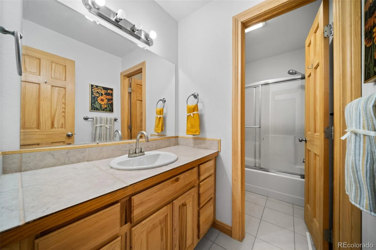
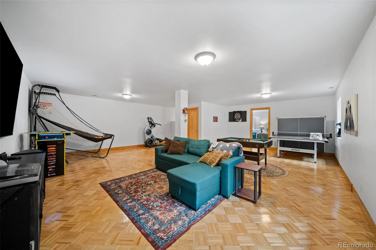
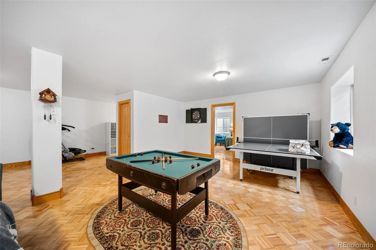
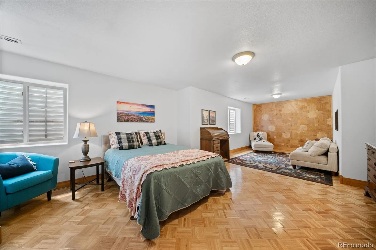
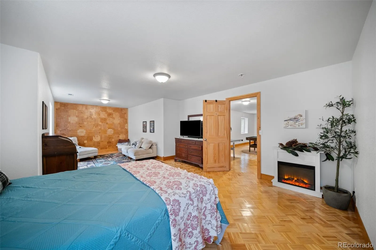
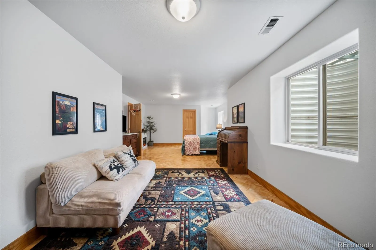
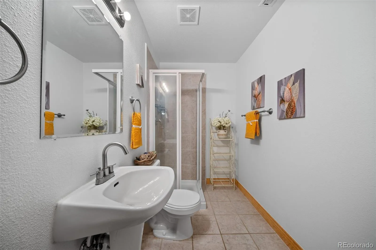
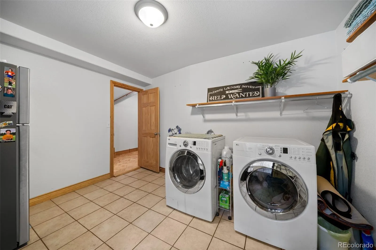
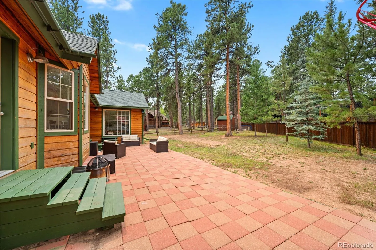
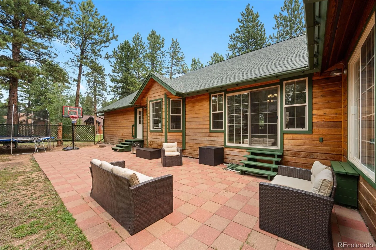
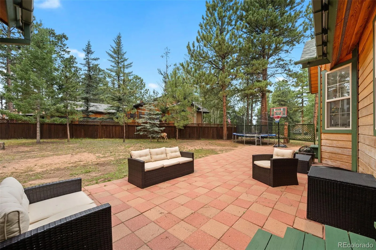
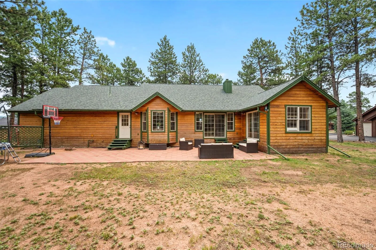
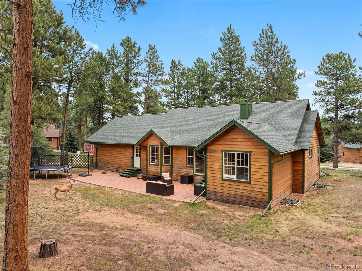
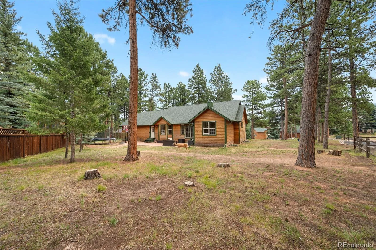
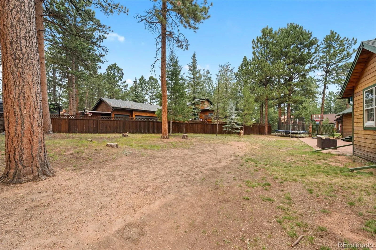
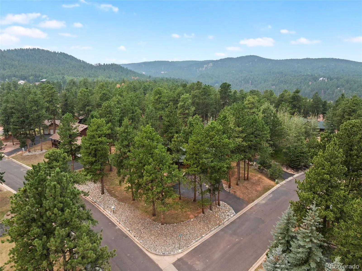
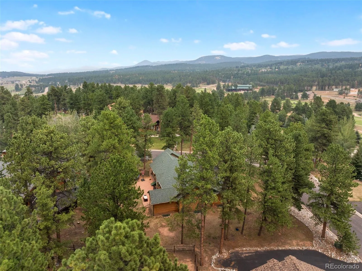
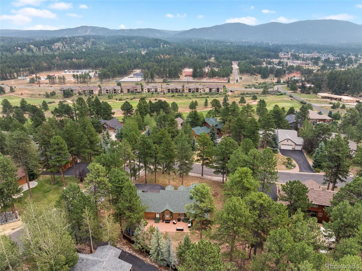
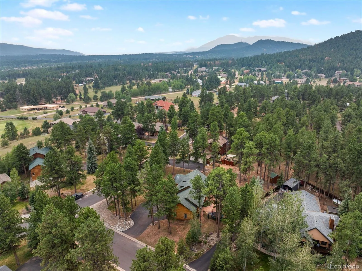
Let’s be honest—you weren’t scrolling through listings hoping to find another cookie-cutter house. You were looking for mountain charm, character, trees, views, a corner lot, and a great location. Welcome home. Some homes simply sit in the mountains—this one embraces the lifestyle. Located on a corner lot near Shining Mountain Golf Course, in an area that has paved streets and Colorado mountain vibe. The wood siding, stone exterior and inviting front porch are many reasons that make this house feel like a home. As you make your way inside, the vaulted wood beamed ceilings with bright open windows, a floor-to-ceiling stone fireplace, and rustic log railings add warmth and timeless charm throughout the main level. The living room opens to the backyard patio, making it easy to enjoy mornings and evenings outdoors. The primary suite also offers private patio access and an attached ensuite, while two additional bedrooms and a full bath provide room for family or guests. Host holiday dinners in the formal dining room or gather around the breakfast bar in the eat-in kitchen featuring stainless steel appliances, spacious countertops and storage. A mudroom conveniently connects the kitchen to the attached three-car garage, making life just a little easier after a day of exploring. The lower level offers incredible flexibility with a large family room perfect for movie nights, game tables, a home gym, or entertaining. A spacious bedroom with a sitting area provides extra room for guests, bunk beds, or a private retreat. A full bath, laundry room, and mechanical room complete the basement. Located just minutes from Woodland Park with easy access to Highways 67 and 24, you’ll enjoy a convenient commute to Colorado Springs while living surrounded by Pike National Forest. Hiking, fishing, kayaking, paddleboarding, skiing, and endless Colorado adventures are all within reach. This isn’t just a place to live—it’s where mountain memories begin.

Advanced Home Search
Search by square footage, location, price, bedrooms, bathrooms and more.Just Listed
These homes just hit the market. Be among the first to see them. Schedule a showing, too.New Construction
See brand new homes and homes under construction now and available soon.Features & Amenities
Find homes with views or pools, in gated communities & with other desirable features.Cities
Take a look at luxury homes in each city in Metro Denver.Neighborhoods
Find the ideal neighborhood and the home that best fits you.Counties
Have your eye on a specific county? Browse these listings.Zip Codes
Start here to find a luxury home in a particular zip code.Single-Family Homes
See photos of single-family homes, get prices, neighborhood information & more.Townhomes
Get all the details about luxury townhomes for sale now throughout Metro Denver.Condos
Are you drawn to the low-maintenance, luxury lifestyle of condo living? Start here.One-Story Homes
Looking for a main floor master? Ranch-style homes may be perfect for your lifestyle.Featured Price Ranges
We’ve done the searching for you. Find homes in popular luxury price ranges.55-Plus
Explore beautiful homes and enviable amenities available in 55-and-over communities.Your Free MLS Search Account
Create and manage saved searches and properties with the Property Organizer.Schedule a Personal Consultation
We’re happy to help any time! Schedule a no-obligation 15-minute call.


