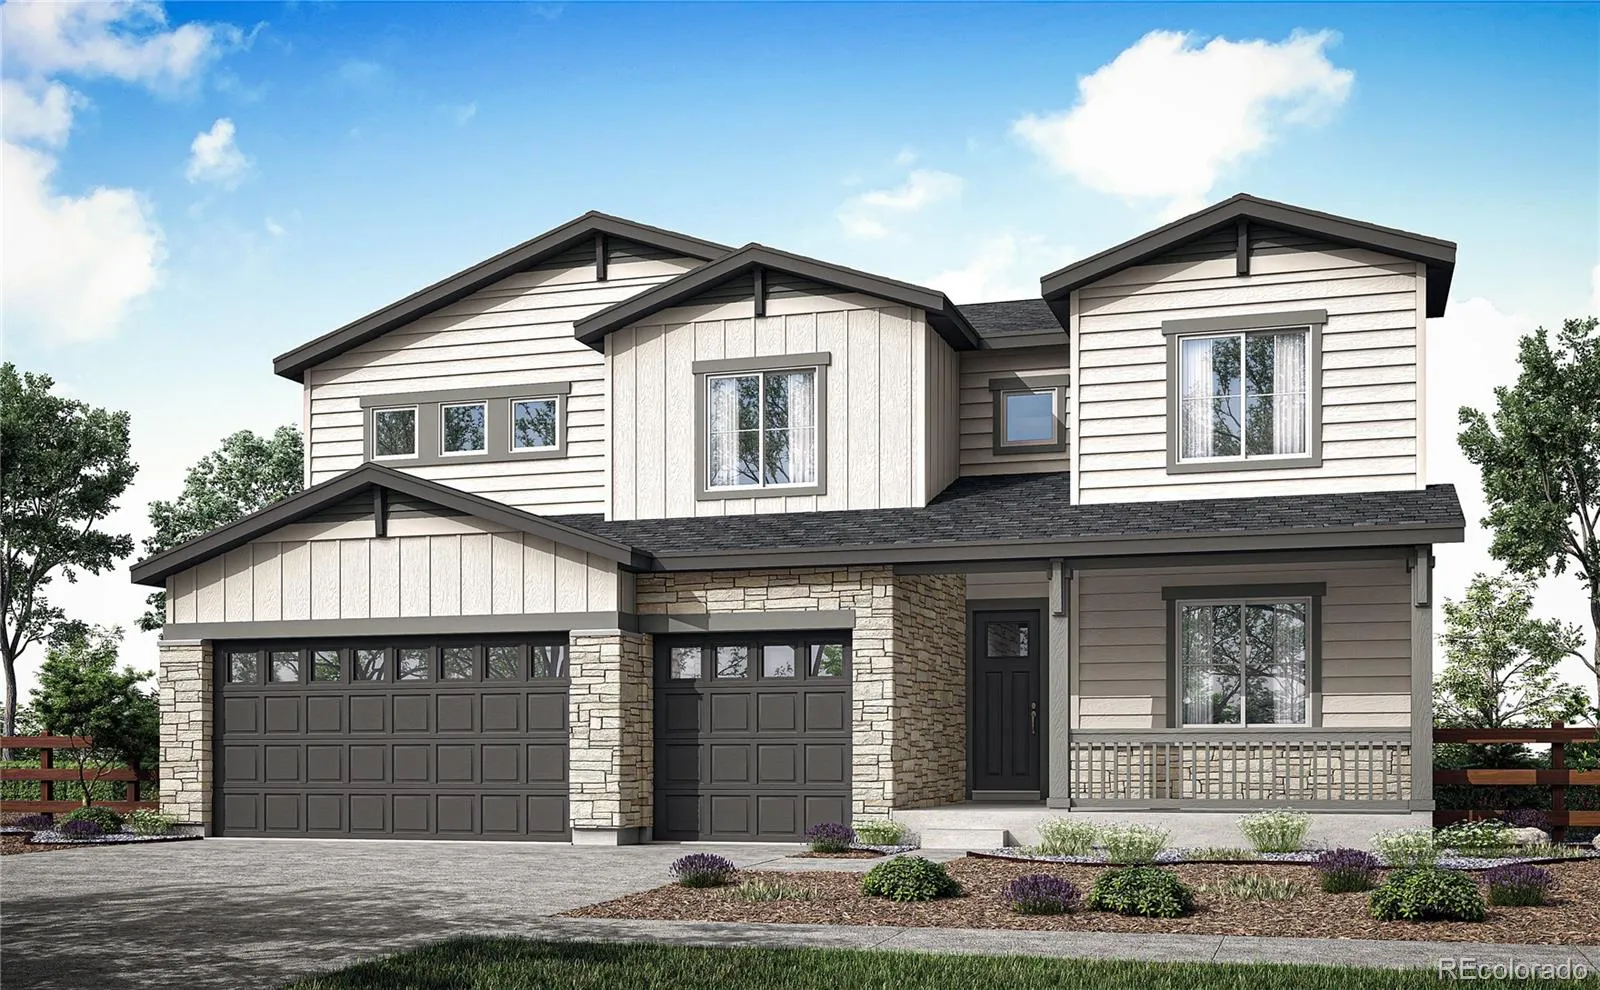
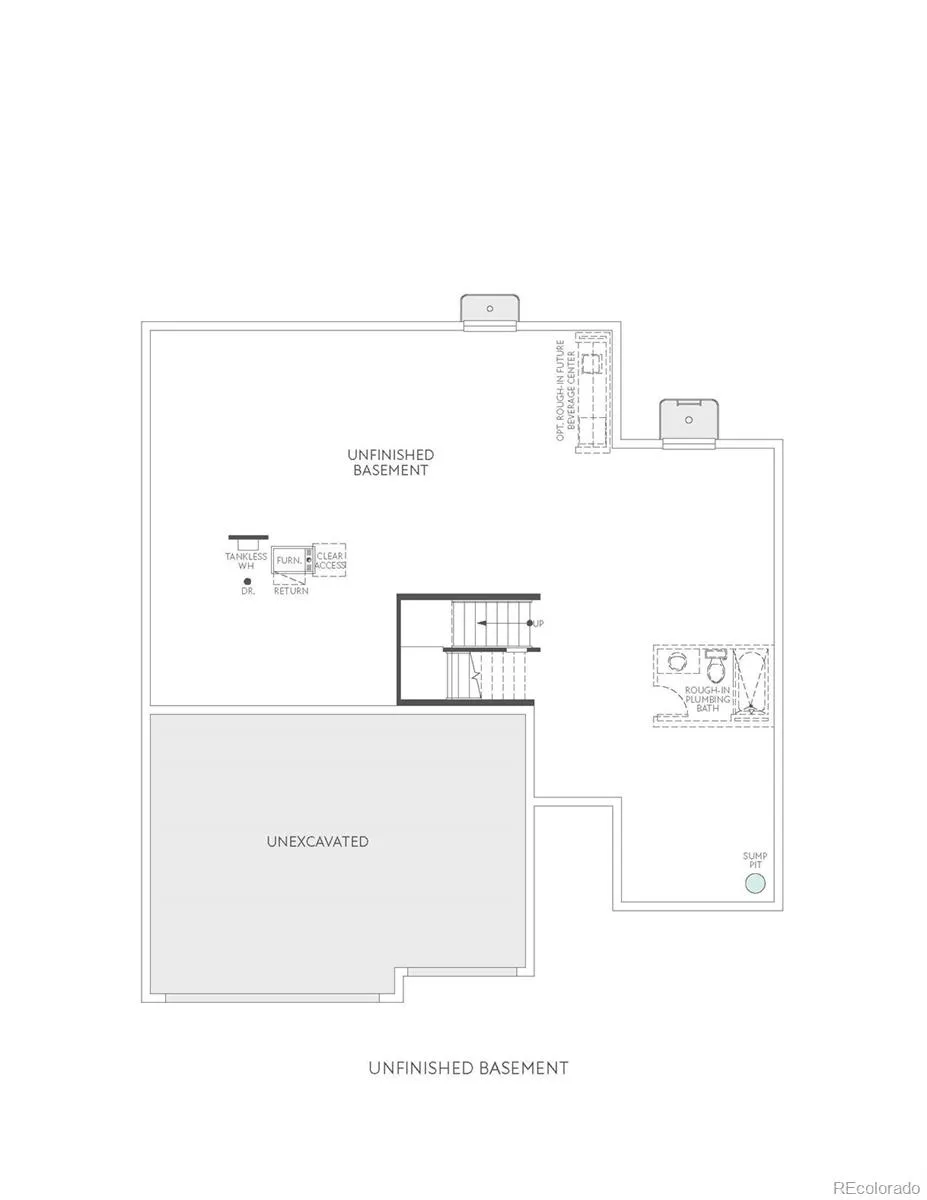
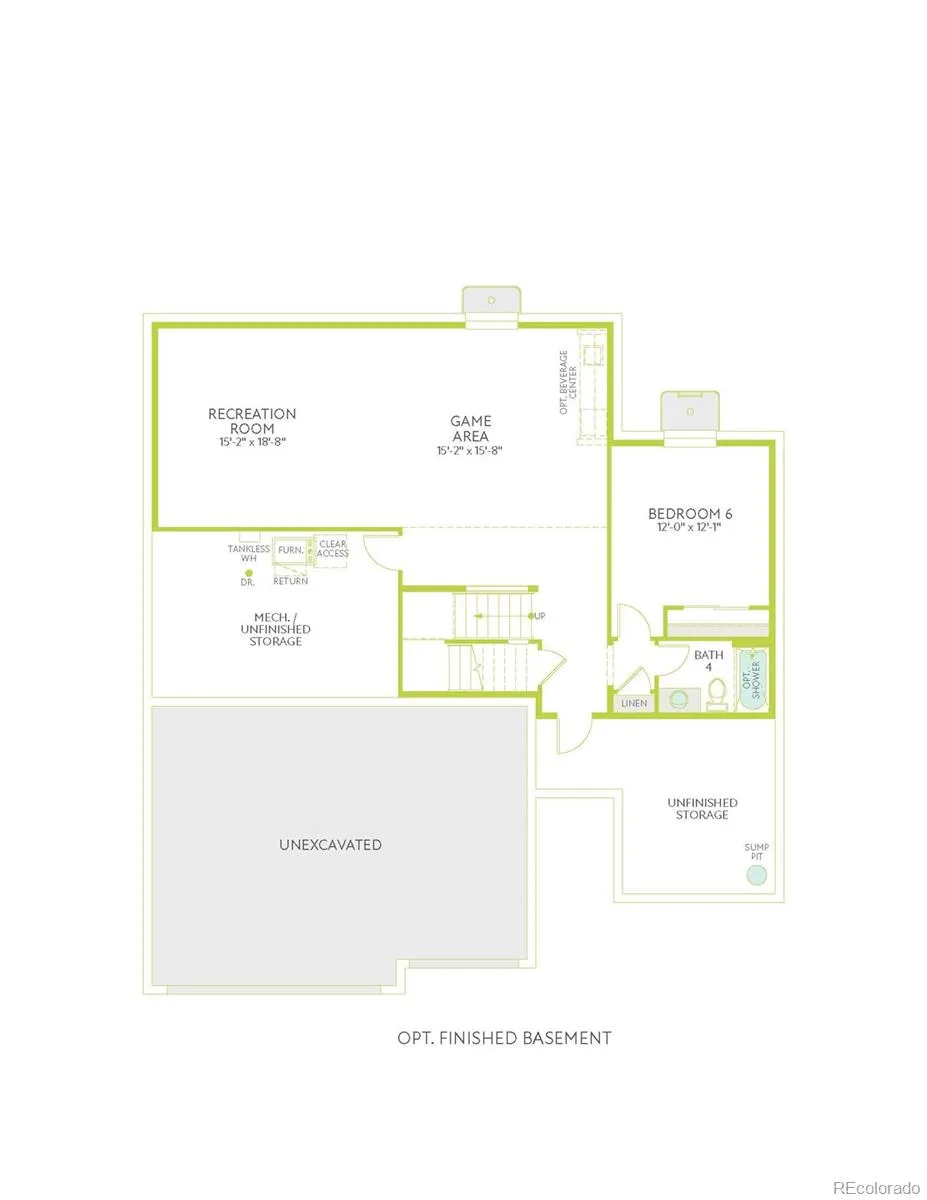
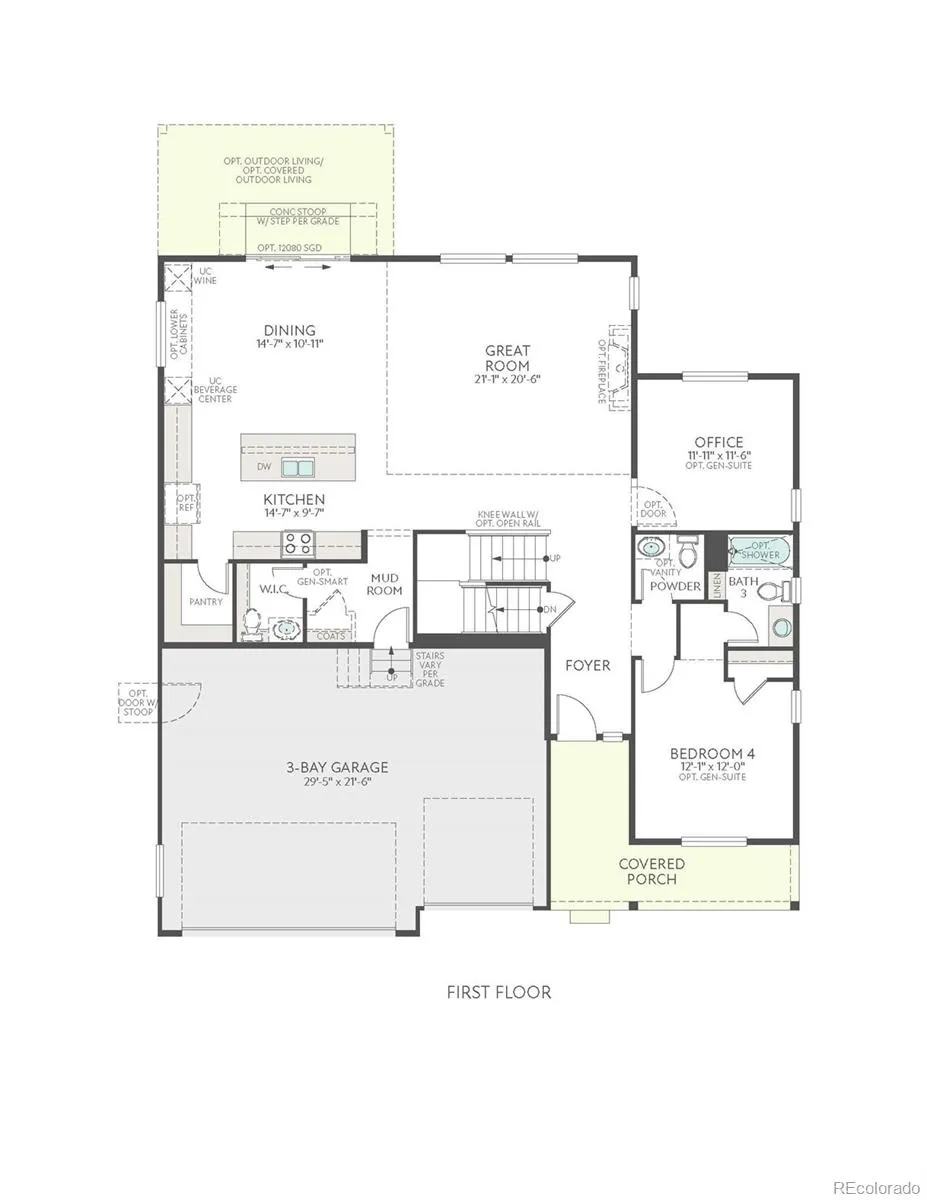
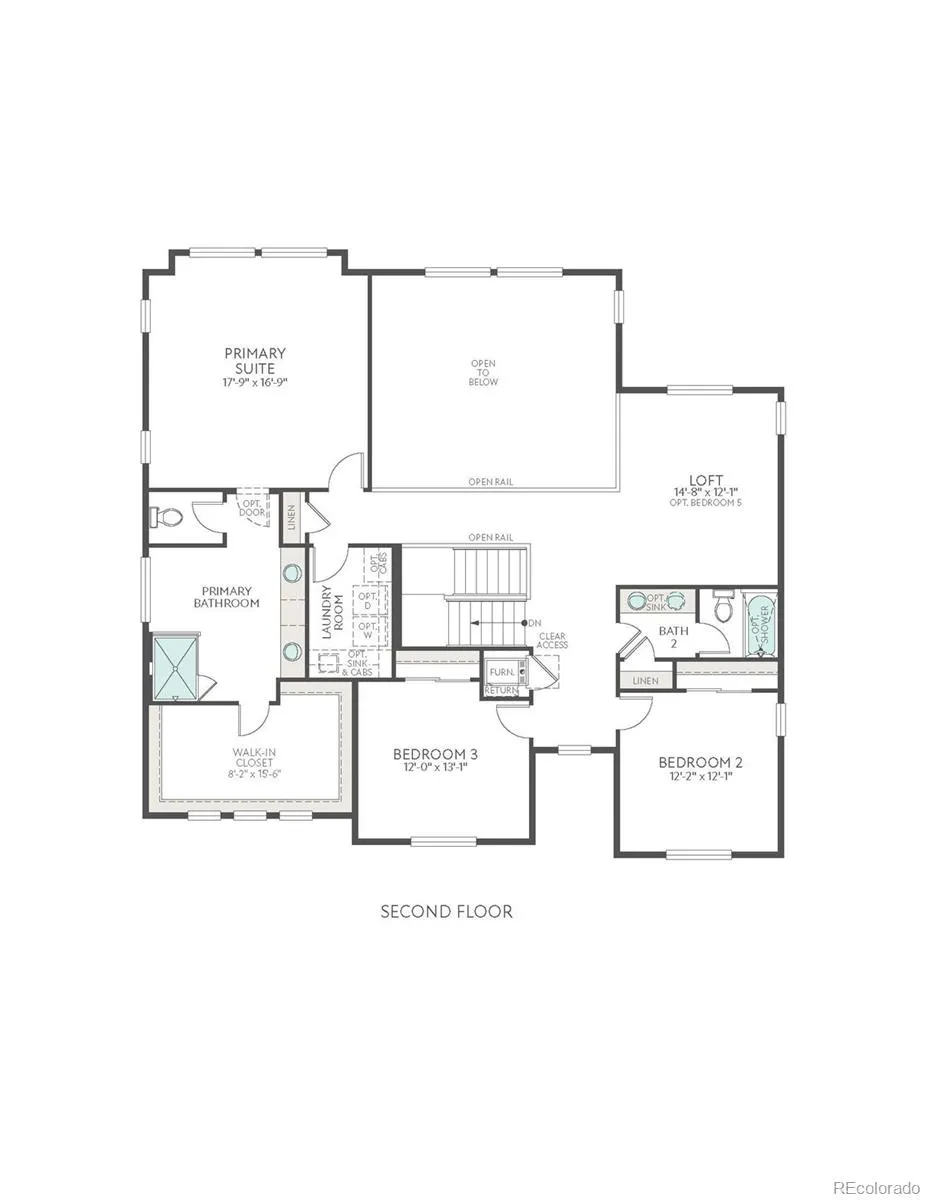
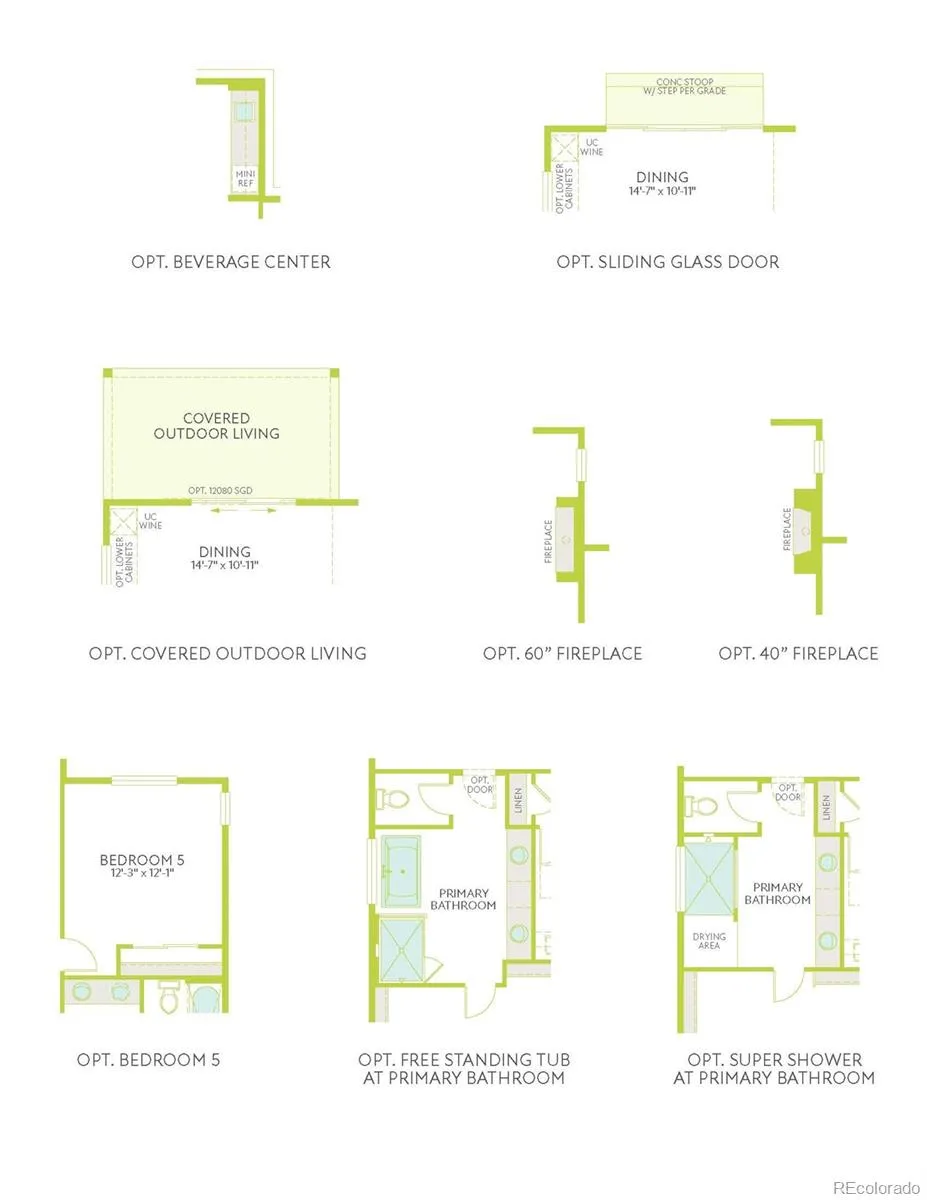
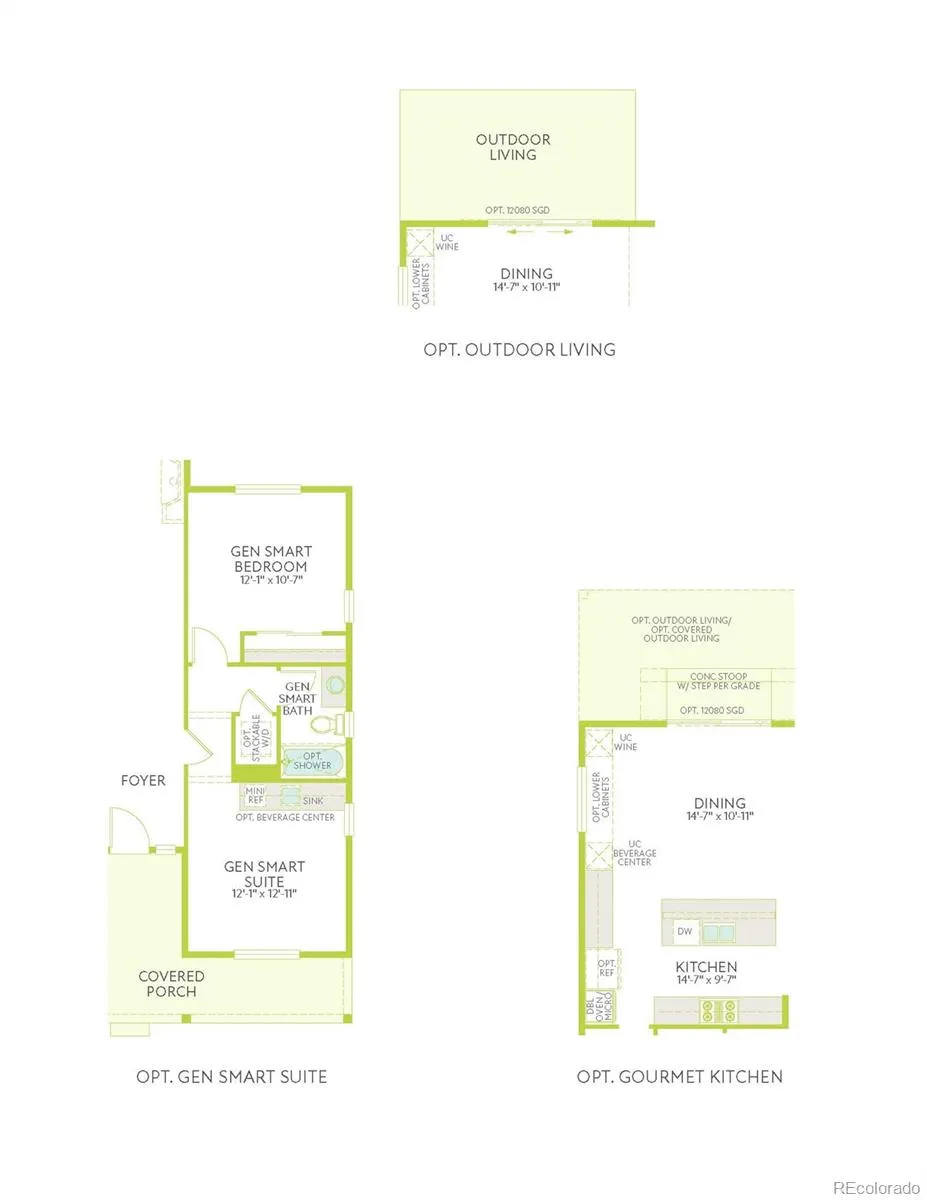
Designed for connection, privacy, and every chapter in between, this spacious home brings multigenerational living to life with style and ease. 24434 E 34th Place offers 3, 214 square feet of finished living space with 4 bedrooms, 4.5 bathrooms, and a GenSmart® suite – creating a flexible retreat for long-term guests or loved ones who value greater independence while remaining close. The gourmet kitchen serves as the heart of the home, featuring Whirlpool® appliances, warm brown maple cabinetry with soft-close, and beige quartz countertops. Plus, the living room sports a cozy fireplace that creates an inviting setting for quiet evenings and memorable gatherings. The spacious primary suite offers a true escape, complete with a luxurious five-piece bathroom. A beautiful open staircase railing adds architectural interest, while the thoughtful layout provides comfortable spaces for both shared moments and everyday privacy. Outside, a charming front porch welcomes you home, and a covered patio extends the living space for relaxing in the fresh Colorado air. The expansive 1, 477-square-foot unfinished basement offers endless possibilities for future bedrooms, entertainment space, a home gym, or additional storage.

Advanced Home Search
Search by square footage, location, price, bedrooms, bathrooms and more.Just Listed
These homes just hit the market. Be among the first to see them. Schedule a showing, too.New Construction
See brand new homes and homes under construction now and available soon.Features & Amenities
Find homes with views or pools, in gated communities & with other desirable features.Cities
Take a look at luxury homes in each city in Metro Denver.Neighborhoods
Find the ideal neighborhood and the home that best fits you.Counties
Have your eye on a specific county? Browse these listings.Zip Codes
Start here to find a luxury home in a particular zip code.Single-Family Homes
See photos of single-family homes, get prices, neighborhood information & more.Townhomes
Get all the details about luxury townhomes for sale now throughout Metro Denver.Condos
Are you drawn to the low-maintenance, luxury lifestyle of condo living? Start here.One-Story Homes
Looking for a main floor master? Ranch-style homes may be perfect for your lifestyle.Featured Price Ranges
We’ve done the searching for you. Find homes in popular luxury price ranges.55-Plus
Explore beautiful homes and enviable amenities available in 55-and-over communities.Your Free MLS Search Account
Create and manage saved searches and properties with the Property Organizer.Schedule a Personal Consultation
We’re happy to help any time! Schedule a no-obligation 15-minute call.


