
Property Description
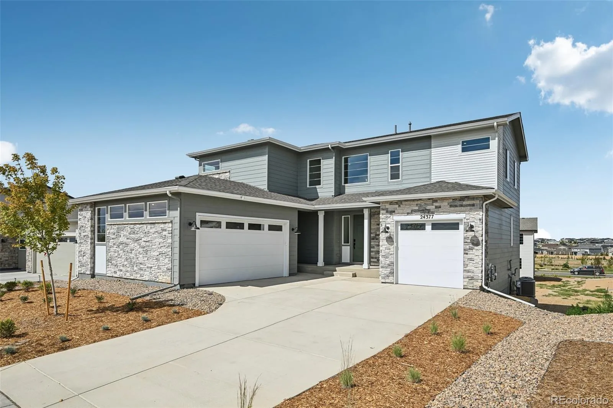
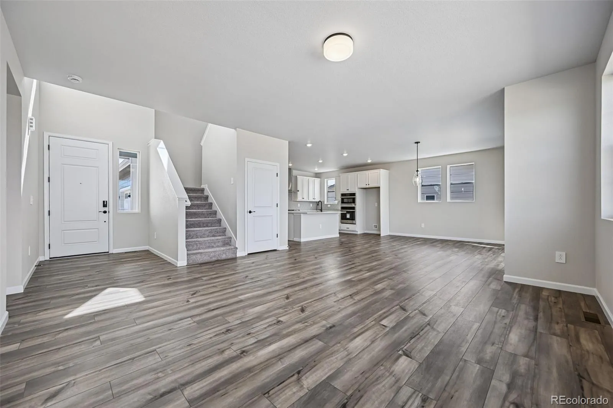
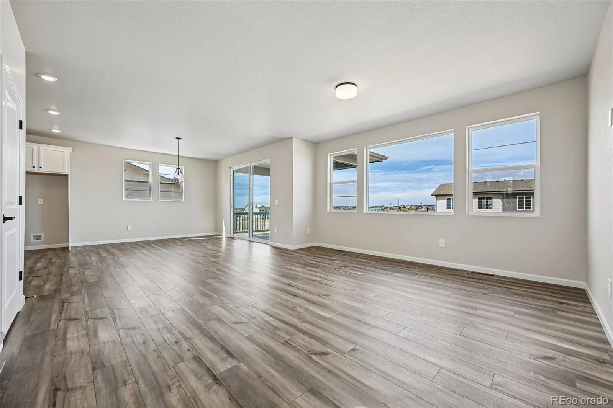
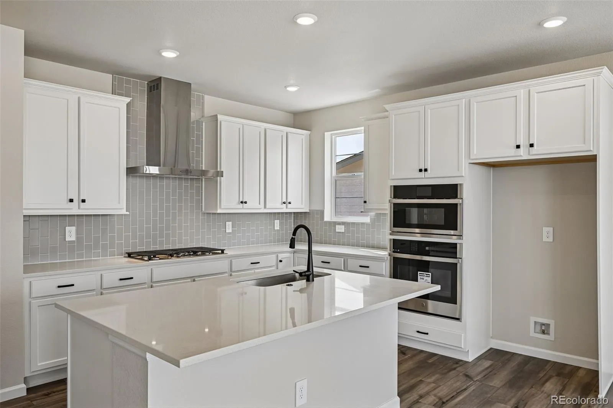
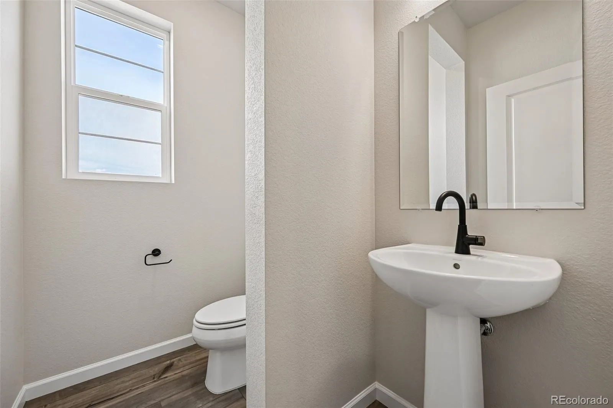
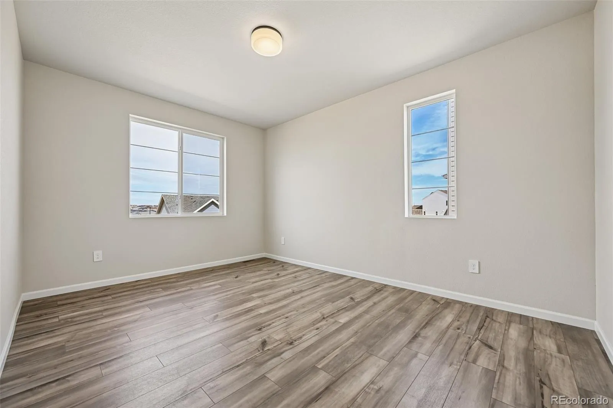
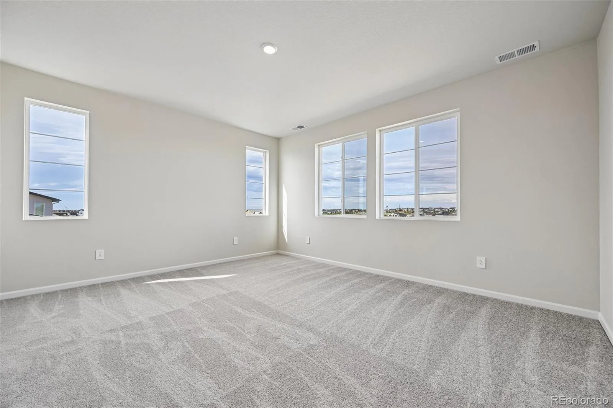
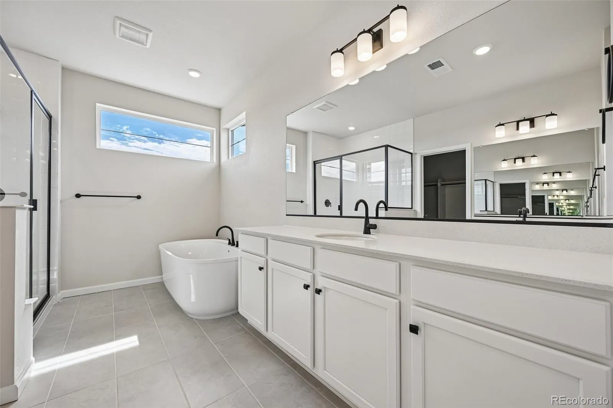
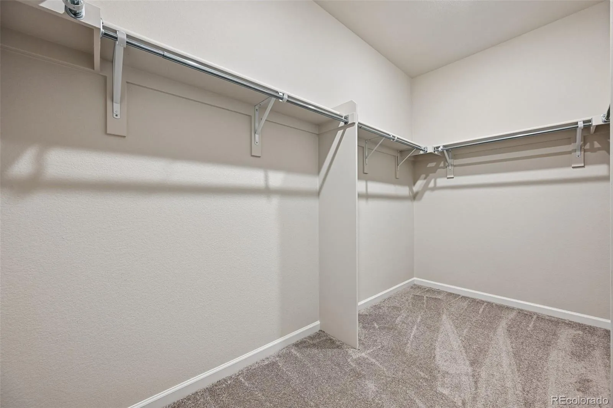
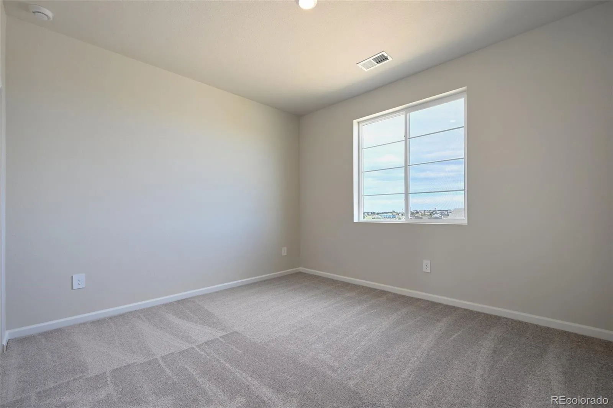
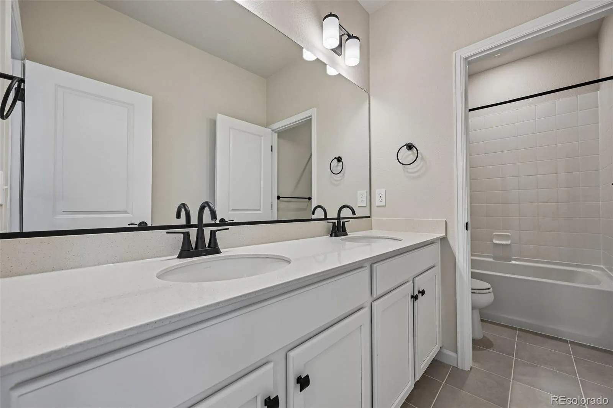
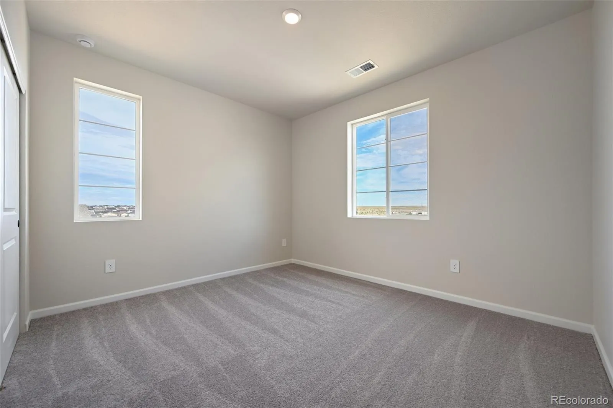
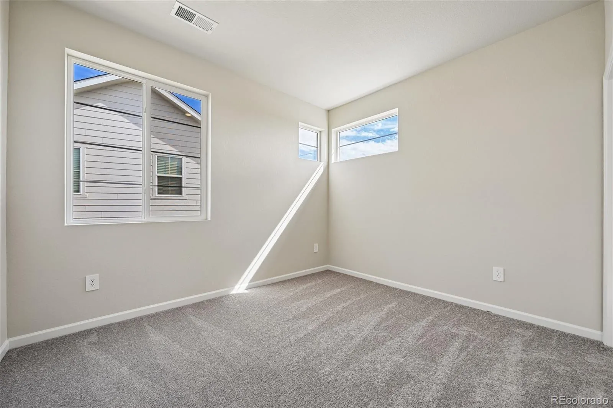
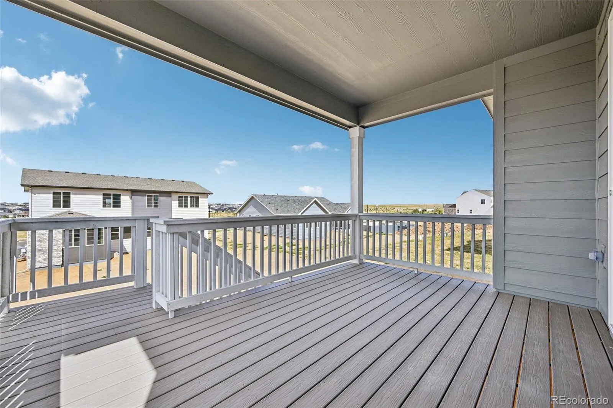
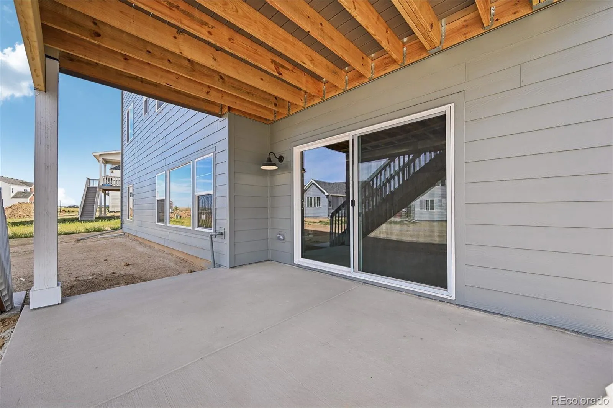
This versatile two-story home features 4 bedrooms, 2.5 bathrooms, a spacious 3-car garage, and a walk-out basement—designed to adapt to your lifestyle and growing needs. The open-concept kitchen, dining and great room create an ideal setting for everyday living and memorable gatherings. A split garage configuration offers flexible storage and parking options, while upstairs, the primary suite becomes a true retreat with a private bath offering the option to include a freestanding tub. Secondary bedrooms and bath(s) provide comfort for family or guests, with thoughtful opportunities for personalization throughout. Elegant and adaptable, Plan 4903 is designed to grow with you—bringing comfort, flexibility, and a touch of luxury to every day
Features
: Forced Air
: Central Air
: Full, Unfinished
: Smoke Detector(s)
: Deck
: 3
: Dishwasher, Disposal, Microwave, Range, Self Cleaning Oven, Oven
: Playground, Park, Trail(s)
: Composition
: Public Sewer
Address Map
CO
Adams
Aurora
80019
River Front
24377
Drive
W105° 17' 48.4''
N39° 45' 59.4''
E
Additional Information
$100
Monthly
: Trash, Recycling
: Frame, Stone
1
Aurora Highlands
: Playground
: Carpet
3
Vista Peak
: Pantry, Open Floorplan, Eat-in Kitchen, Walk-In Closet(s)
Yes
Yes
Cash, Conventional, FHA, VA Loan
Aurora Highlands
RE/MAX Professionals
R0212115
: None
: House
Aurora Highlands
$9,424
2026
: Electricity Connected, Natural Gas Connected
Residential
10/08/2026
3707
Active
Yes
1
040781
00230
Adams-Arapahoe 28J
Adams-Arapahoe 28J
Adams-Arapahoe 28J
10/09/2026
10/08/2026
Public
: Two
Aurora Highlands
24377 E River Front Drive, Aurora, CO 80019
4 Bedrooms
3 Total Baths
2,599 Square Feet
$724,990
Listing ID #2282544
Basic Details
Property Type : Residential
Listing Type : For Sale
Listing ID : 2282544
Price : $724,990
Bedrooms : 4
Rooms : 12
Total Baths : 3
Full Bathrooms : 2
1/2 Bathrooms : 1
Square Footage : 2,599 Square Feet
Year Built : 2026
Lot Area : 8,400 Acres
Lot Acres : 0.19
Property Sub Type : Single Family Residence
Status : Active
Co List Agent Full Name : Courtney Wilson
Co List Office Name : RE/MAX Professionals
Originating System Name : REcolorado
Agent info


Mortgage Calculator
Contact Agent
