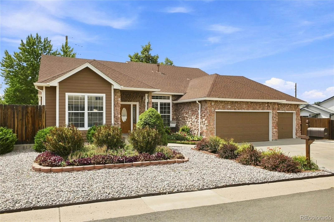
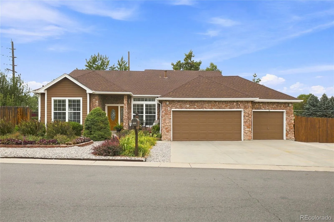
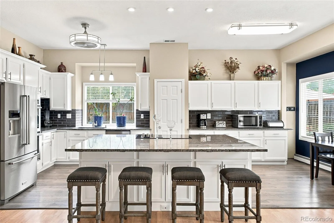
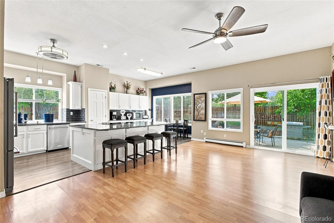
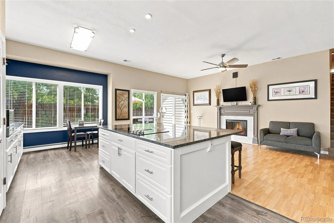
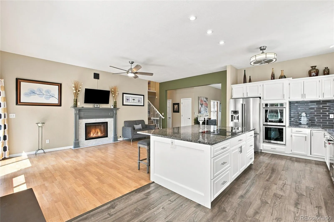
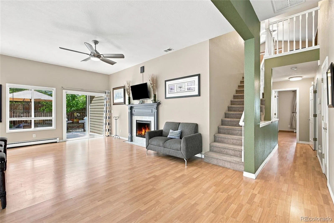
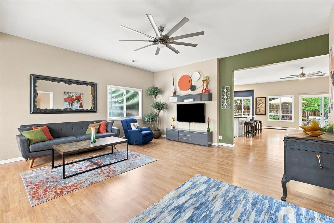
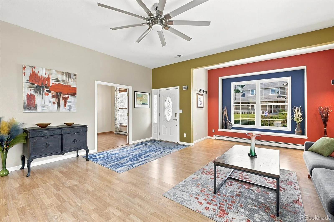
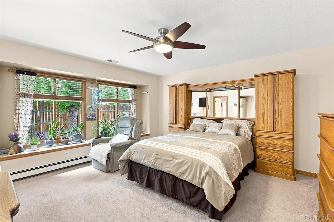
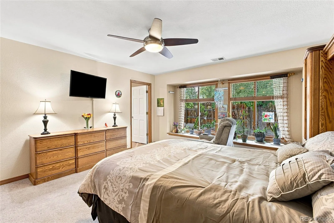
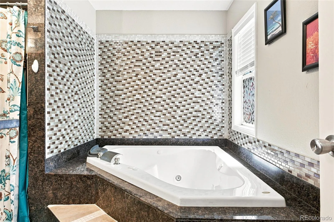
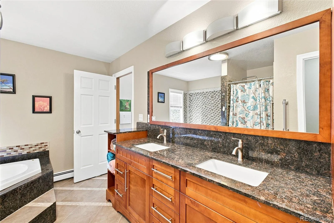
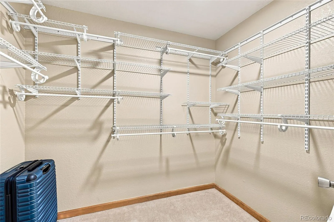
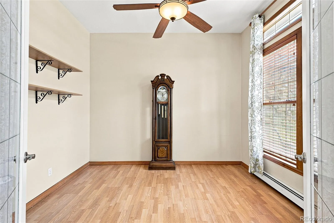
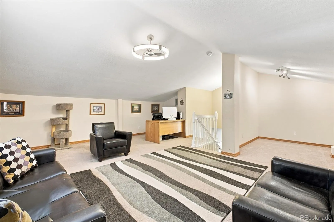
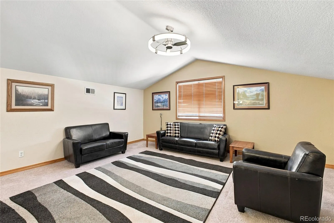
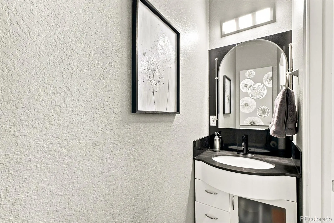
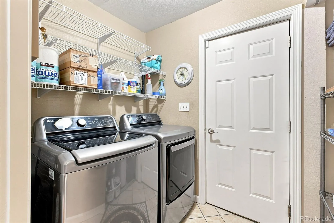
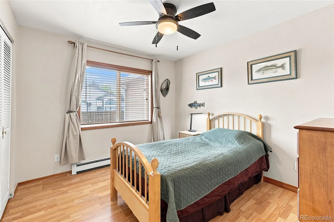
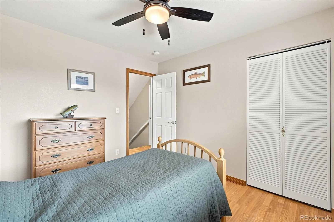
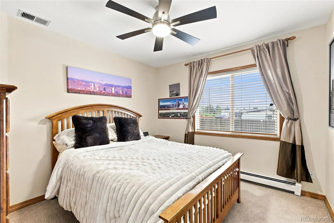
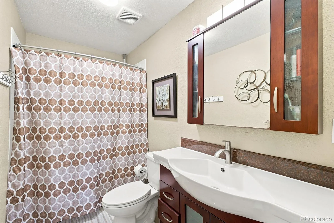
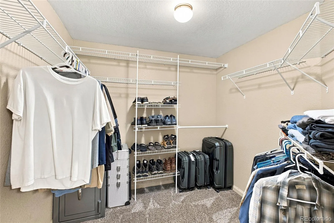
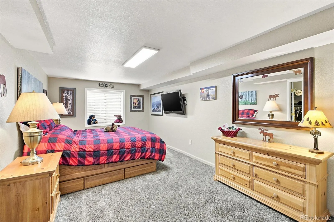
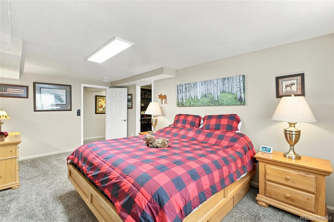
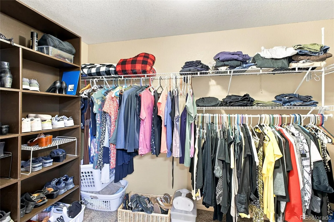
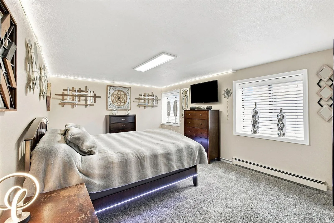
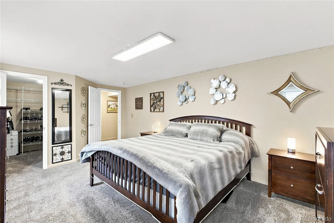
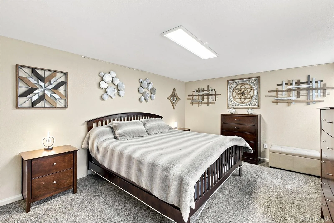
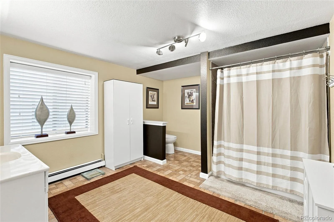
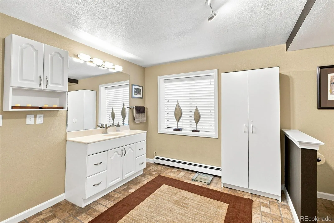
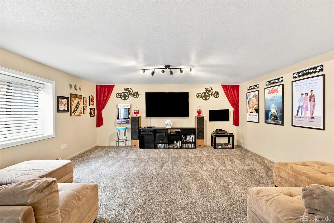
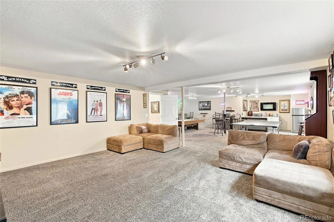
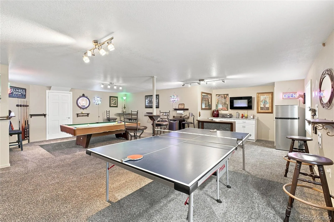
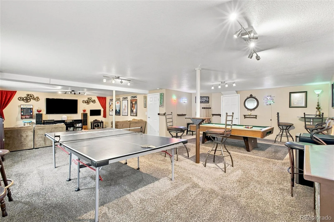
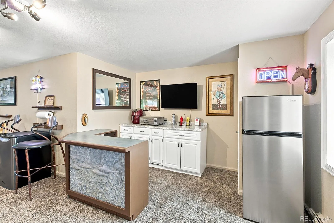
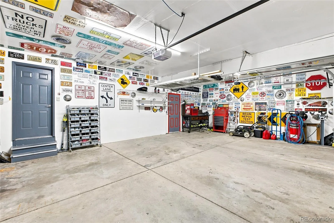
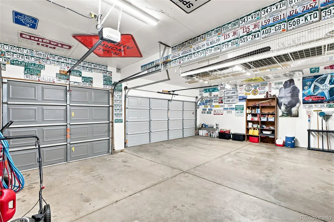
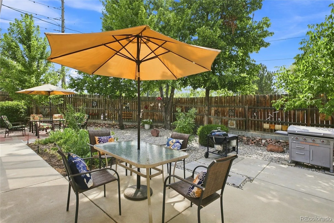
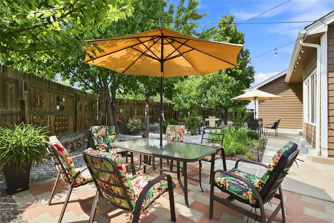
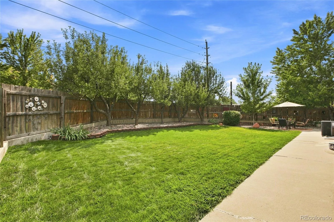
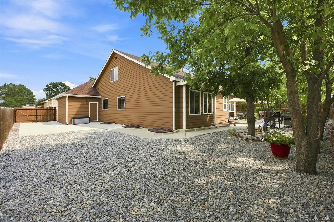
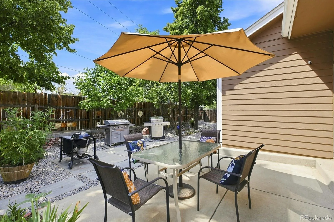
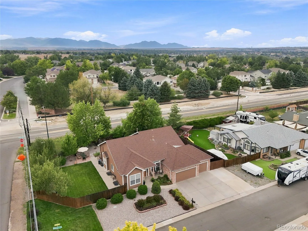
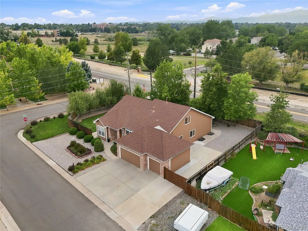
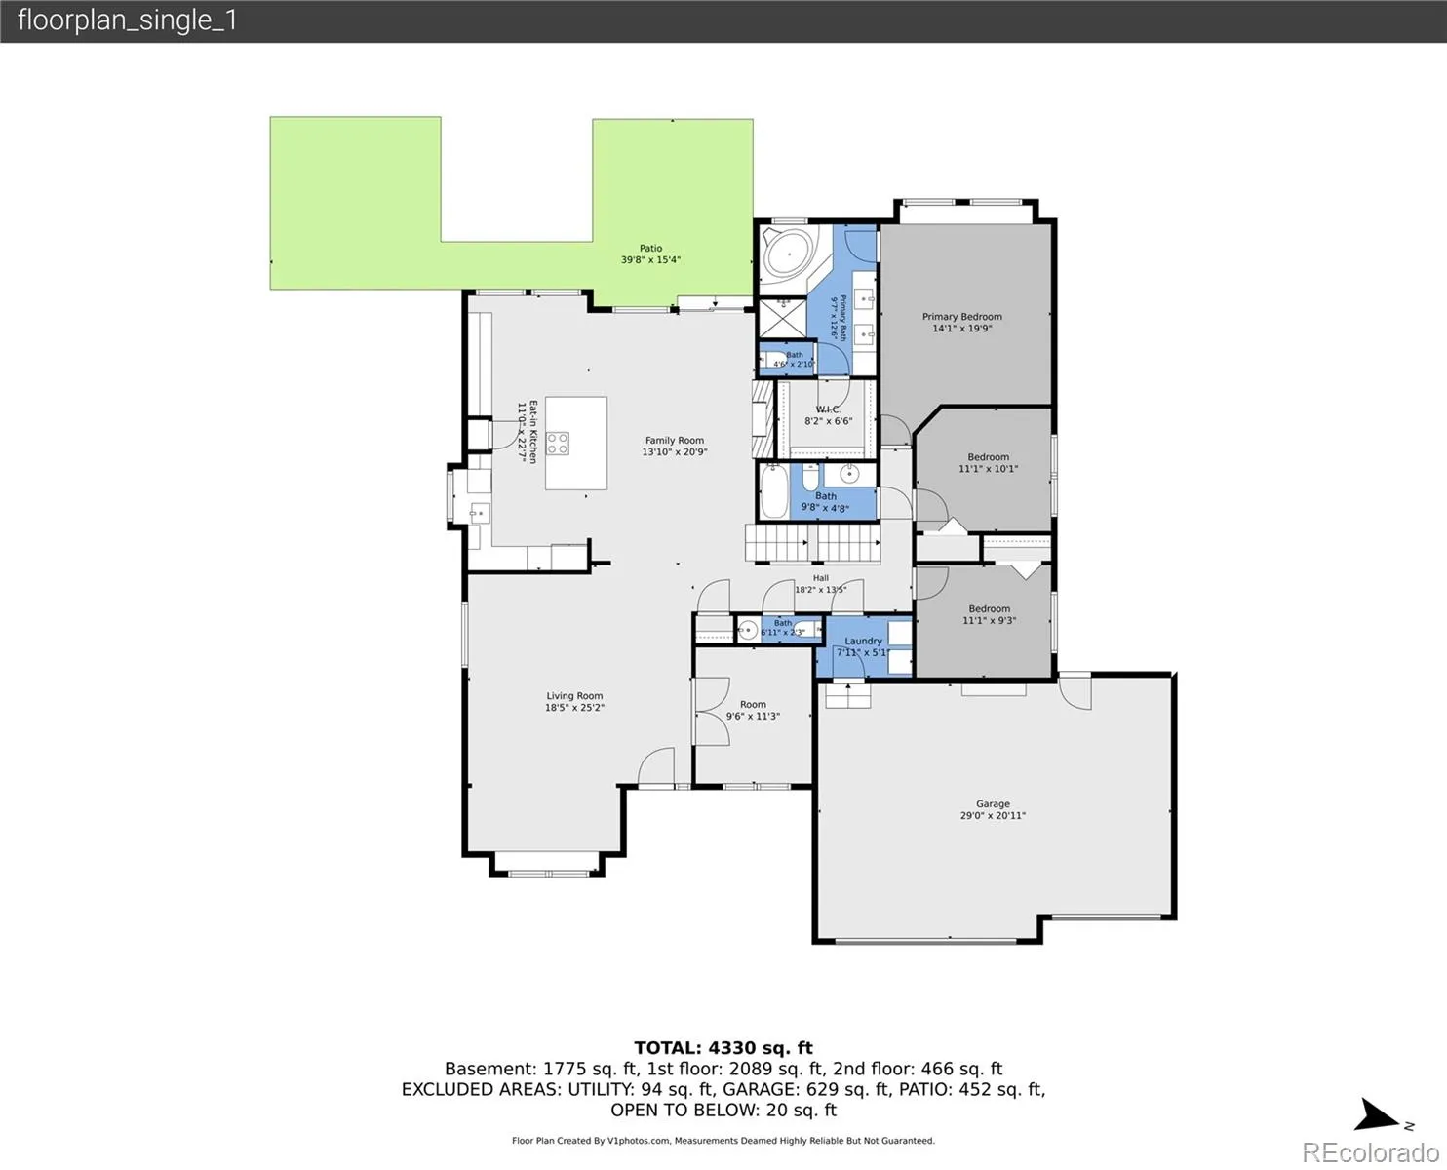
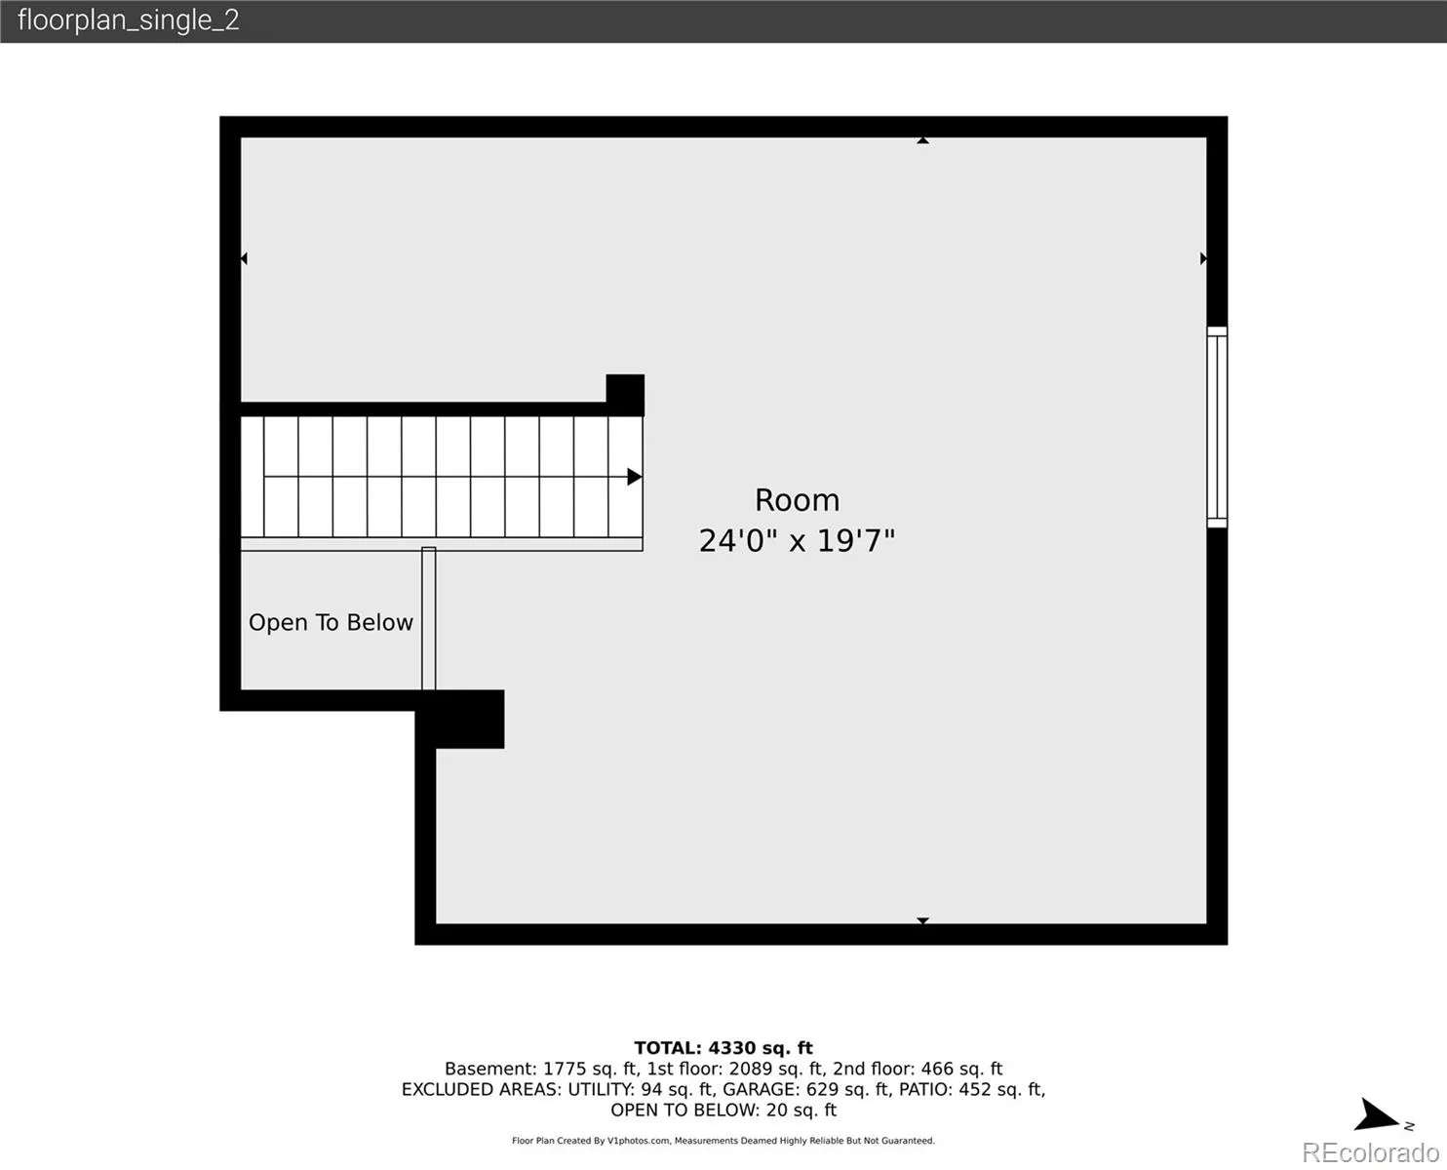
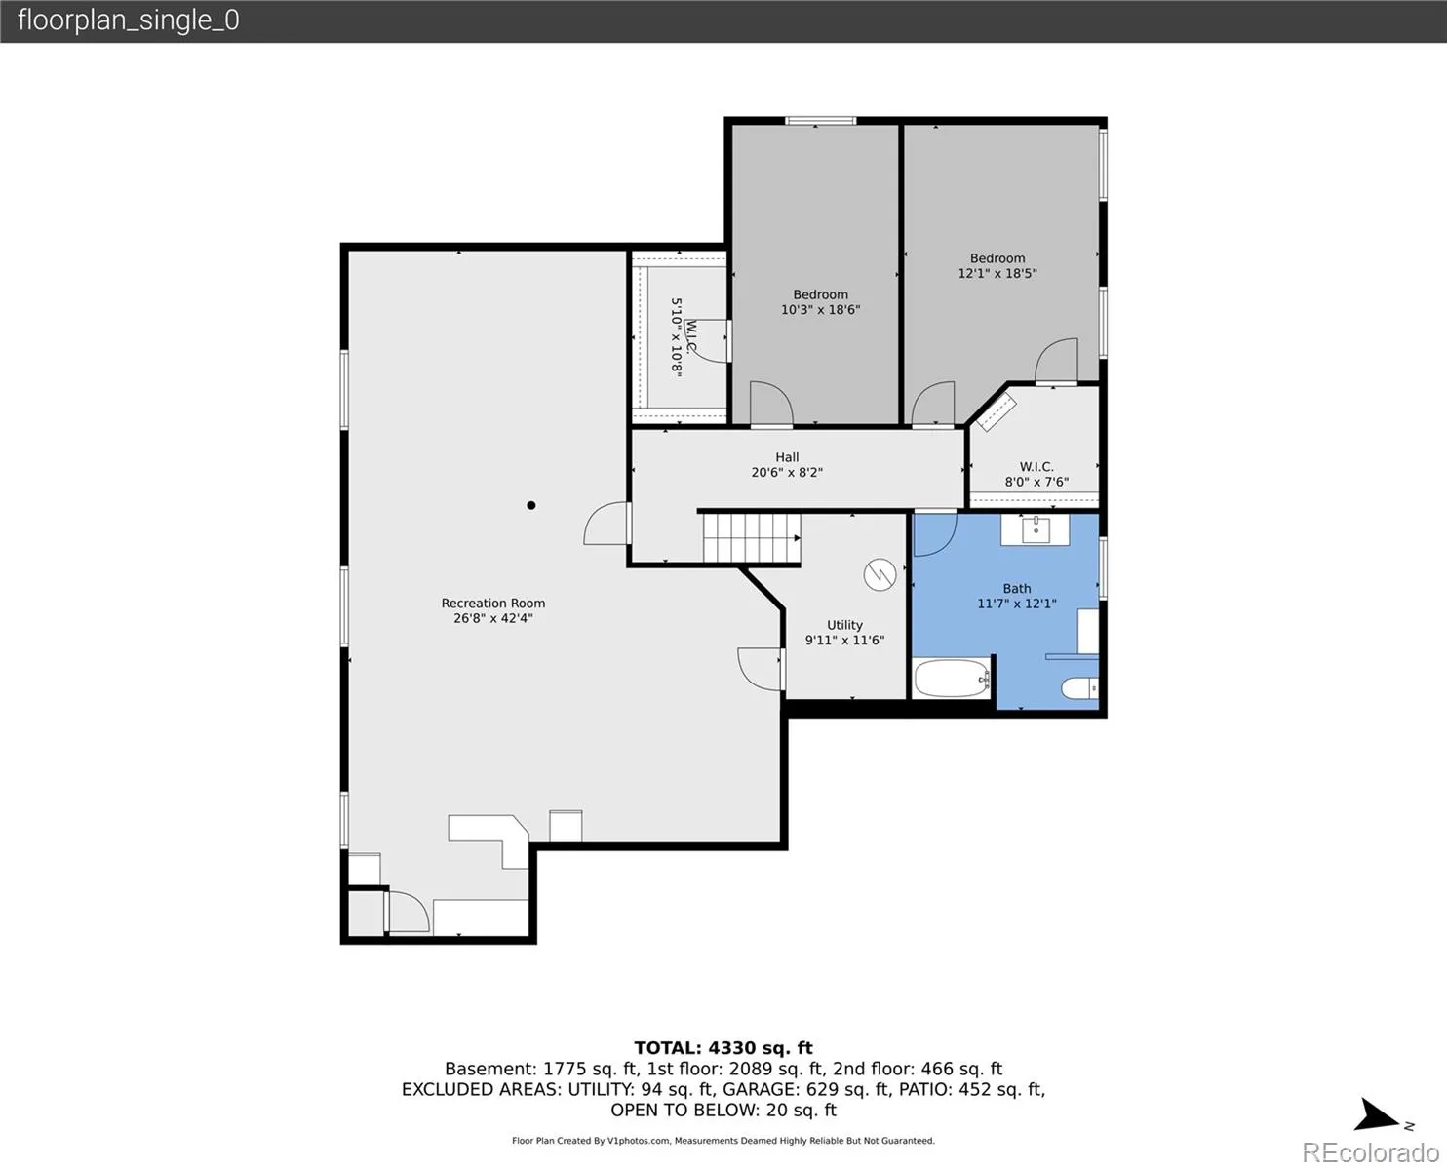
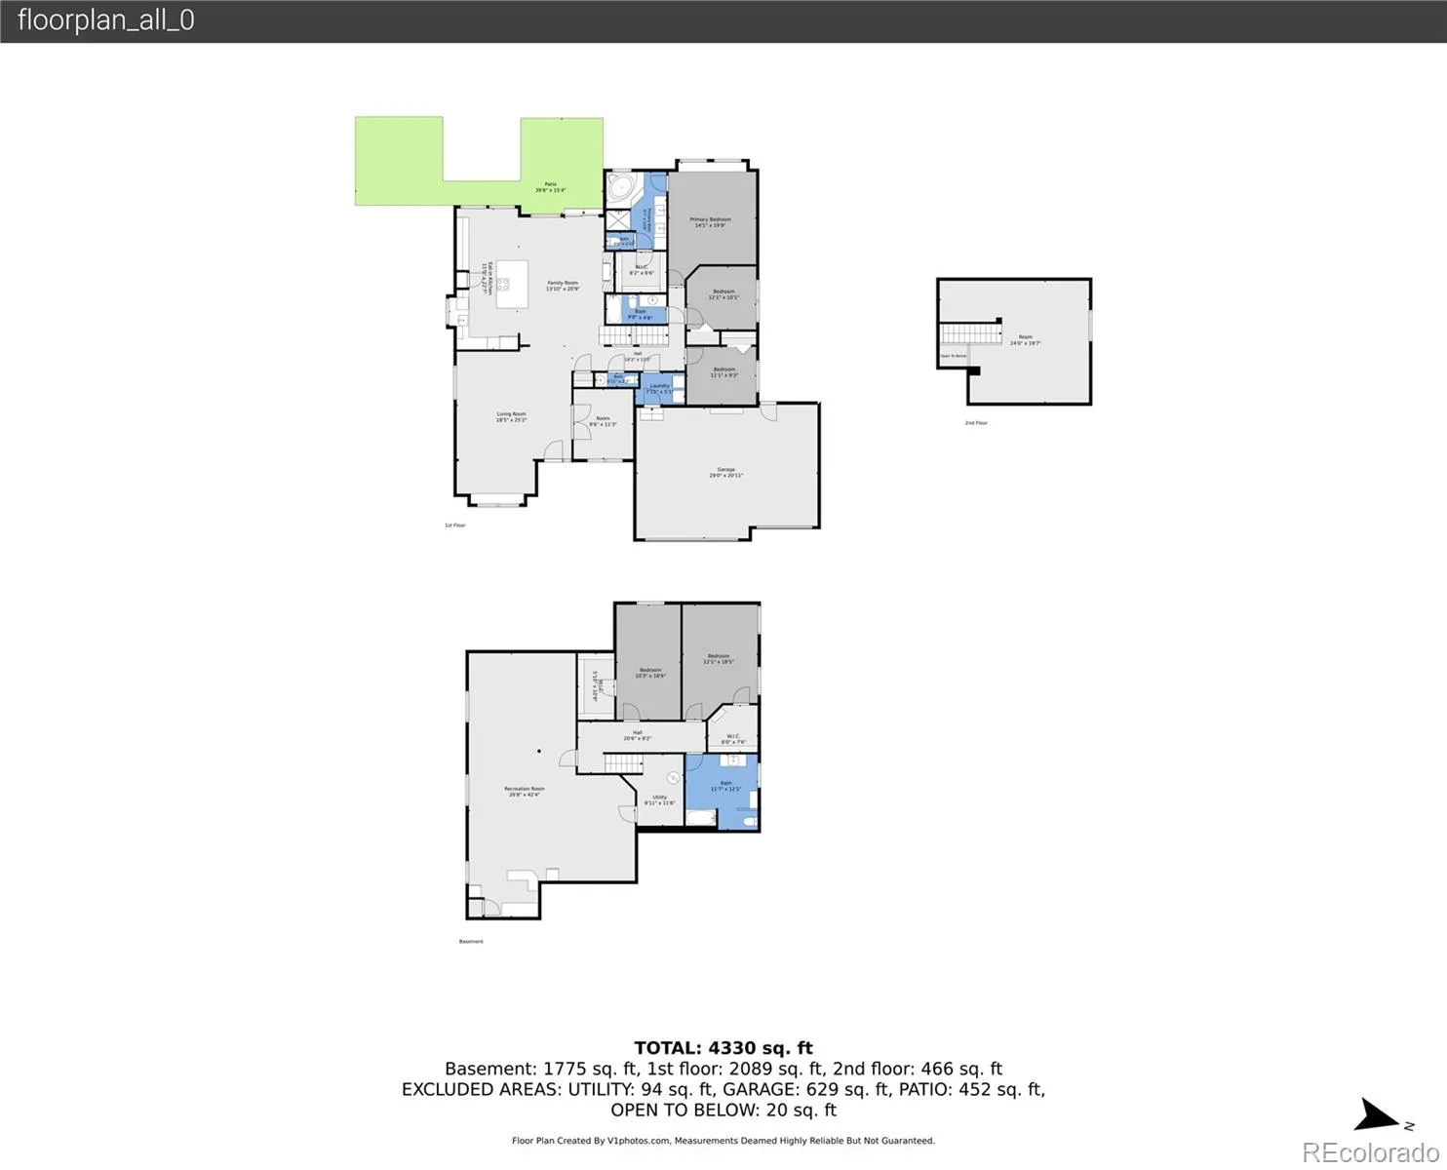
$10, 000 CONCESSION! Seller is offering a concession with a full-price offer, subject to negotiation and mutual agreement on terms. Welcome to 4, 485 sq ft of beautifully designed living space on a beautifully landscaped 0.29-acre corner lot. This exceptional 5-bedroom, 3.5-bath home offers the perfect blend of comfort, versatility, and freedom, featuring NO HOA and secure RV or boat parking behind a double gate. Inside, soaring ceilings, abundant natural light, and an open floor plan create an inviting atmosphere. The beautifully updated gourmet kitchen showcases a large center island, abundant cabinetry, granite countertops, and premium KitchenAid stainless steel appliances, making it as functional as it is beautiful. The spacious floor plan easily accommodates guests, remote work, hobbies, and changing lifestyles. The expansive finished basement adds incredible flexibility with 2 oversized bedrooms featuring walk-in closets, a full bathroom, abundant storage, and a massive game or theater room. Whether you’re looking for multigenerational living, private guest quarters or the potential for future rental income (subject to local regulations), this space is ready to adapt to your needs. Step outside to your own peaceful, park-like backyard with room to relax and enjoy Colorado’s beautiful seasons. The oversized double-gated parking area provides ample space for an RV, boat, trailer, or other recreational vehicles – an increasingly rare feature made even better by the freedom of living without an HOA. Ideally located between Denver and Boulder, you’ll enjoy convenient access to both metropolitan areas in approximately 15 minutes. Homes offering this unique combination of size, flexibility, outdoor living, and freedom rarely become available. Move-in ready and thoughtfully designed to grow with you, this is more than just a house—it’s a place to gather, entertain, and create lasting memories for years to come.

Advanced Home Search
Search by square footage, location, price, bedrooms, bathrooms and more.Just Listed
These homes just hit the market. Be among the first to see them. Schedule a showing, too.New Construction
See brand new homes and homes under construction now and available soon.Features & Amenities
Find homes with views or pools, in gated communities & with other desirable features.Cities
Take a look at luxury homes in each city in Metro Denver.Neighborhoods
Find the ideal neighborhood and the home that best fits you.Counties
Have your eye on a specific county? Browse these listings.Zip Codes
Start here to find a luxury home in a particular zip code.Single-Family Homes
See photos of single-family homes, get prices, neighborhood information & more.Townhomes
Get all the details about luxury townhomes for sale now throughout Metro Denver.Condos
Are you drawn to the low-maintenance, luxury lifestyle of condo living? Start here.One-Story Homes
Looking for a main floor master? Ranch-style homes may be perfect for your lifestyle.Featured Price Ranges
We’ve done the searching for you. Find homes in popular luxury price ranges.55-Plus
Explore beautiful homes and enviable amenities available in 55-and-over communities.Your Free MLS Search Account
Create and manage saved searches and properties with the Property Organizer.Schedule a Personal Consultation
We’re happy to help any time! Schedule a no-obligation 15-minute call.


