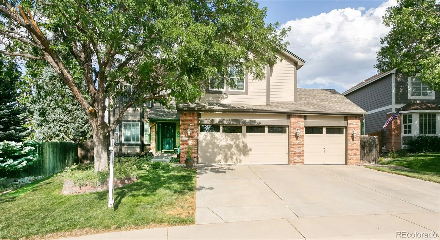
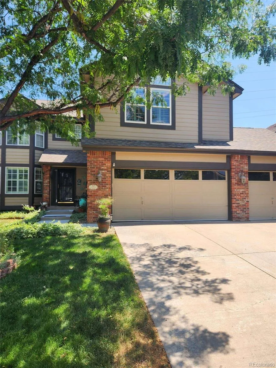
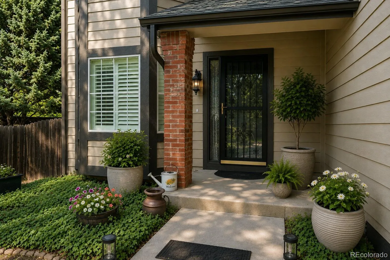
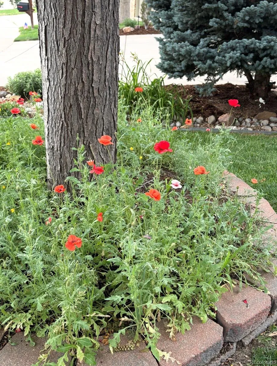
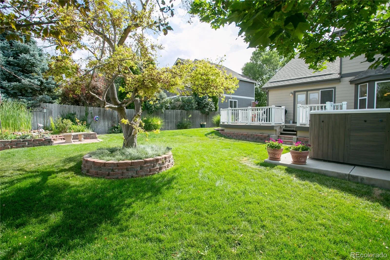
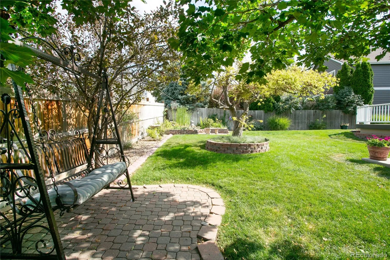
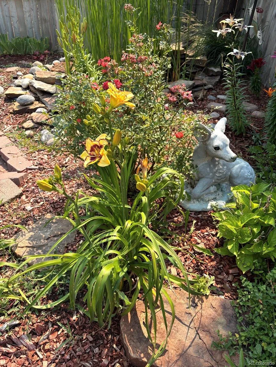
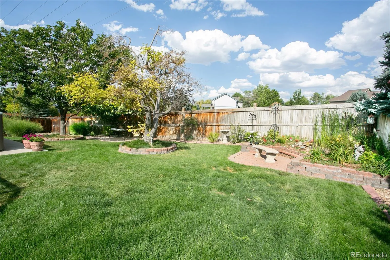
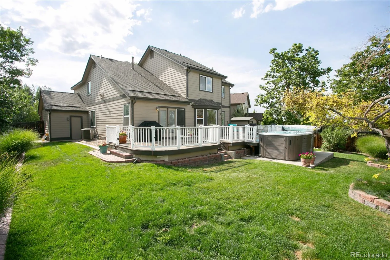
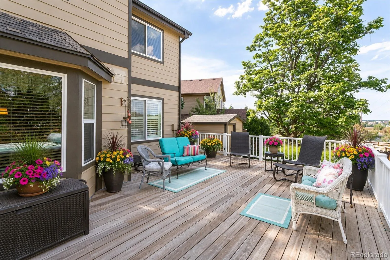
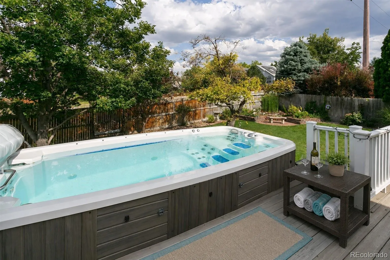
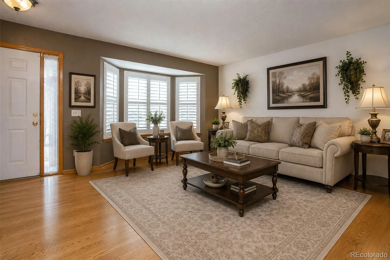
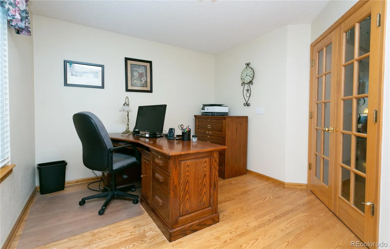
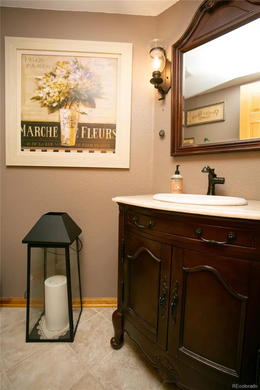
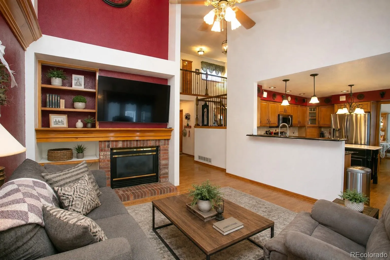
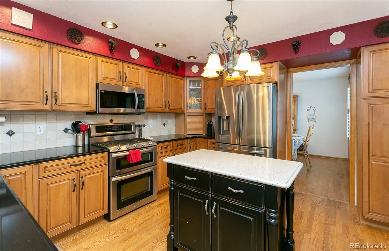
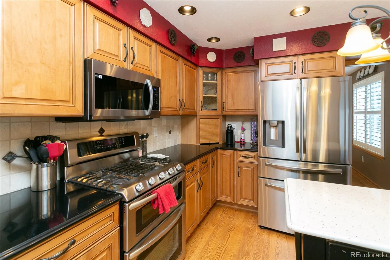
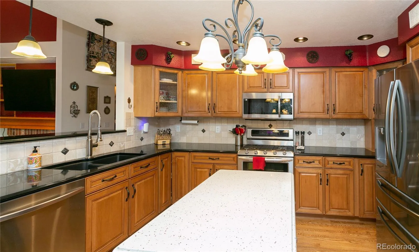
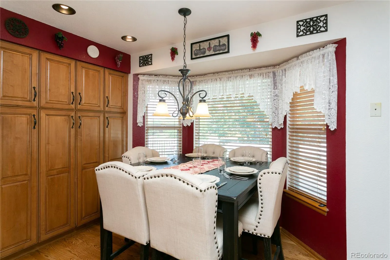
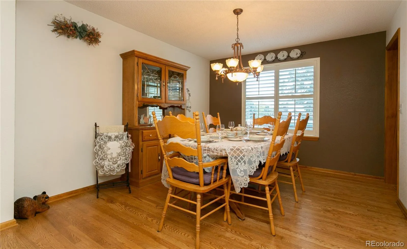
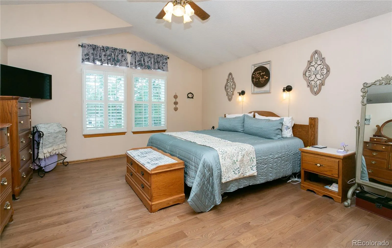
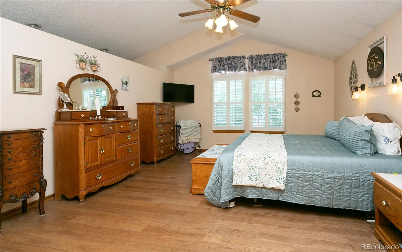
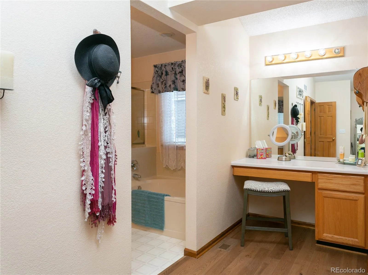
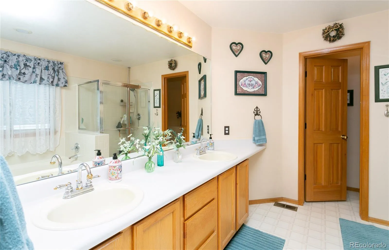
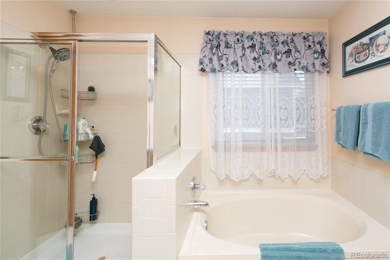
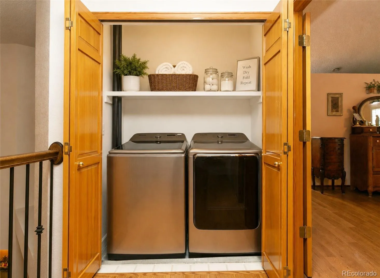
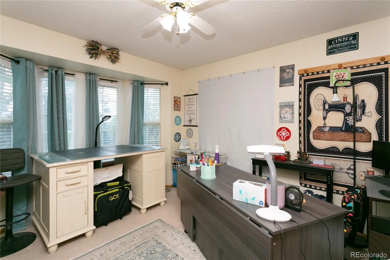
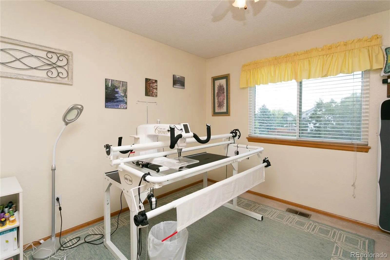
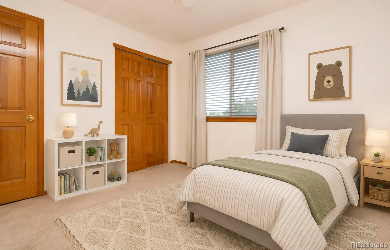
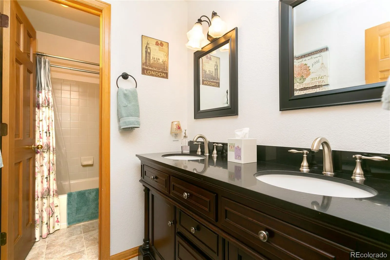
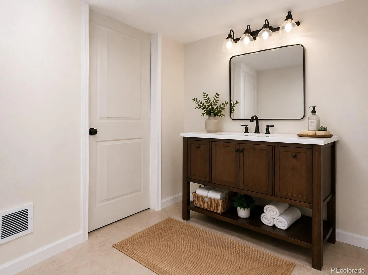
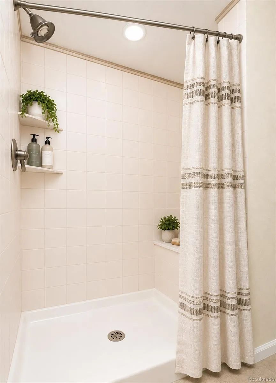
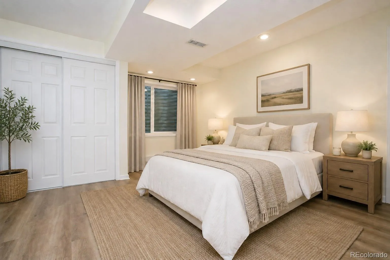
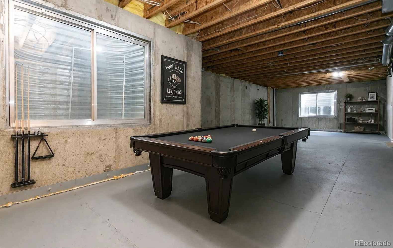
NEW PRICE! PLUS Preferred lender offering up to a 1% lender credit on loan amount for qualified buyers. This can be used for temporary buydown, closing costs, permanent rate buydown, etc. Beautifully maintained 5-bedroom, 4-bath home is in an exceptional location – by Highway 36 halfway between Denver and Boulder. Spacious 3-car garage is insulated and dry-walled. An inviting floor plan, this home combines comfort, functionality, and style. Step inside to find beautiful oak hardwood floors extending throughout the main level and staircase. The bright kitchen is designed for both everyday living and entertaining, featuring quartz countertops, a center island, breakfast bar, tile backsplash, soft-close drawers, and a sunny bay window breakfast nook. Refrigerator & dishwasher both replaced in 2025, and microwave is brand new! Main level offers multiple gathering spaces, including a welcoming family room with a cozy gas fireplace accented by a brick surround and mantel, a formal living room with a charming bay window, and a formal dining room for special occasions. A private main-level office with French doors provides the perfect space for working from home.Upstairs, the spacious primary suite is a relaxing retreat featuring French doors, ash hardwood floors, ceiling fan, a 32 sq ft walk-in closet, dual-sink vanity, and convenient linen closet. Upper level also includes 3 additional bedrooms, two of which feature walk-in closets. The secondary full bath has been updated with a new vanity & tile flooring. Upper-level laundry includes a newer washer and dryer. Outside, enjoy the peaceful backyard from the 750sqft redwood deck or unwind year-round in the Marquis swim spa. Additional highlights include hail-resistant roof installed in 2021 and newer exterior paint. HOA only $210/quarter! Covers trash, recycle, playground, park and green-belt grounds maintenance. Close to shopping, restaurants, ice arena, Butterfly Pavilion, Westminster Rec Center & Dry Creek Trails.

Advanced Home Search
Search by square footage, location, price, bedrooms, bathrooms and more.Just Listed
These homes just hit the market. Be among the first to see them. Schedule a showing, too.New Construction
See brand new homes and homes under construction now and available soon.Features & Amenities
Find homes with views or pools, in gated communities & with other desirable features.Cities
Take a look at luxury homes in each city in Metro Denver.Neighborhoods
Find the ideal neighborhood and the home that best fits you.Counties
Have your eye on a specific county? Browse these listings.Zip Codes
Start here to find a luxury home in a particular zip code.Single-Family Homes
See photos of single-family homes, get prices, neighborhood information & more.Townhomes
Get all the details about luxury townhomes for sale now throughout Metro Denver.Condos
Are you drawn to the low-maintenance, luxury lifestyle of condo living? Start here.One-Story Homes
Looking for a main floor master? Ranch-style homes may be perfect for your lifestyle.Featured Price Ranges
We’ve done the searching for you. Find homes in popular luxury price ranges.55-Plus
Explore beautiful homes and enviable amenities available in 55-and-over communities.Your Free MLS Search Account
Create and manage saved searches and properties with the Property Organizer.Schedule a Personal Consultation
We’re happy to help any time! Schedule a no-obligation 15-minute call.


