
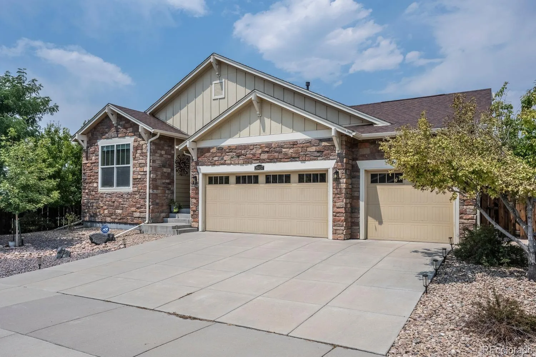
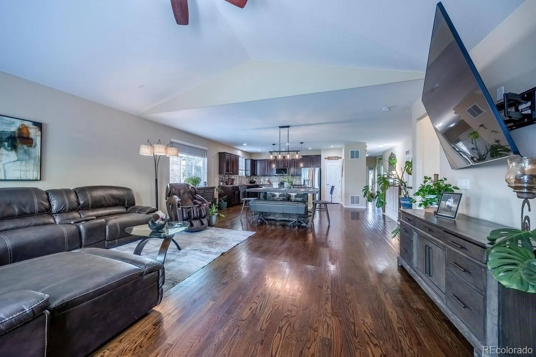
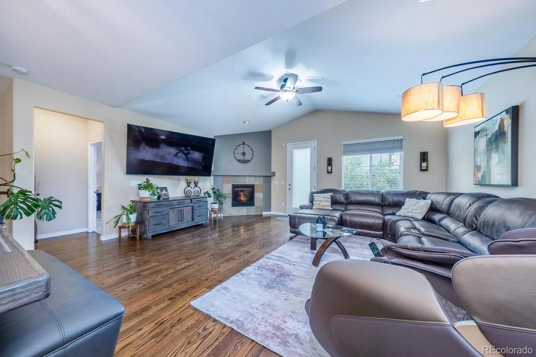
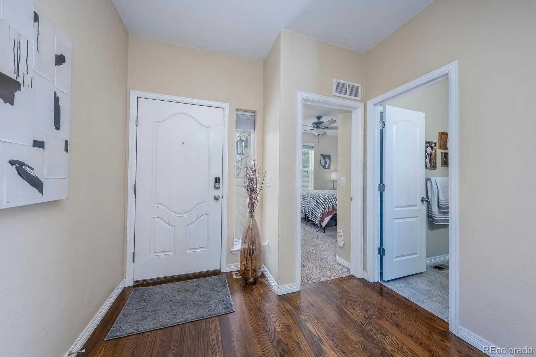
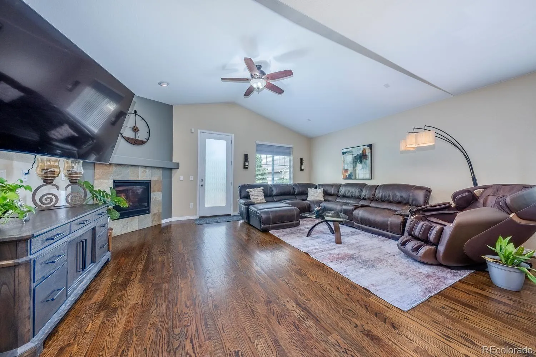
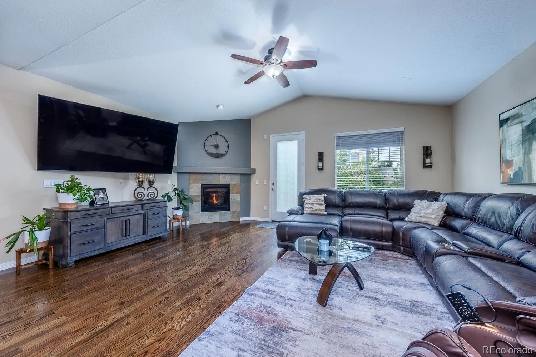
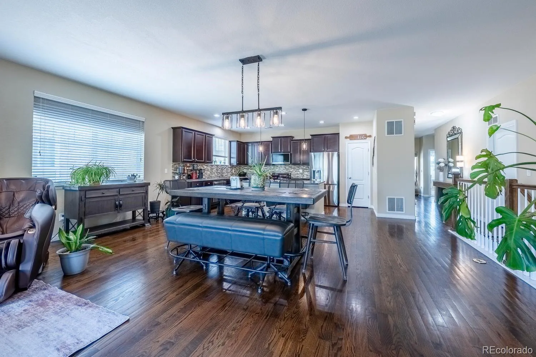
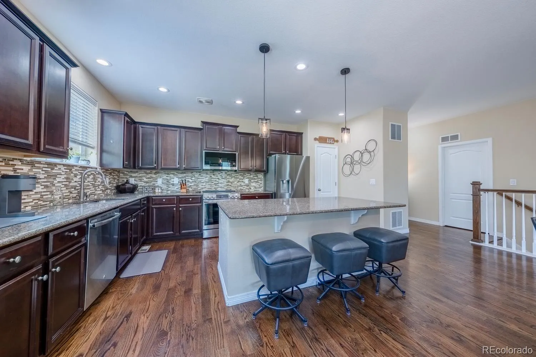
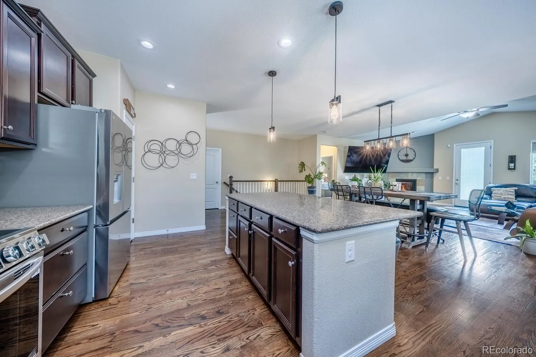
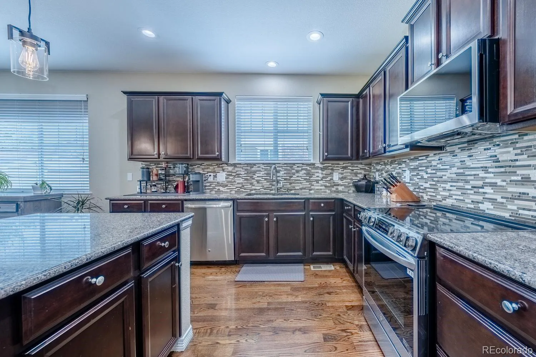
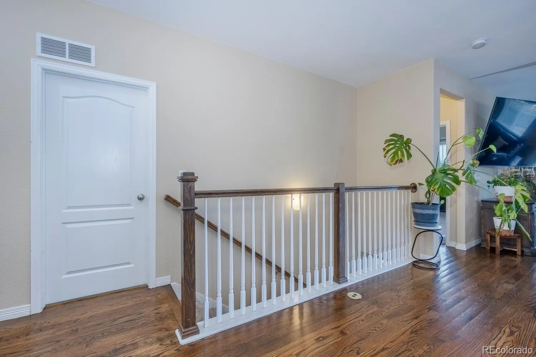
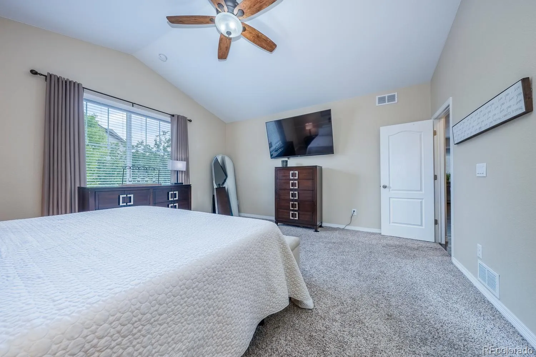
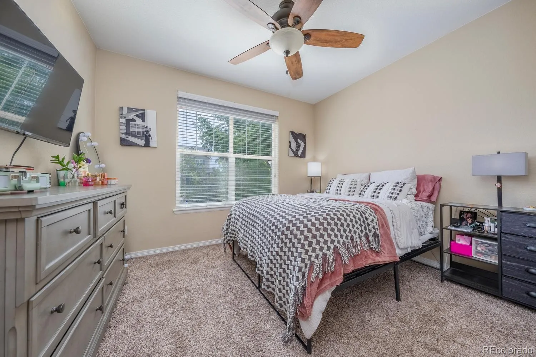
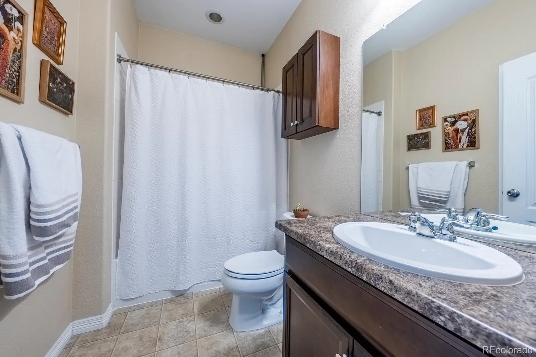
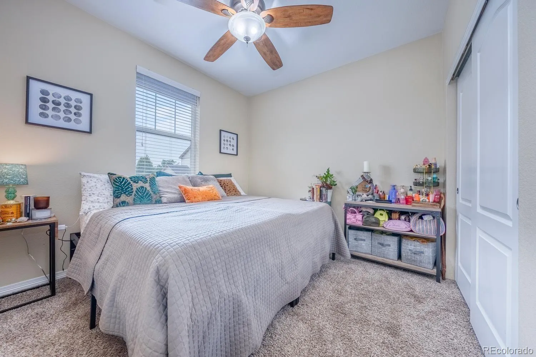
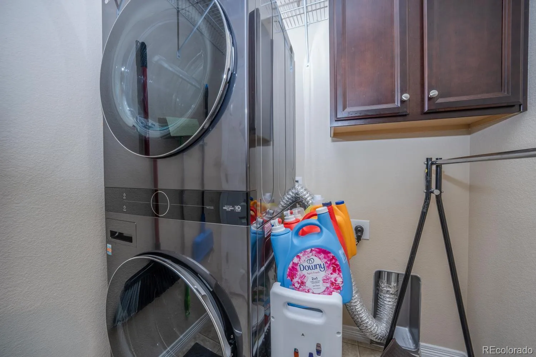
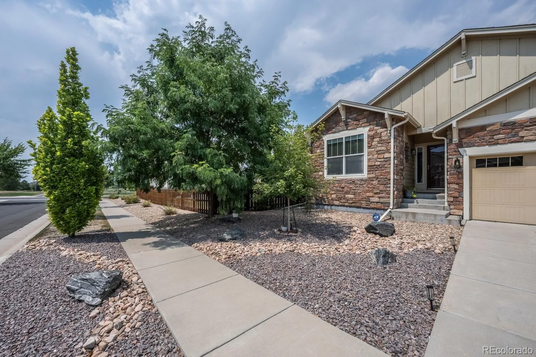
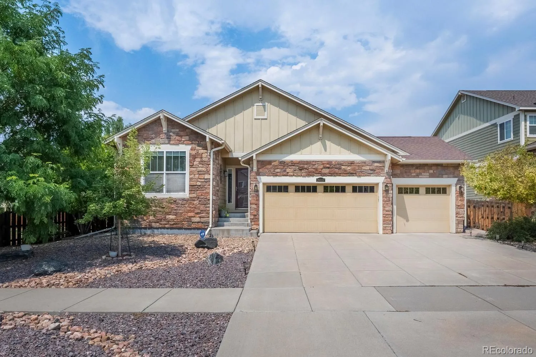
Welcome home to this beautifully maintained ranch offering the perfect blend of comfort, style, and room to grow. Designed for effortless mainfloor living, this home features soaring vaulted ceilings, rich hard-surface floors, abundant natural light, and an open-concept layout that creates an inviting space for both daily living and entertaining.
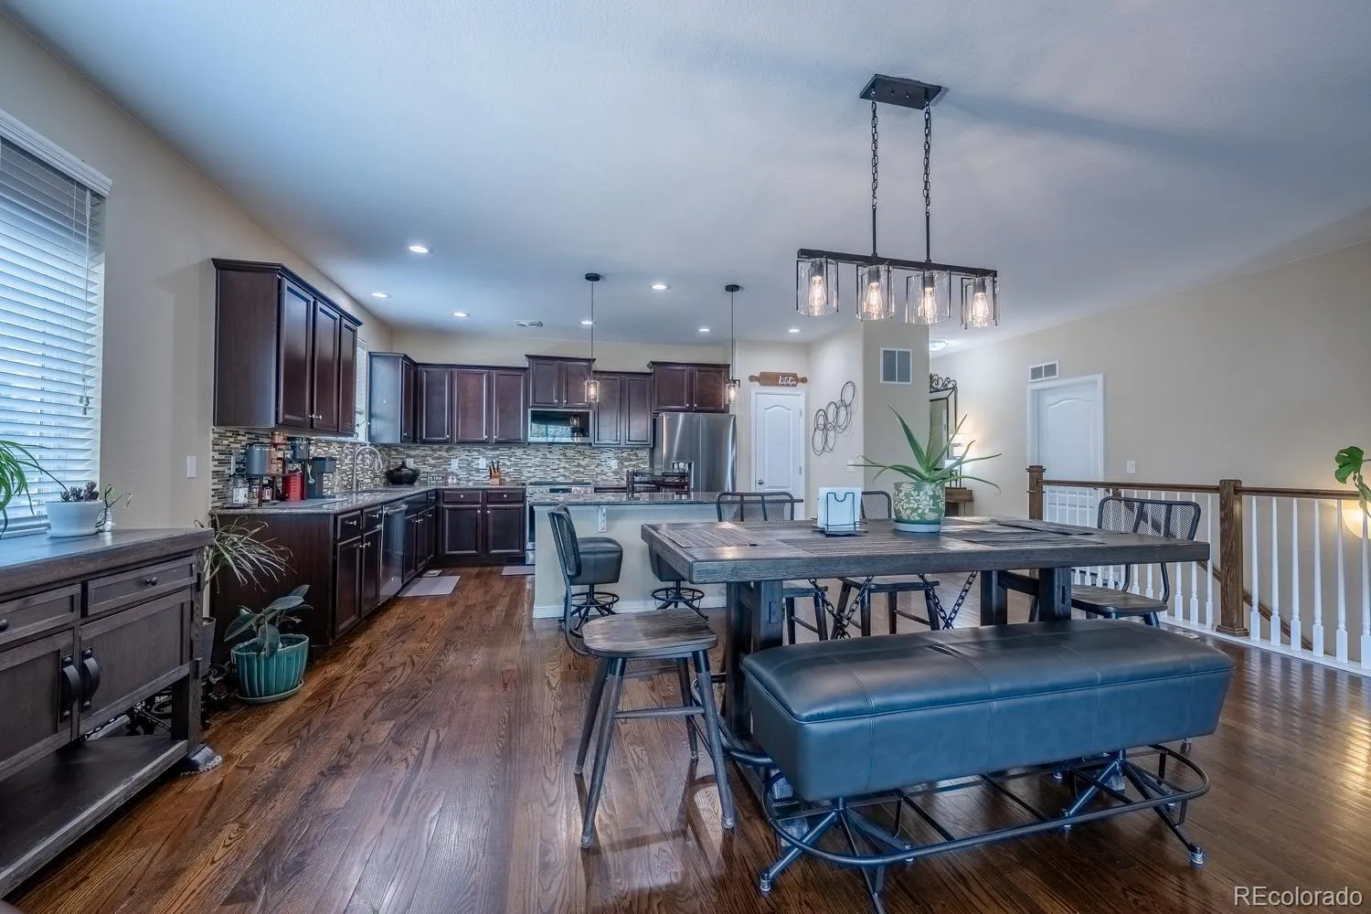
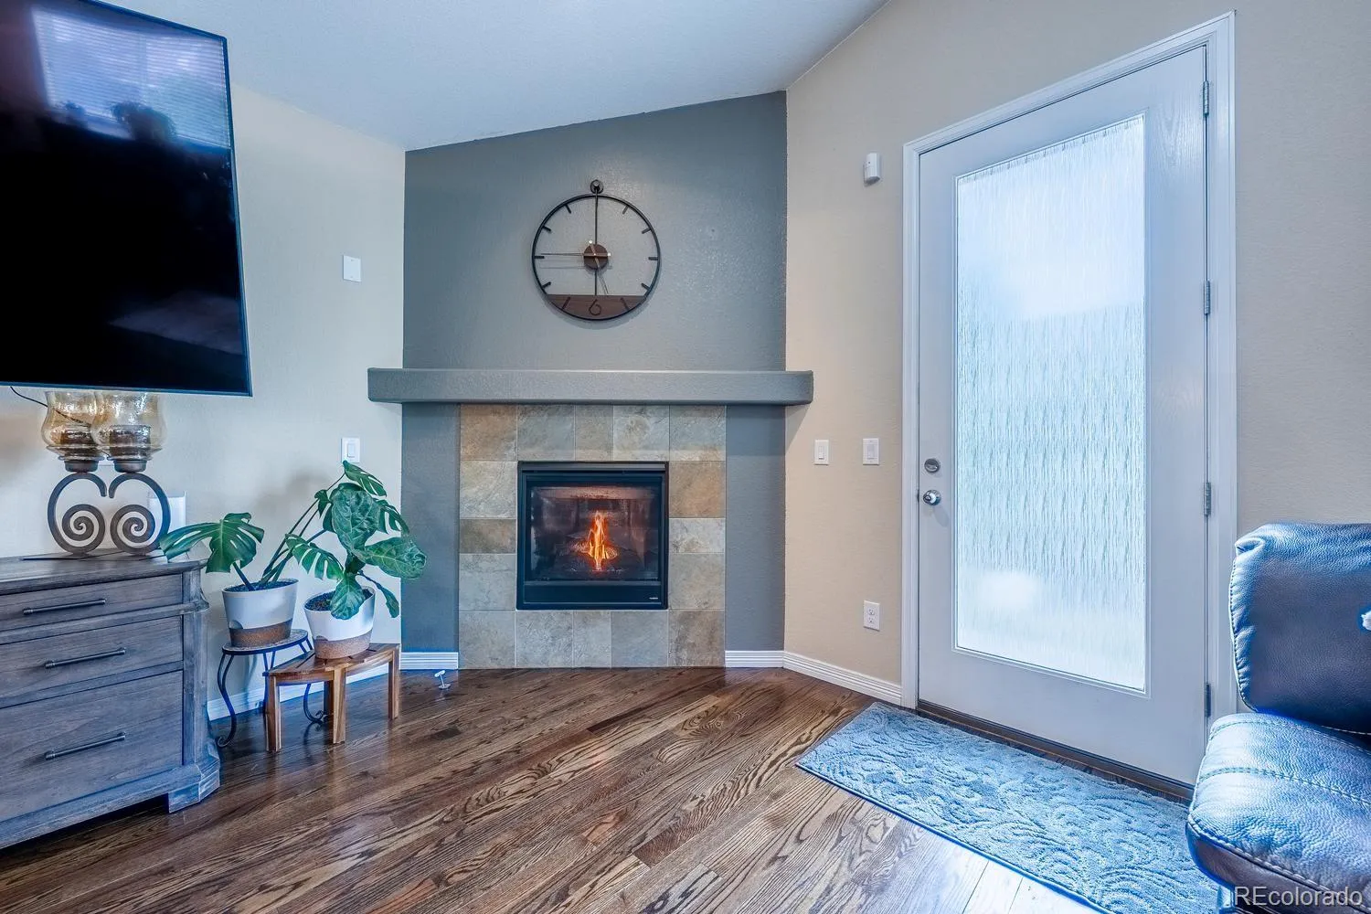
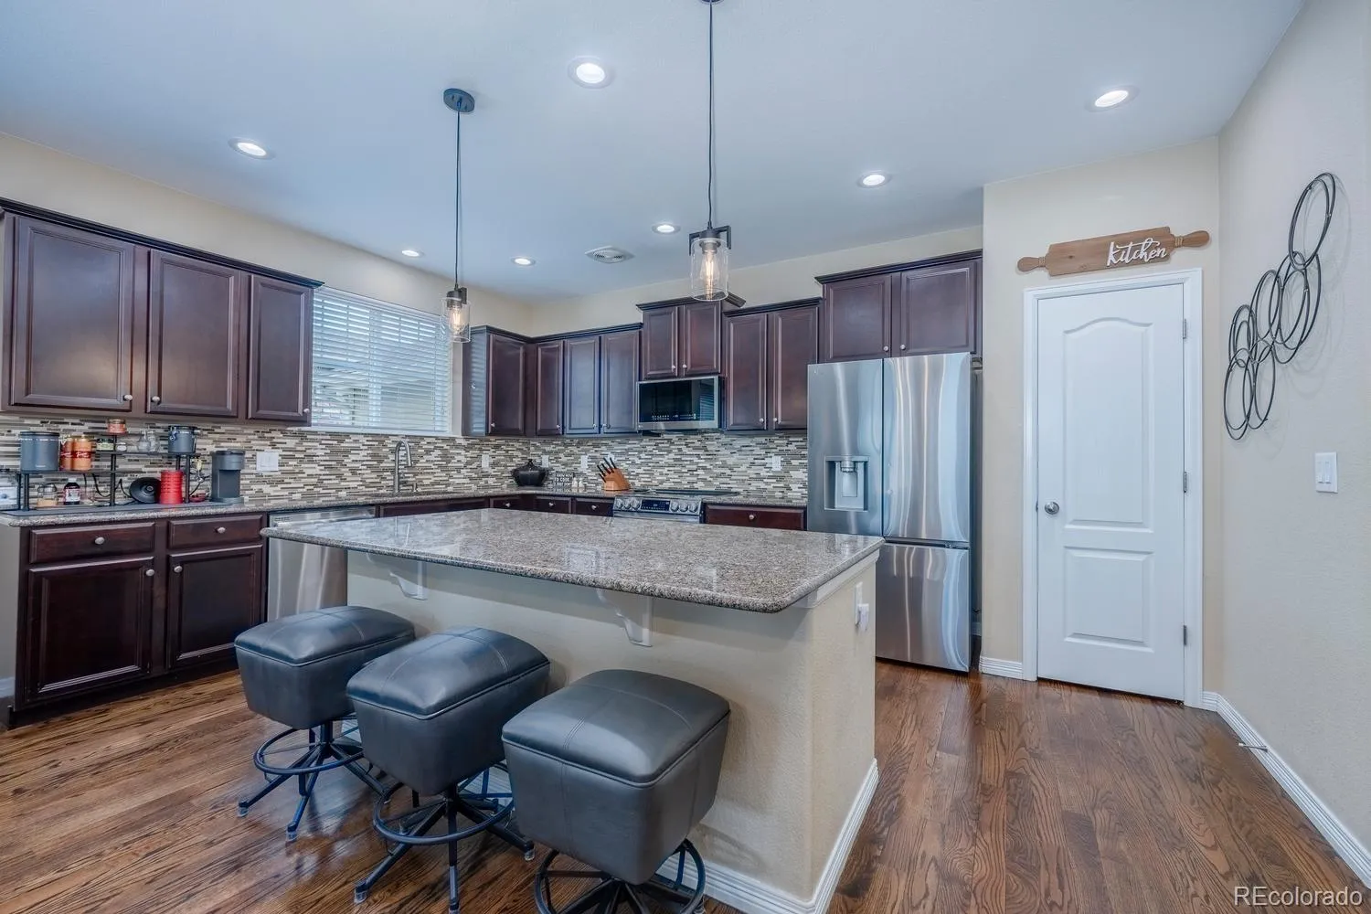
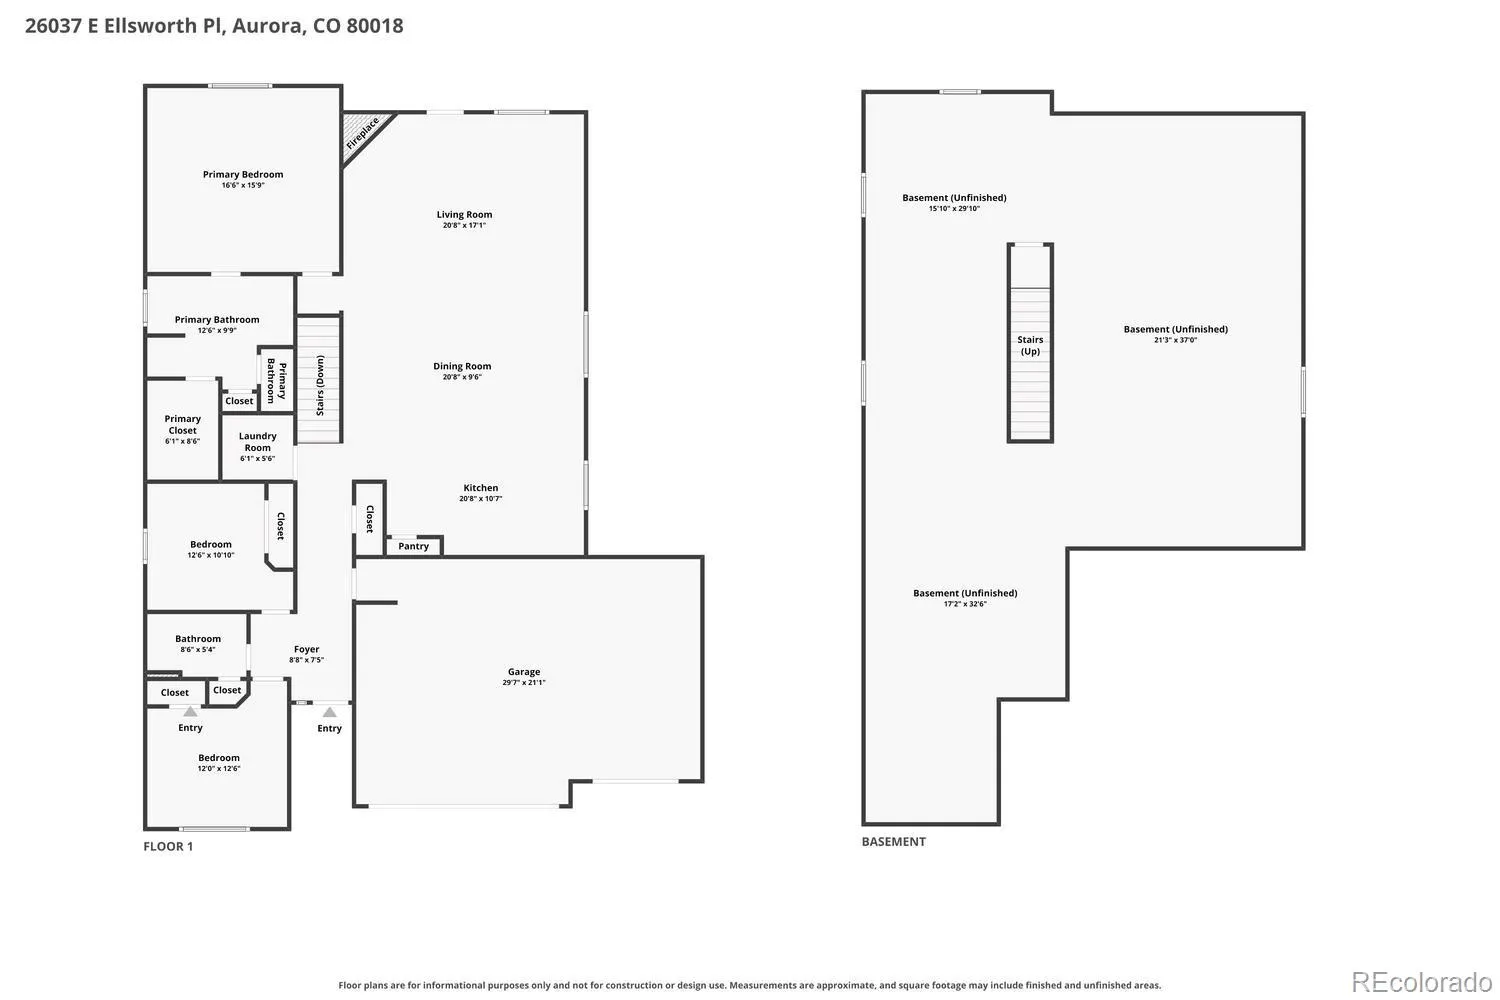
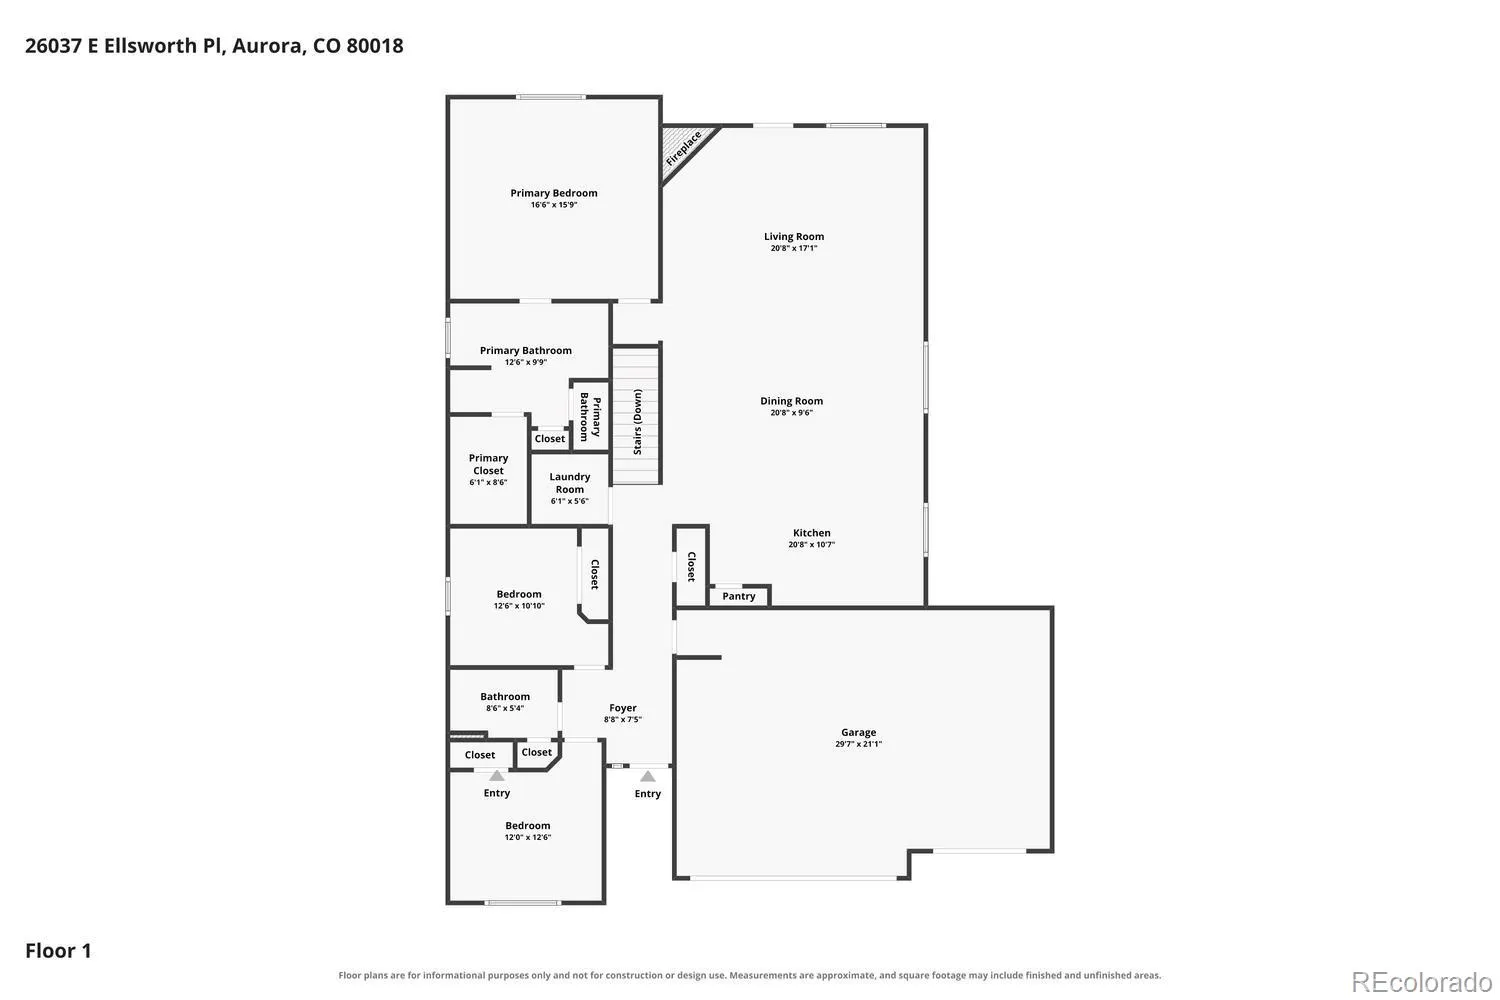
The spacious great room is anchored by a cozy gas fireplace and flows seamlessly into the well appointed kitchen featuring granite countertops, stainless steel appliances, a stylish tile backsplash, abundant cabinetry, and a large center island with seating. The adjacent dining area is perfect for meals and entertaining.
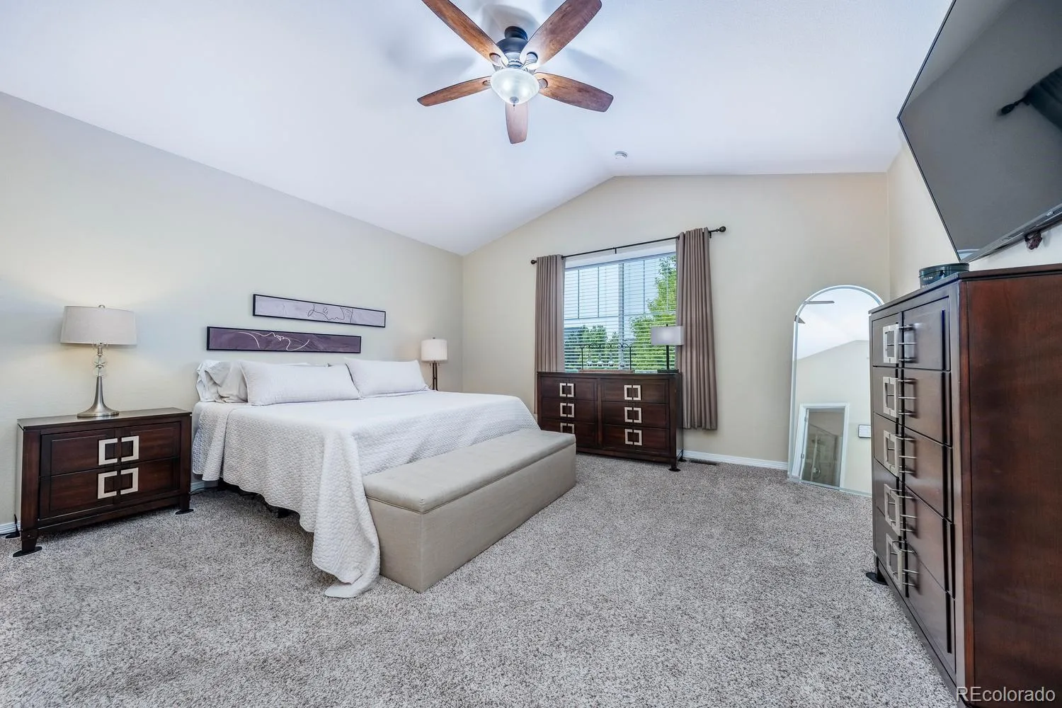
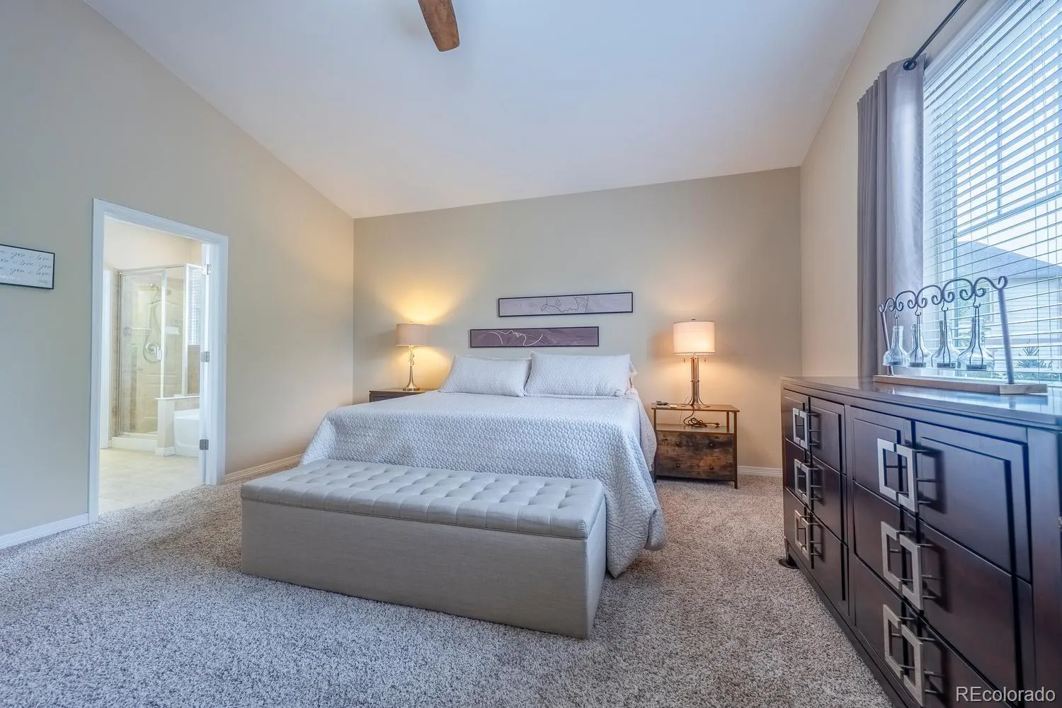
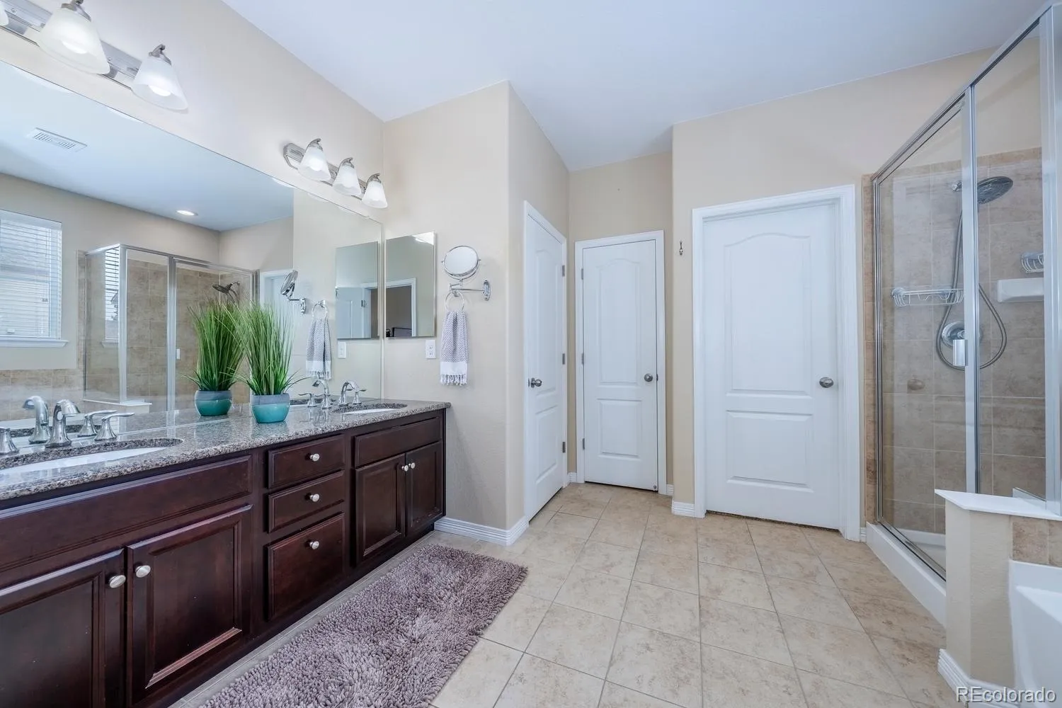
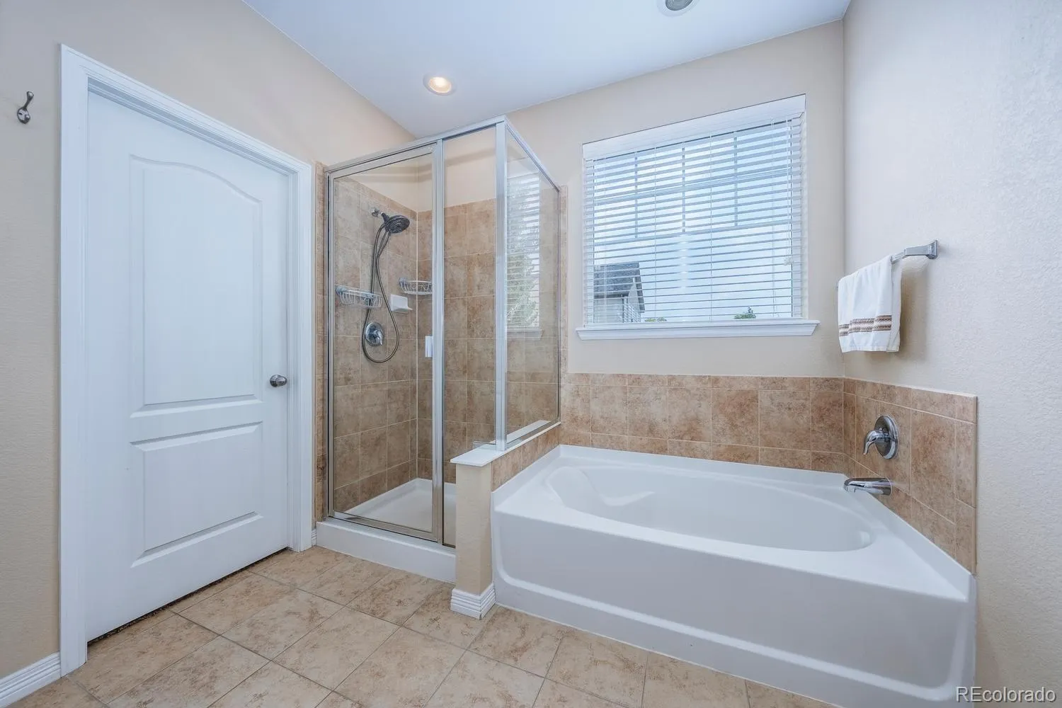
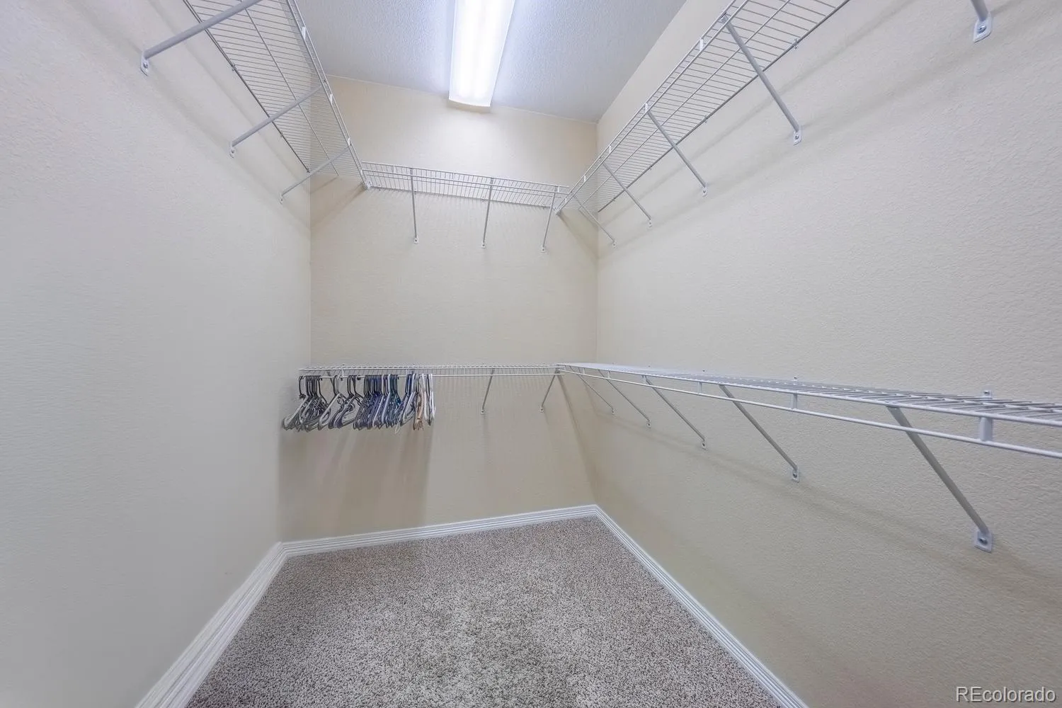
The private primary suite offers a relaxing retreat with vaulted ceilings, a generous walk-in closet, and a five-piece bath complete with a soaking tub, separate shower, and dual vanity. Two additional bedrooms, a full secondary bath, and a convenient main-floor laundry room complete the thoughtfully designed main level.
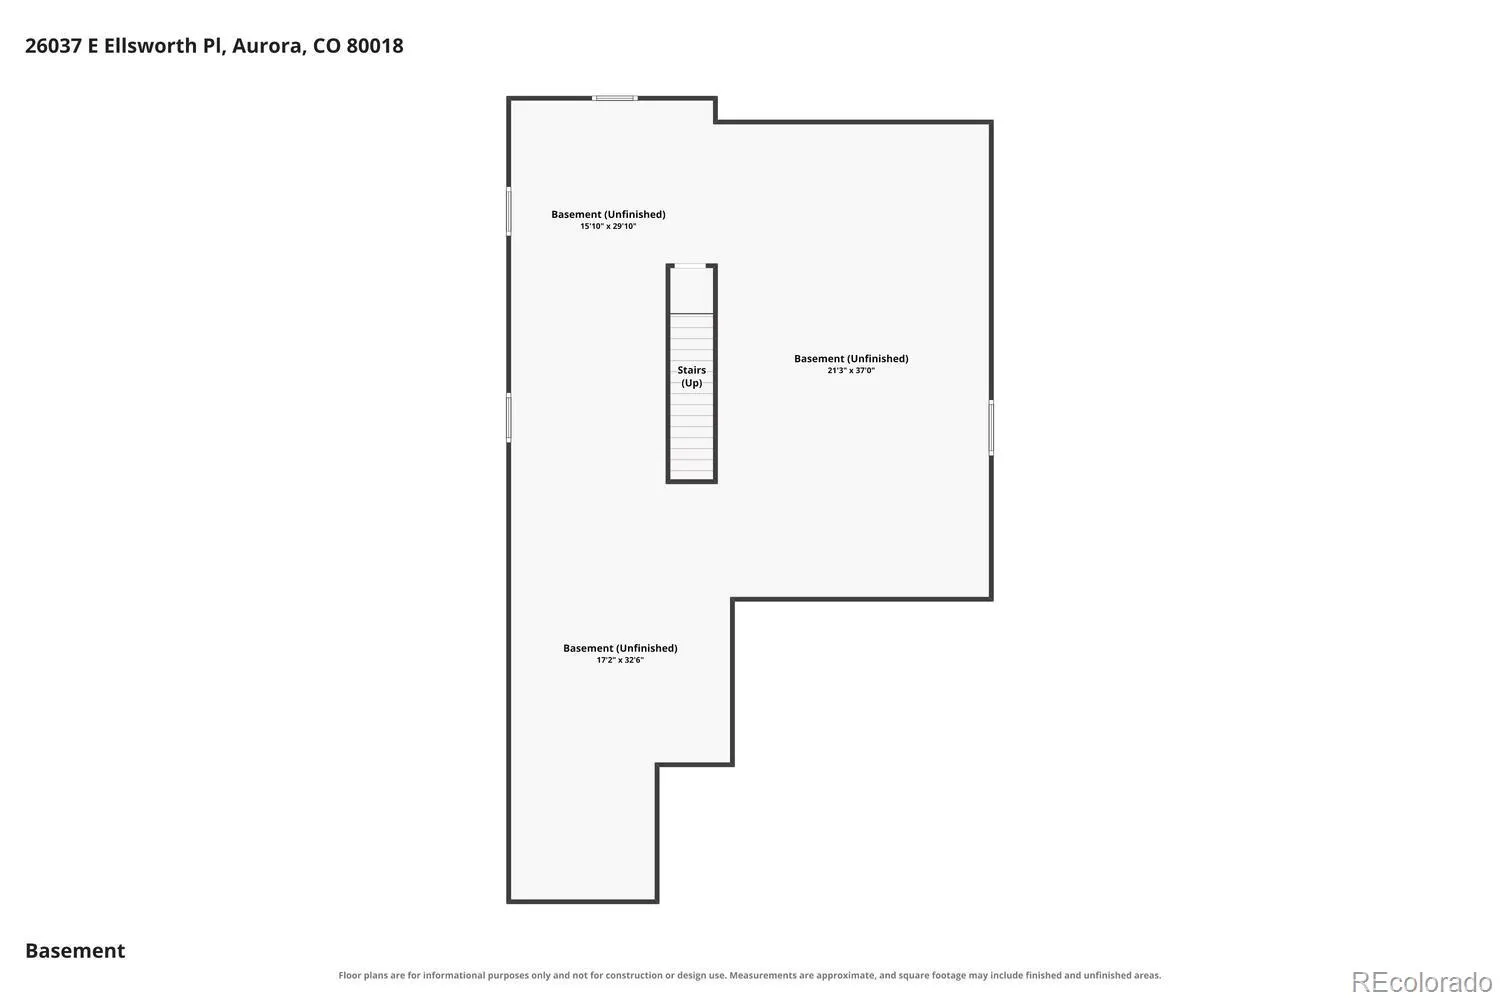
Downstairs, the nearly 1,855 square-foot unfinished basement presents an incredible opportunity to customize the home to fit your lifestyle, whether you envision additional bedrooms, a home theater, gym, recreation room, or multi-generational living space.
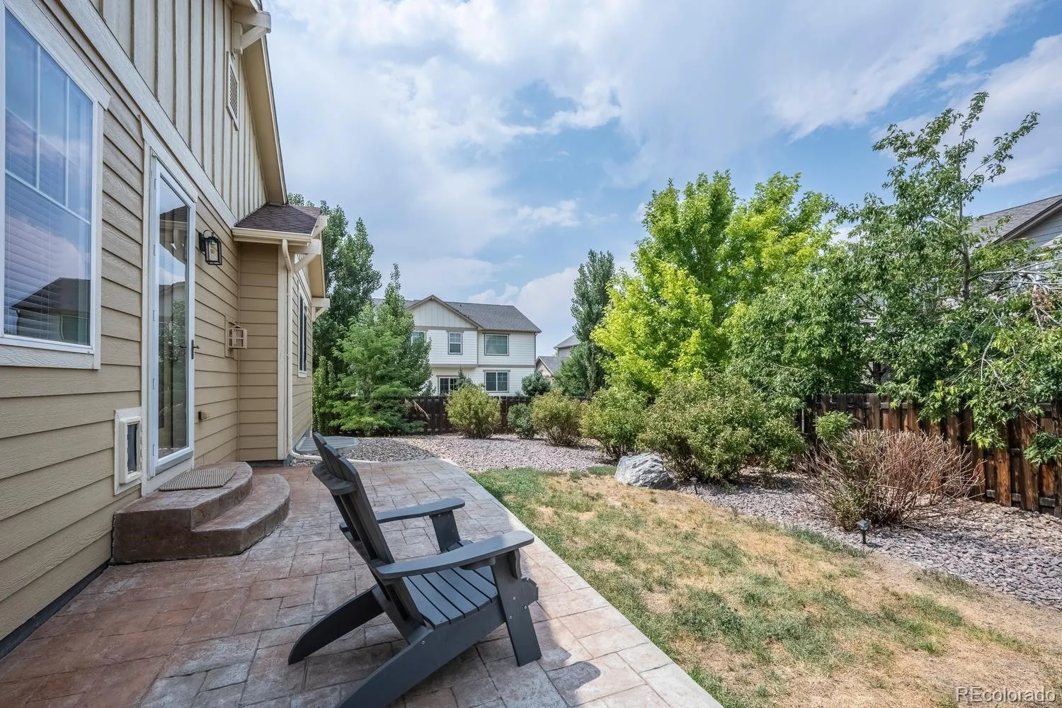
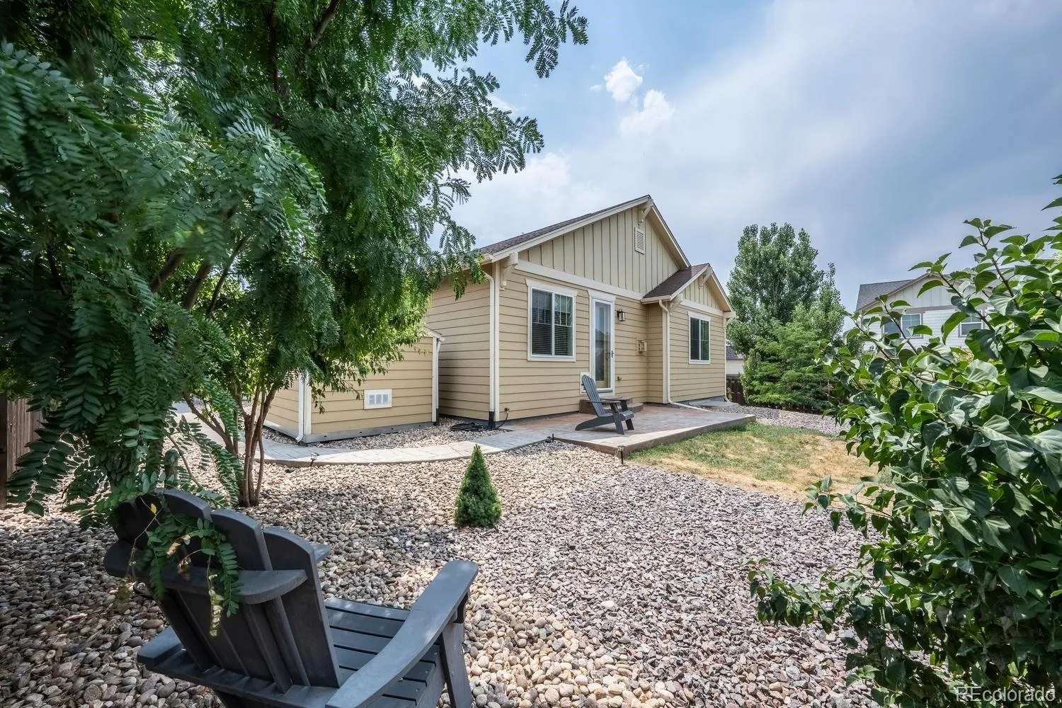
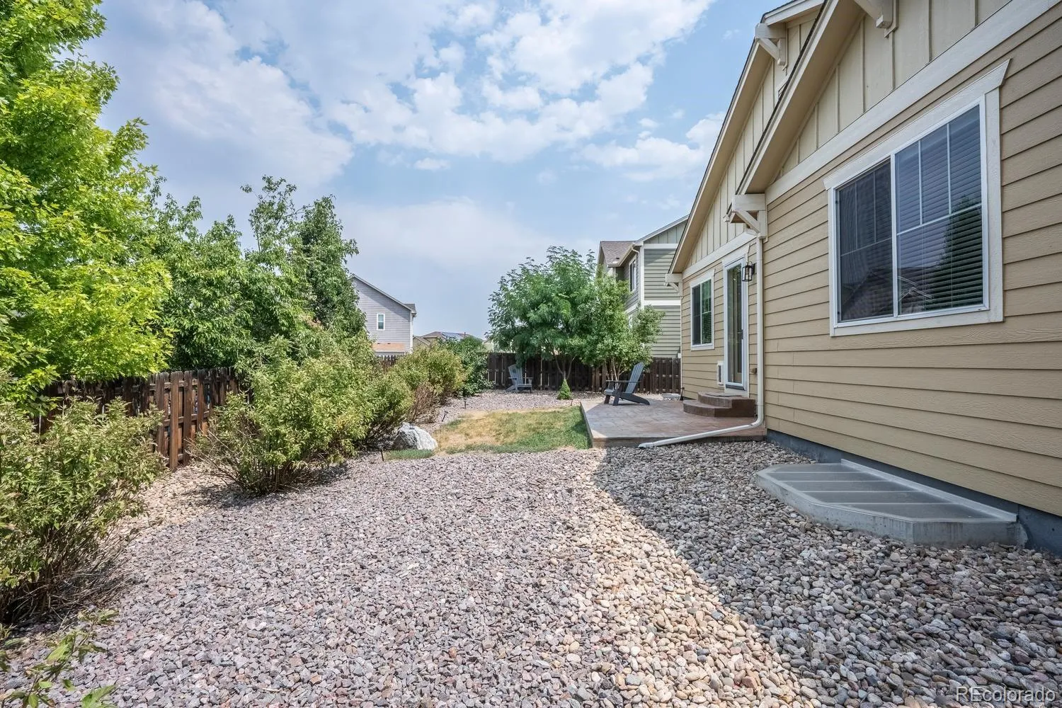
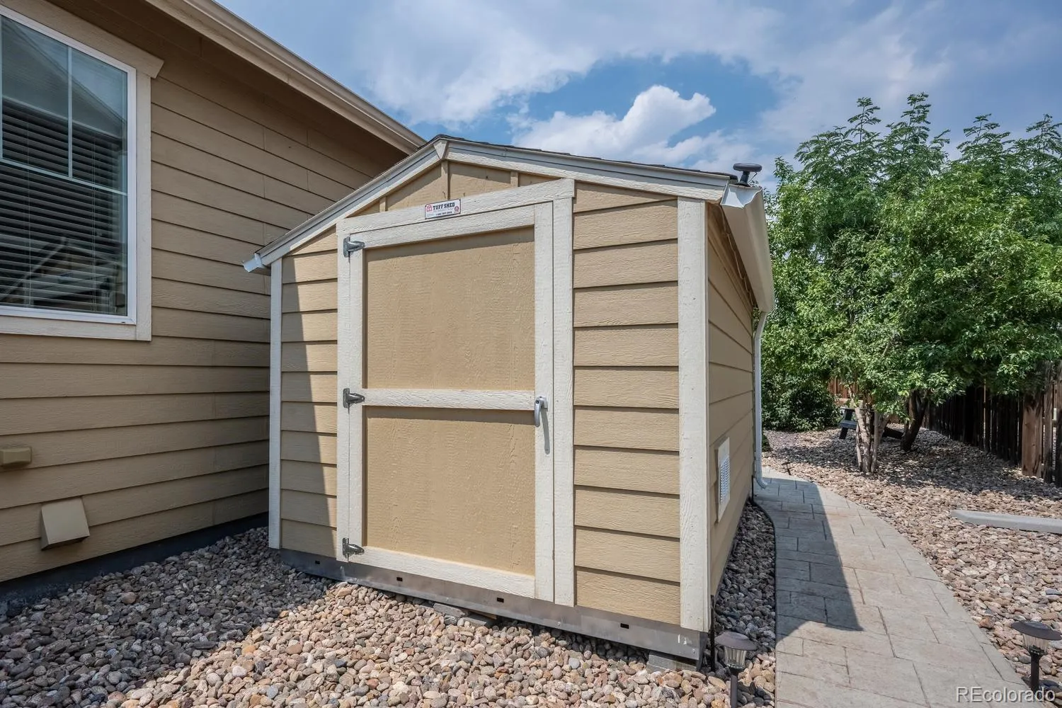
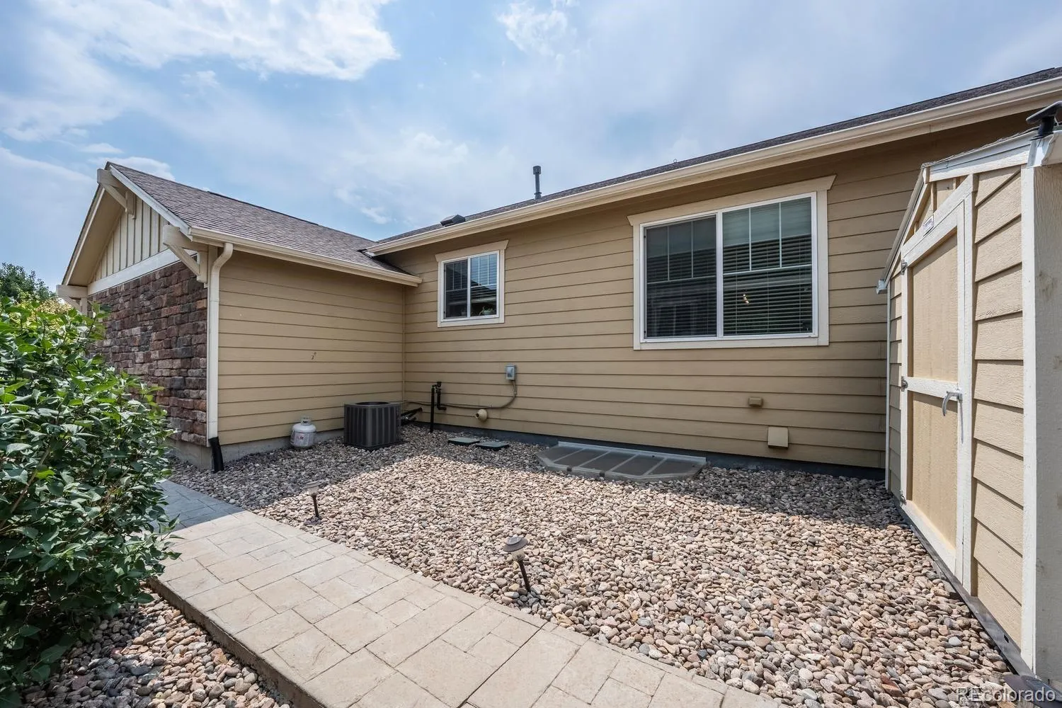
Step outside to enjoy the professionally landscaped, low-maintenance backyard with a stamped concrete patio, mature trees and shrubs, and a custom Tuff Shed providing valuable additional storage. The oversized 3-car garage offers ample room for vehicles, tools, and storage.
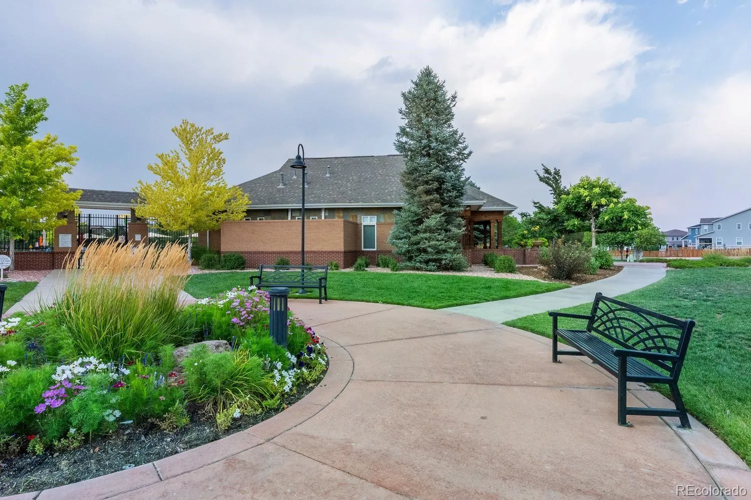
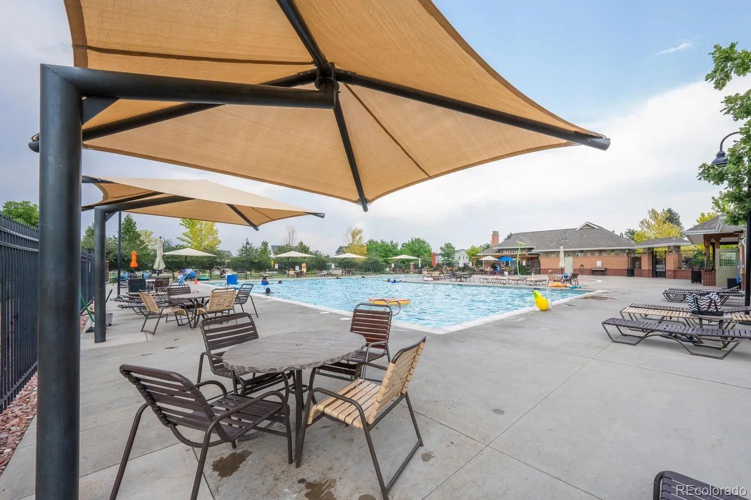
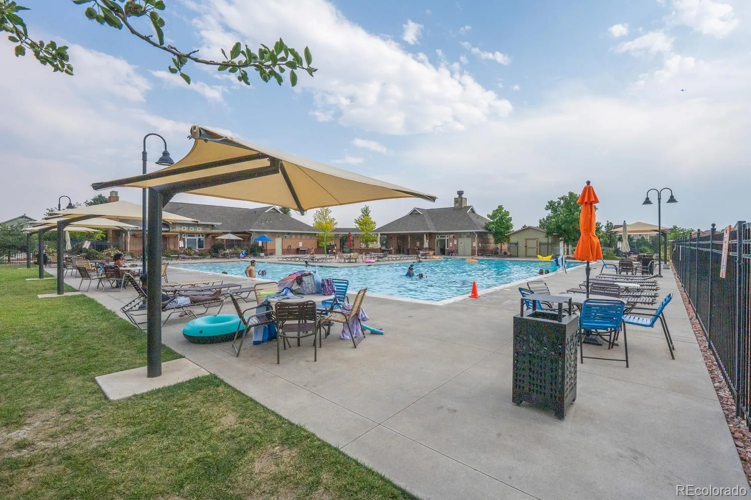
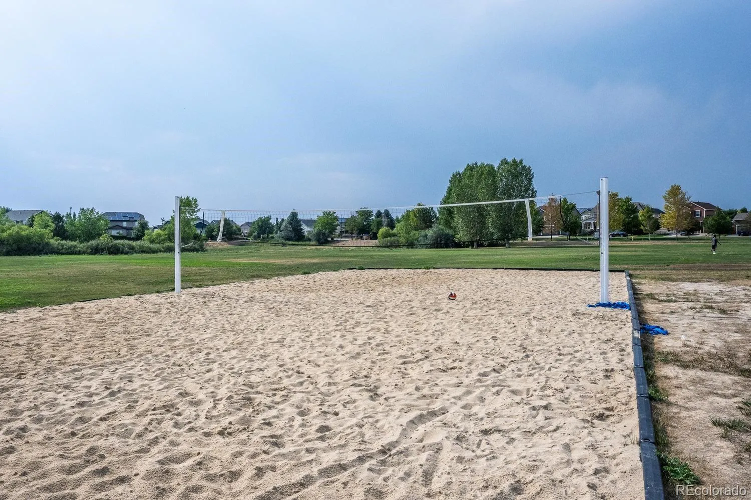
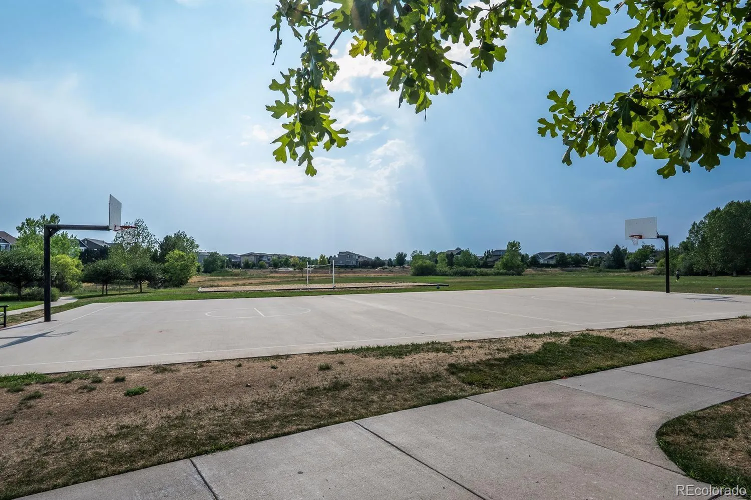
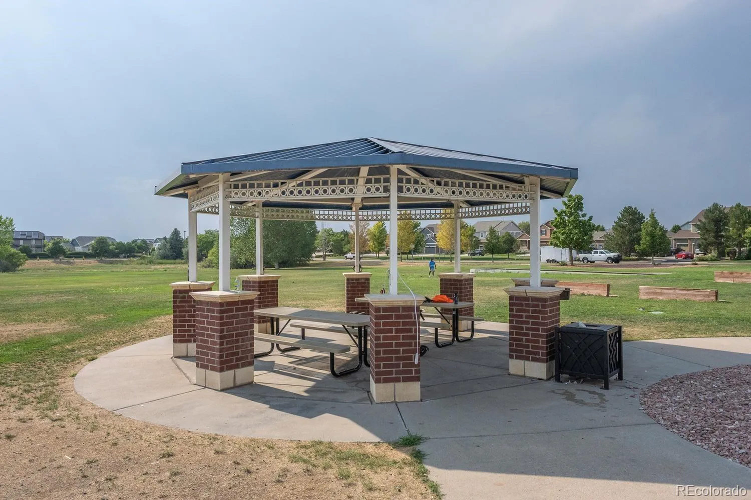
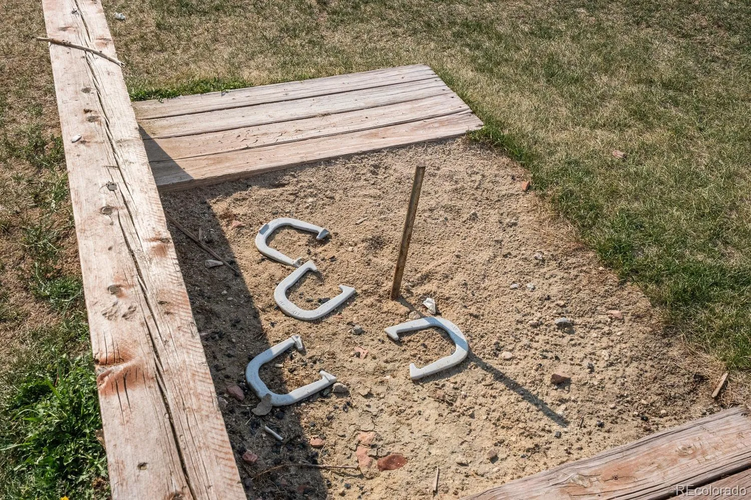
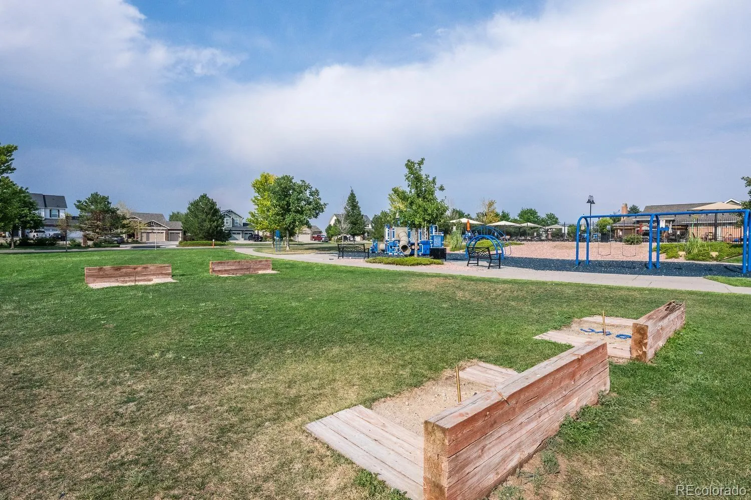
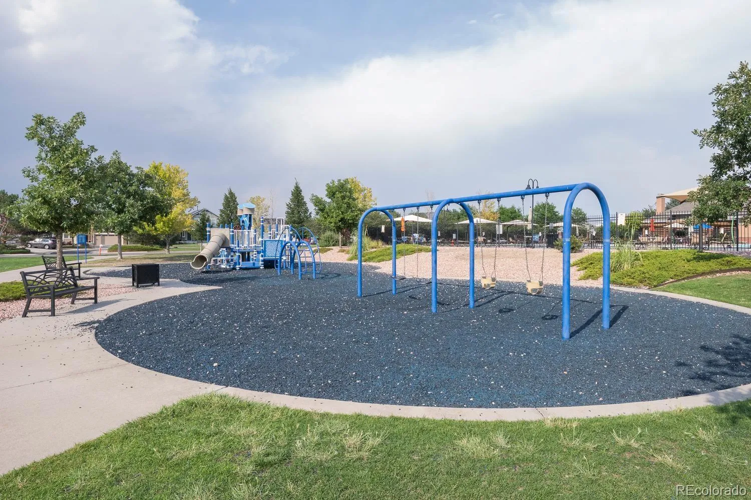
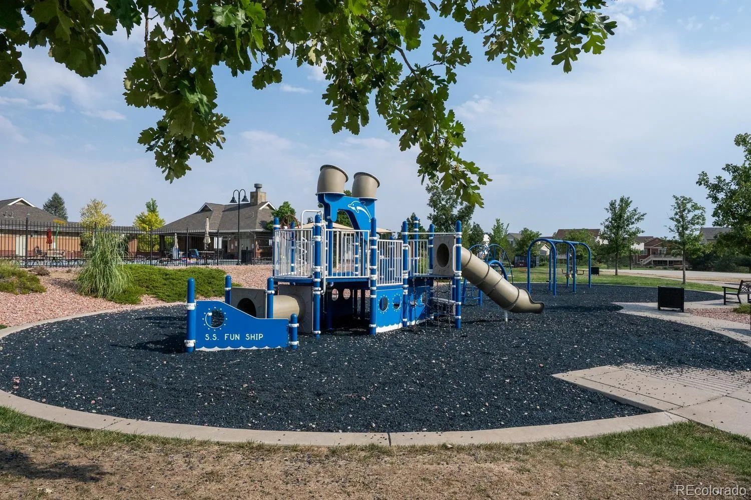
Located in a highly desirable community, residents enjoy outstanding neighborhood amenities including a resort-style pool, clubhouse, parks, playgrounds, basketball court, sand volleyball court, horseshoe pits, picnic pavilion, and miles of open space and walking trails.
This exceptional home combines true ranch-style convenience, outstanding pride of ownership, future expansion potential, and an amenity-rich community, all in one outstanding package.
Adonea
26037 E Ellsworth Place, Aurora, CO 80018


- 1. 2026-08-08 (Start time: 2026-08-08T21:00:00Z - End time: 2026-08-08T22:00:00Z)
