


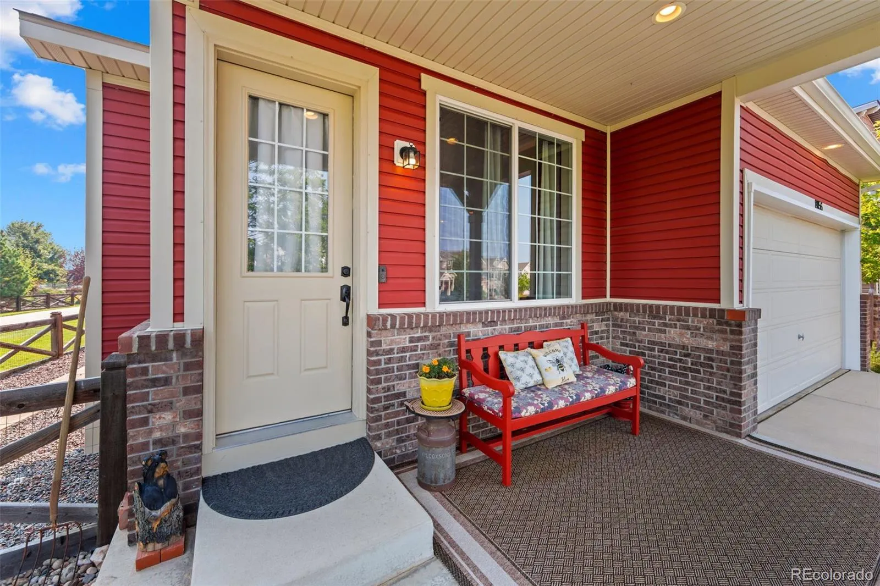

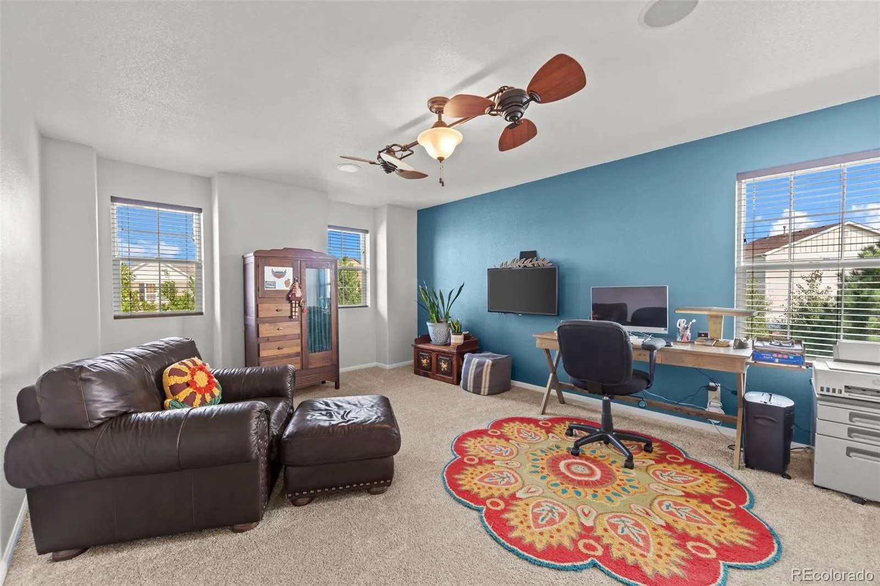


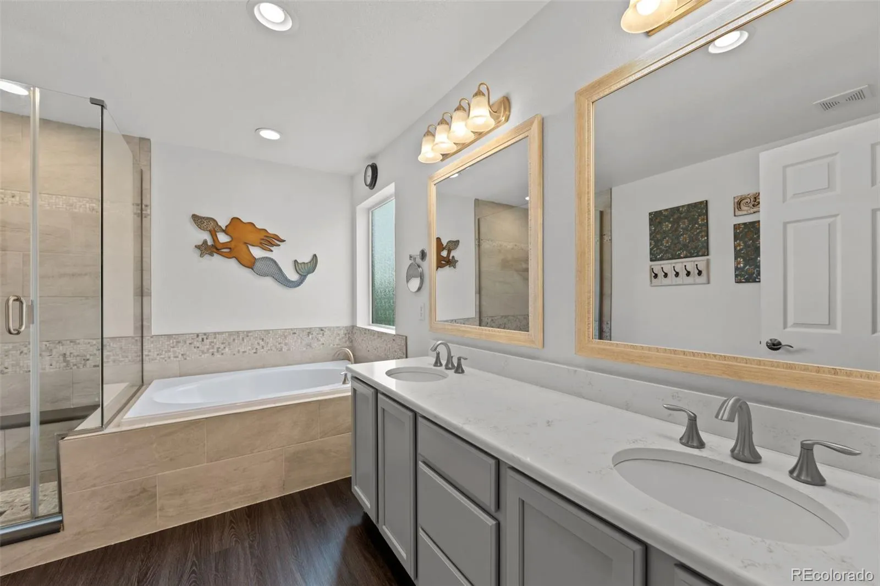


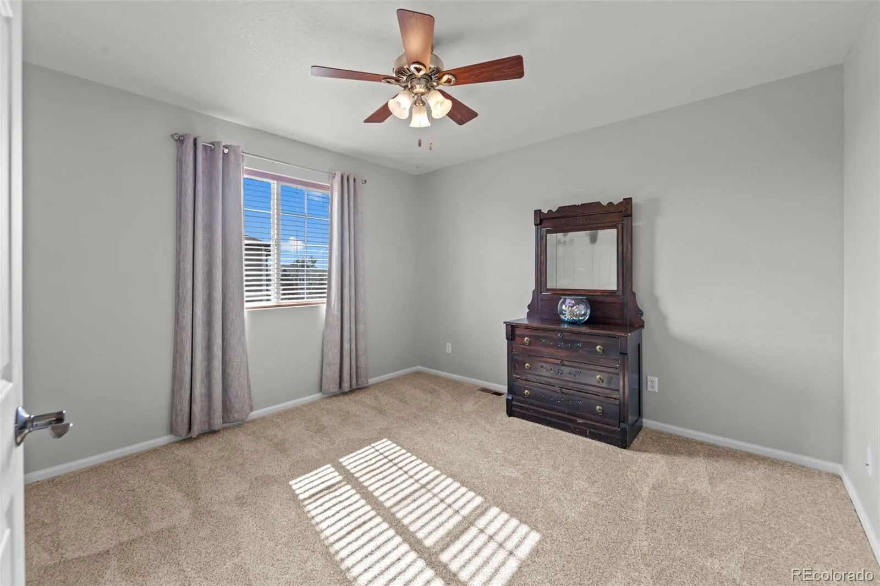


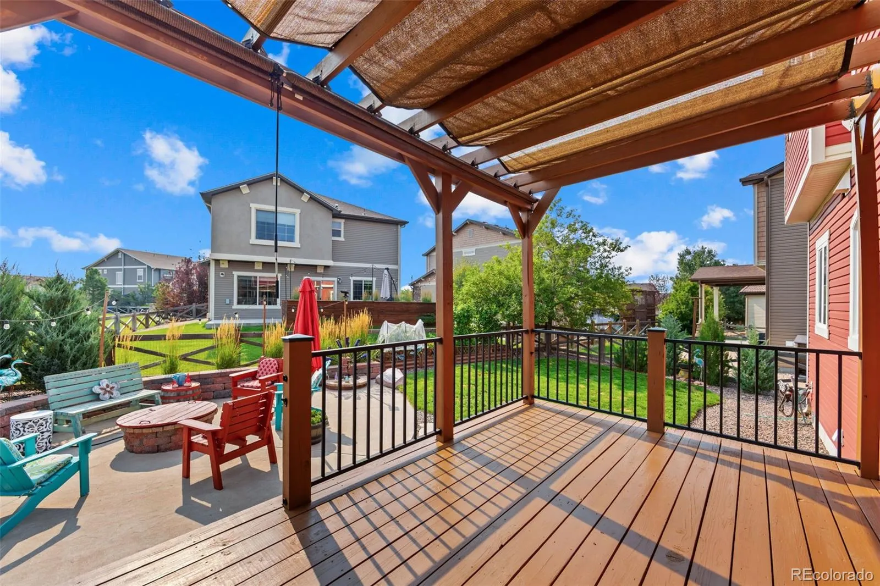


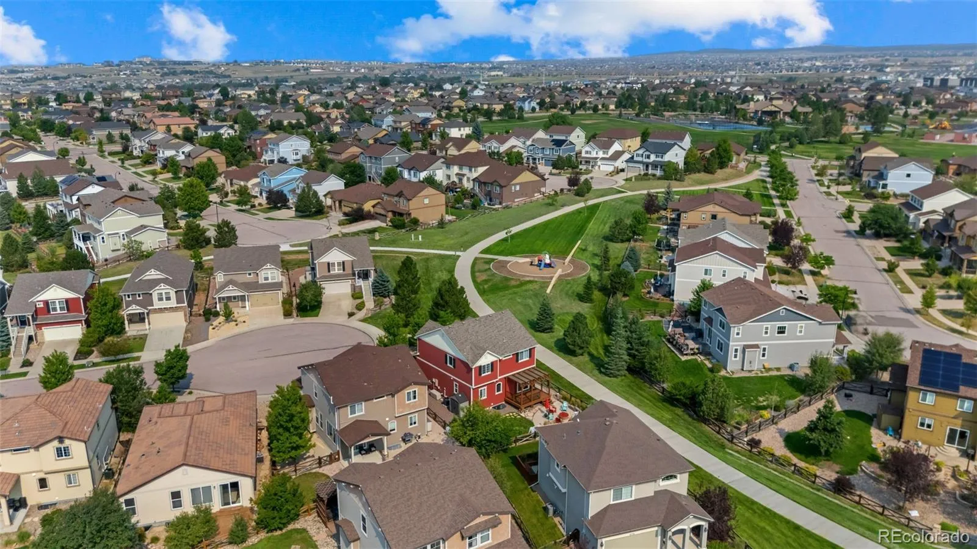


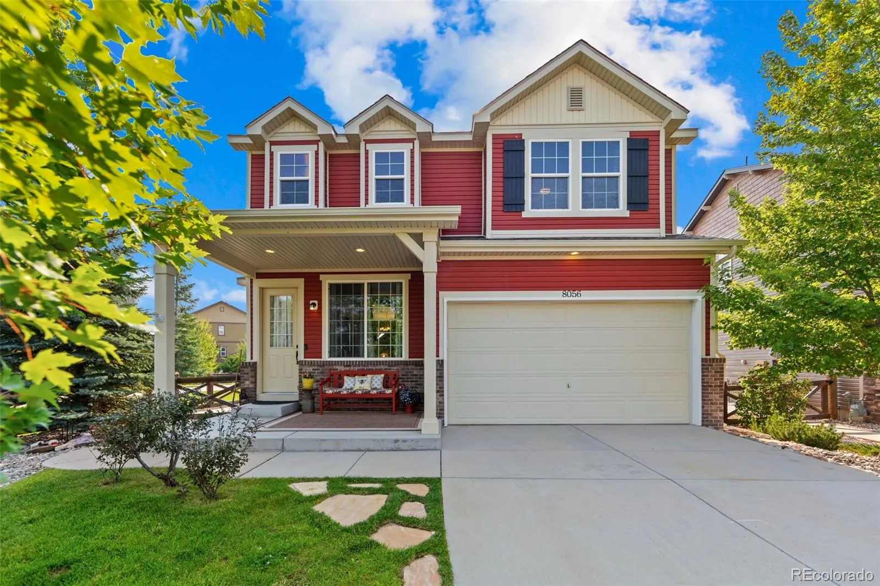
ALL THE UPGRADES YOU WANT — AND A LOCATION YOU’LL LOVE COMING HOME TO. Imagine stepping out your front door and being just steps from a neighborhood trail, playground and park. Take your morning walk, let the kids play, take the dog for an evening stroll, or simply enjoy the peaceful setting of a quiet cul-de- sac. Its the kind of location you have to experience to appreciate. Beautifully maintained and thoughtfully upgraded, this 4-bedroom, 3.5-bath home offers 2, 529 square feet of finished living space. Hardwood floors, 9-foot- plus ceilings and an inviting open great room create a spacious main level. The kitchen features granite countertops, stainless steel appliances, gas range and breakfast bar, while the covered back deck, patio and gas fire pit extend the living space outdoors. The spacious primary suite offers a five-piece bath with dual vanities, quartz countertops, glass-enclosed shower and soaking tub. Three additional bedrooms and a versatile loft provide flexibility for family, guests, an office or hobbies. The finished basement adds another level of living with 9-foot ceilings, recreation room, bedroom, full bath and abundant storage, plus a projector, screen and in-ceiling speakers for your own home theater. Thoughtful upgrades include whole-house audio, ethernet, solar-ready wiring, an oversized two-car garage with ceiling storage, brand-new 2026 HVAC, 2019 water heater and 2017 roof. Located in Banning Lewis Ranch, this home offers an active lifestyle with more than 75 acres of parks, trails and open space just steps from your door. Residents enjoy pool and water parks, fitness facilities, tennis, basketball, pickleball and other recreation, plus community events and summer concerts. Award-winning District 49 schools add another important part of the Banning Lewis Ranch experience. Come see what it like to have the trail and playground practically in your front yard — and a home that’s just as enjoyable once you step inside.

Advanced Home Search
Search by square footage, location, price, bedrooms, bathrooms and more.Just Listed
These homes just hit the market. Be among the first to see them. Schedule a showing, too.New Construction
See brand new homes and homes under construction now and available soon.Features & Amenities
Find homes with views or pools, in gated communities & with other desirable features.Cities
Take a look at luxury homes in each city in Metro Denver.Neighborhoods
Find the ideal neighborhood and the home that best fits you.Counties
Have your eye on a specific county? Browse these listings.Zip Codes
Start here to find a luxury home in a particular zip code.Single-Family Homes
See photos of single-family homes, get prices, neighborhood information & more.Townhomes
Get all the details about luxury townhomes for sale now throughout Metro Denver.Condos
Are you drawn to the low-maintenance, luxury lifestyle of condo living? Start here.One-Story Homes
Looking for a main floor master? Ranch-style homes may be perfect for your lifestyle.Featured Price Ranges
We’ve done the searching for you. Find homes in popular luxury price ranges.55-Plus
Explore beautiful homes and enviable amenities available in 55-and-over communities.Your Free MLS Search Account
Create and manage saved searches and properties with the Property Organizer.Schedule a Personal Consultation
We’re happy to help any time! Schedule a no-obligation 15-minute call.


