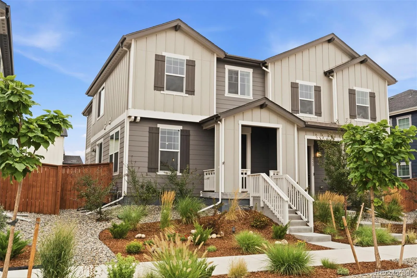
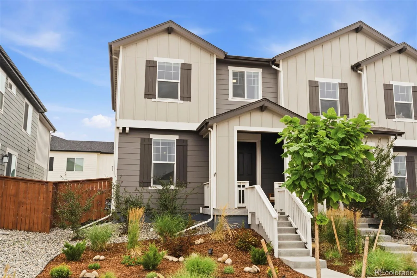
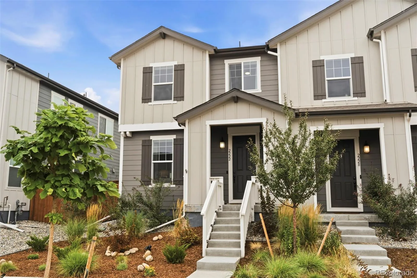
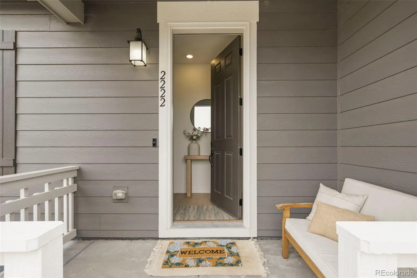
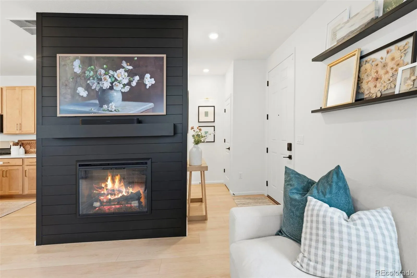
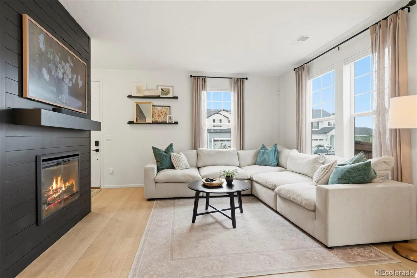
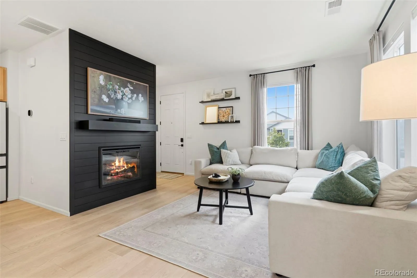
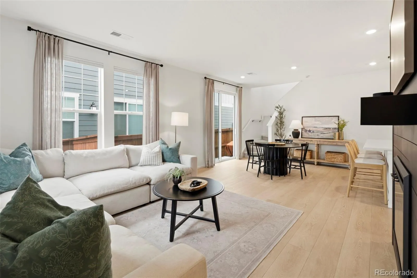
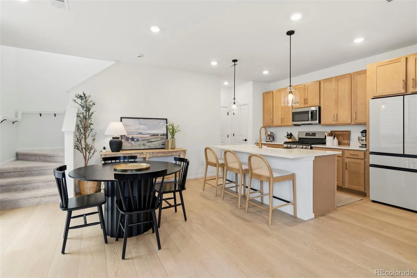
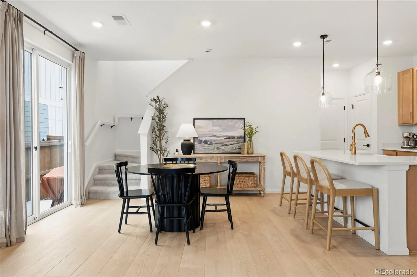
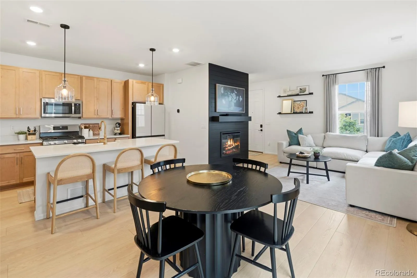
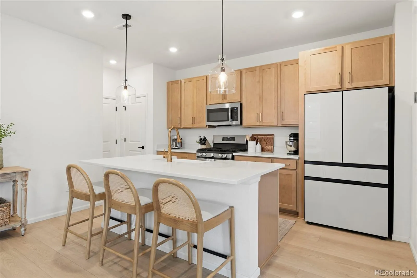
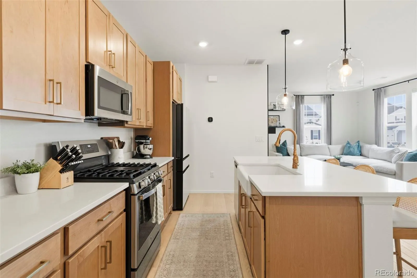
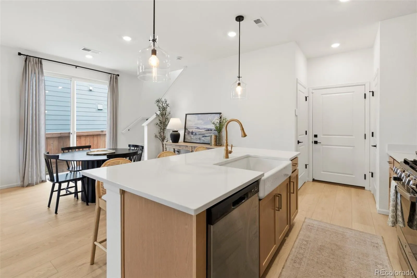
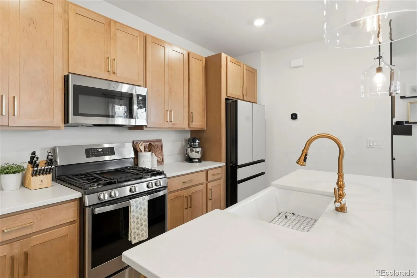
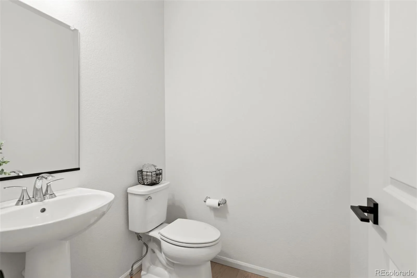
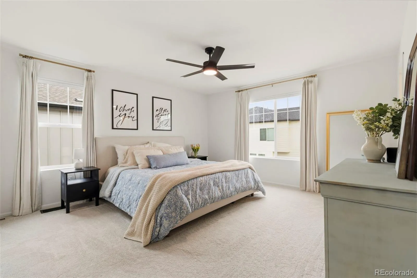
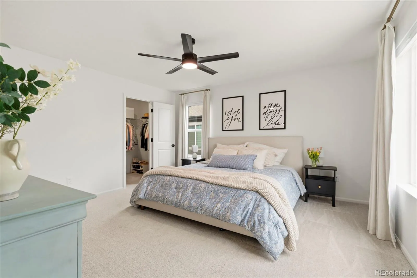
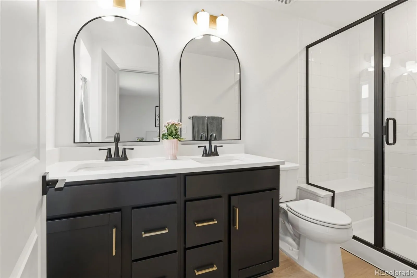
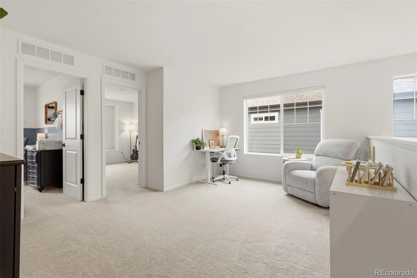
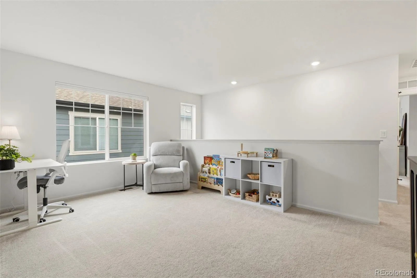
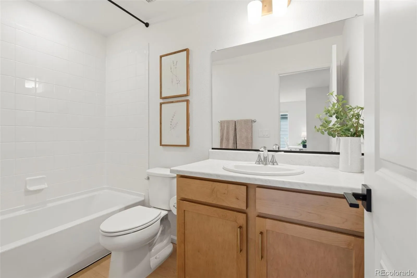
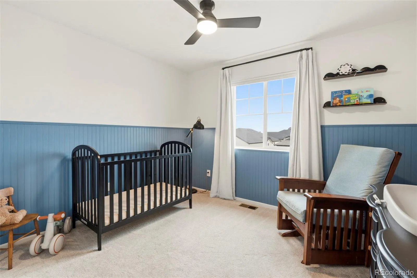
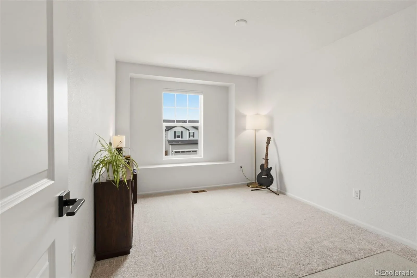
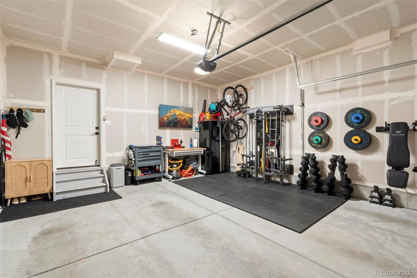
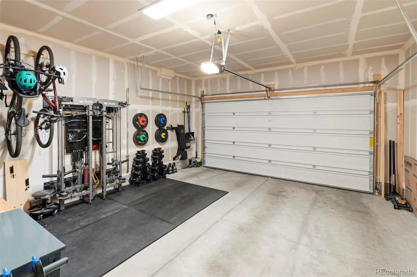
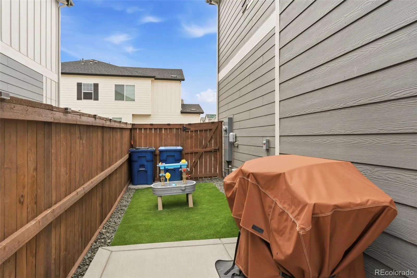
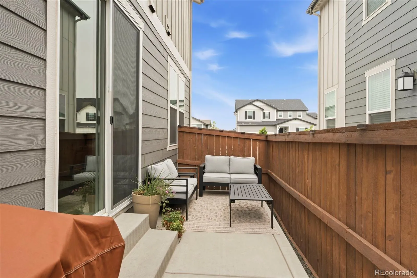
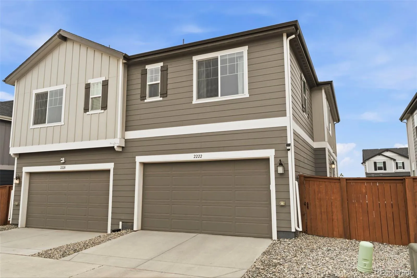
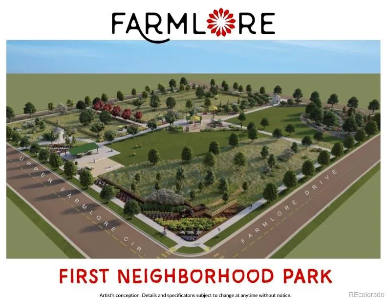
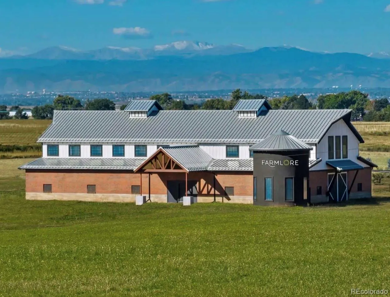
Looks like a stunning model home! Better than new, no stone unturned, this home will wow you the minute you walk in! Open great room concept perfect for entertaining. Main level features upgraded LVP flooring, designed to limit scratches. Stay warm on those chilly nights with the built in, electric fireplace. Kitchen boasts quartz countertops, huge farm sink, pendant lights, gas stove/oven is wifi capable, Samsung Bespoke Refrigerator with beverage center and interchangeable exterior glass panels and tons of beautiful cabinets with gold hardware! Lower cabinets have pull out drawers for convenience. Lots of storage available in the closet under the stairs! Super functional upstairs level with large loft, 2 bedrooms and a full bath along with the lovely primary suite with extended walk in closet. Primary bath has beautiful dark cabinets, quartz counters, gorgeous lighting and elegant mirrors. Don’t miss the HUGE closet at the top of the steps. Upstairs includes a room temp sensor that helps keep the upper level temperature cooler in the summer! Upgraded door hardware throughout, Halifax/Quick Set in black. Top down/bottom up light filtering blinds throughout, curtains and rods are included. Ring security system and doorbell will stay. The garage can be also used as a home gym. Seller is leaving the gym flooring, Major Fitness F35 pulley rack system and all attachments. Garage door opener is wifi capable. Yard offers a relaxing patio, solar lights along the fence, artificial turf and pad for garbage bins. Front yard has all new high quality weed barrier, mulch, all new plants and flowers. This Farmlore community is in its early stages but coming in the future is a play park, a Food Hall located at the entrance of 144th and Farmlore, 27J charter school and recreation center. Hurry there is nothing like this for sale at this price! Ready to move into today! Come home!

Advanced Home Search
Search by square footage, location, price, bedrooms, bathrooms and more.Just Listed
These homes just hit the market. Be among the first to see them. Schedule a showing, too.New Construction
See brand new homes and homes under construction now and available soon.Features & Amenities
Find homes with views or pools, in gated communities & with other desirable features.Cities
Take a look at luxury homes in each city in Metro Denver.Neighborhoods
Find the ideal neighborhood and the home that best fits you.Counties
Have your eye on a specific county? Browse these listings.Zip Codes
Start here to find a luxury home in a particular zip code.Single-Family Homes
See photos of single-family homes, get prices, neighborhood information & more.Townhomes
Get all the details about luxury townhomes for sale now throughout Metro Denver.Condos
Are you drawn to the low-maintenance, luxury lifestyle of condo living? Start here.One-Story Homes
Looking for a main floor master? Ranch-style homes may be perfect for your lifestyle.Featured Price Ranges
We’ve done the searching for you. Find homes in popular luxury price ranges.55-Plus
Explore beautiful homes and enviable amenities available in 55-and-over communities.Your Free MLS Search Account
Create and manage saved searches and properties with the Property Organizer.Schedule a Personal Consultation
We’re happy to help any time! Schedule a no-obligation 15-minute call.


