
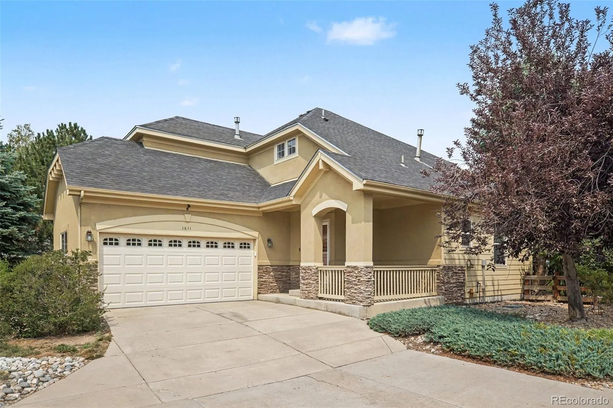
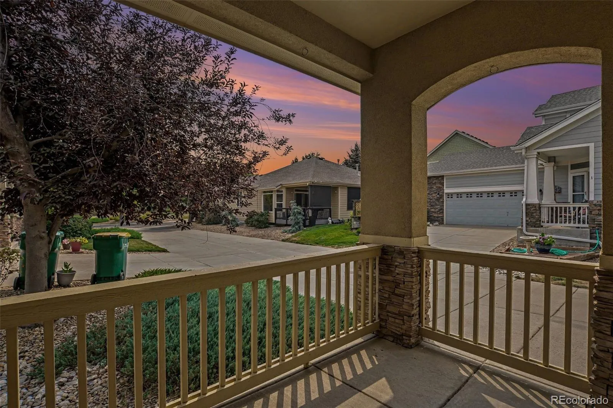
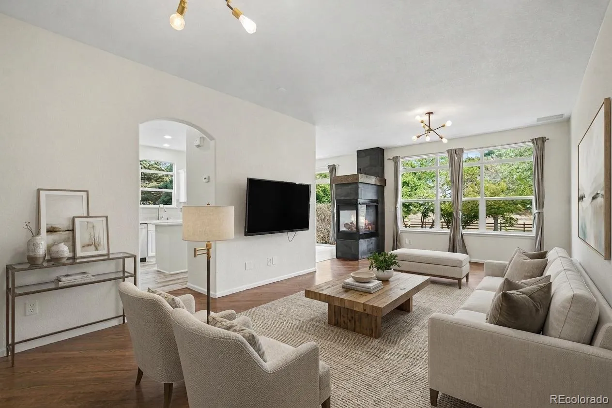
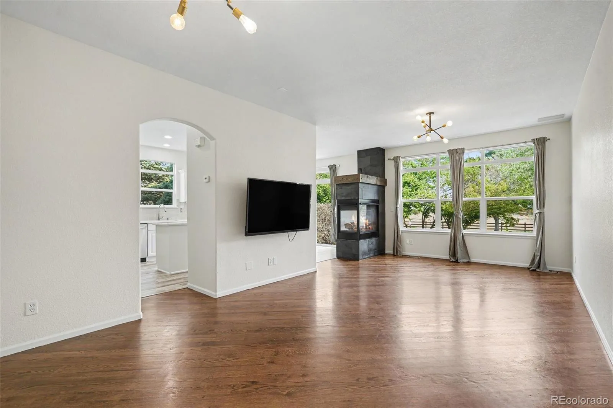
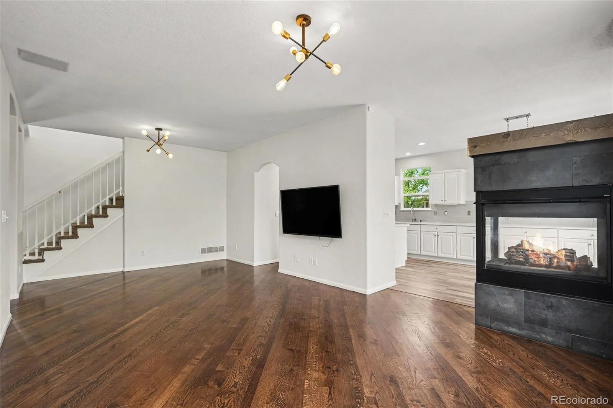
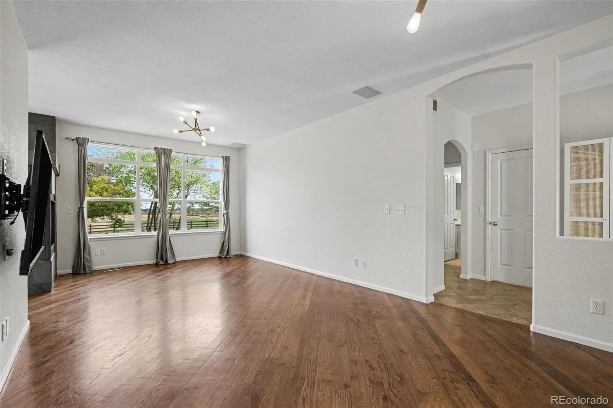
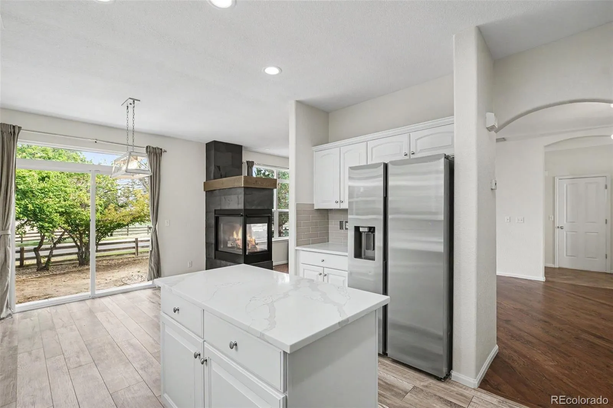
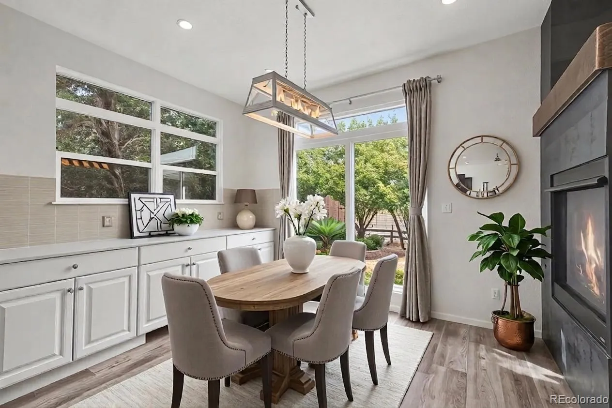
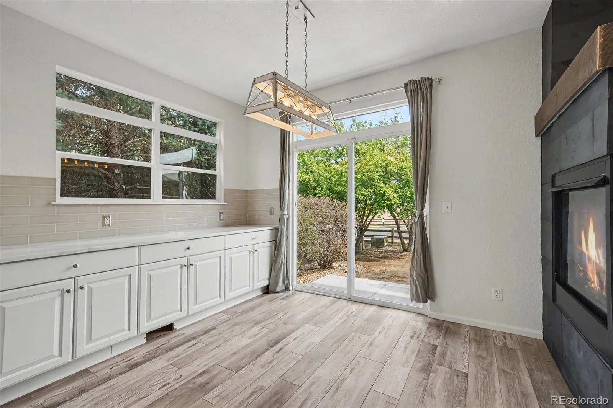
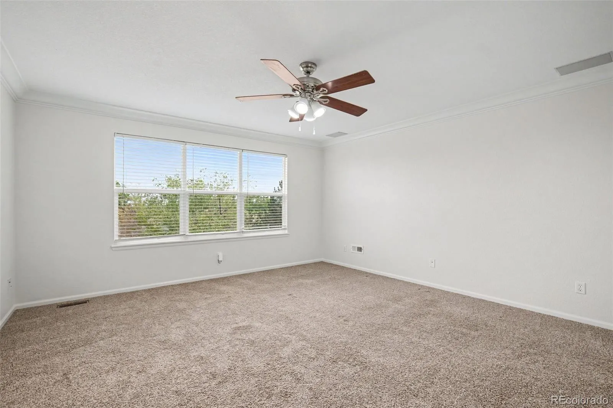
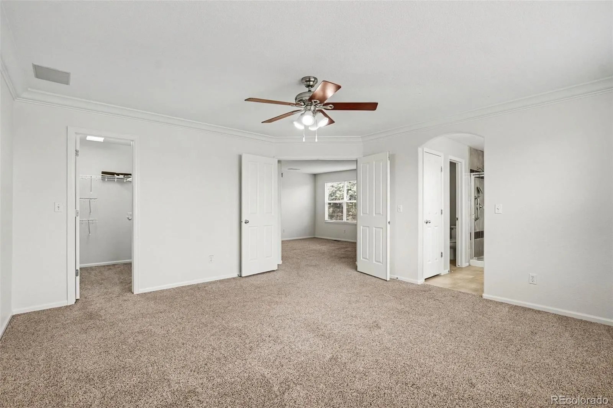
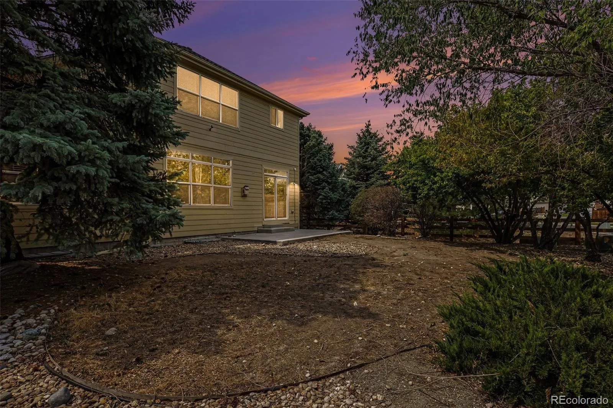
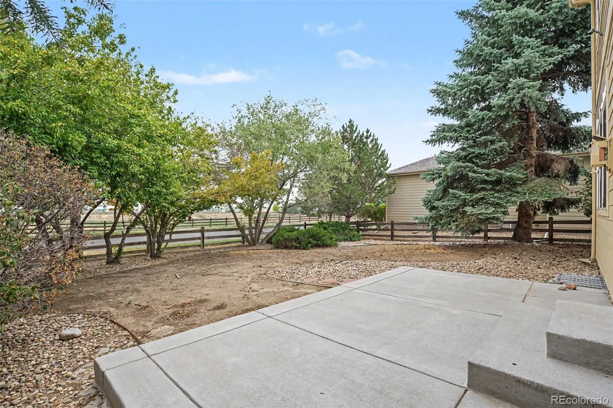
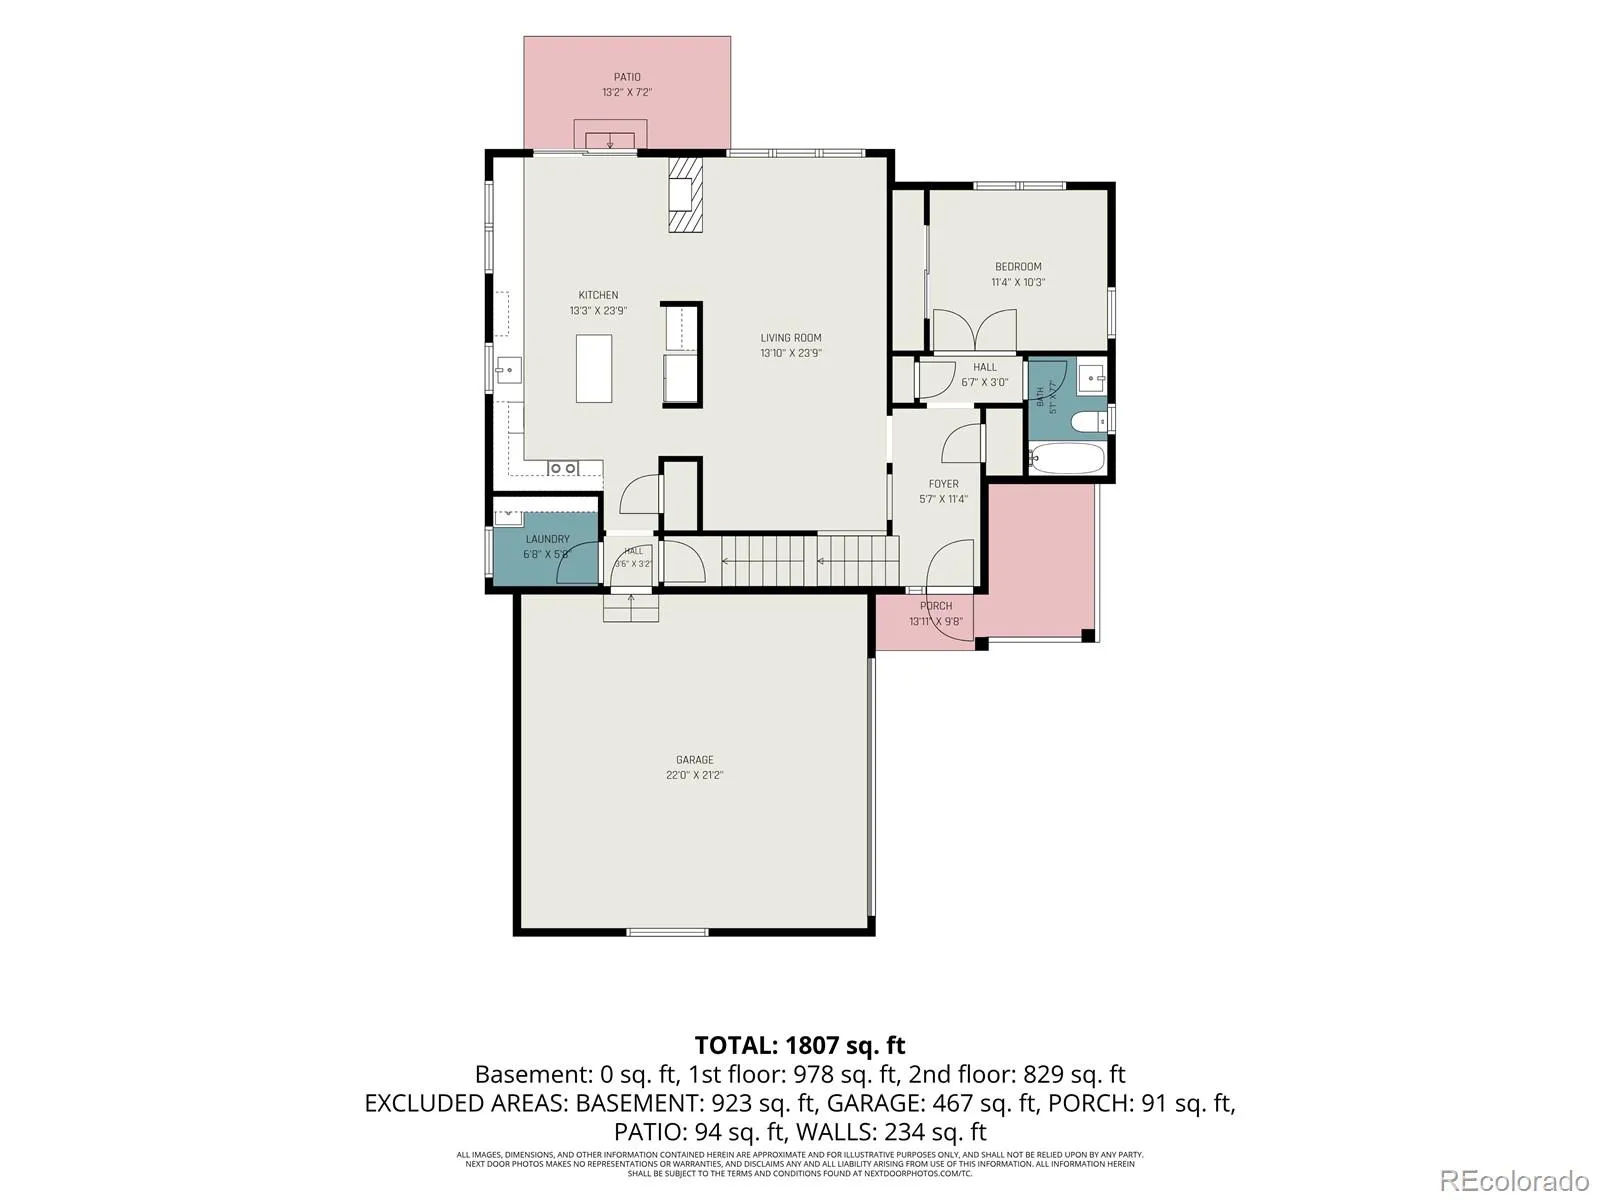
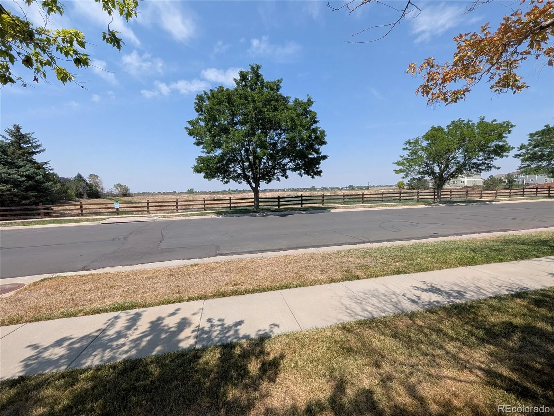
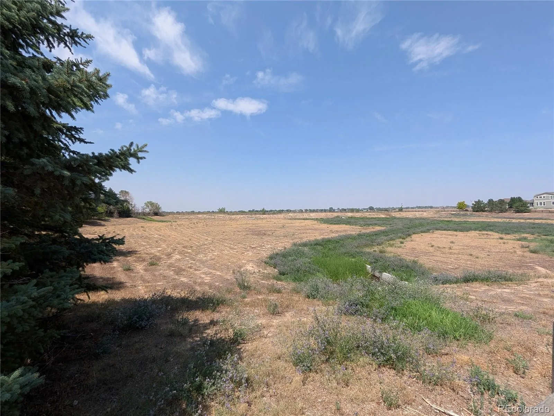
New Carpet!! This is the kind of location buyers wait for—tucked at the end of a quiet cul-de-sac with open-space views from the backyard. A covered front porch welcomes you inside, where beautiful hardwood floors and oversized windows fill the main living area with natural light. A striking three-sided gas fireplace creates a warm focal point between the living and dining spaces.
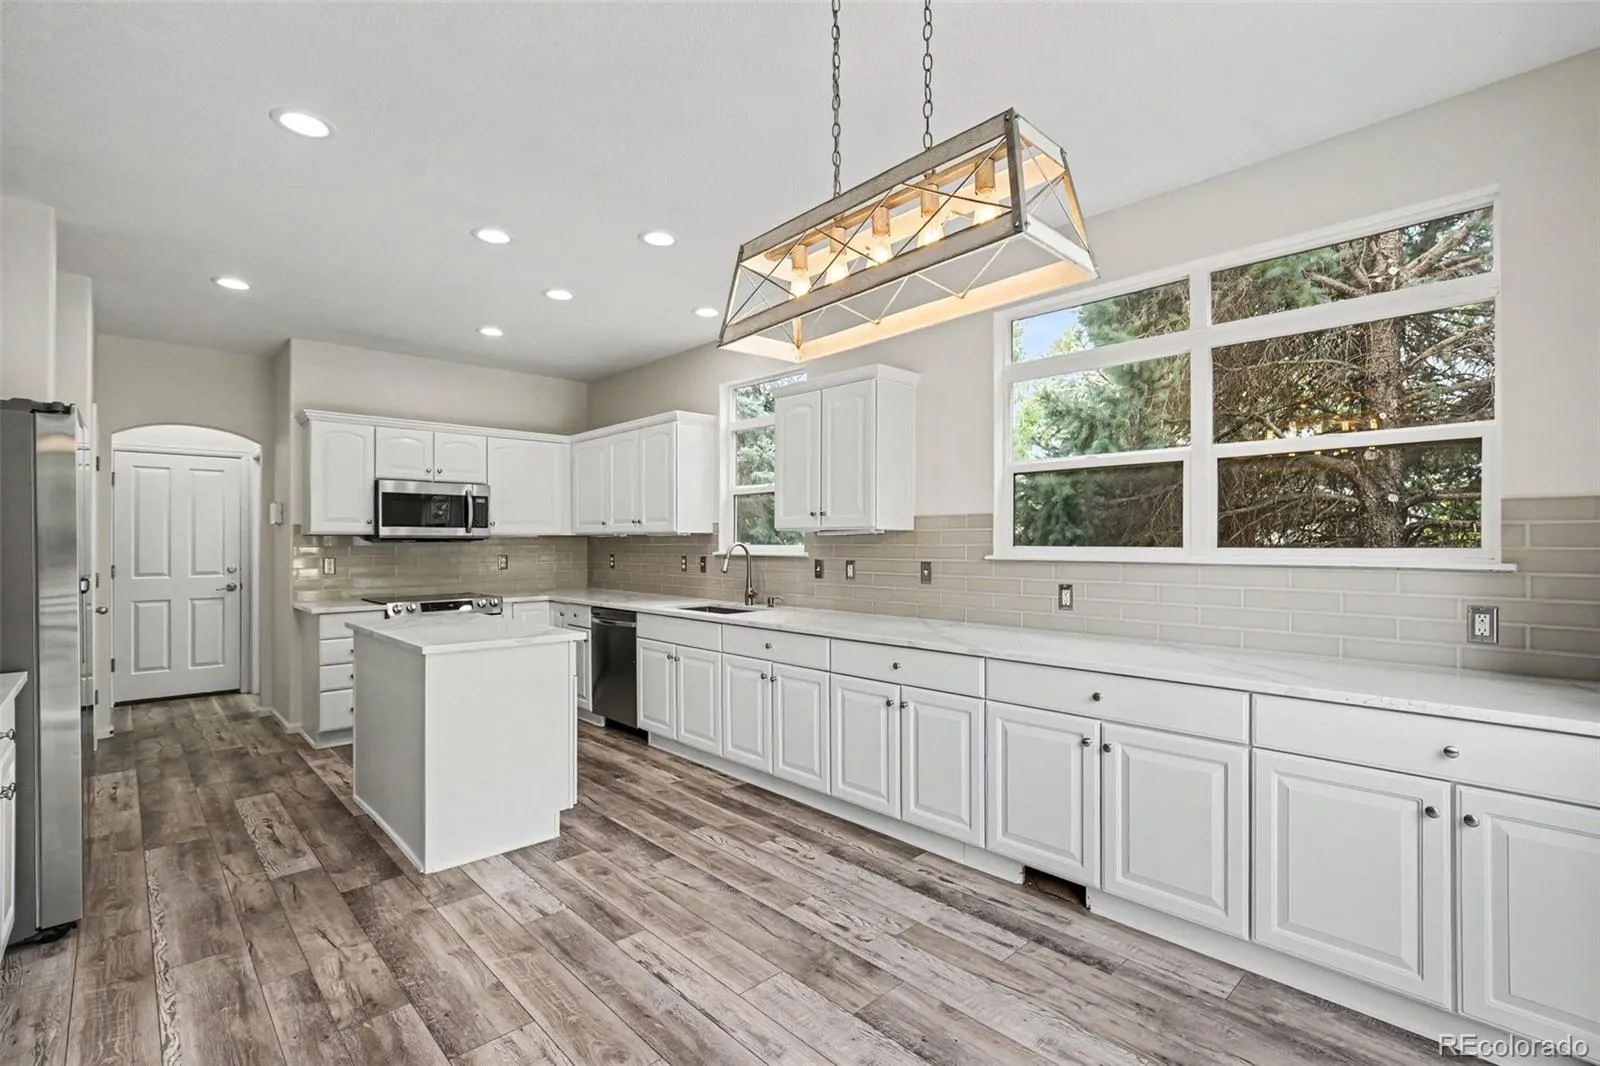
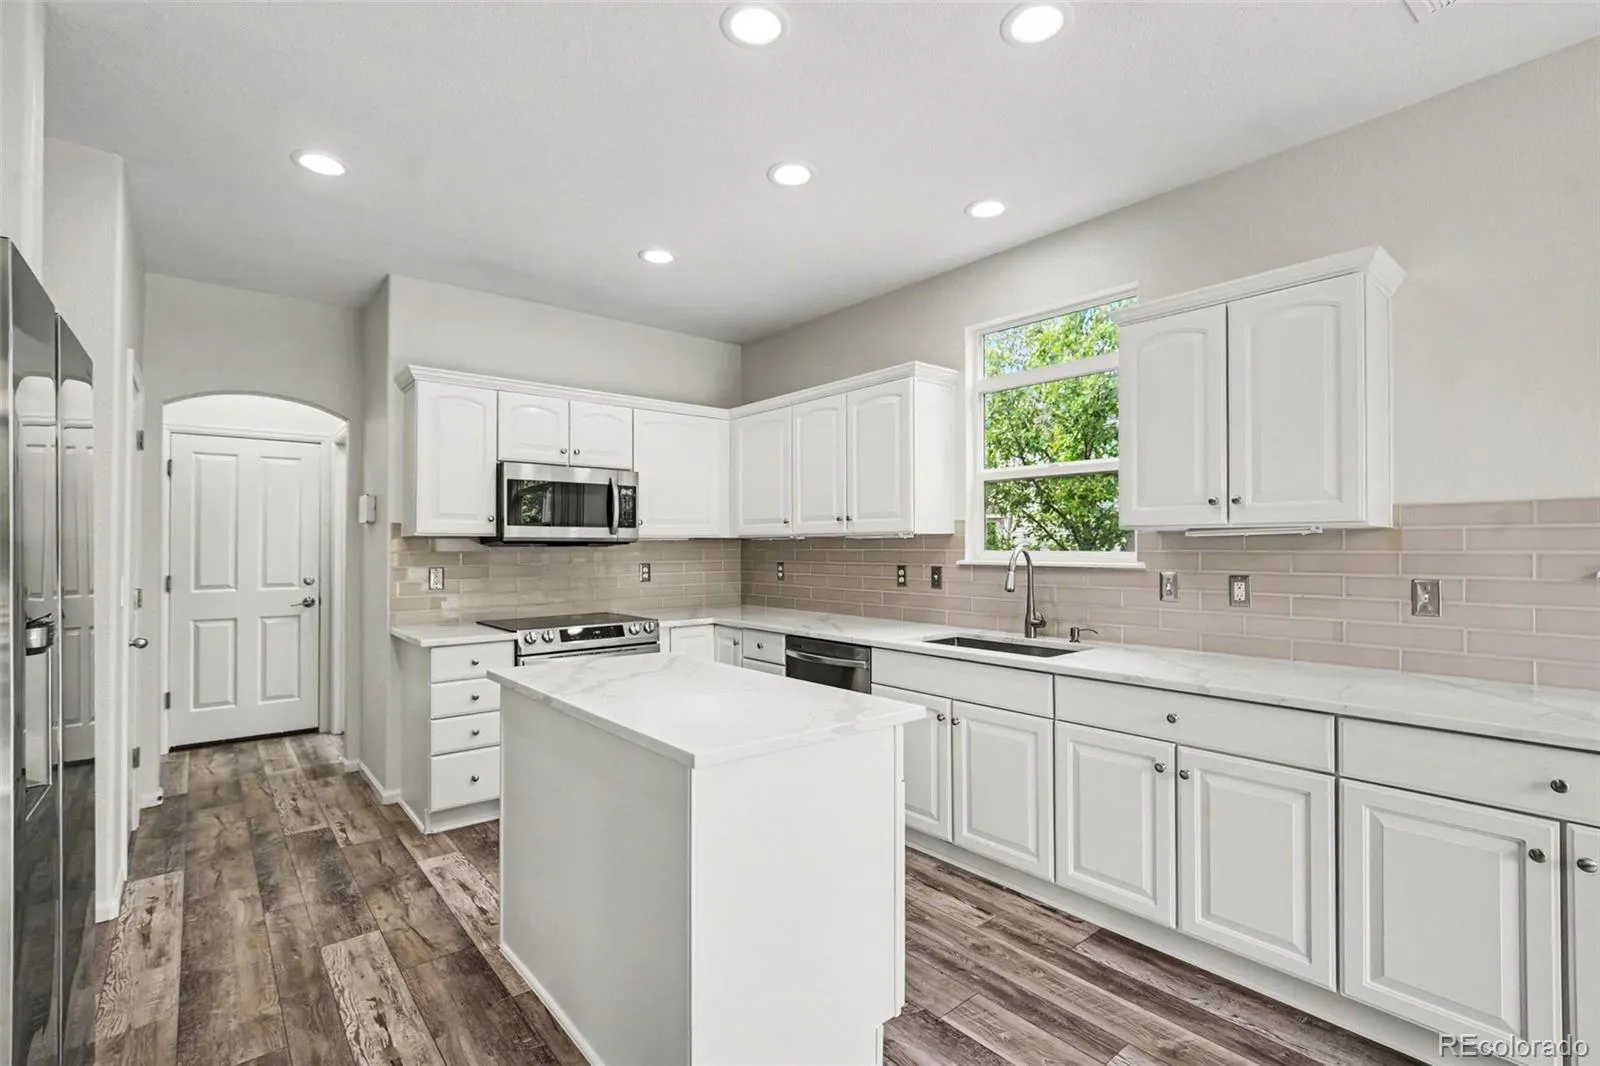
The bright, updated kitchen features white cabinetry, quartz countertops, stainless steel appliances, a pantry and a center island with plenty of prep space. Sliding doors lead to the backyard and patio—perfect for morning coffee, outdoor dining or simply relaxing while taking in the open view.
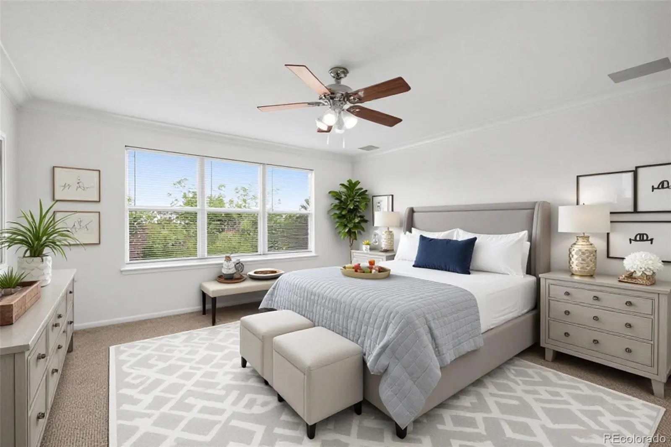
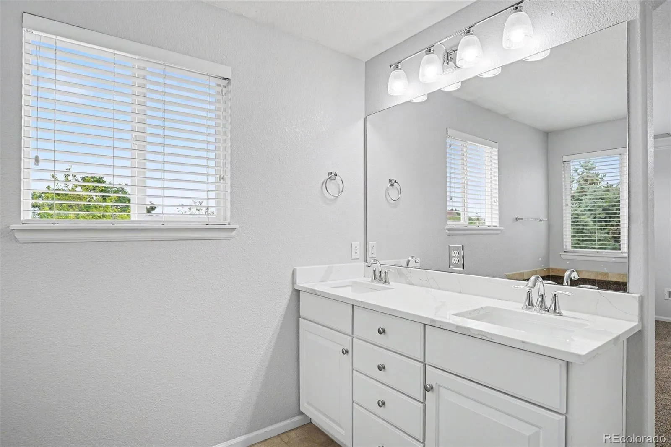
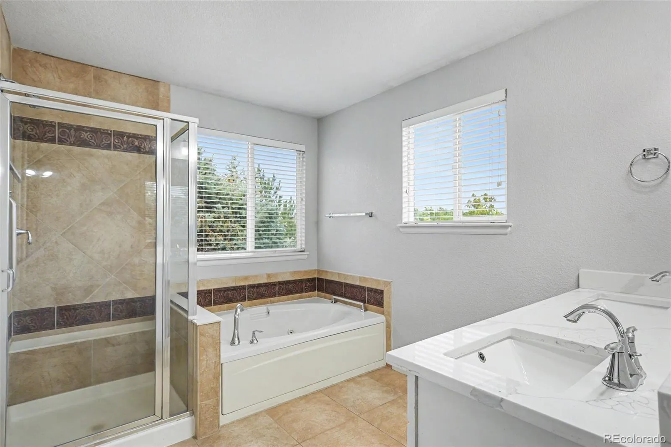
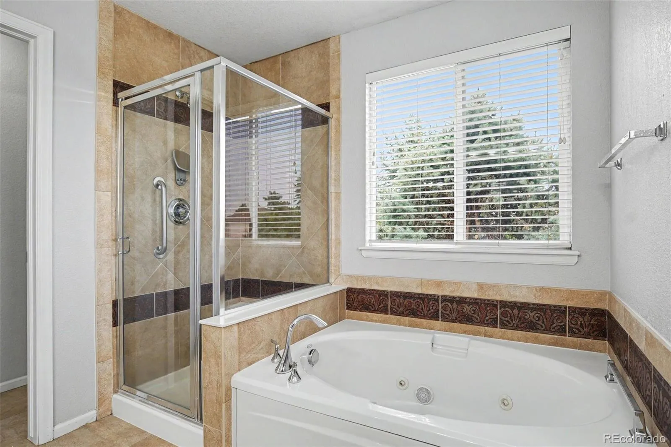
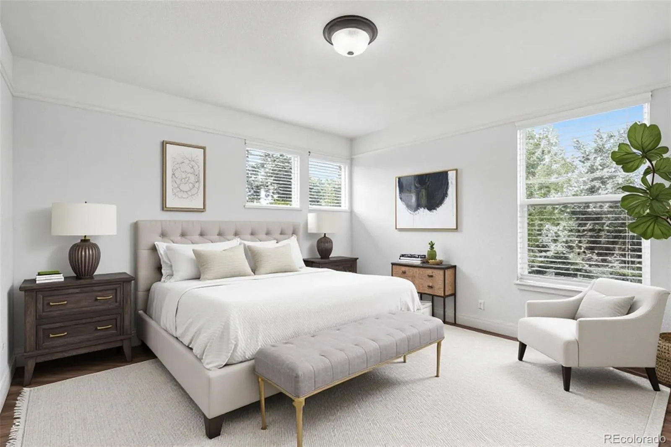
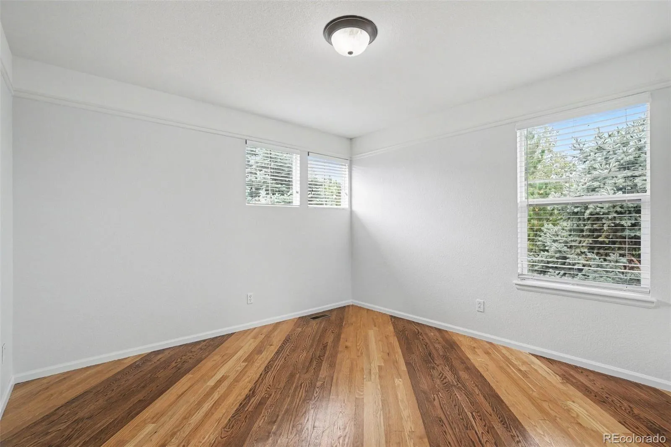
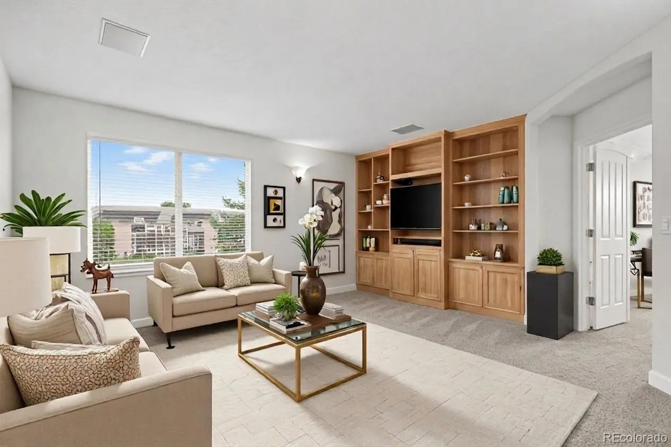
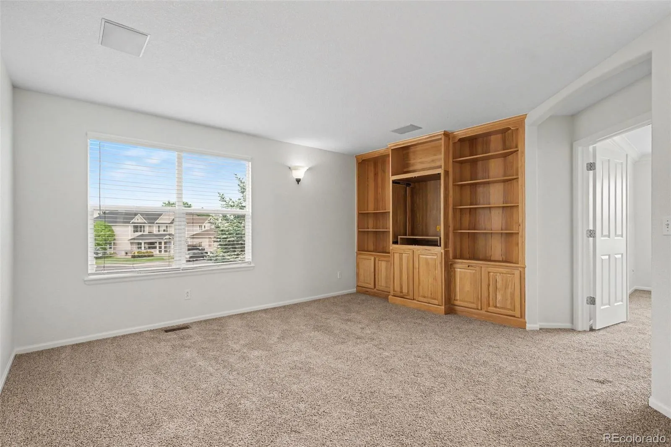
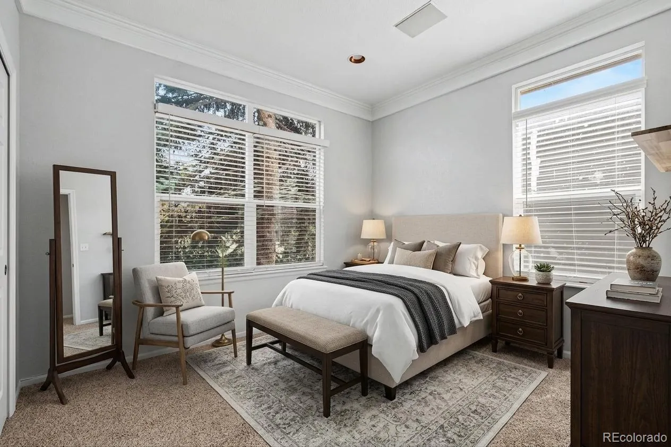
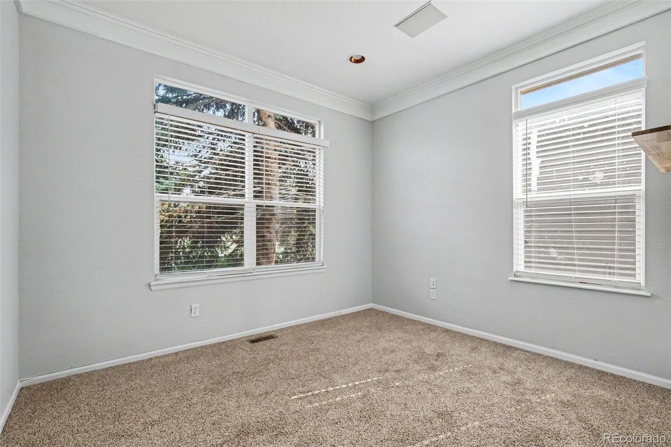
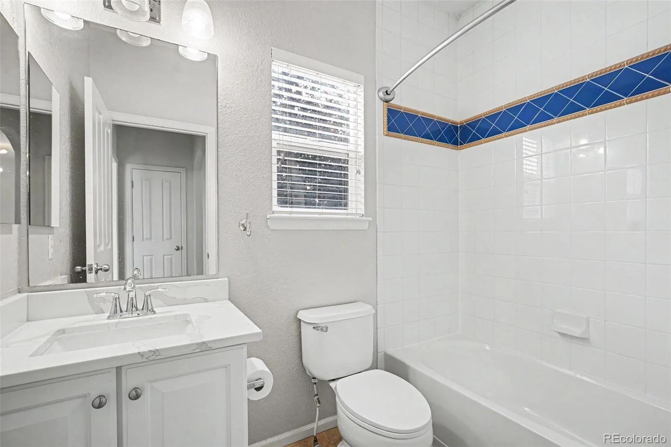
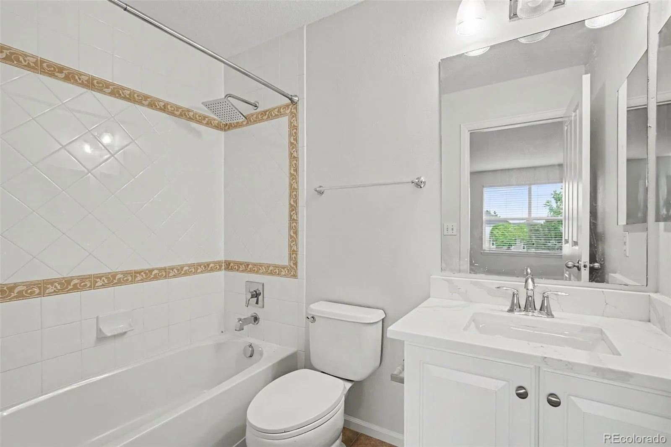
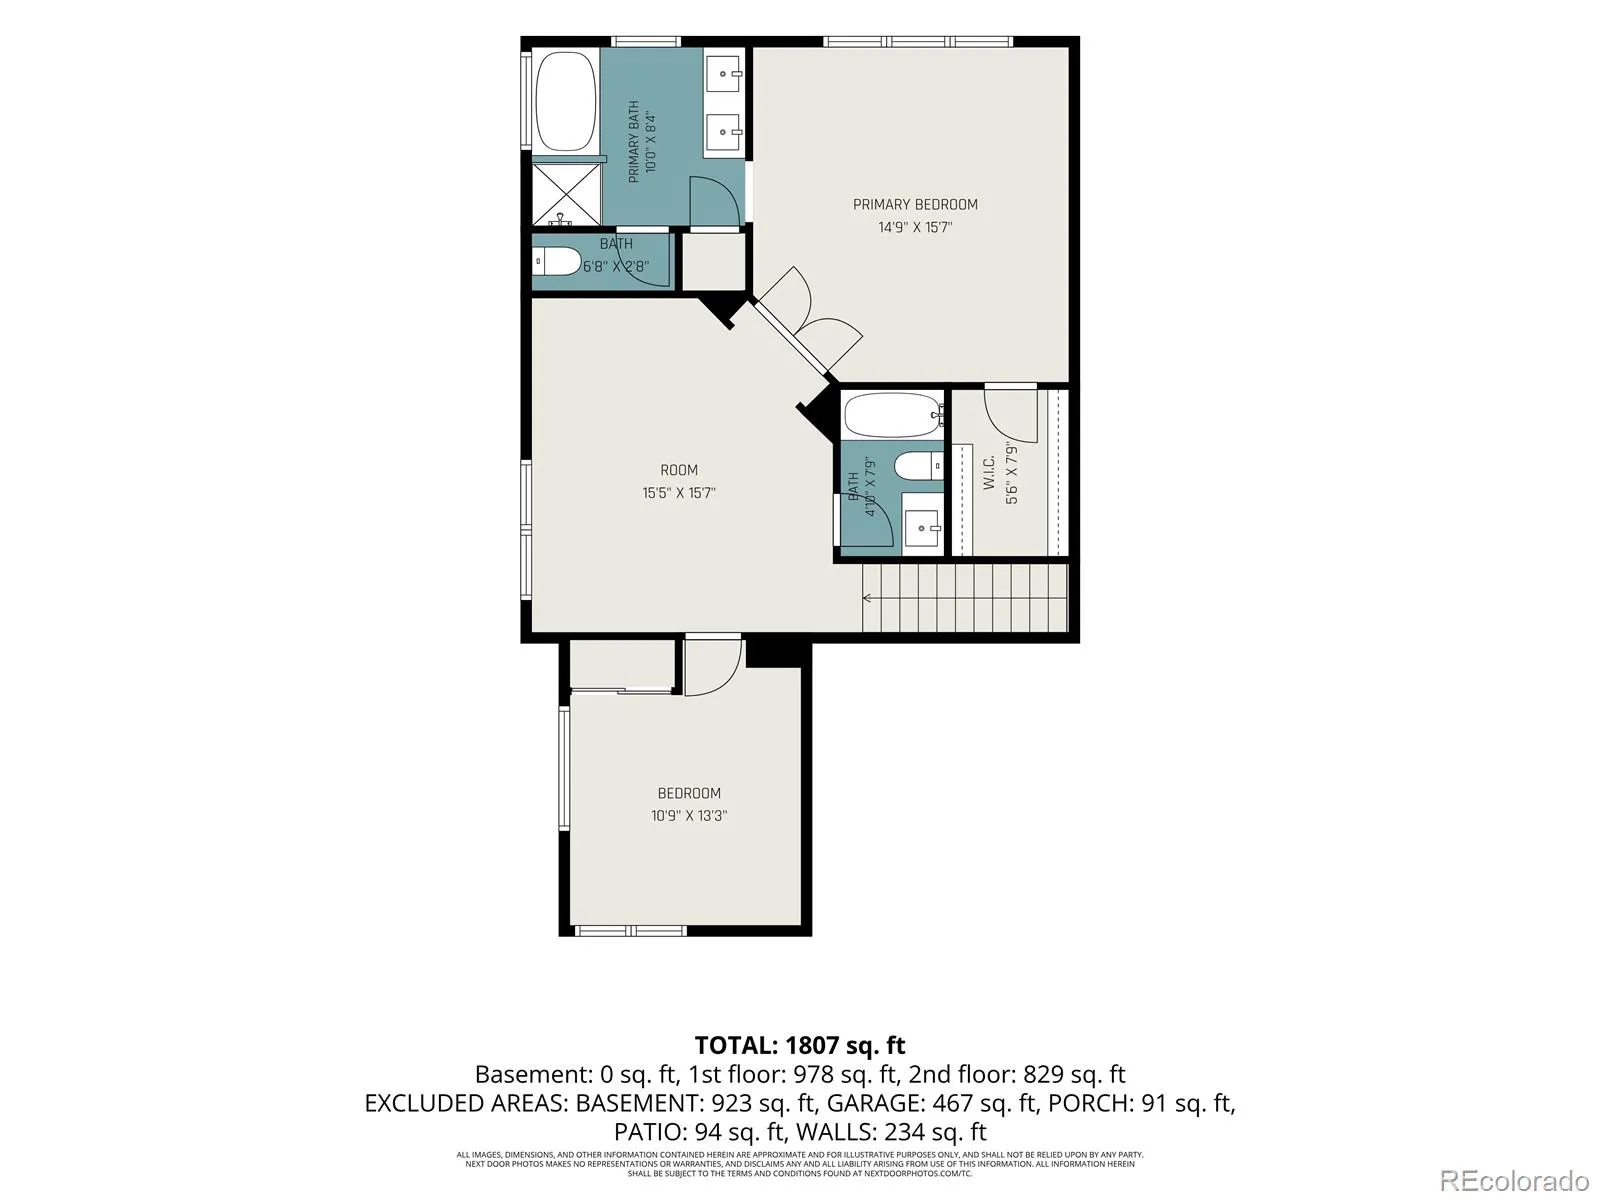
A main-floor bedroom and nearby full bath offer flexible space for guests or a home office. Upstairs, the spacious primary suite includes a walk-in closet and a five-piece bath with dual sinks, a separate shower and an oversized jetted tub. A second bedroom, another full bath and a generous loft with custom built-ins provide even more room to spread out.
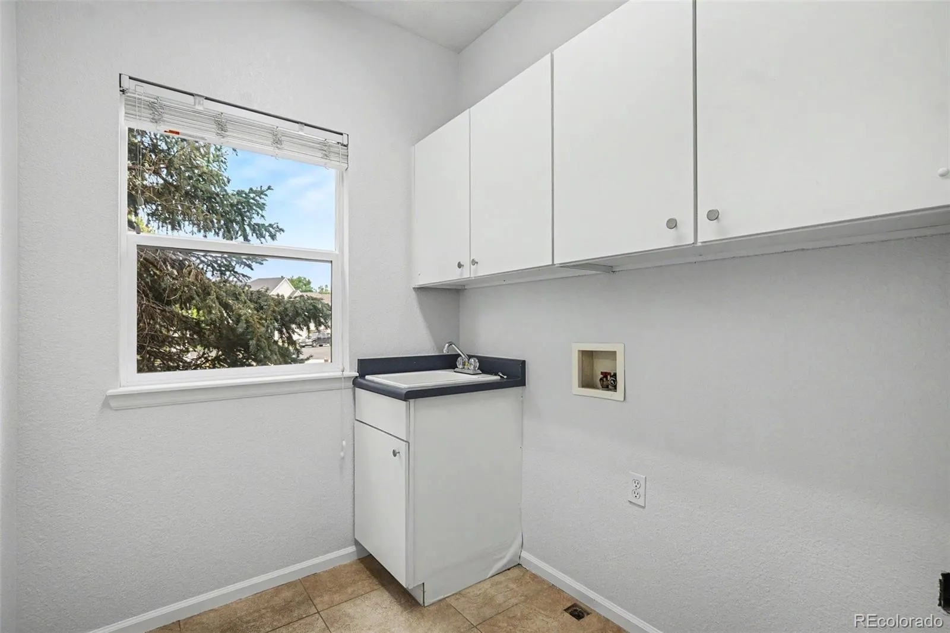
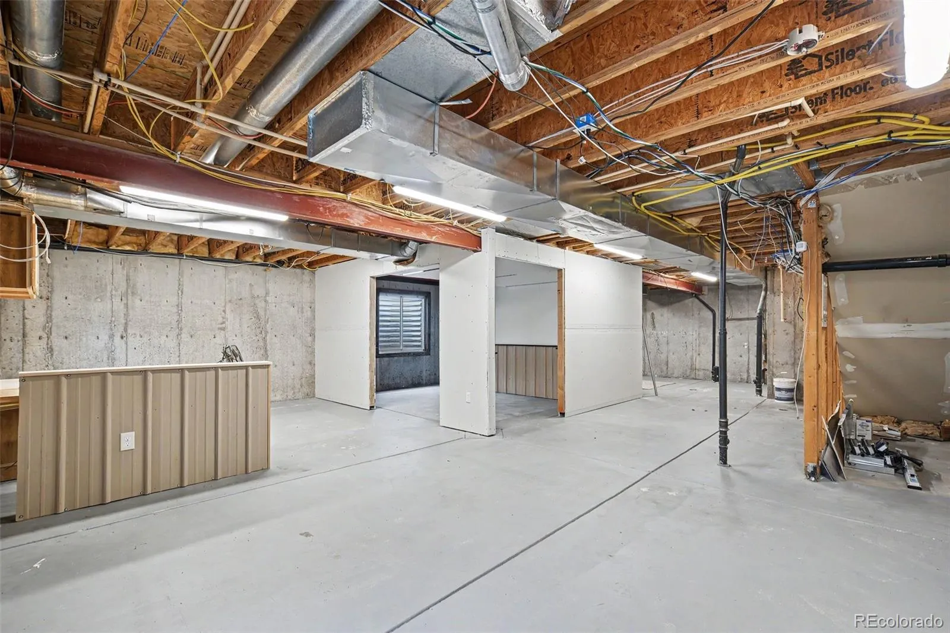
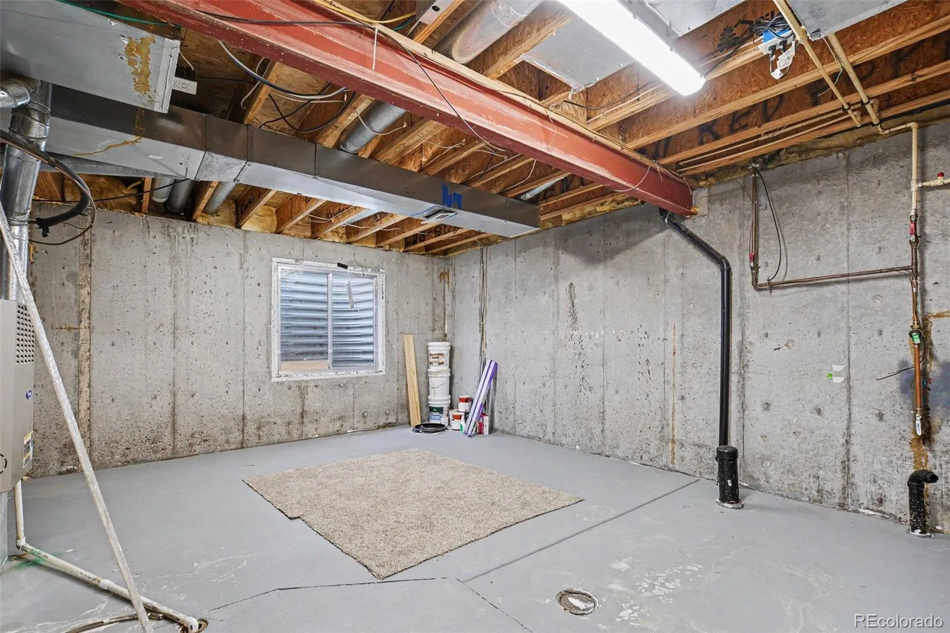
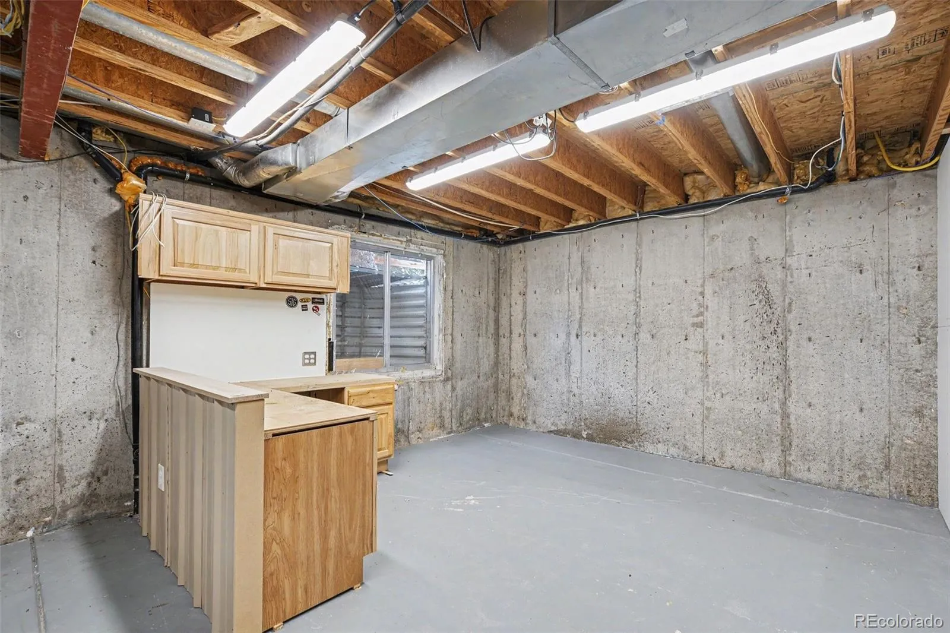
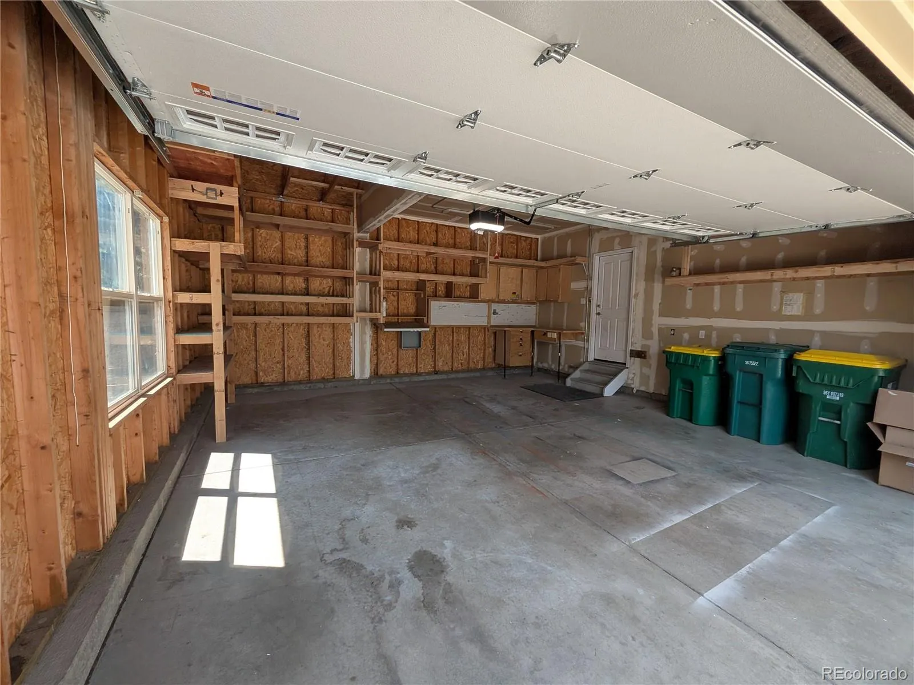
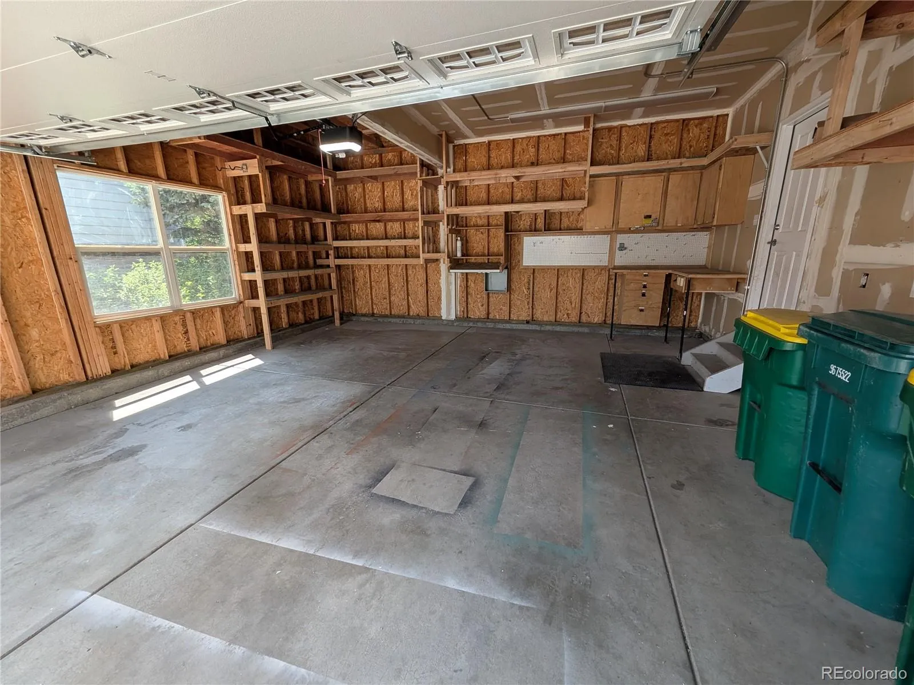
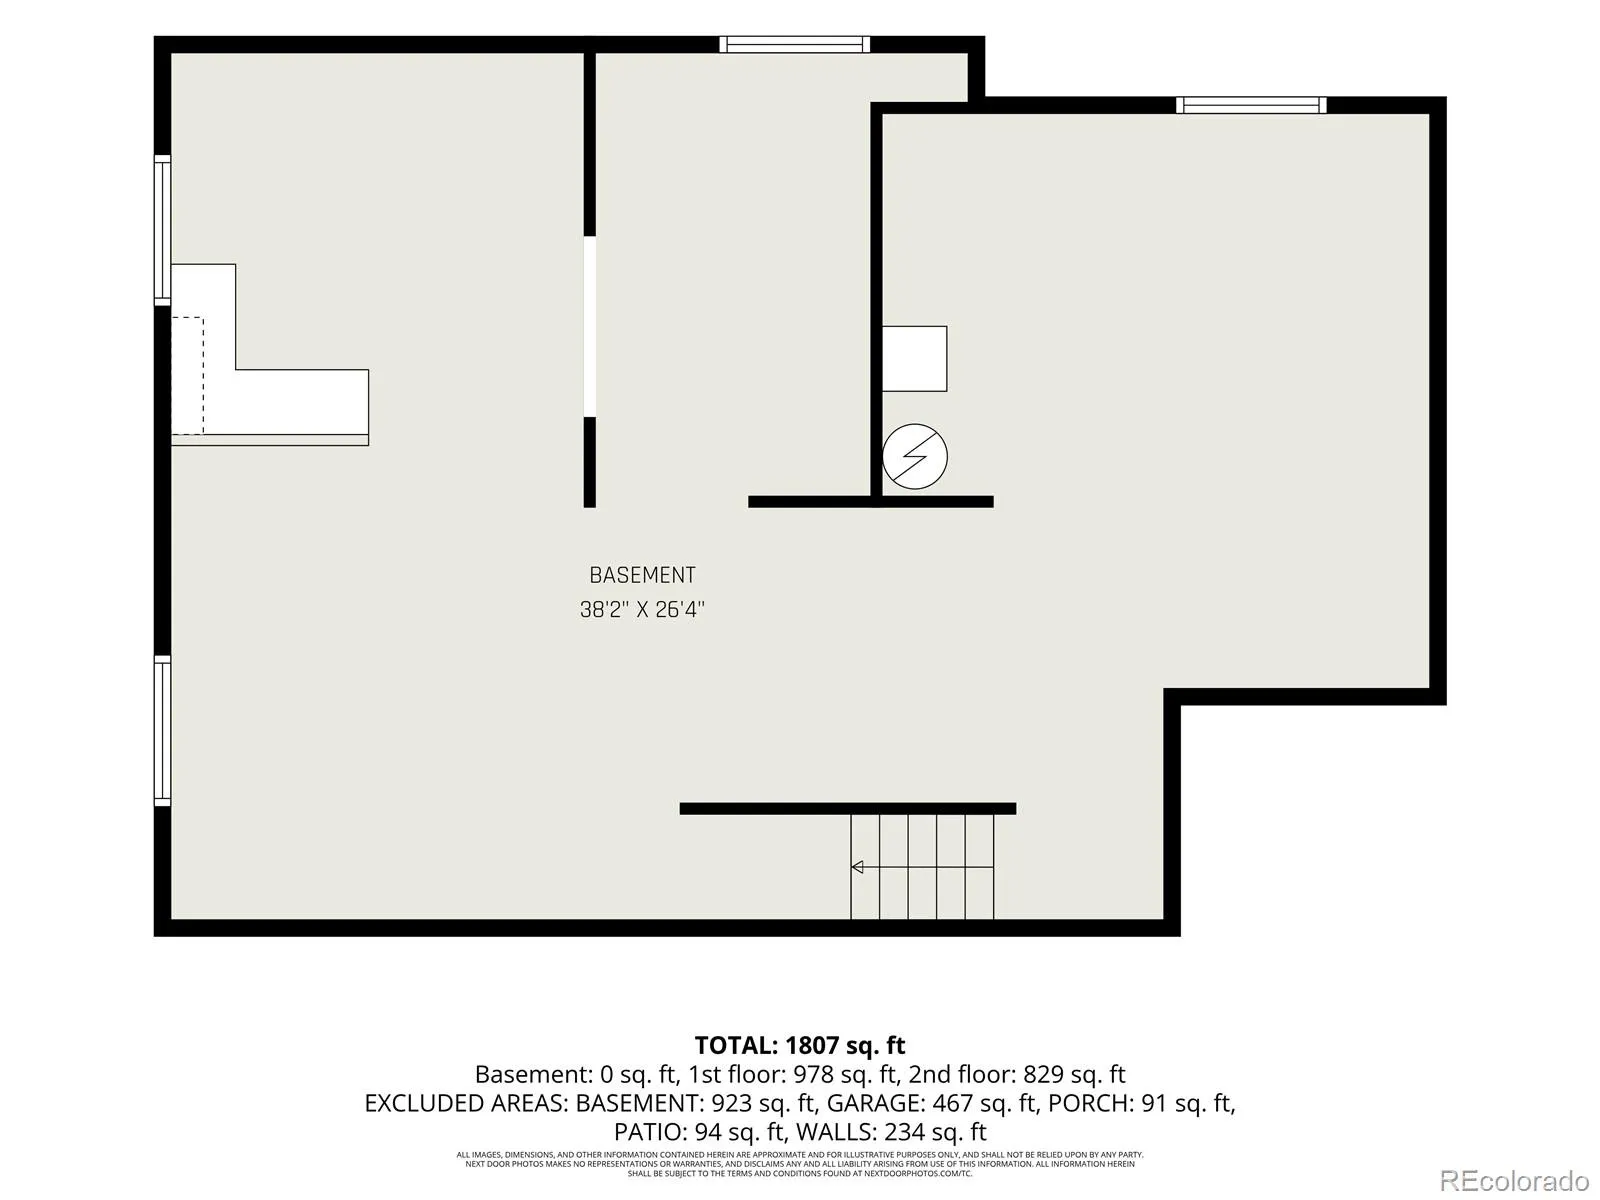
The main-floor laundry includes cabinets and a utility sink, while the full unfinished basement offers abundant storage and excellent potential for future living space. An attached two-car garage, central air and three full baths complete the home. You will love that the HOA includes snow shoveling and cutting your lawn!
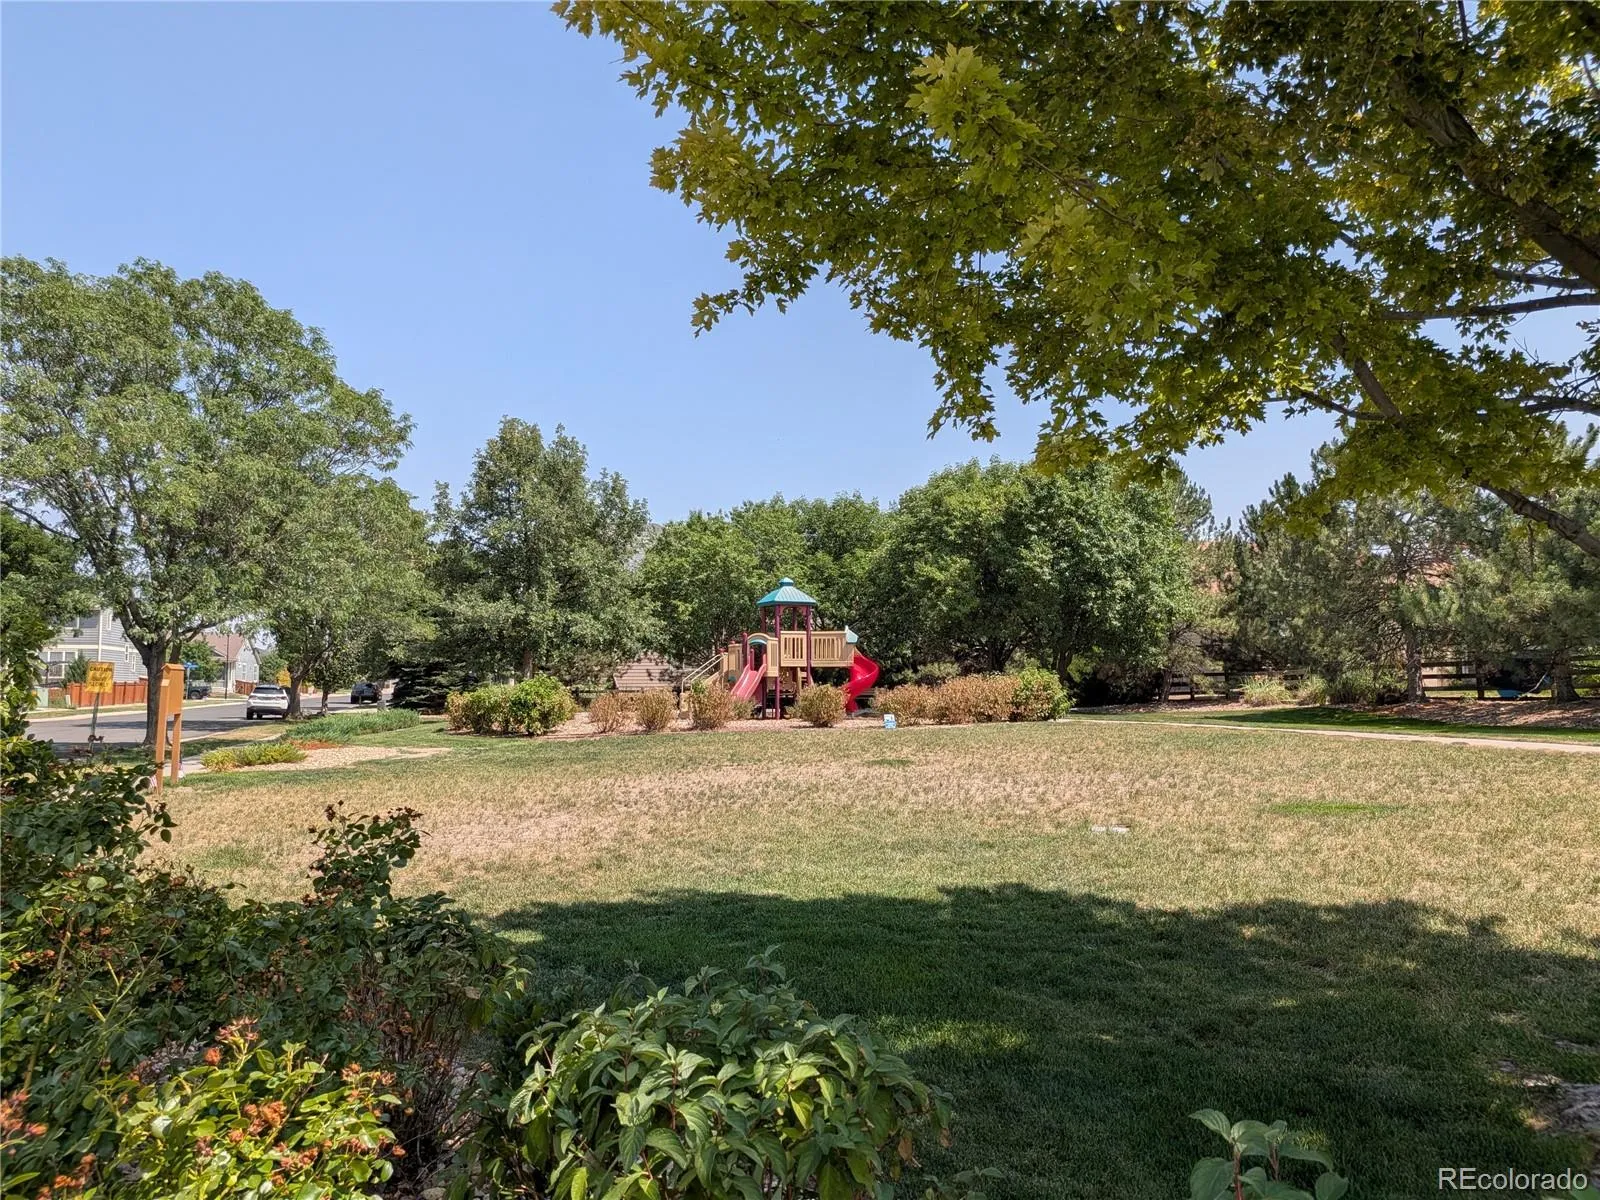
The setting adds even more appeal. Prairie Center is nearby for everyday shopping, dining and services, including Target, Home Depot, Kohl’s, PetSmart and Hobby Lobby, along with restaurants such as Texas Roadhouse, Chili’s, Chick-fil-A and Chipotle. Downtown Brighton offers additional local shops and restaurants, while Brighton’s extensive park and trail system and nearby Barr Lake State Park provide plenty of ways to enjoy the outdoors. Convenient access to Highway 85, I-76 and E-470 makes it easy to reach Denver, DIA and the surrounding metro area. **New carpet is being installed by 8/14**


