Metro Denver Luxury Homes For Sale

Property Description

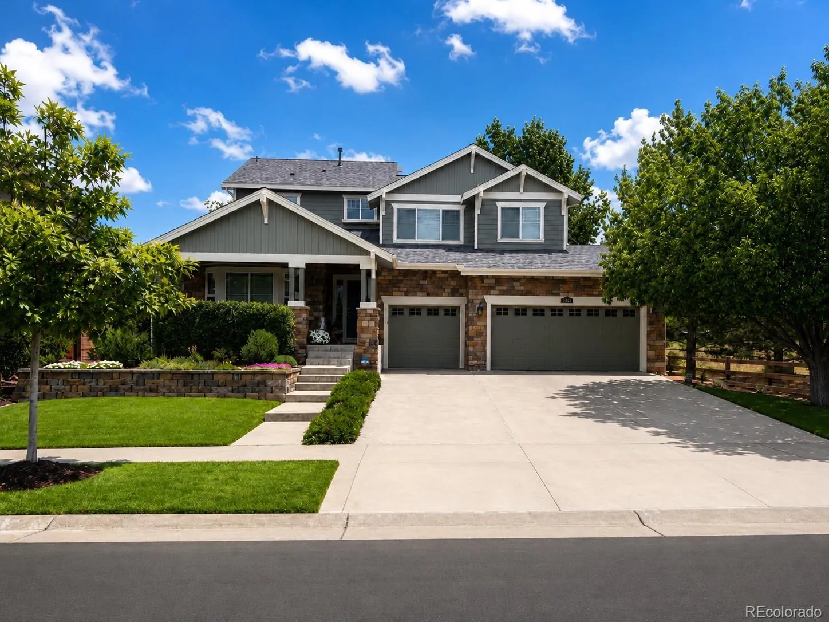
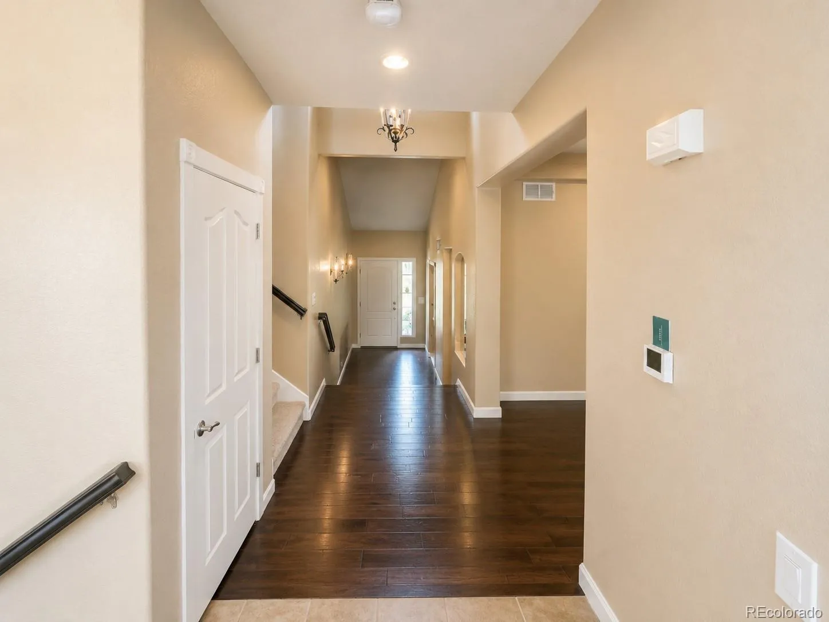
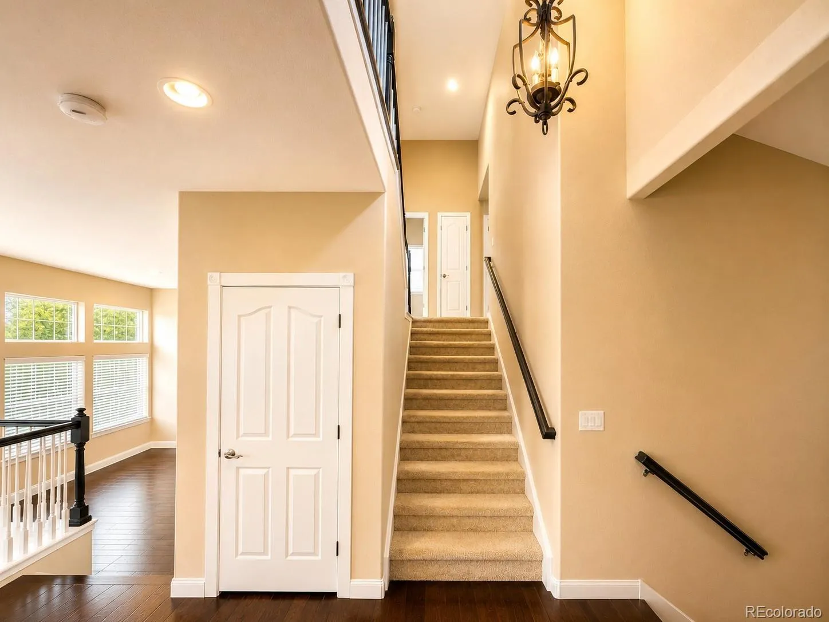
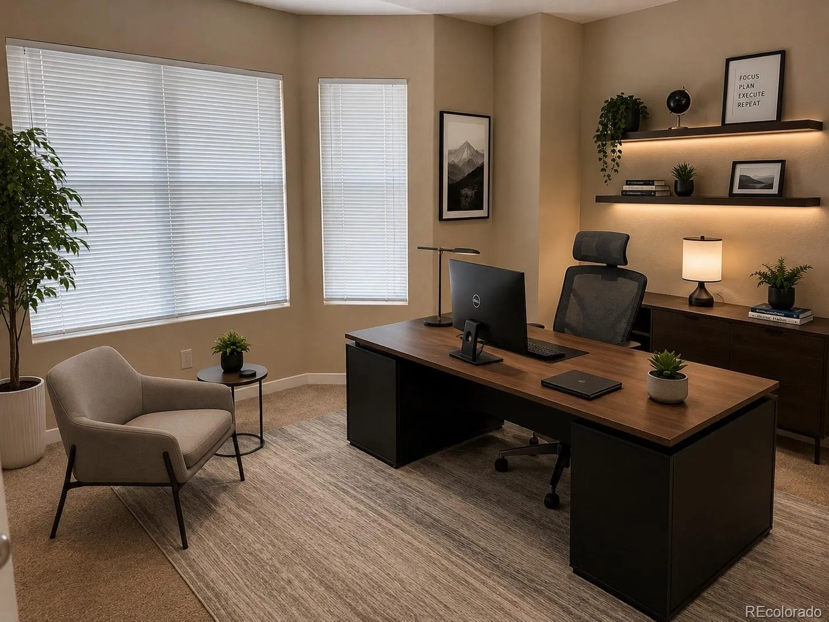
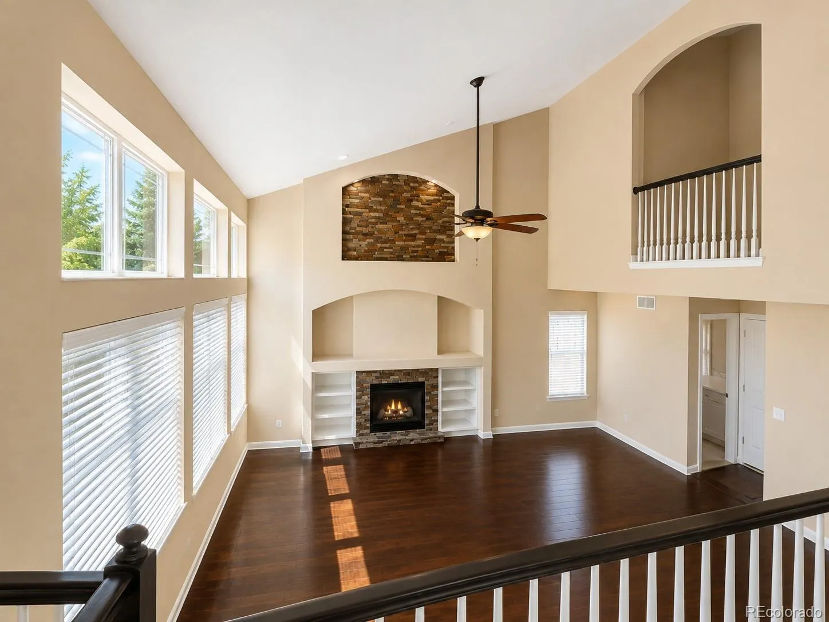
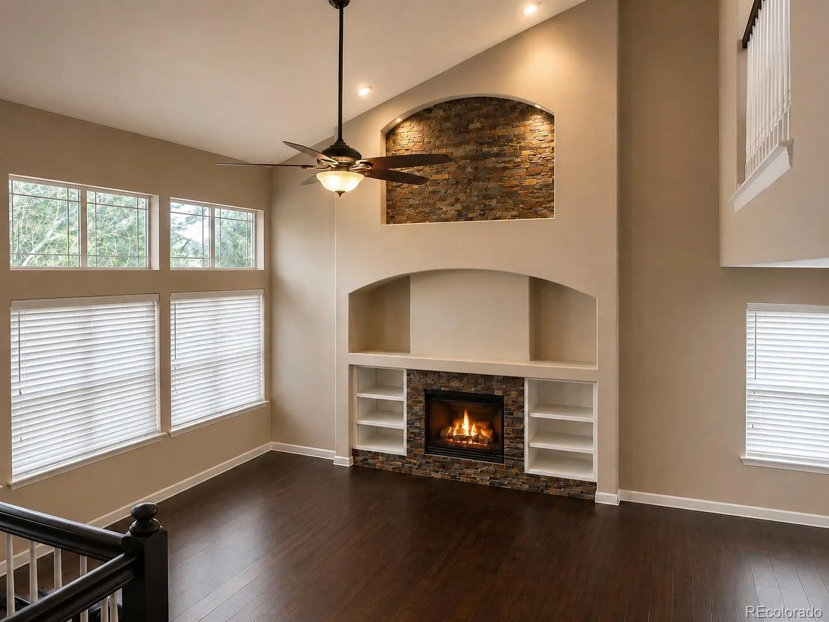
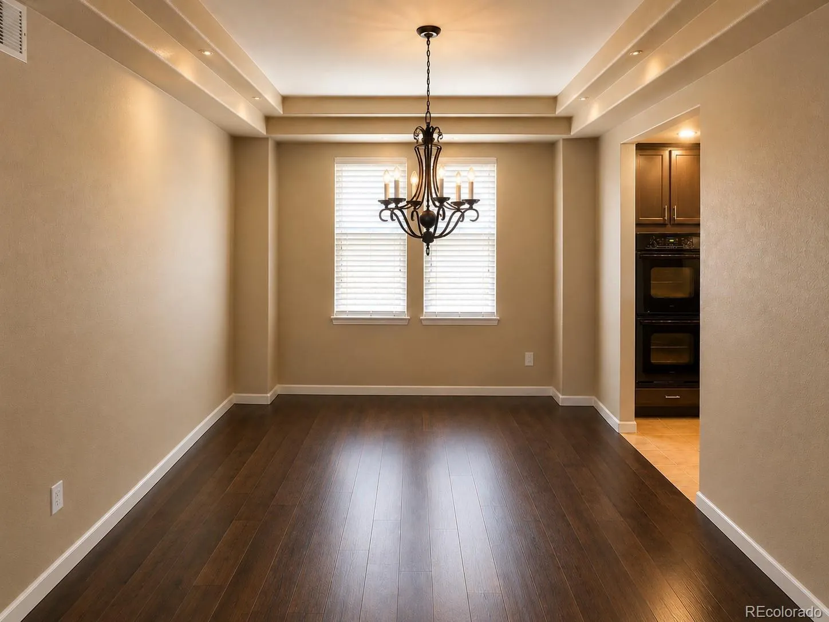
Amazing home in Aurora’s Cross Creek neighborhood! Some Neighbors call it the Palace. Welcome into the Foyer and the spacious and floor plan. The Main Foyer floors and Dining Room are covered in *Beautiful Hickory Wood Floors with extra planks in the basement. The main features a Main floor office bedroom with 3/4 Bath. Just up a few stair to the left is a formal dining room. And the a Eat in Kitchen the Features Granite Countertops Dbl Oven, Gas cooktop, Dishwasher. and A Large Center Island for food prep. The Kitchen has ample cabinet storage and a ample pantry space. The kitchen also provides access to a large Deck that is spectacular. Adjacent to the Kitchen is the Large Family Room. Great for family get togethers for College and Broncos Football games. The last television that was there was 100 inches. The laundry room is adjacent to the family.

*Brand New Chamberlain Smart Garage Door Opener July 2020, *Tankless Water Heater Installed in *2024* with a 20 year warranty. *New A/C Installed in 2018. *New Roof Installed in *2023*.  (5 Year Certification). Minutes to Buckley Air Force Base 6th Avenue Main Gate (4 Miles) Children’s Hospital & Anschutz Medical Campus (8.5 miles) Denver International Airport (11 Miles) Aurora Reservoir, Arapahoe County Fairgrounds (9.3 Miles), Downtown Denver (20.1 Miles) Shopping is nearby, Aurora Town Center (7.9 Miles) and Southlands Mall (9.3 Miles) Easy Access to Vista Peak Campus, Schools are only minutes away (1.1 Miles). 1st P-20 Educational Concept in the Nation. The community is surrounded by parks, trails, a pool, and multi sport courts. graded cherry cabinets, slab granite and hardwood floors. All baths upgraded with cherry cabinets and tile. Landscaped backyard, great outdoor space.

Features
: Forced Air, Natural Gas
: Central Air, Air Conditioning-Room
: Sump Pump, Full, Unfinished, Bath/Stubbed
: Family Room
: Carbon Monoxide Detector(s), Smoke Detector(s), Water Leak/Flood Alarm
: Covered, Deck, Front Porch
: 3
: Unfurnished
: Cooktop, Dishwasher, Disposal, Tankless Water Heater, Double Oven
: Traditional
: Pool, Clubhouse, Park
: 220 Volts
: Shingle
: Public Sewer
Address Map
CO
Arapahoe
Aurora
80018
Coolidge
246
Way
W105° 17' 26.8''
N39° 43' 15.5''
N
Additional Information
$56
Monthly
: Trash, Road Maintenance
: Frame
2
Vista Peak
1
: Carpet, Tile, Wood
3
Vista Peak
: High Ceilings, Granite Counters, Smoke Free, Eat-in Kitchen, Smart Thermostat, Ceiling Fan(s), Entrance Foyer, Primary Suite, Five Piece Bath, Walk-In Closet(s)
Yes
Yes
Cash, Conventional, FHA, VA Loan
Vista Peak
RE/MAX Professionals
1977-07-2-05-008
: None
: House
Cross Creek Sub 1st Flg
$4,438
2025
: Double Pane Windows, Window Coverings, Egress Windows
08/06/2026
4015
Active
Yes
1
026389
00230
Adams-Arapahoe 28J
Slab
Adams-Arapahoe 28J
Adams-Arapahoe 28J
08/06/2026
08/06/2026
: Multi/Split

Cross Creek Sub 1st Flg

246 N Coolidge Way, Aurora, CO 80018

4 Bedrooms
3 Total Baths
2,549 Square Feet
$640,000
Listing ID #4163445
Basic Details
Property Type : Residential
Listing Type : For Sale
Listing ID : 4163445
Price : $640,000
Bedrooms : 4
Rooms : 11
Total Baths : 3
Full Bathrooms : 2
3/4 Bathrooms : 1
Square Footage : 2,549 Square Feet
Year Built : 2005
Lot Area : 7,366 Acres
Lot Acres : 0.17
Property Sub Type : Single Family Residence
Status : Active
Co List Agent Full Name : Troy Williams
Co List Office Name : RE/MAX Professionals
Originating System Name : REcolorado
Mortgage Calculator
$
$ %
years
%
$ %per year
$ %per year

$
Contact Agent

