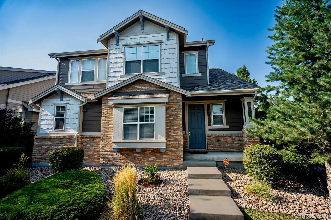
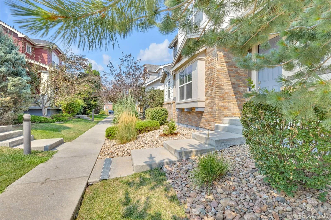
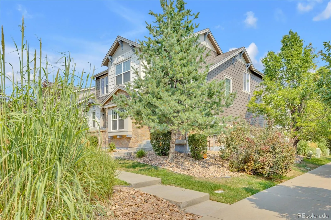
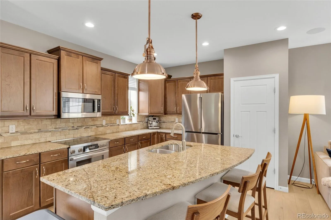
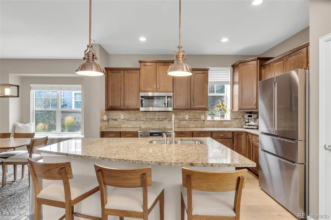
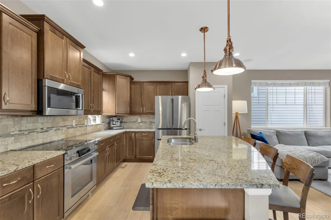
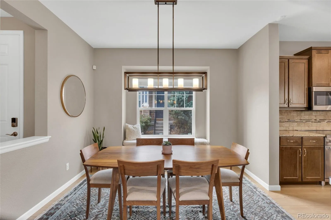
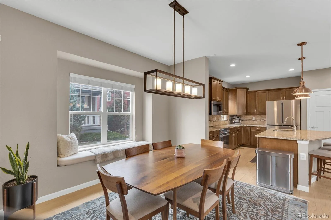
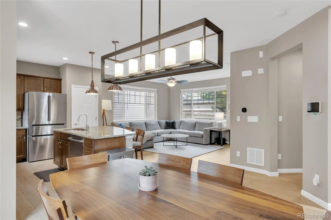
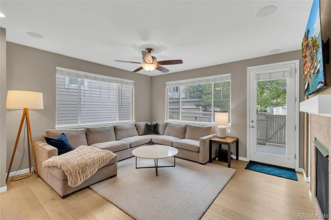
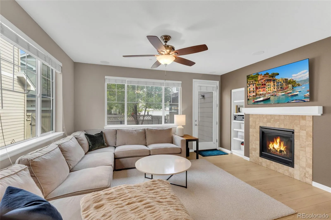
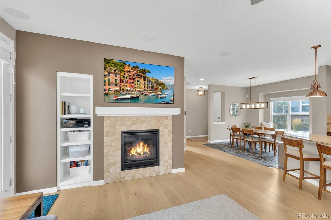
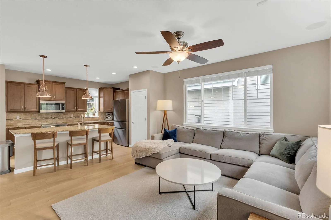
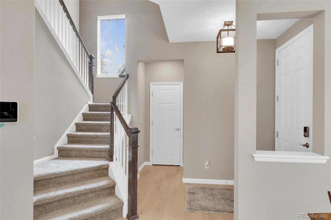
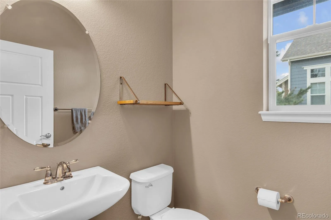
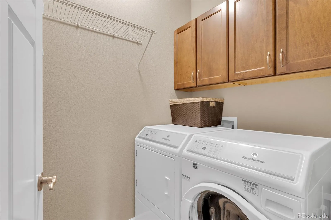
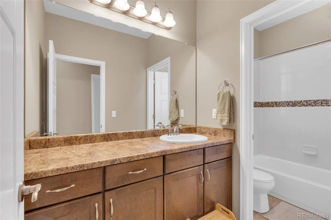
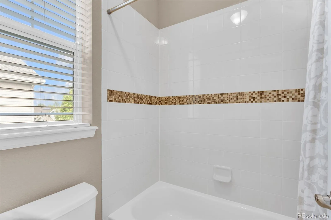
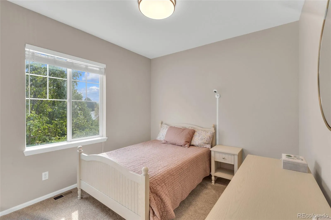
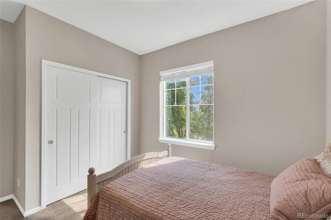
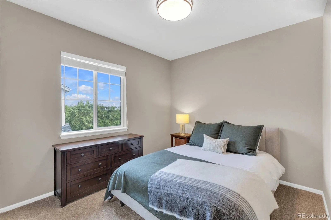
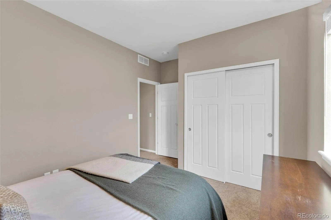
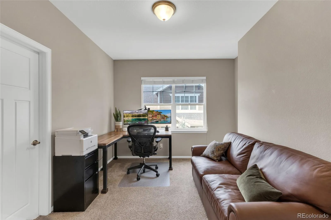
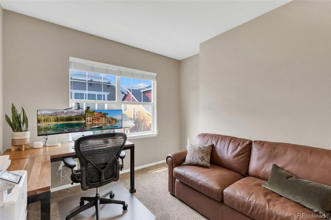
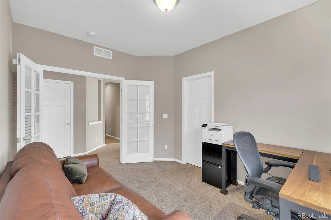
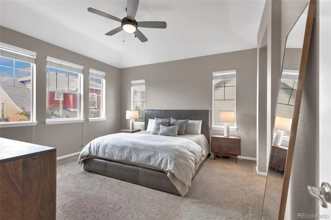
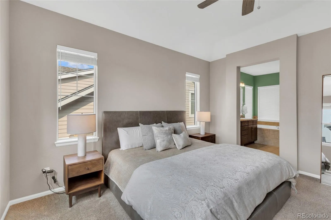
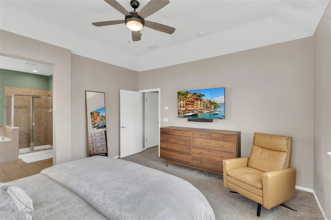
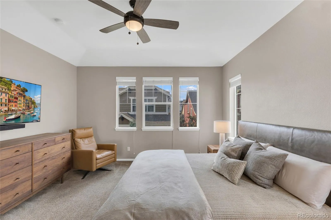
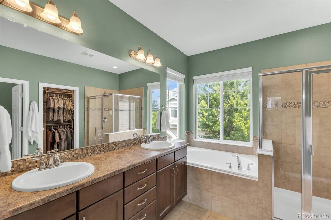
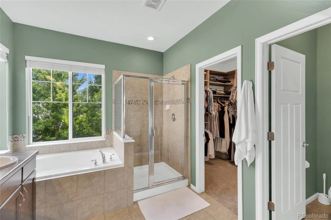
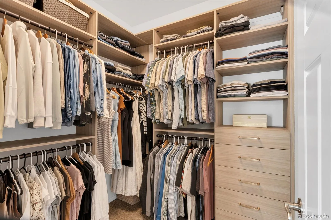
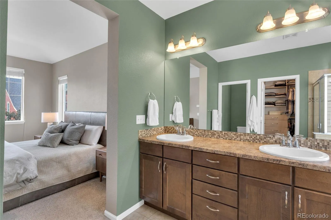
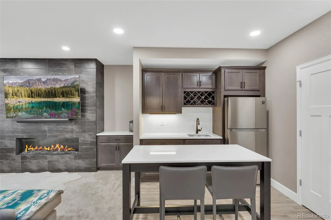
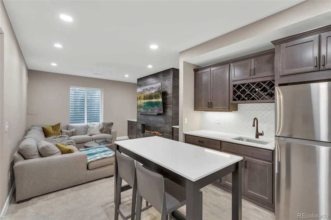
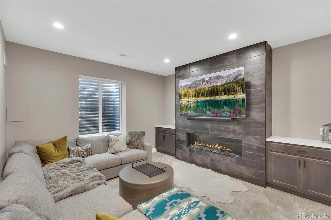
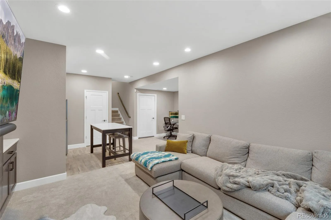
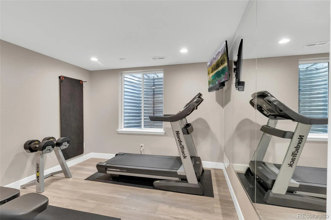
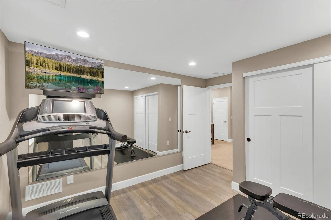
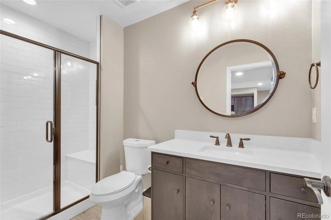
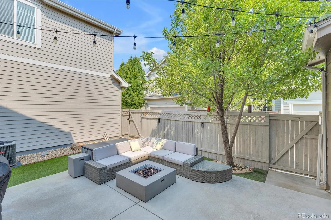
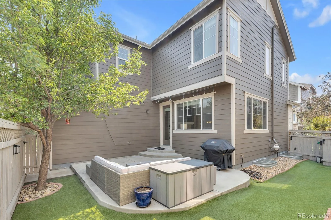
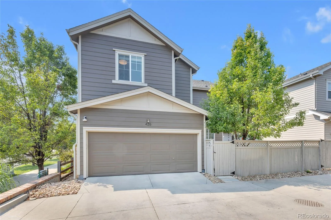
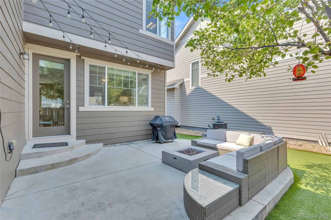
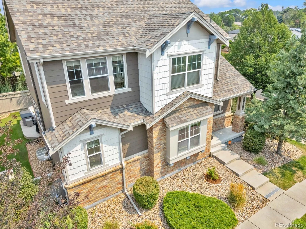
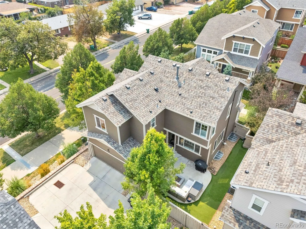
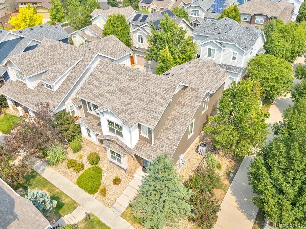
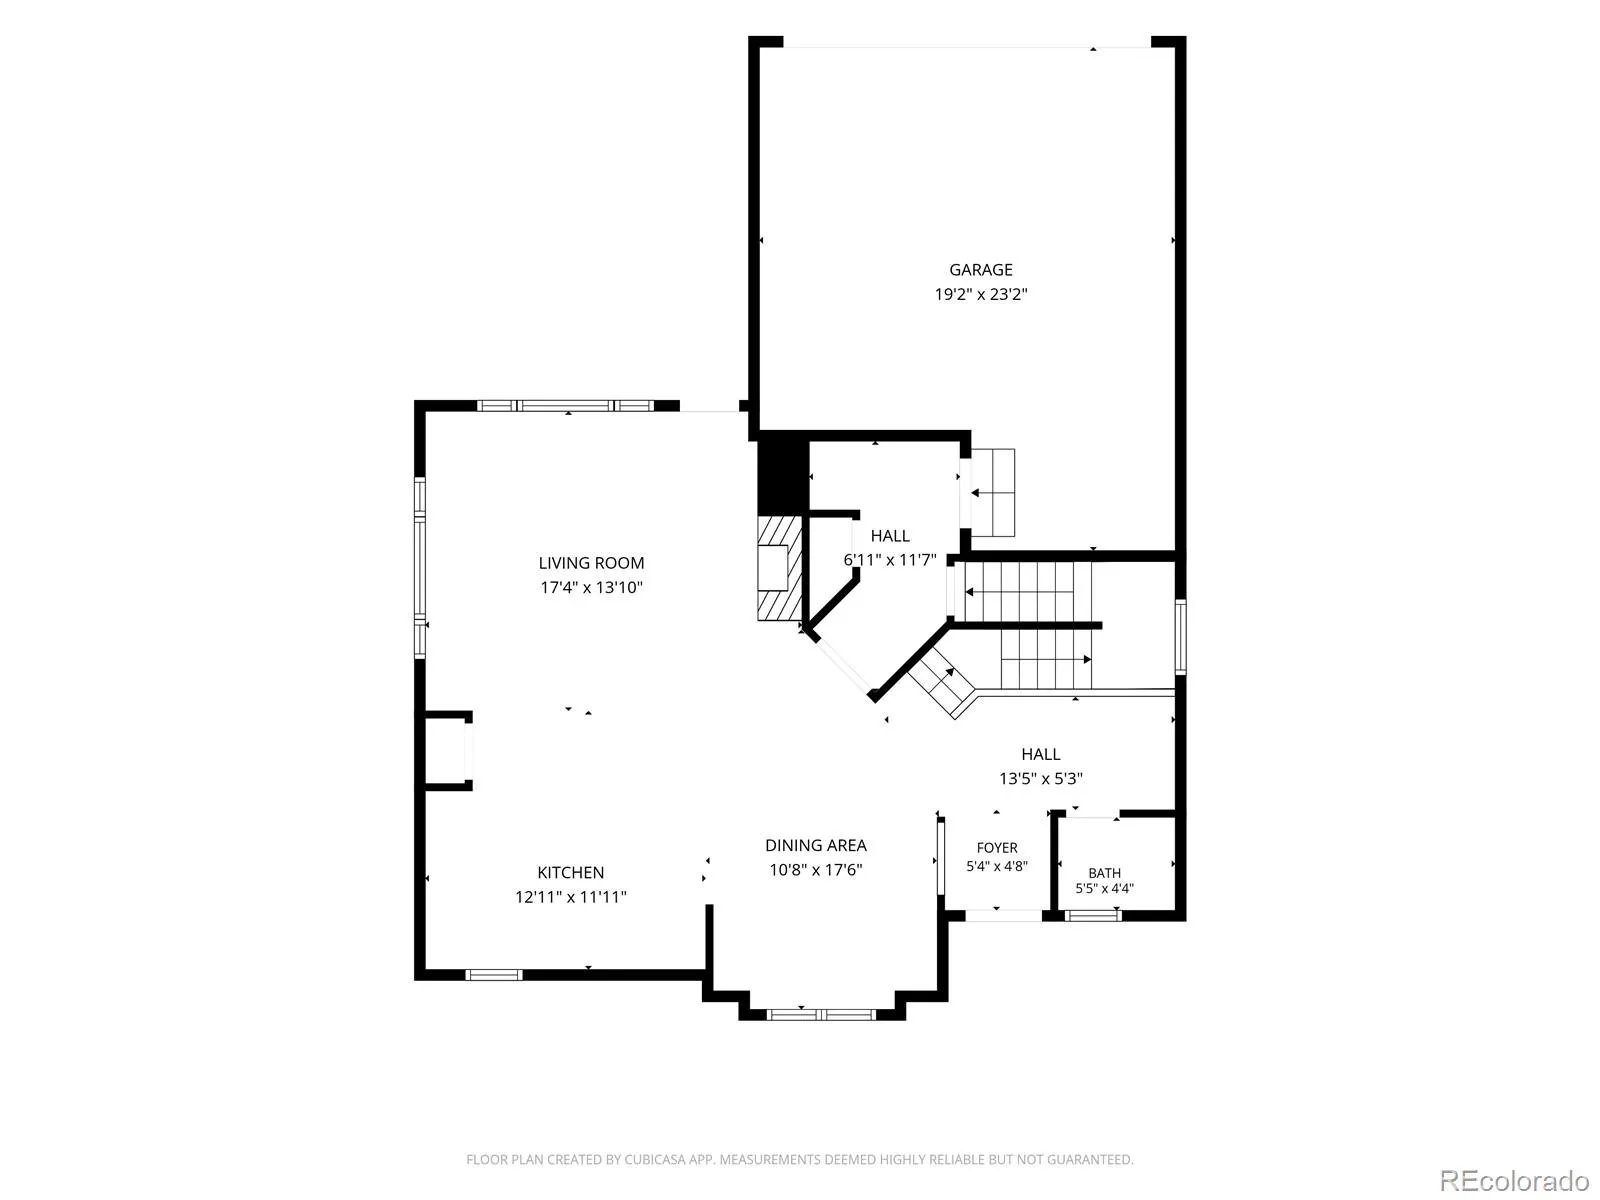
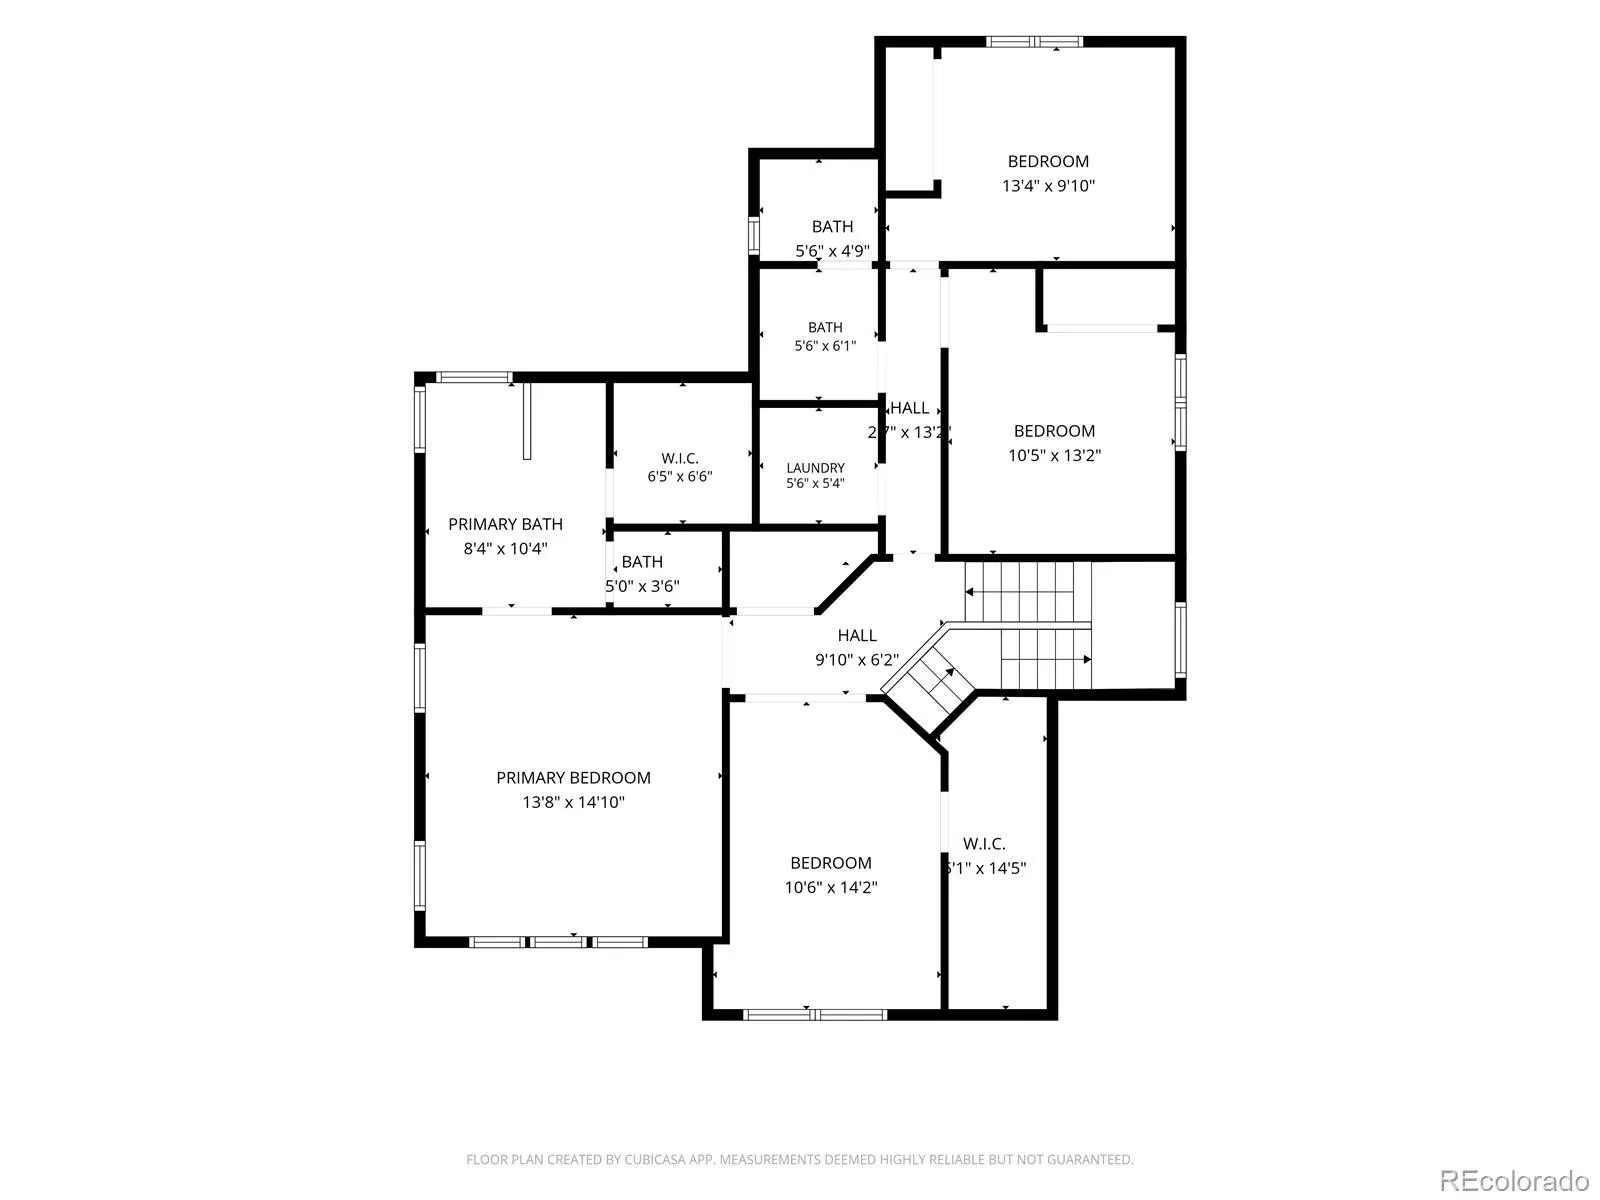
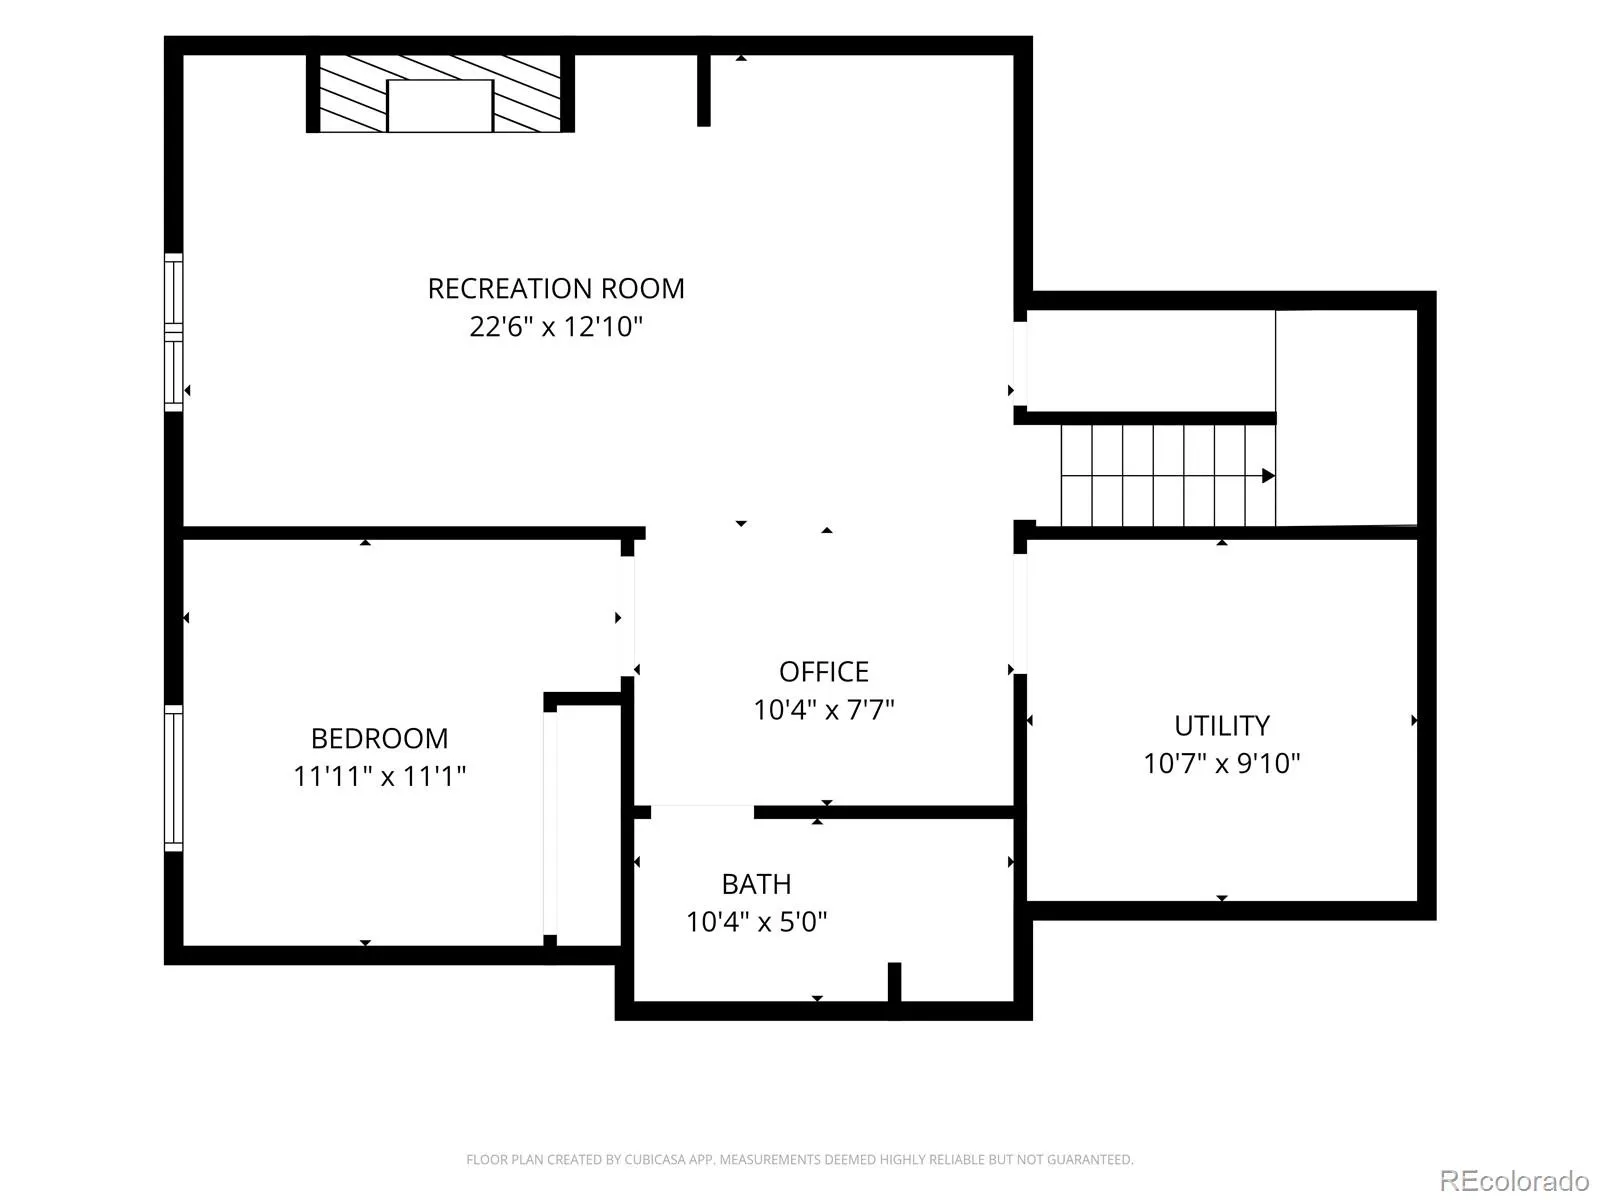
**FREE 1-0 RATE BUY DOWN FOR QUALIFIED BUYERS WHO USE PREFERRED LENDER! ASK LISTING AGENT FOR MORE DETAILS** Welcome to this beautifully updated 5-bedroom, 3.5-bath home in Denver’s highly sought-after Lowry neighborhood! Thoughtfully updated throughout, this home offers modern finishes, flexible living space, and major system upgrades, making it truly move-in ready. Step inside to soaring ceilings, engineered hardwood floors, and an open floor plan perfect for everyday living and entertaining. The living room features built-in 5.1 surround sound with Bowers & Wilkins in-ceiling speakers. The kitchen is equipped with Bosch appliances, including an induction range and microwave (2024), refrigerator (2025), and dishwasher. A custom California Closets drop zone just inside the garage entry adds everyday convenience. Upstairs, the spacious primary suite offers a five-piece en suite bath and a custom California Closets walk-in closet. Three additional bedrooms provide plenty of space for family, guests, or a home office. The professionally finished basement (2021) expands your living space with a large rec room featuring a modern electric fireplace, custom built-ins with quartz countertops, a wet bar with a full-size refrigerator, plus a fifth bedroom and full bath—ideal for guests, a home gym, or multigenerational living. Enjoy peace of mind with a new roof and high-efficiency Bosch HVAC system (2025), Bradford White water heater and sump pump (2023), updated radon mitigation system, exterior paint (2023), and an upgraded Vivint security system. The attached two-car garage offers extra storage and finished drywall. Outside, enjoy HOA-maintained front landscaping and a low-maintenance turf backyard. The home is a short walk from the neighborhood park and dog park, and just minutes from CommonGround Golf Course, Boulevard One, the Lowry Beer Garden, Wings Over the Rockies Air & Space Museum, Cherry Creek and Anschutz Medical Campus all easily accessible.

Advanced Home Search
Search by square footage, location, price, bedrooms, bathrooms and more.Just Listed
These homes just hit the market. Be among the first to see them. Schedule a showing, too.New Construction
See brand new homes and homes under construction now and available soon.Features & Amenities
Find homes with views or pools, in gated communities & with other desirable features.Cities
Take a look at luxury homes in each city in Metro Denver.Neighborhoods
Find the ideal neighborhood and the home that best fits you.Counties
Have your eye on a specific county? Browse these listings.Zip Codes
Start here to find a luxury home in a particular zip code.Single-Family Homes
See photos of single-family homes, get prices, neighborhood information & more.Townhomes
Get all the details about luxury townhomes for sale now throughout Metro Denver.Condos
Are you drawn to the low-maintenance, luxury lifestyle of condo living? Start here.One-Story Homes
Looking for a main floor master? Ranch-style homes may be perfect for your lifestyle.Featured Price Ranges
We’ve done the searching for you. Find homes in popular luxury price ranges.55-Plus
Explore beautiful homes and enviable amenities available in 55-and-over communities.Your Free MLS Search Account
Create and manage saved searches and properties with the Property Organizer.Schedule a Personal Consultation
We’re happy to help any time! Schedule a no-obligation 15-minute call.


