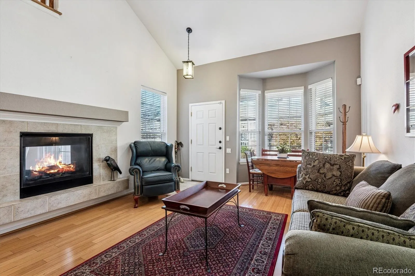
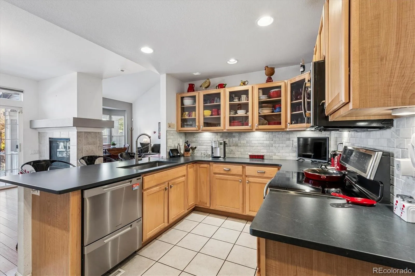
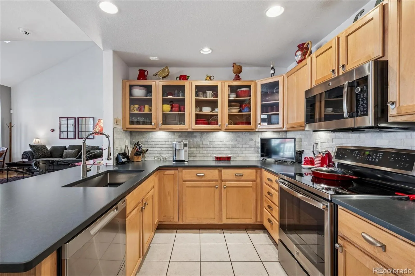
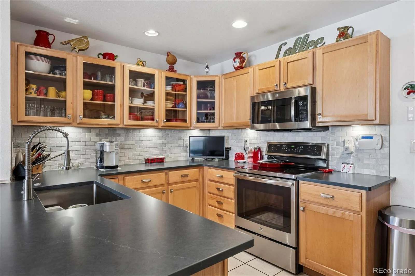
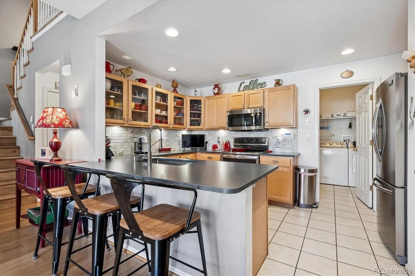
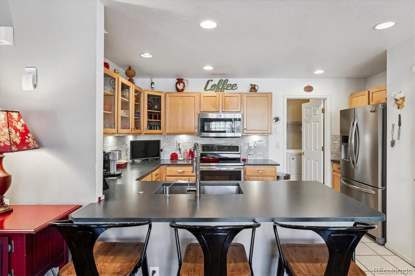
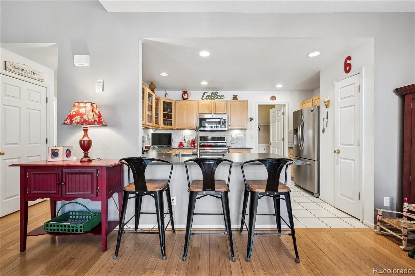
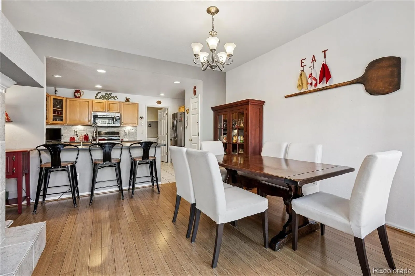
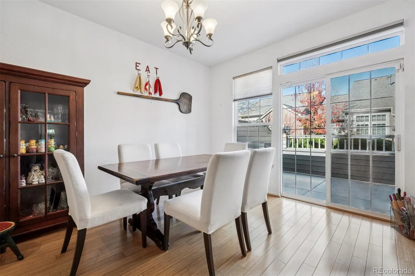
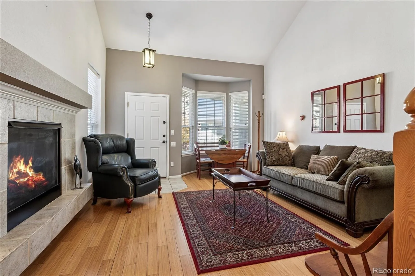

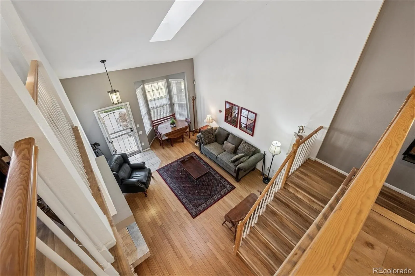
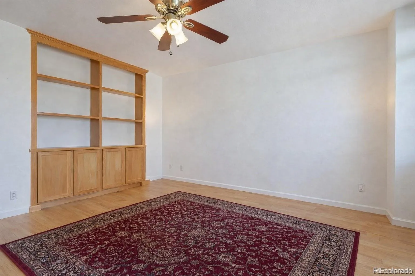
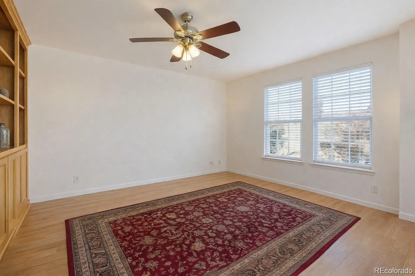
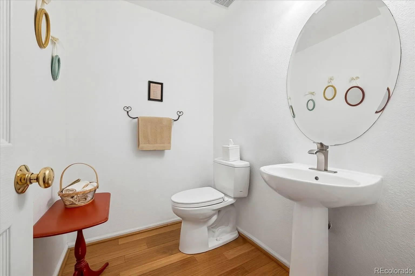
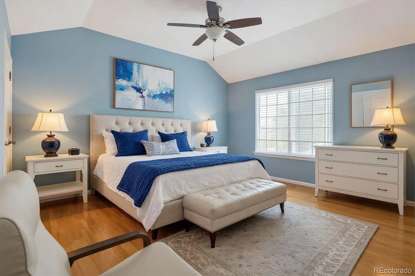
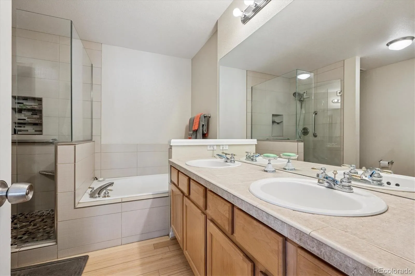
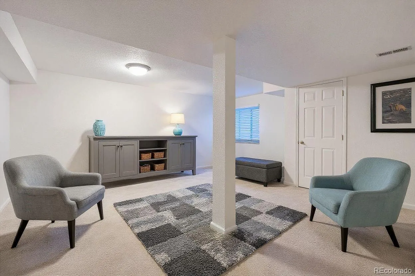
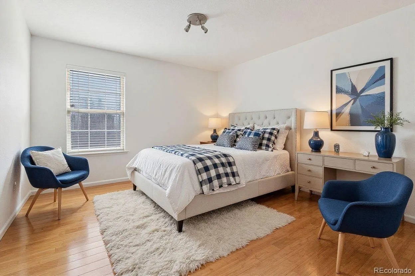
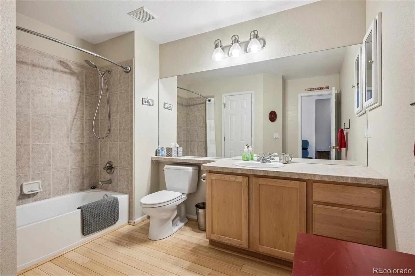
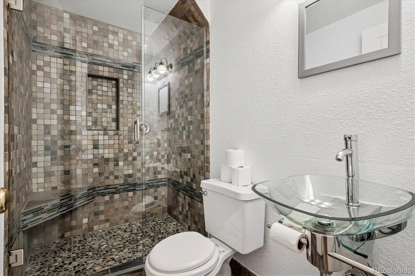
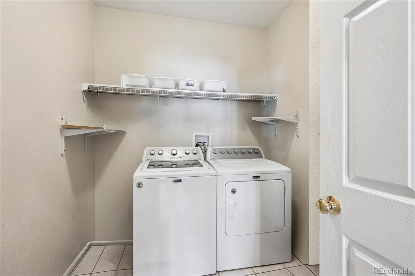
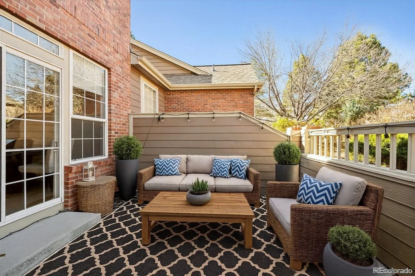
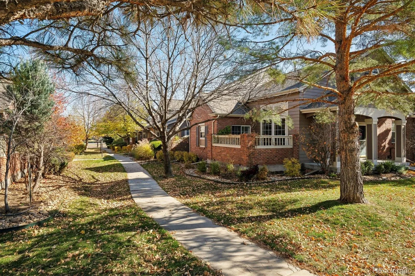
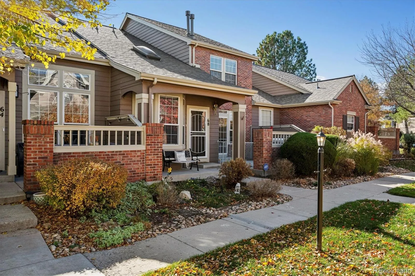
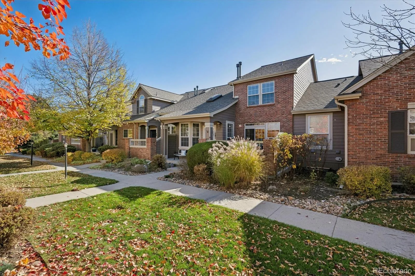
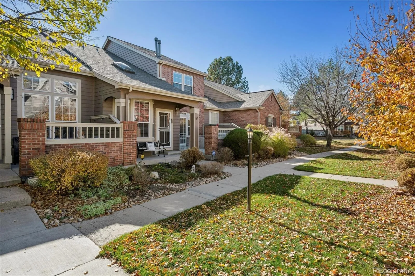
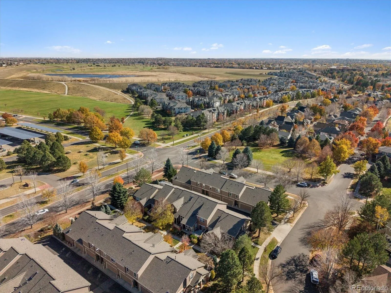
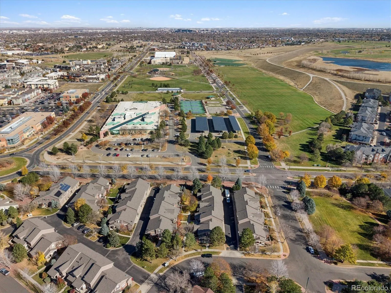
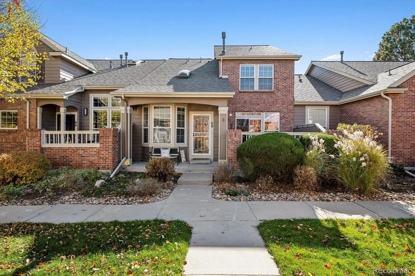
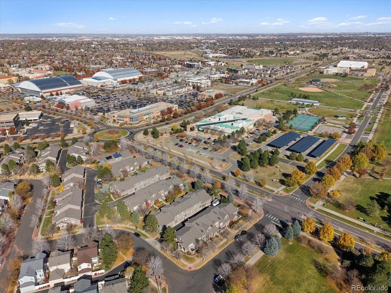
***One of the Largest Homes in Park Square at Lowry with a Fully Finished Basement************ Welcome to Park Square at Lowry, where walkable convenience meets comfortable living in one of Denver’s most sought-after neighborhoods. Offering an impressive 2, 488 finished square feet, this spacious 3-bedroom, 4-bath home provides substantially more finished living space than many recent neighborhood sales, including the added benefit of a fully finished basement.Inside, you’ll find a warm, inviting floor plan filled with natural light and designed for everyday living. Bamboo hardwood floors flow through much of the main level, while the see-through gas fireplace creates a cozy focal point connecting the living and dining rooms—ideal for both entertaining and relaxing.The kitchen offers generous workspace and storage with quartz countertops, light oak cabinetry, stainless steel appliances, under-cabinet lighting, tile backsplash, pantry, utility sink, and an induction cooktop. Whether preparing daily meals or hosting family and friends, the layout is both functional and welcoming. A main-floor laundry room with newer washer and dryer adds convenience, and the oversized attached garage features a newer LiftMaster garage door opener.Upstairs, a versatile loft provides the perfect space for a media room, home office, or reading area. The spacious primary suite includes a five-piece bath with soaking tub, walk-in shower, dual vanities, and a large walk-in closet. A second generously sized bedroom, full bath, and ceiling fan complete the upper level.The finished basement significantly expands the home’s flexibility with a large family room or recreation room, a ¾ bath featuring a tiled shower with river-rock flooring, a walk-in closet, and an additional room with an egress window that works well as a guest bedroom, office, fitness room, or hobby space.This home has been thoughtfully maintained and offers buyers the opportunity to add their own personal style over time.

Advanced Home Search
Search by square footage, location, price, bedrooms, bathrooms and more.Just Listed
These homes just hit the market. Be among the first to see them. Schedule a showing, too.New Construction
See brand new homes and homes under construction now and available soon.Features & Amenities
Find homes with views or pools, in gated communities & with other desirable features.Cities
Take a look at luxury homes in each city in Metro Denver.Neighborhoods
Find the ideal neighborhood and the home that best fits you.Counties
Have your eye on a specific county? Browse these listings.Zip Codes
Start here to find a luxury home in a particular zip code.Single-Family Homes
See photos of single-family homes, get prices, neighborhood information & more.Townhomes
Get all the details about luxury townhomes for sale now throughout Metro Denver.Condos
Are you drawn to the low-maintenance, luxury lifestyle of condo living? Start here.One-Story Homes
Looking for a main floor master? Ranch-style homes may be perfect for your lifestyle.Featured Price Ranges
We’ve done the searching for you. Find homes in popular luxury price ranges.55-Plus
Explore beautiful homes and enviable amenities available in 55-and-over communities.Your Free MLS Search Account
Create and manage saved searches and properties with the Property Organizer.Schedule a Personal Consultation
We’re happy to help any time! Schedule a no-obligation 15-minute call.


