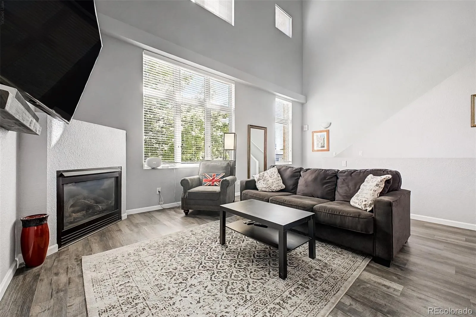
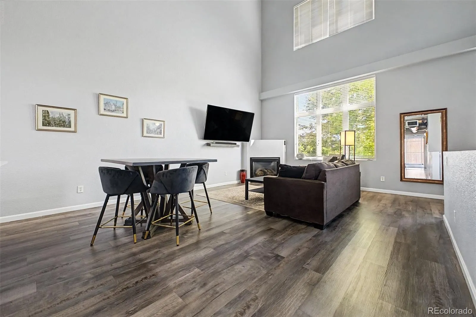
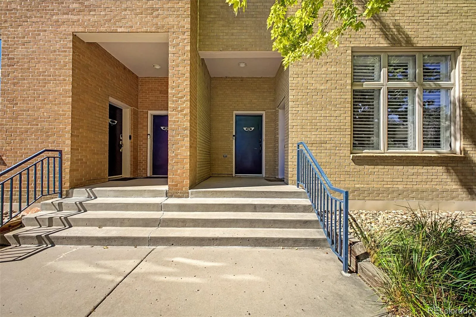
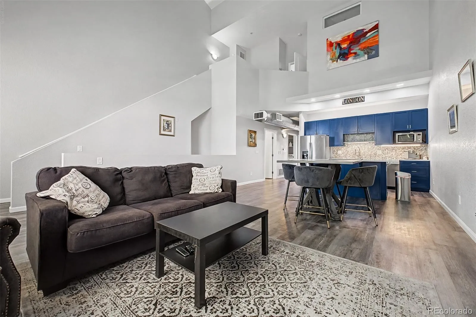
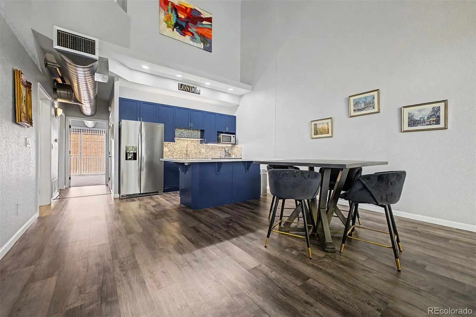
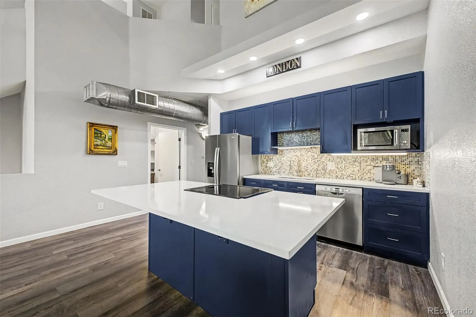
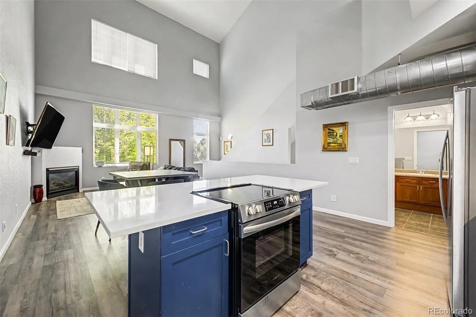
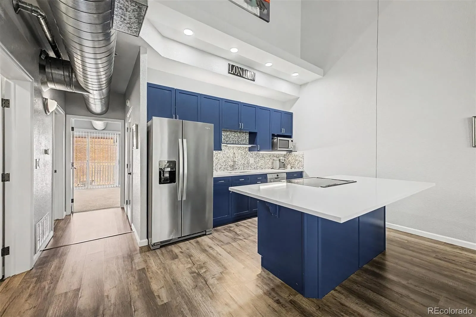
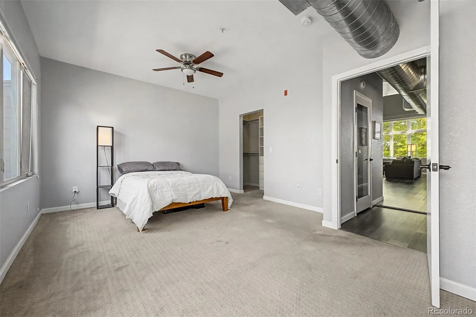
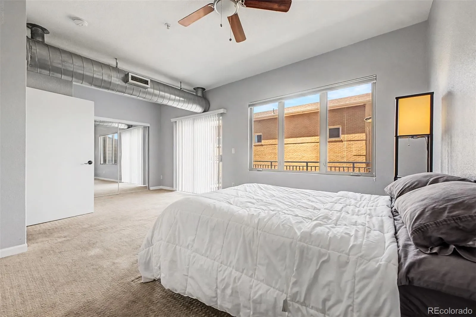
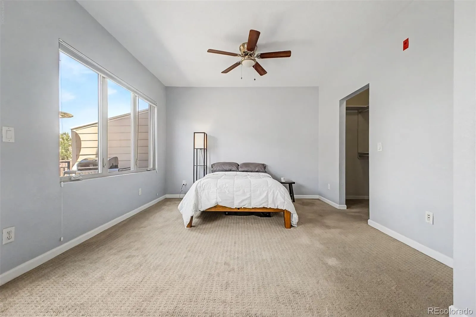
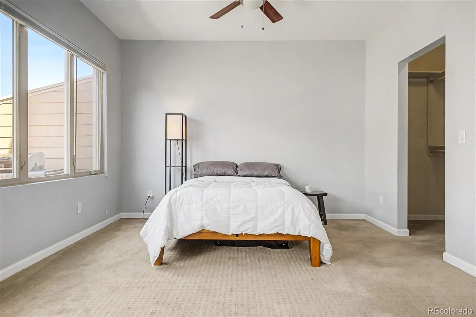
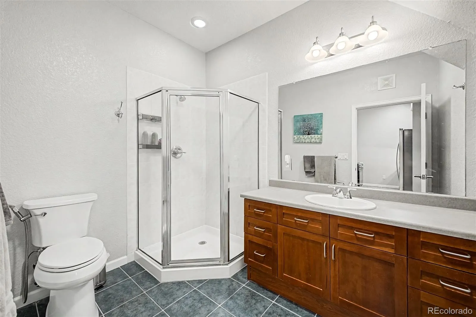
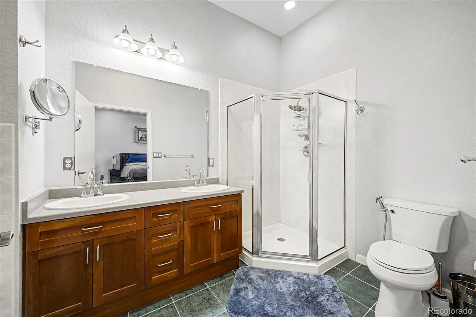
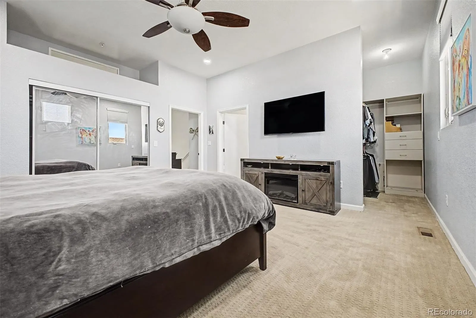
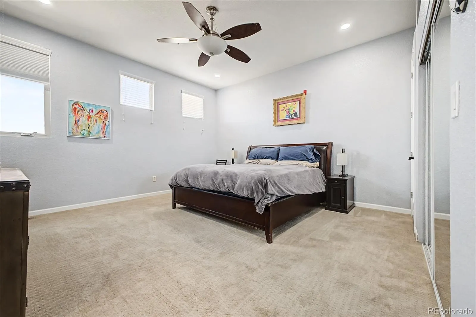
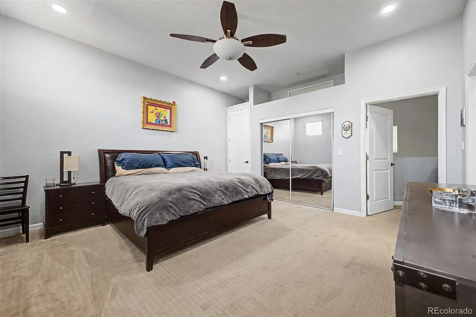
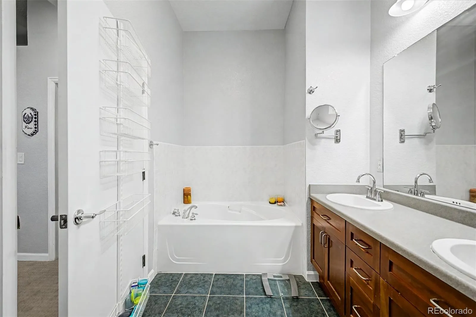
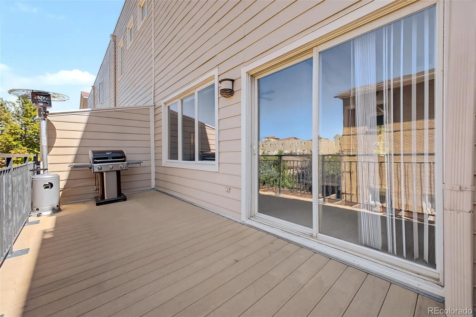
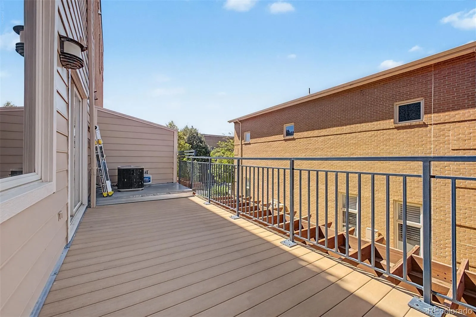
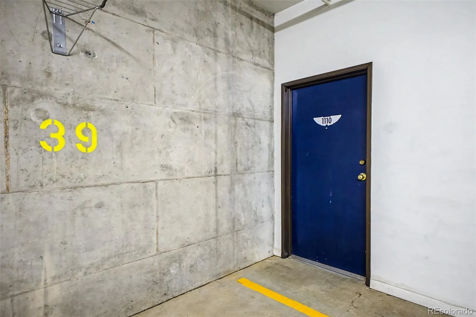
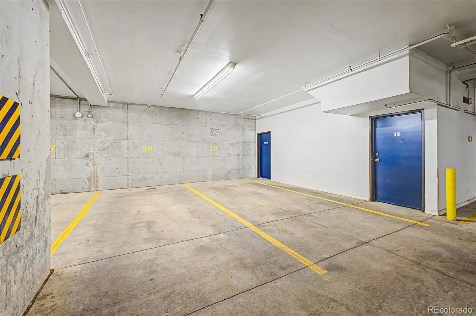
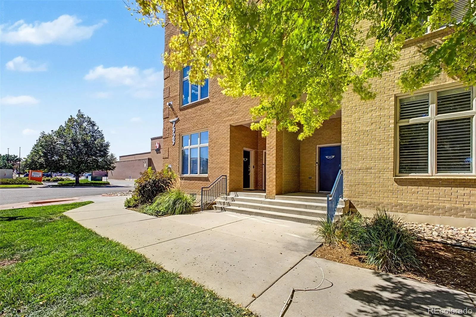
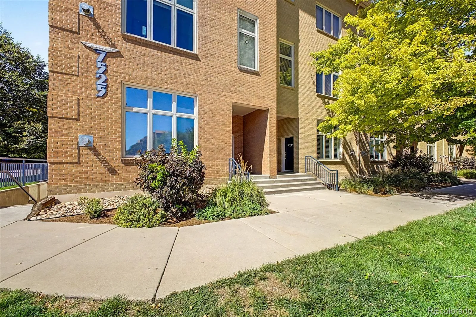
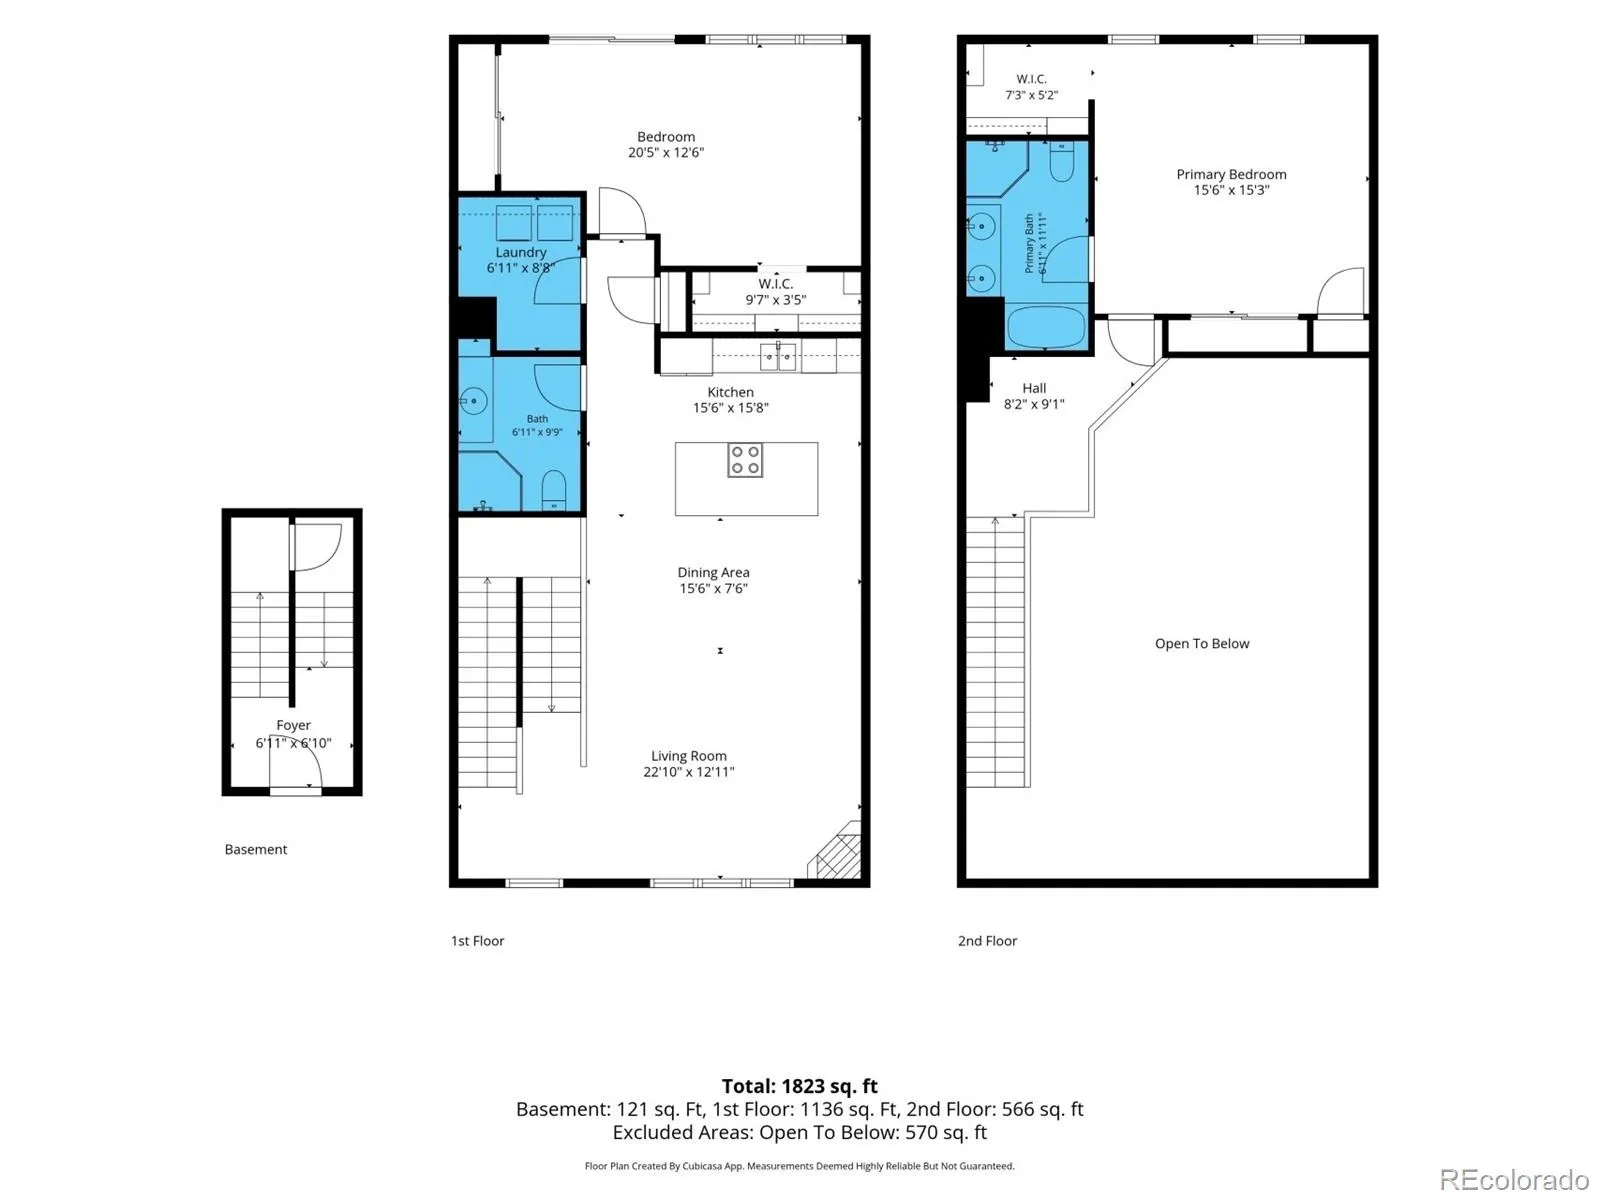
Experience stylish Lowry living in this beautifully updated, two-story residence at Officers Row. Thoughtfully renovated with more than $50, 000 in improvements, this distinctive home offers modern finishes, exceptional privacy, and flexible living spaces—all in one of Denver’s most convenient and vibrant communities. The upstairs loft and main-level second bedroom have both been fully enclosed with private doors and newly added built-in closets. The refreshed kitchen features new countertops, a stylish backsplash, updated recessed lighting, and newer appliances, including the refrigerator, range, washer, and dryer—all replaced within the past 18 months. New QuietStep flooring with an integrated sound-barrier underlayment adds comfort throughout, while refinished hardwood stair treads, high ceilings, a custom ceiling fan, and designer paint colors create a polished, welcoming atmosphere. The spacious layout offers potential to create a third bedroom, expand the primary walk-in closet, or enlarge the primary bathroom. Two secured underground parking spaces and a private storage closet provide added convenience. Step outside and enjoy everything the Lowry lifestyle has to offer. Lowry Town Center, grocery stores, coffee shops, fitness options, restaurants, breweries, parks, dog parks, and miles of walking and biking trails are all nearby. Cherry Creek is approximately three miles away, while the Anschutz Medical Campus and its surrounding hospitals and medical facilities are about a 15-minute drive. Residents also enjoy community events hosted by the HOA, including neighborhood barbecues and ice cream socials. Modern comfort, flexible living, and an exceptional Lowry location come together at Officers Row. Schedule your private showing today!

Advanced Home Search
Search by square footage, location, price, bedrooms, bathrooms and more.Just Listed
These homes just hit the market. Be among the first to see them. Schedule a showing, too.New Construction
See brand new homes and homes under construction now and available soon.Features & Amenities
Find homes with views or pools, in gated communities & with other desirable features.Cities
Take a look at luxury homes in each city in Metro Denver.Neighborhoods
Find the ideal neighborhood and the home that best fits you.Counties
Have your eye on a specific county? Browse these listings.Zip Codes
Start here to find a luxury home in a particular zip code.Single-Family Homes
See photos of single-family homes, get prices, neighborhood information & more.Townhomes
Get all the details about luxury townhomes for sale now throughout Metro Denver.Condos
Are you drawn to the low-maintenance, luxury lifestyle of condo living? Start here.One-Story Homes
Looking for a main floor master? Ranch-style homes may be perfect for your lifestyle.Featured Price Ranges
We’ve done the searching for you. Find homes in popular luxury price ranges.55-Plus
Explore beautiful homes and enviable amenities available in 55-and-over communities.Your Free MLS Search Account
Create and manage saved searches and properties with the Property Organizer.Schedule a Personal Consultation
We’re happy to help any time! Schedule a no-obligation 15-minute call.


