
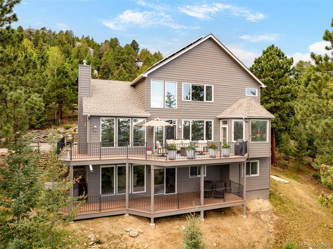
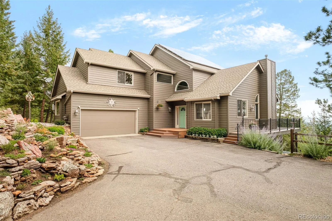
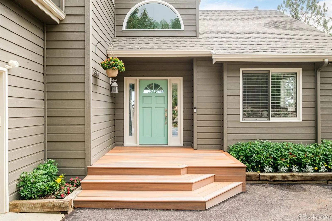
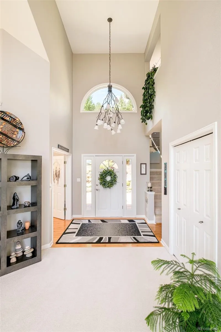
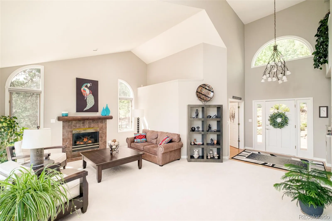
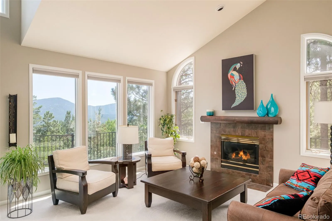
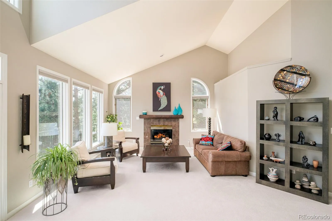
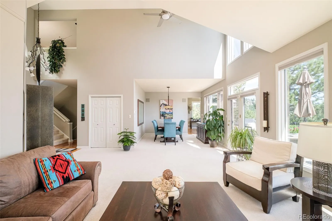
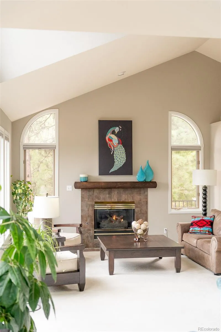
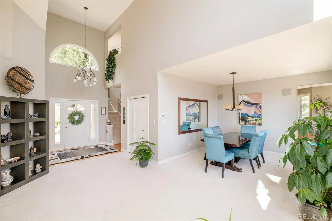
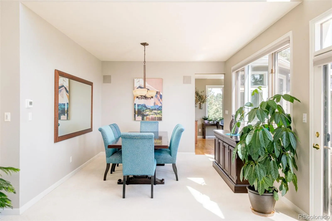
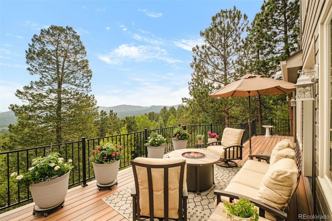
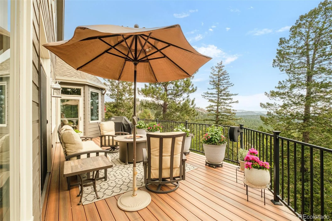
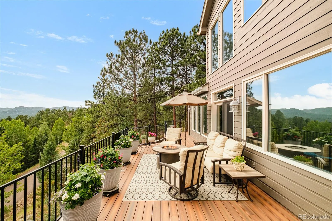

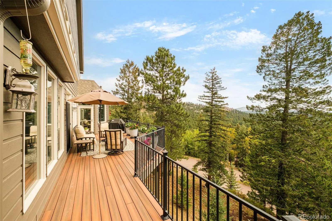
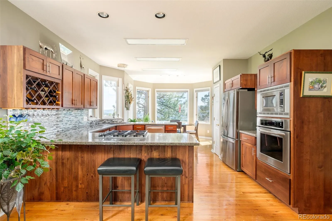
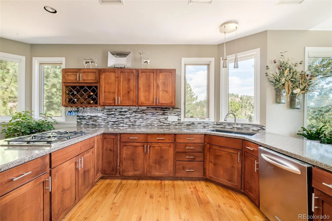
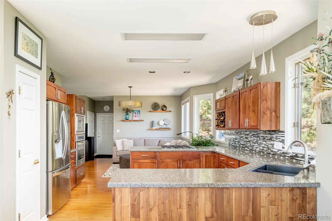
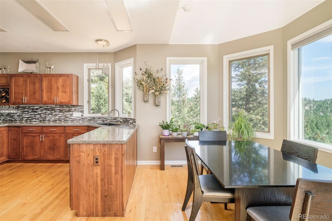
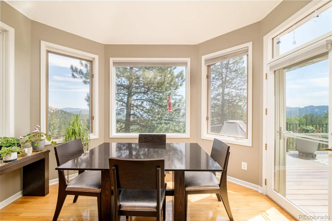
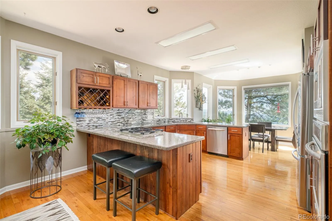
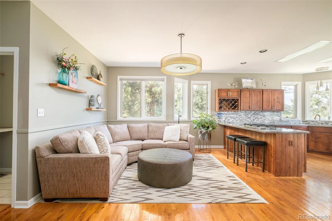
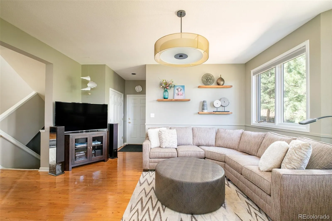
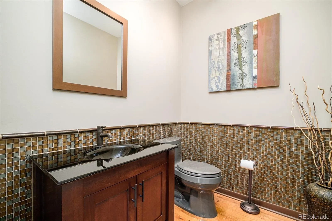
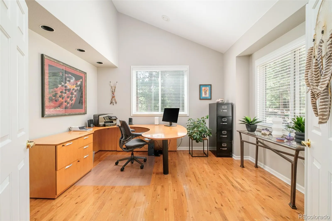
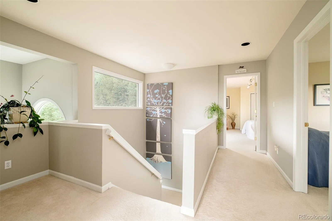
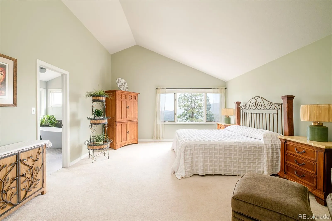
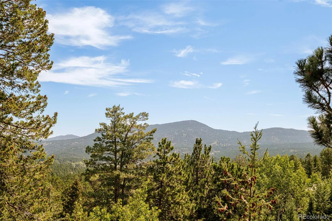
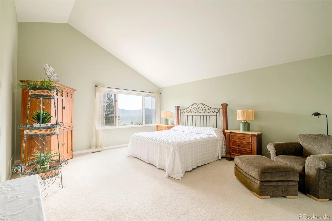
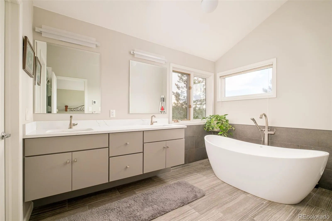
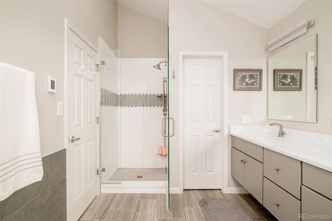
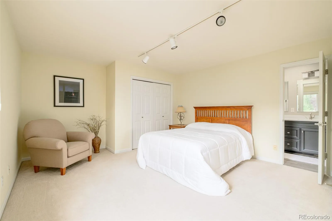
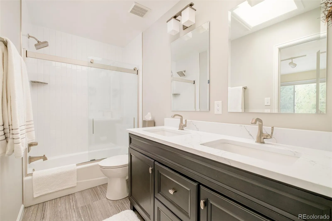
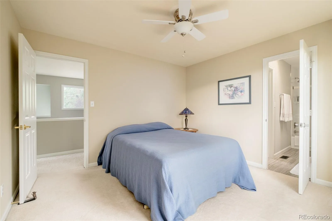
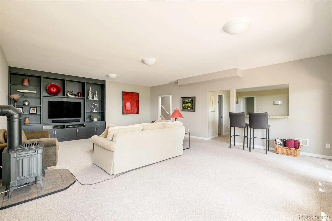
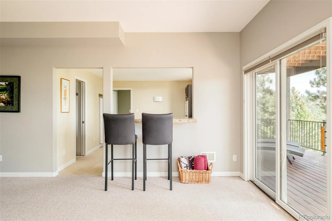
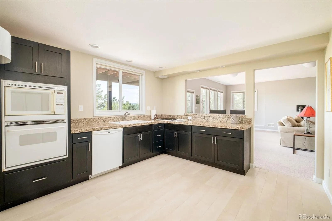
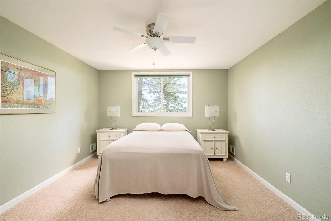
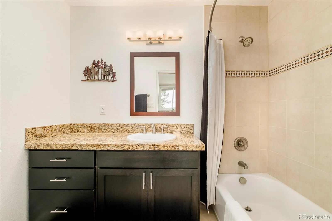
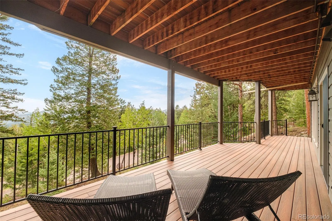
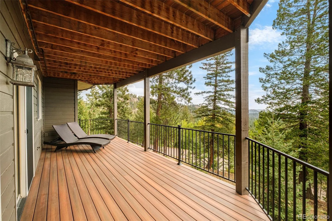
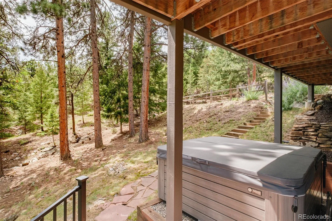
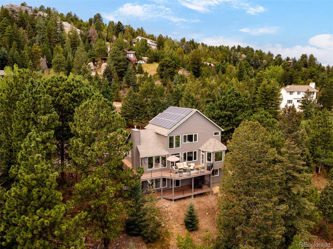
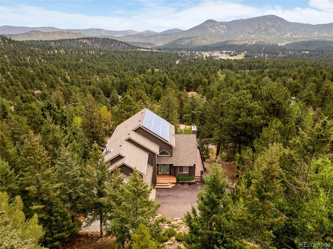
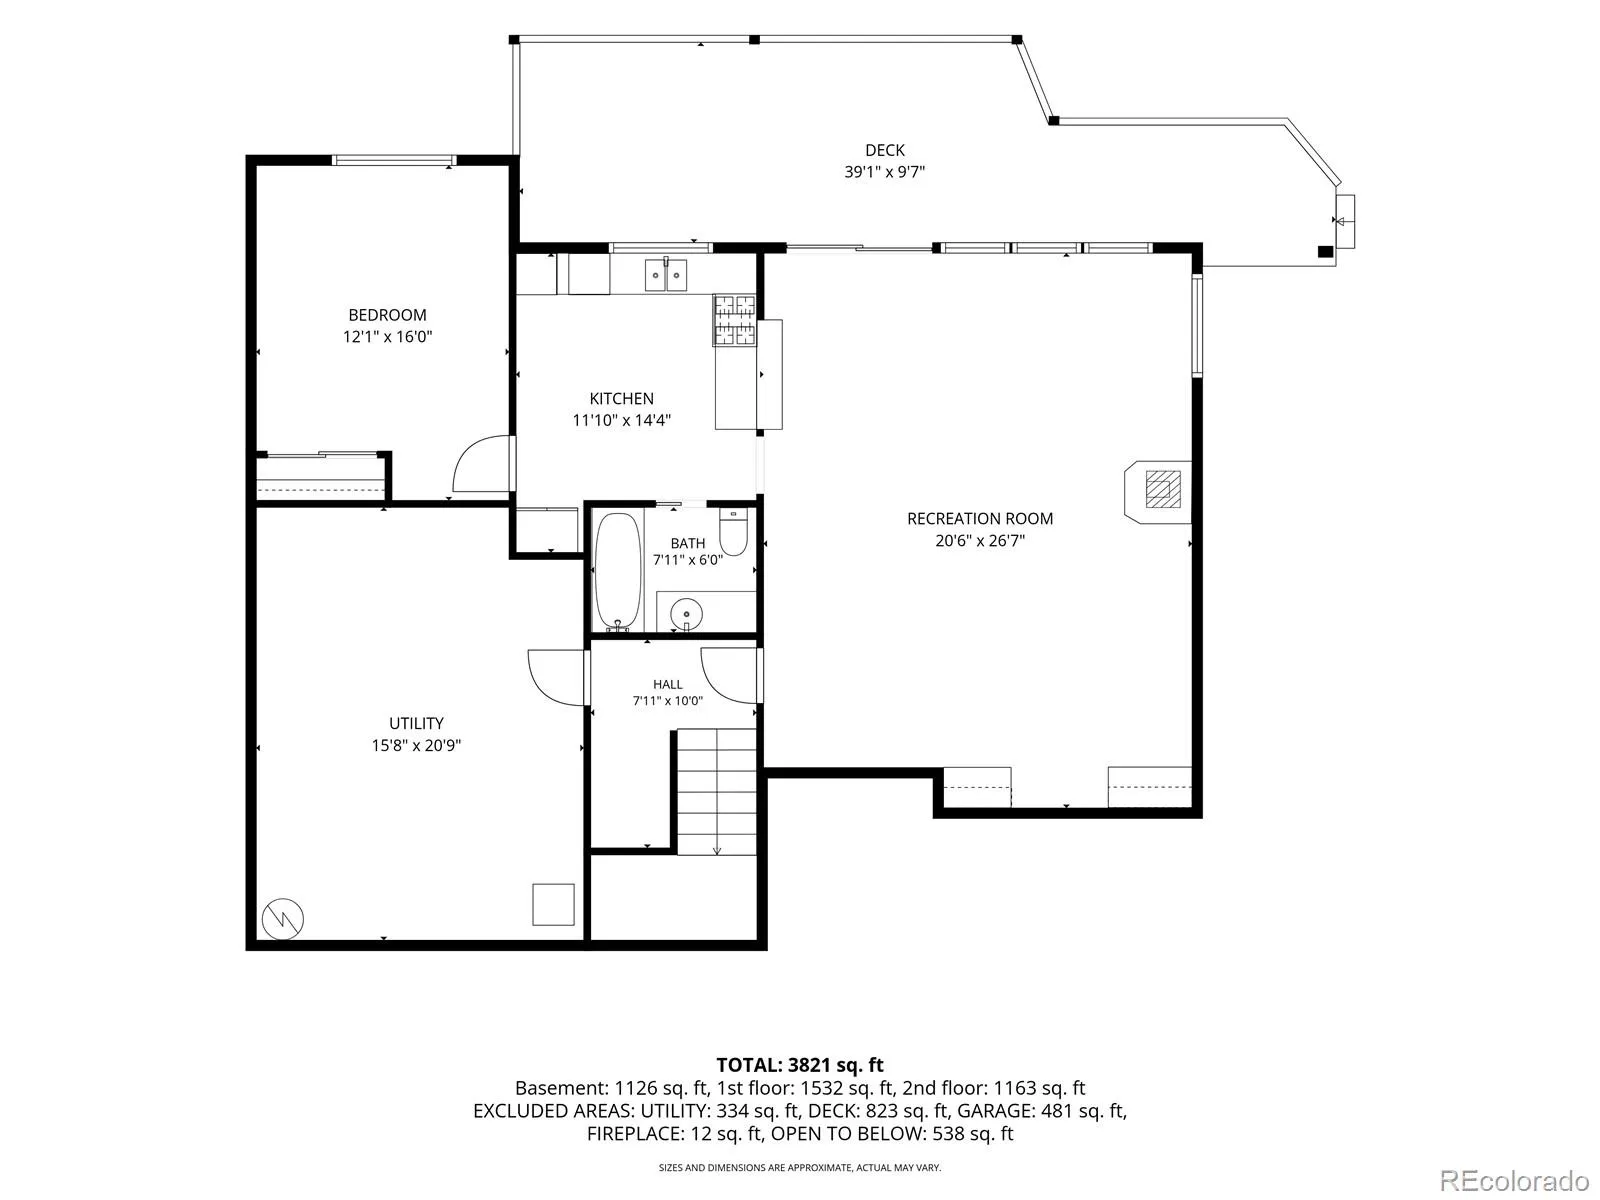
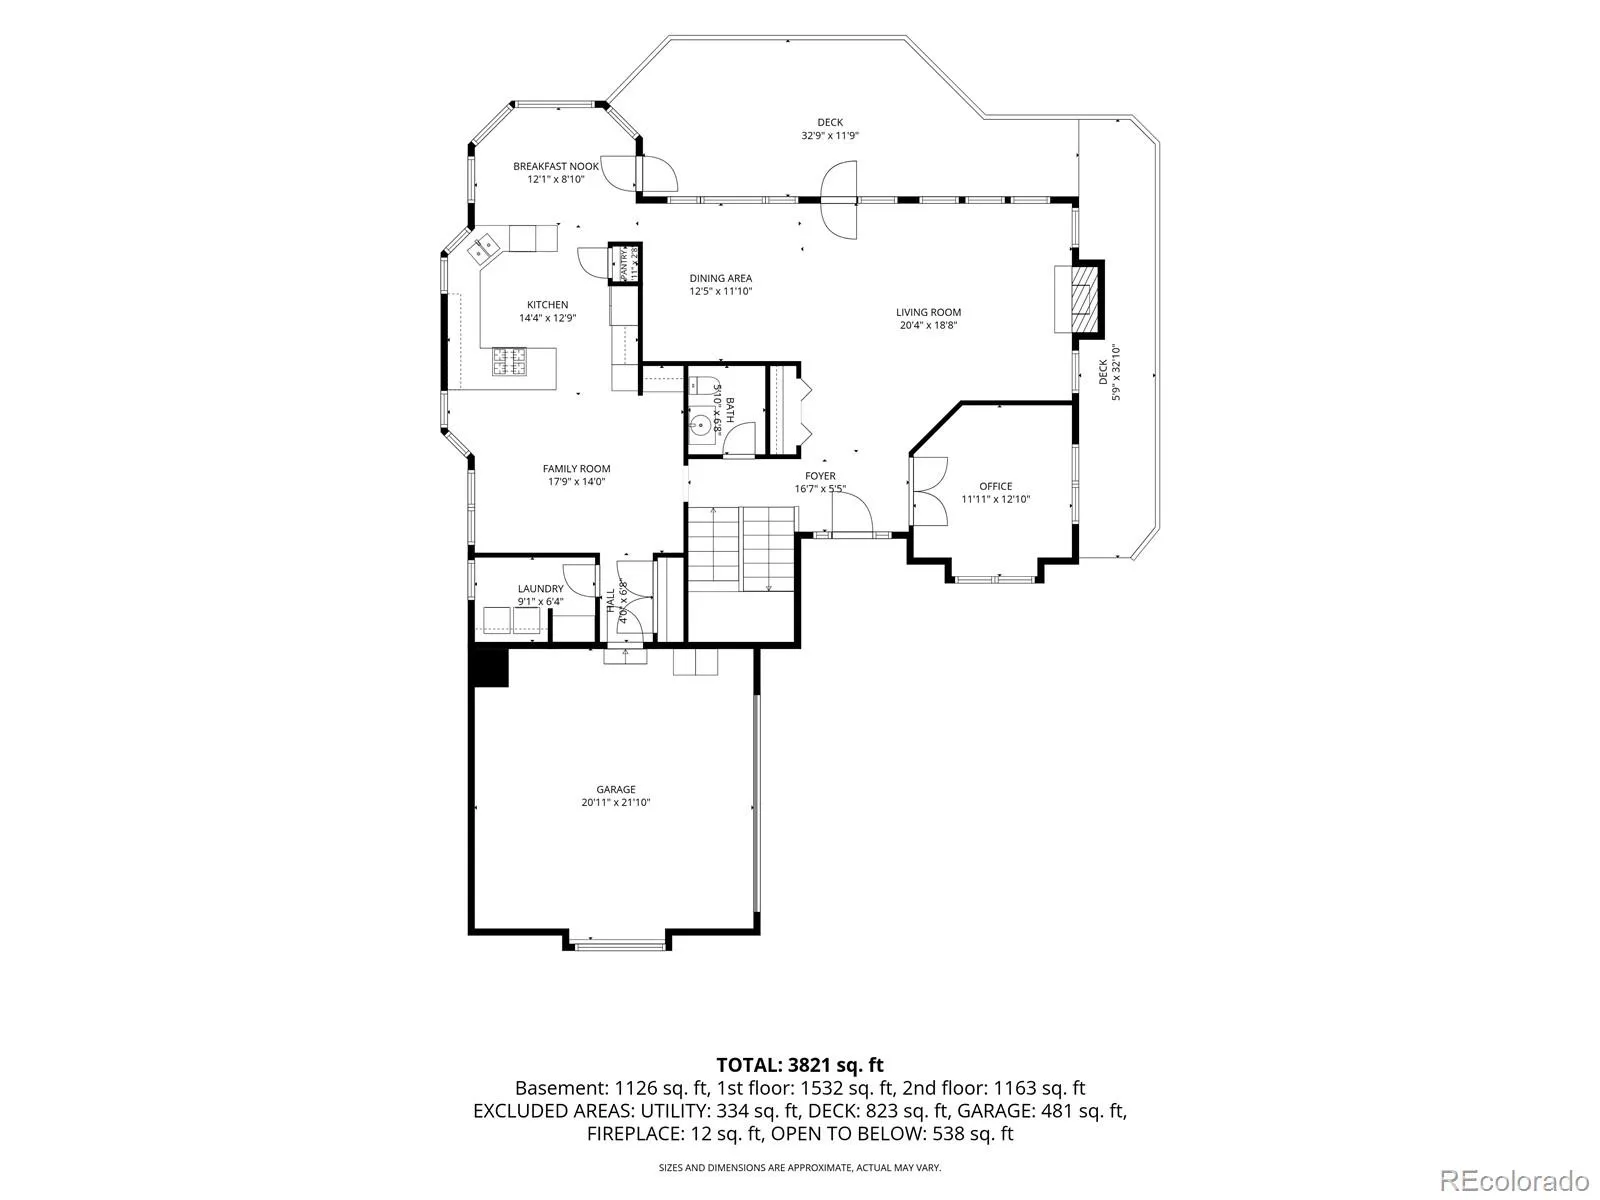
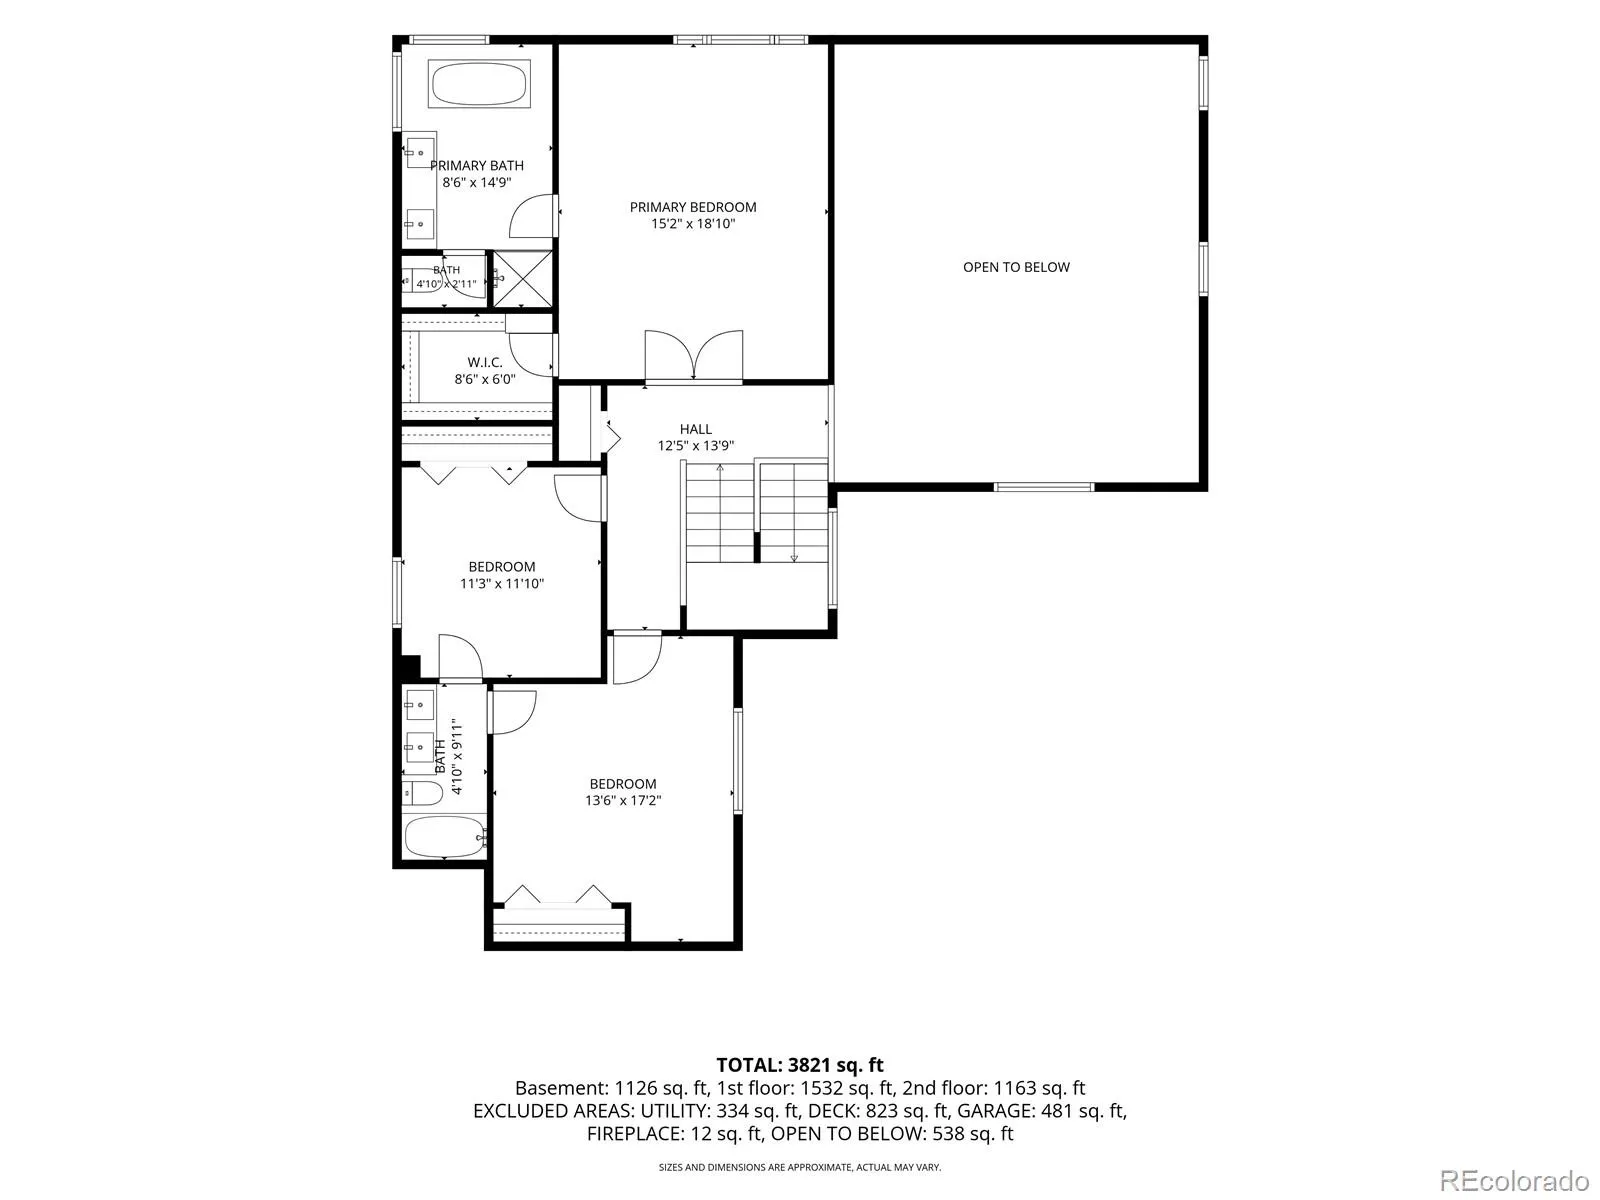
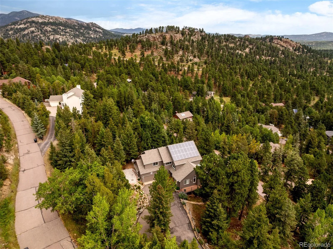
Special homes like this come on the market only every once in a while, especially in such coveted communities as Evergreen. Updated, beautifully landscaped, and tucked in the mountains on nearly one-and-a-half acres, this peaceful property calls to those who value integrity of build, pristine maintenance history, and natural serenity. Complete with a private entrance to the living space in the walkout basement (including a kitchen, living room, bedroom, and full bath), this home is one you wait for. Soaring ceilings greet your light-filled entry into this 4,277 square foot (3,905 sq ft finished) home that feels perfectly laid out — with a formal dining area that opens into the airy living room, a window-surrounded breakfast nook, generous kitchen, and comfortable additional den on the main level. INCREDIBLE deck space offers easy indoor-outdoor living and entertaining options. And those views! Not only do you get stunning light through the huge picture-windows, but the blue-green foothills truly feel like part of your property. Upstairs, find three bedrooms including the primary, which has amazingly tall vaulted ceilings and a completely updated, contemporary five-piece bath. The other two bedrooms on this level share an ensuite full bath. The light and bright 8’8″-ceiling walkout basement with a whole separate living space offers opportunity for house hacking, hosting guests, or spreading out. And finally, the outdoor hot tub is ideal for soaking in all year round and looking up at the sunsets or starry night sky. This is a property you have to experience to understand the extent of beauty and majesty all around you. But once you do, you’ll feel it: that unmistakable sigh of relief… when you simply know, “I’m home.” *Note: New Furnace in 2021, New Water Heater in 2021, New Roof & Gutters in 2024!

Advanced Home Search
Search by square footage, location, price, bedrooms, bathrooms and more.Just Listed
These homes just hit the market. Be among the first to see them. Schedule a showing, too.New Construction
See brand new homes and homes under construction now and available soon.Features & Amenities
Find homes with views or pools, in gated communities & with other desirable features.Cities
Take a look at luxury homes in each city in Metro Denver.Neighborhoods
Find the ideal neighborhood and the home that best fits you.Counties
Have your eye on a specific county? Browse these listings.Zip Codes
Start here to find a luxury home in a particular zip code.Single-Family Homes
See photos of single-family homes, get prices, neighborhood information & more.Townhomes
Get all the details about luxury townhomes for sale now throughout Metro Denver.Condos
Are you drawn to the low-maintenance, luxury lifestyle of condo living? Start here.One-Story Homes
Looking for a main floor master? Ranch-style homes may be perfect for your lifestyle.Featured Price Ranges
We’ve done the searching for you. Find homes in popular luxury price ranges.55-Plus
Explore beautiful homes and enviable amenities available in 55-and-over communities.Your Free MLS Search Account
Create and manage saved searches and properties with the Property Organizer.Schedule a Personal Consultation
We’re happy to help any time! Schedule a no-obligation 15-minute call.


