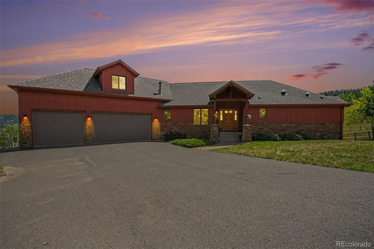
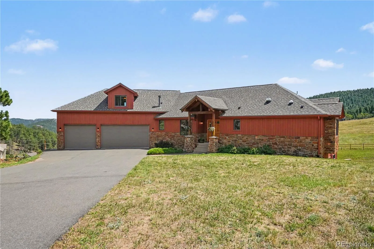
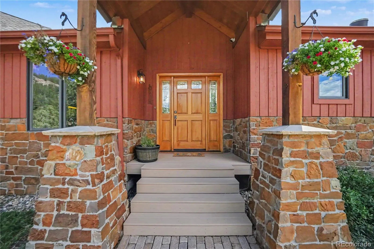
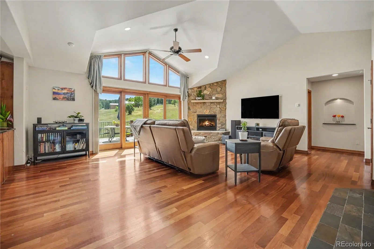
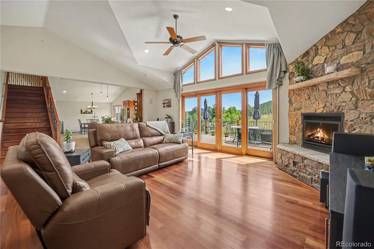
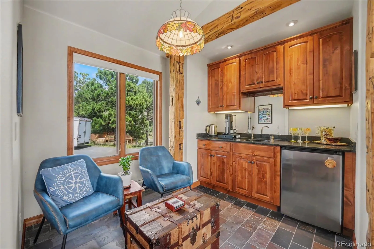
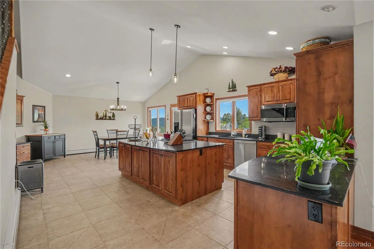
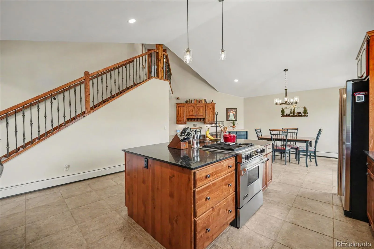
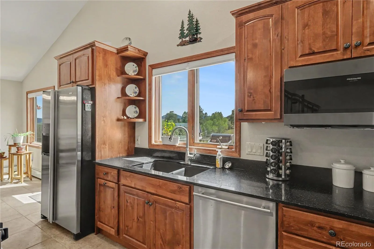
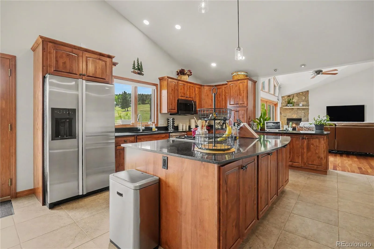
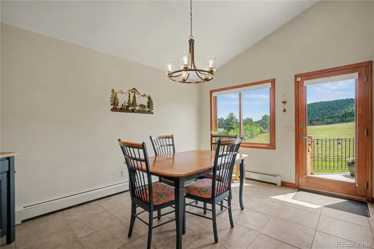
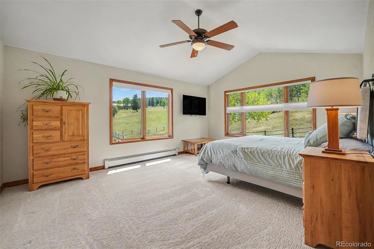
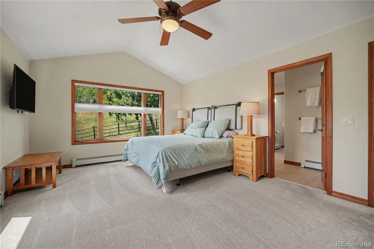
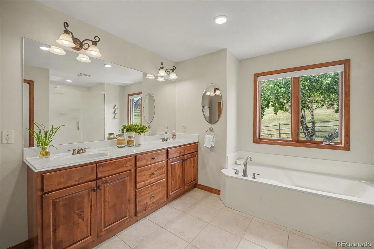
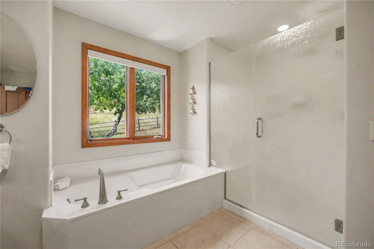
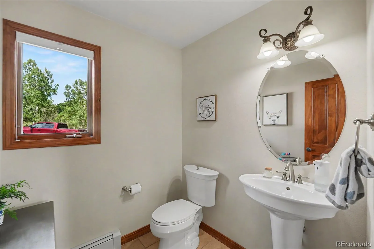
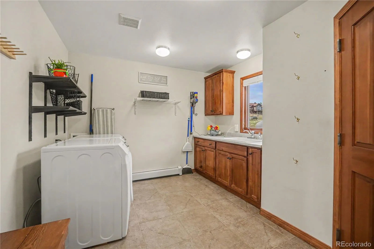
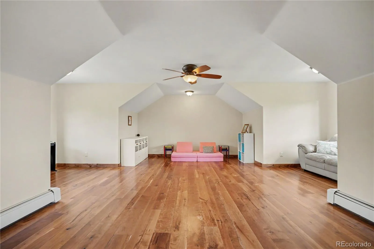
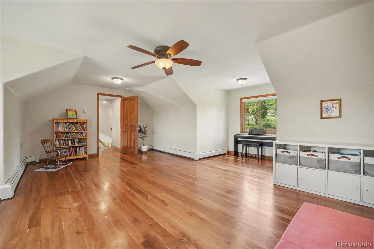
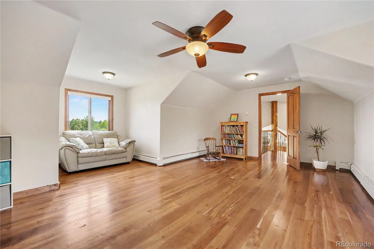
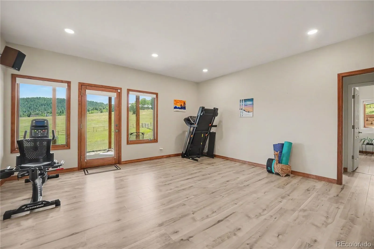
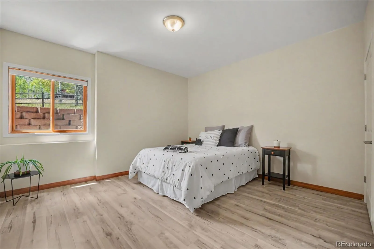
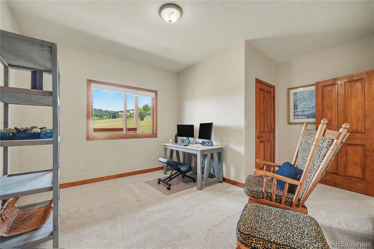
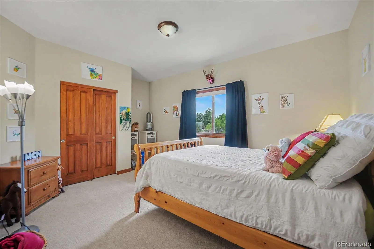
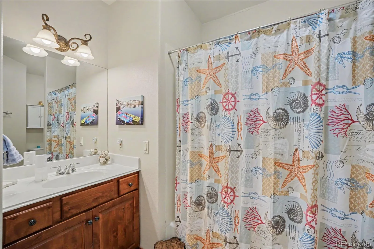
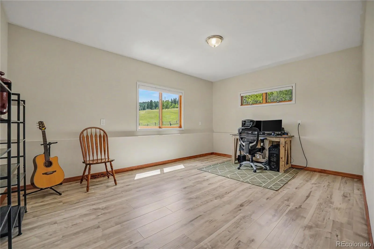
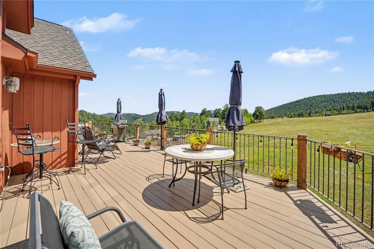
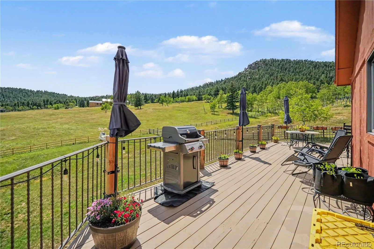
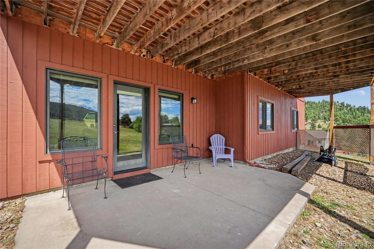
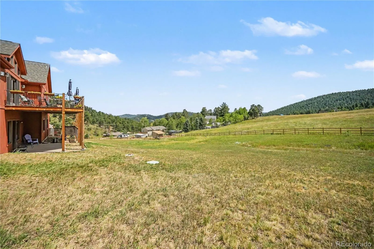
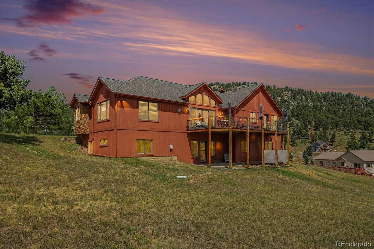
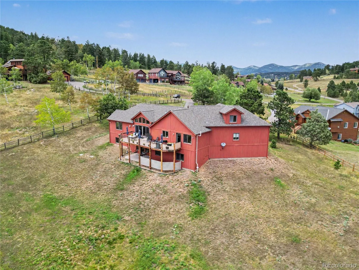
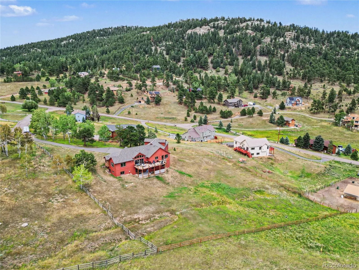
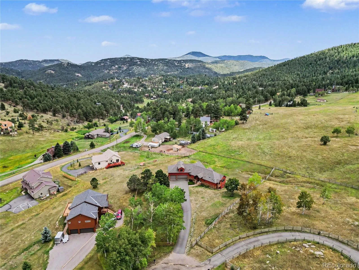
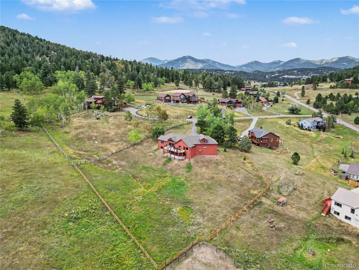
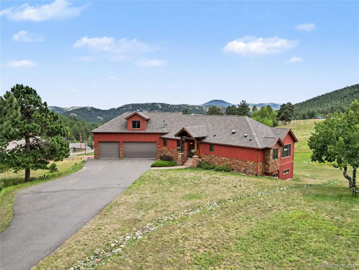
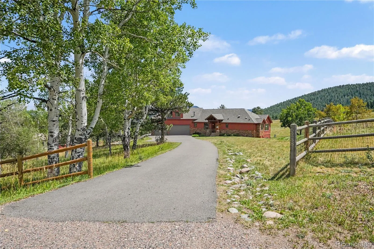
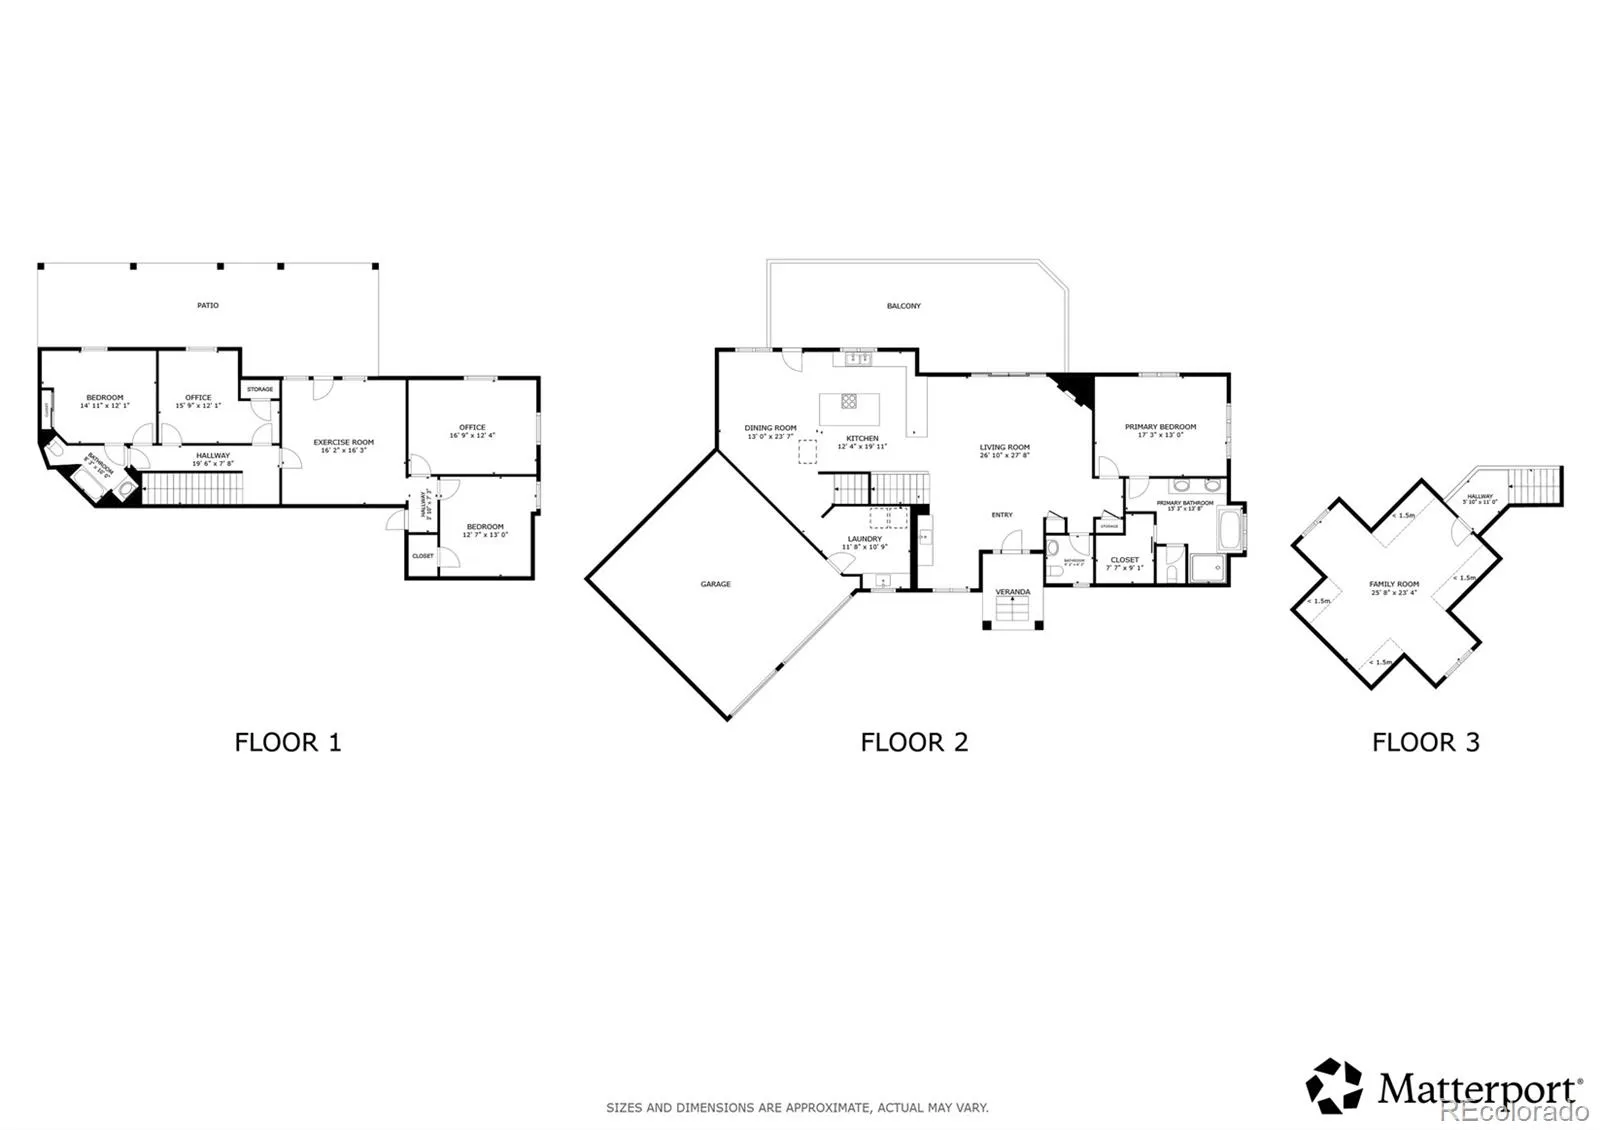
Welcome to this gorgeous estate in Evergreen’s sought-after Arapahoe Park Estates neighborhood! Set on a private 1.4-acre lot surrounded by peaceful mountain views, soaring trees, and frequent visits from local wildlife like elk and deer, this exceptionally well-built home offers one-level living with an open main-floor layout that is ideal for effortless entertaining. A long, private driveway guides you to the grand front entryway. Inside, a dramatic great room greets you with soaring vaulted ceilings, a cozy fireplace, and double sliding glass doors that open wide to the expansive, newly stained back deck. The great room also features a built-in wet bar and dedicated sitting area, the perfect spot to unwind with a beverage and take in the panoramic scenery. The space flows gracefully into the sunny kitchen and dining area, complete with granite countertops, stainless steel appliances, a cooktop island, and a built-in desk. Off the kitchen, find a main-floor half bath and a convenient laundry room with direct garage access. The opposite wing of the main level is dedicated to the private primary suite, boasting vaulted ceilings, a spa-like 5-piece en-suite bath, and a large walk-in closet. The top floor hosts a massive bonus room with endless possibilities for an office, studio, or media lounge. Down in the fully finished walk-out basement, you’ll discover a bright exercise/flex room with direct access to the back patio, three additional bedrooms, a flex space or 5th non-conforming bedroom, and a full bathroom. Outside, the 1.4-acre grounds feature a fully fenced perimeter, expansive deck and patio spaces, and quick access to nearby mountain hiking trails. The home comes loaded with recent major upgrades, including a new roof, carpet, window coverings, full property fencing, finished basement, and a freshly stained deck. Quiet, friendly, and peaceful, this Evergreen home is a true mountain sanctuary!

Advanced Home Search
Search by square footage, location, price, bedrooms, bathrooms and more.Just Listed
These homes just hit the market. Be among the first to see them. Schedule a showing, too.New Construction
See brand new homes and homes under construction now and available soon.Features & Amenities
Find homes with views or pools, in gated communities & with other desirable features.Cities
Take a look at luxury homes in each city in Metro Denver.Neighborhoods
Find the ideal neighborhood and the home that best fits you.Counties
Have your eye on a specific county? Browse these listings.Zip Codes
Start here to find a luxury home in a particular zip code.Single-Family Homes
See photos of single-family homes, get prices, neighborhood information & more.Townhomes
Get all the details about luxury townhomes for sale now throughout Metro Denver.Condos
Are you drawn to the low-maintenance, luxury lifestyle of condo living? Start here.One-Story Homes
Looking for a main floor master? Ranch-style homes may be perfect for your lifestyle.Featured Price Ranges
We’ve done the searching for you. Find homes in popular luxury price ranges.55-Plus
Explore beautiful homes and enviable amenities available in 55-and-over communities.Your Free MLS Search Account
Create and manage saved searches and properties with the Property Organizer.Schedule a Personal Consultation
We’re happy to help any time! Schedule a no-obligation 15-minute call.


