
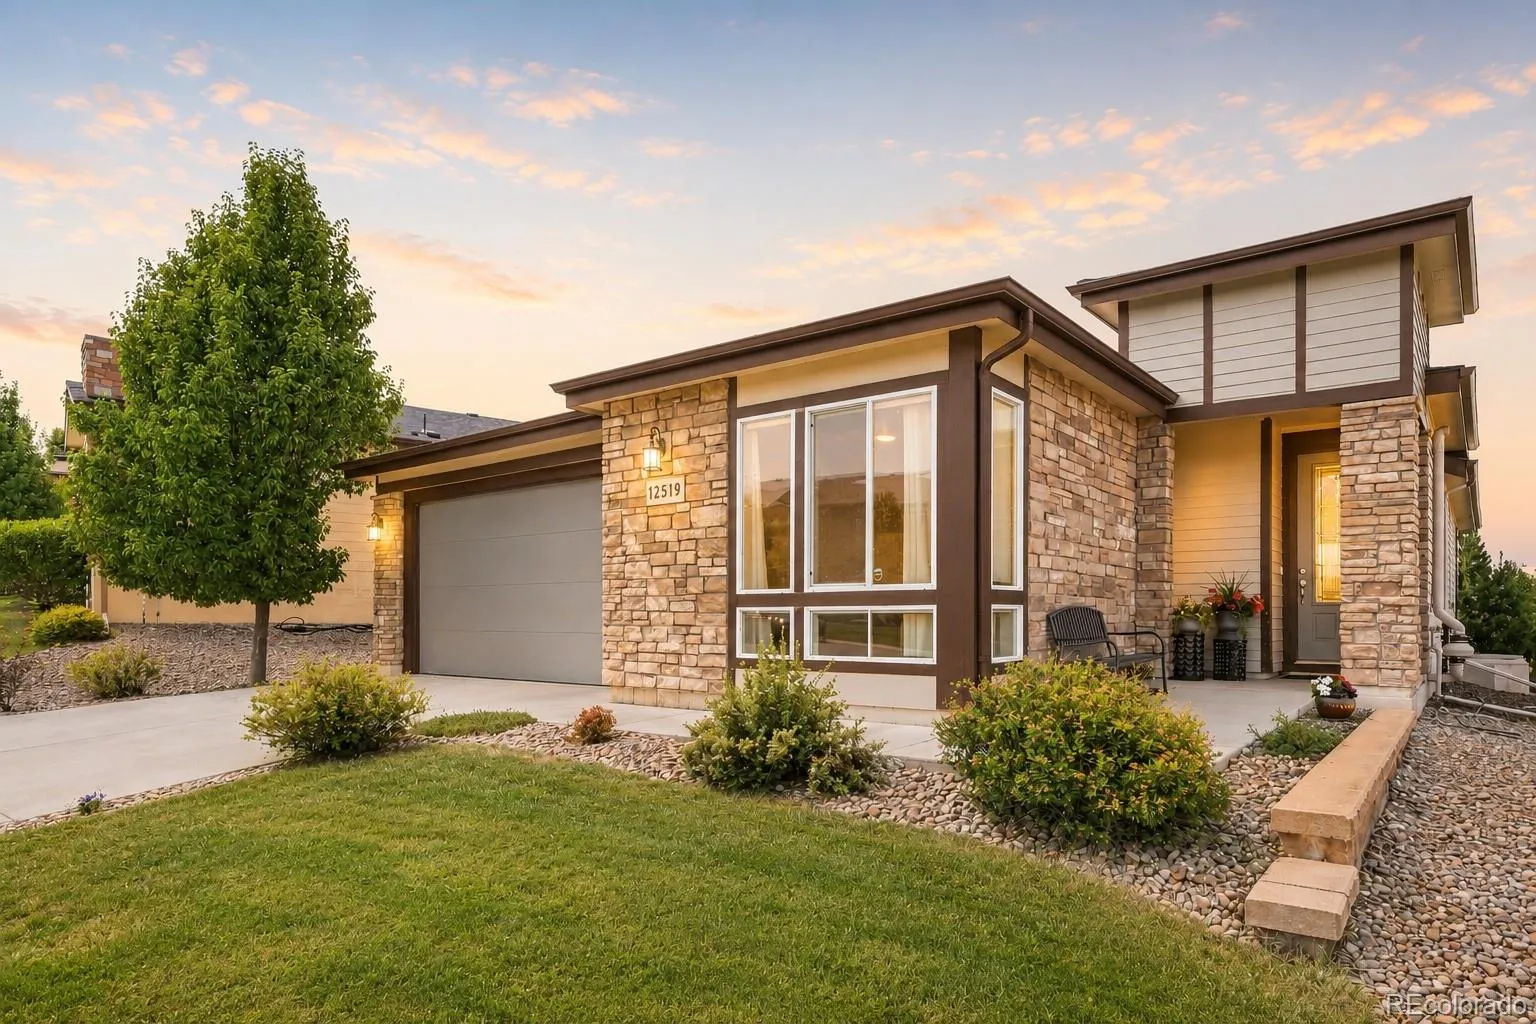
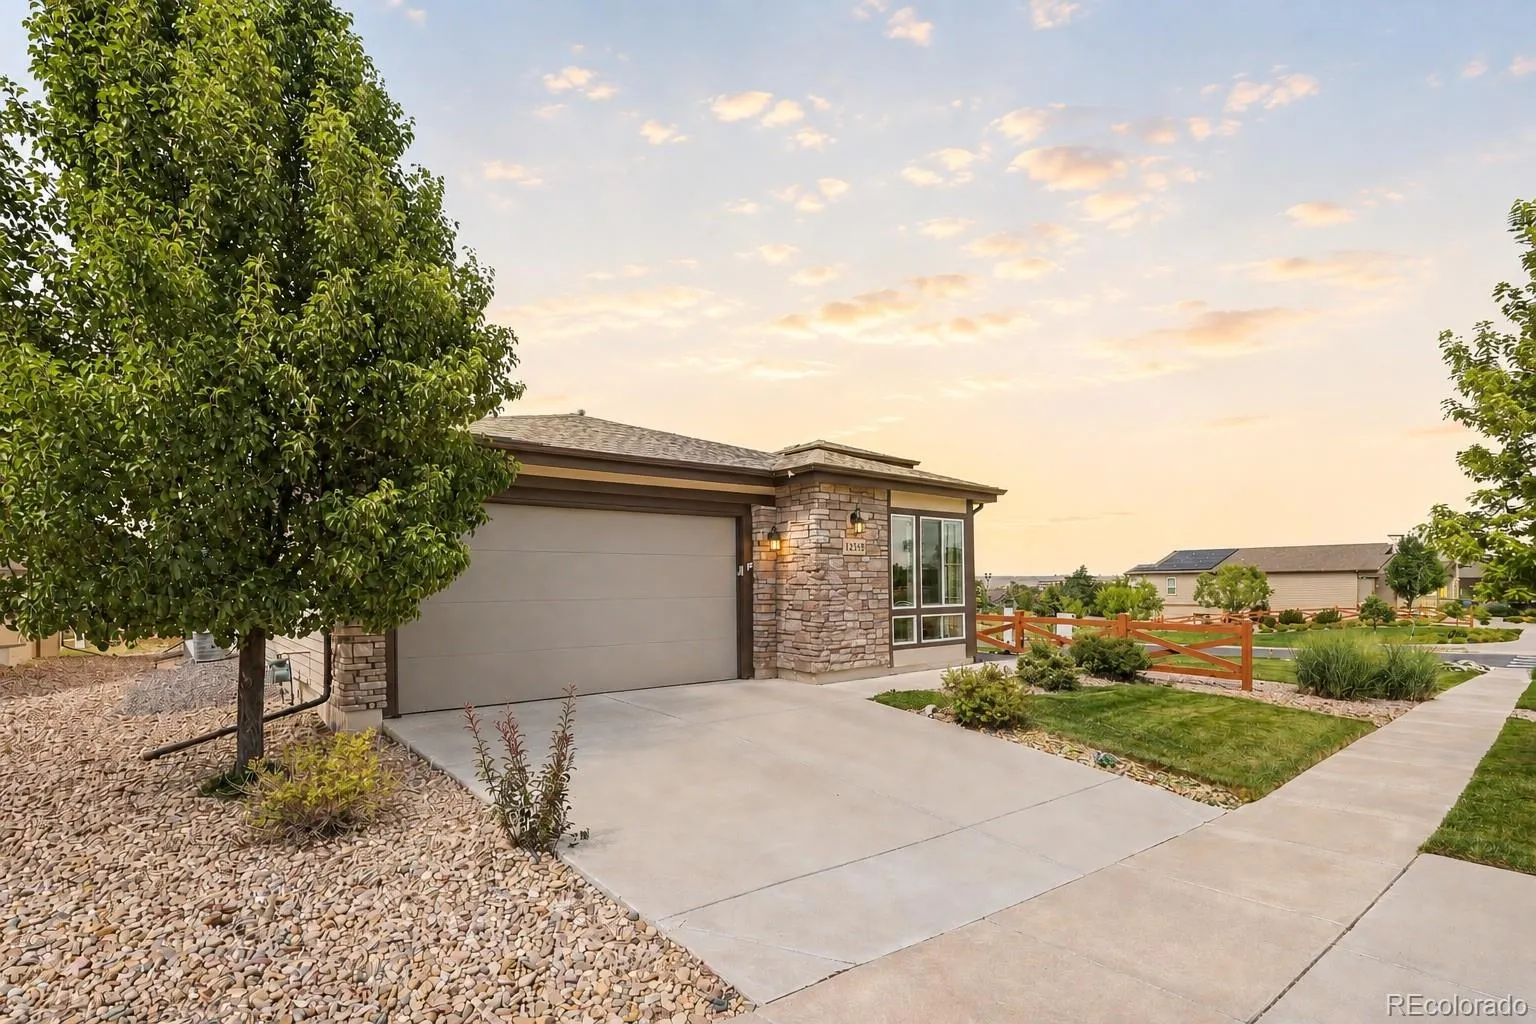
Main-Floor Living with Mountain Views | Two Primary Suites & Resort-Style Amenities
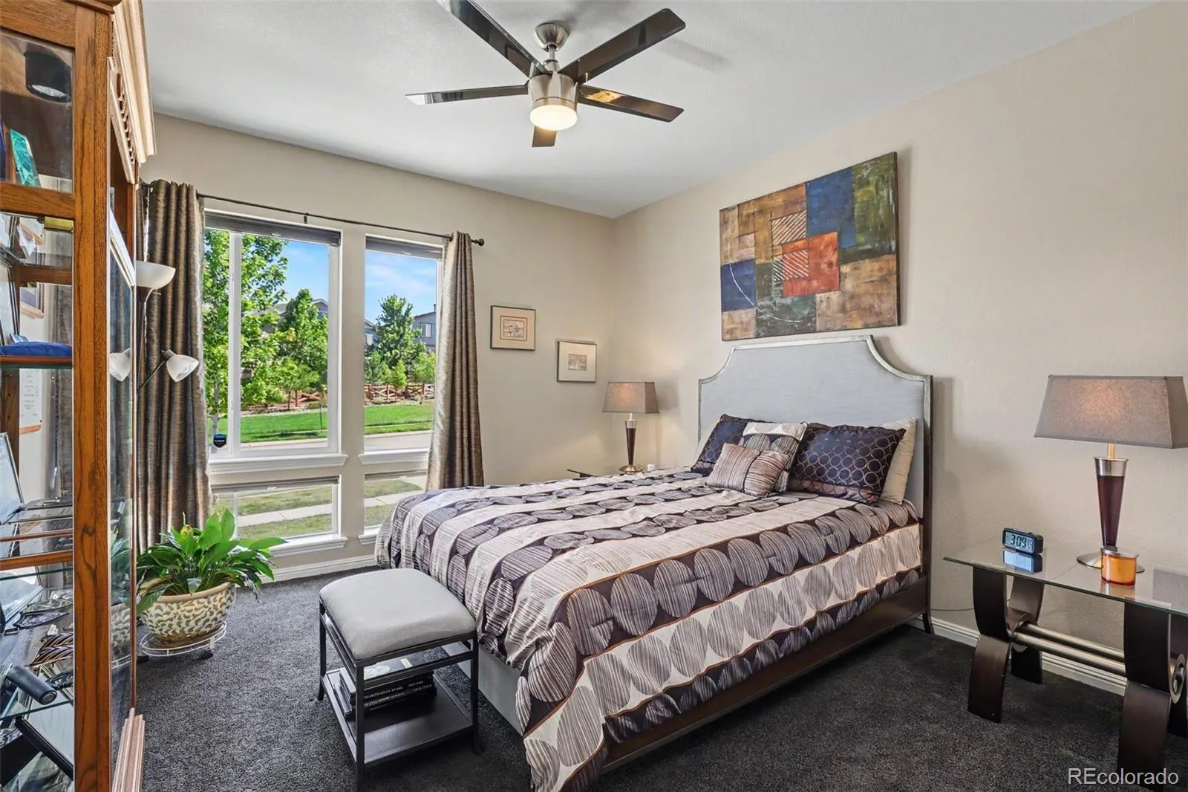
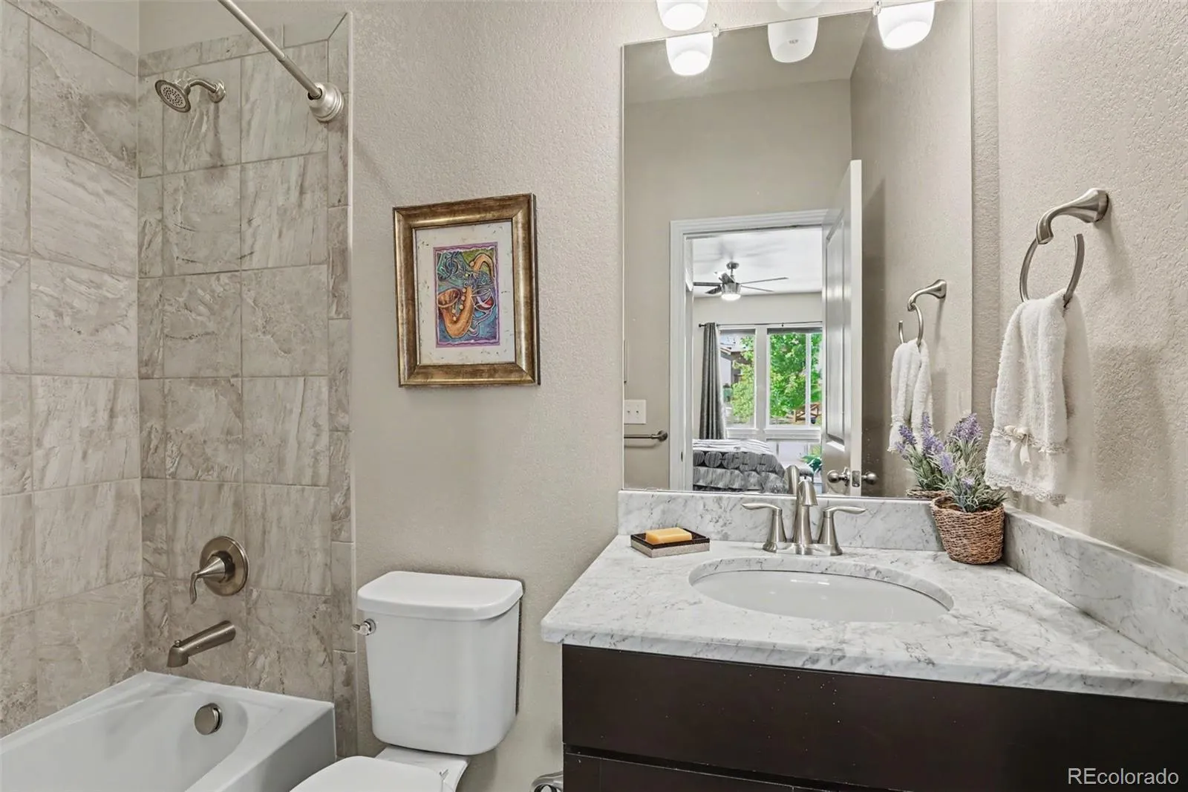
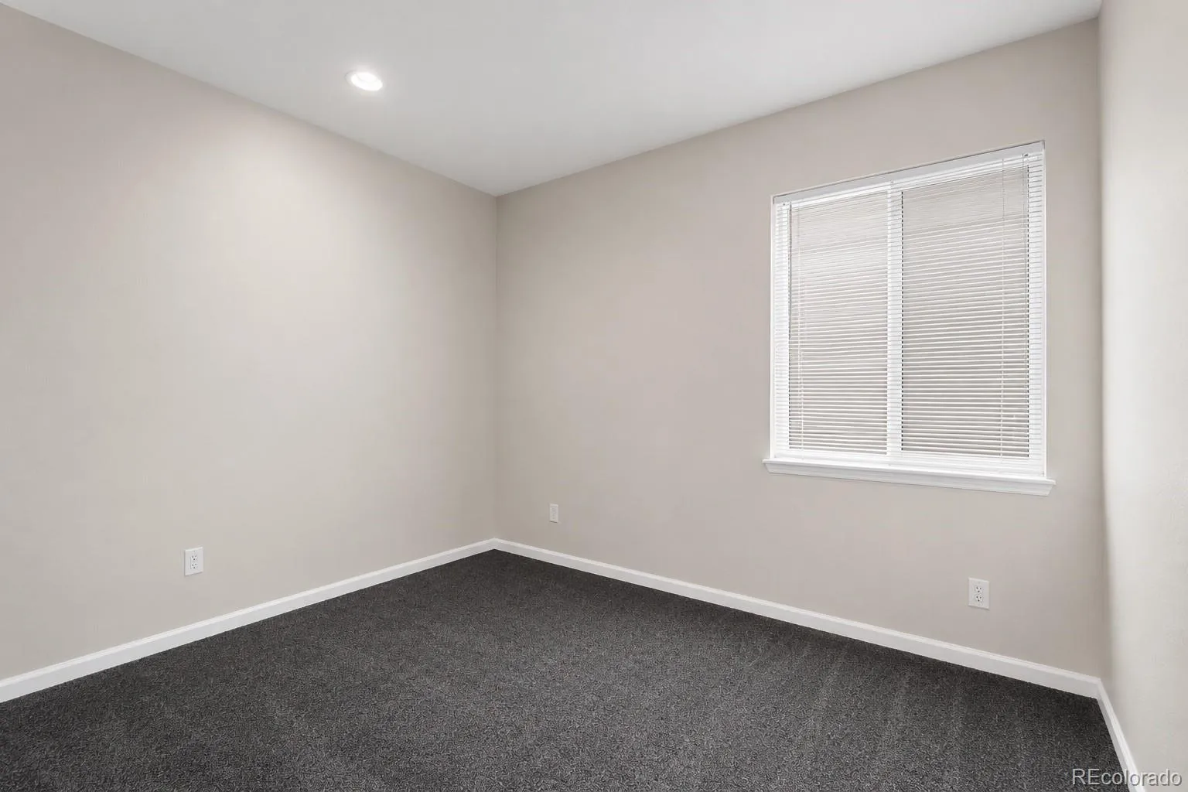
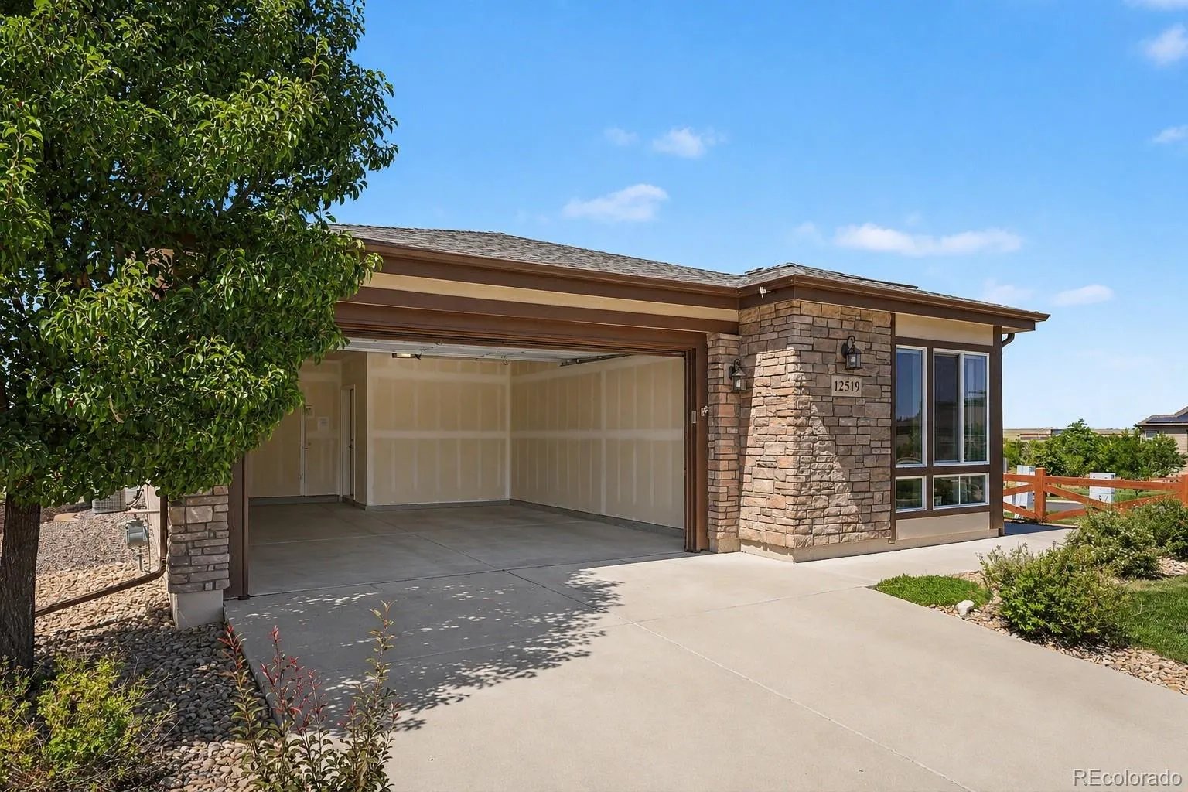
Enjoy low-maintenance living in one of Broomfield’s most desirable communities, featuring resort-style amenities and a thoughtfully designed floor plan with 3 bedrooms, 4 bathrooms, two primary suites, a main-floor office, and a finished basement.
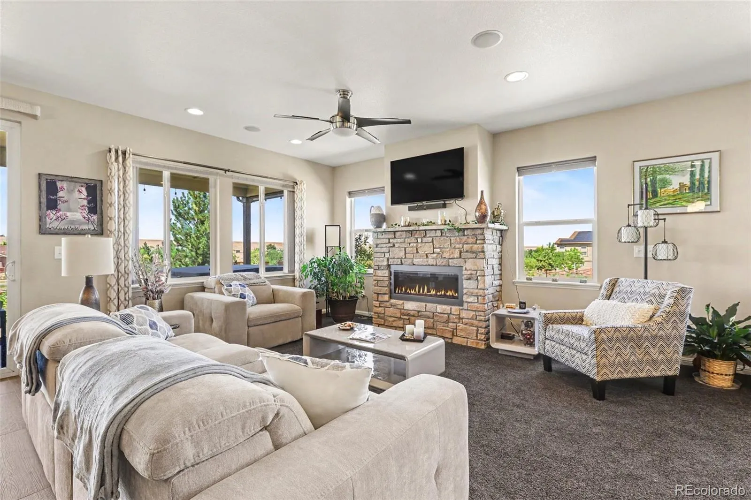
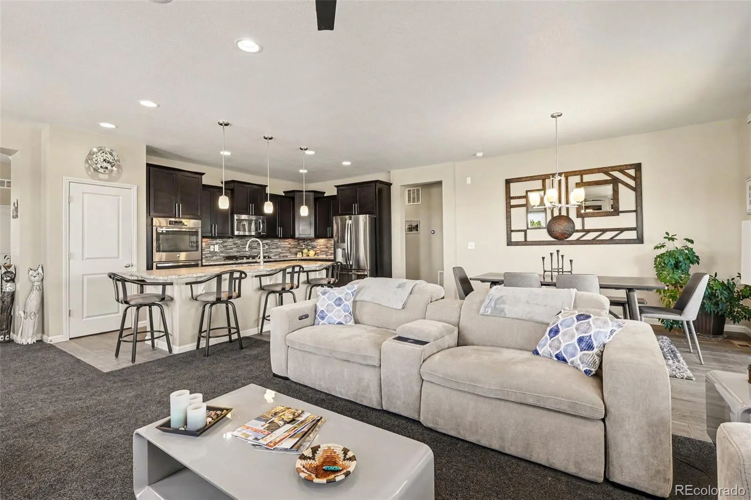
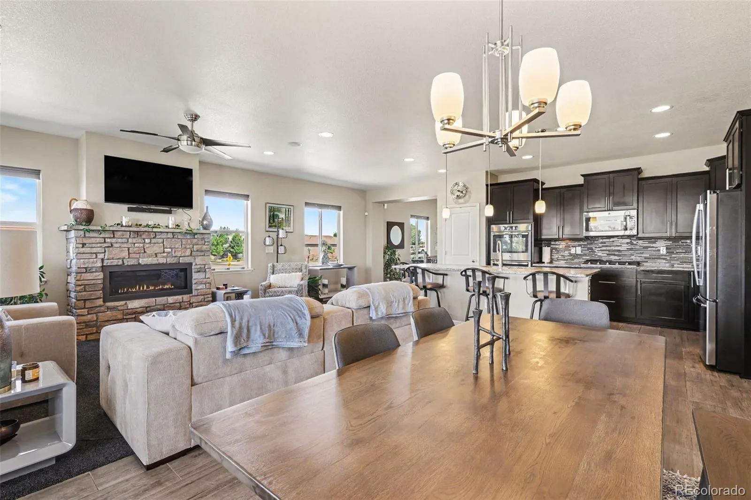
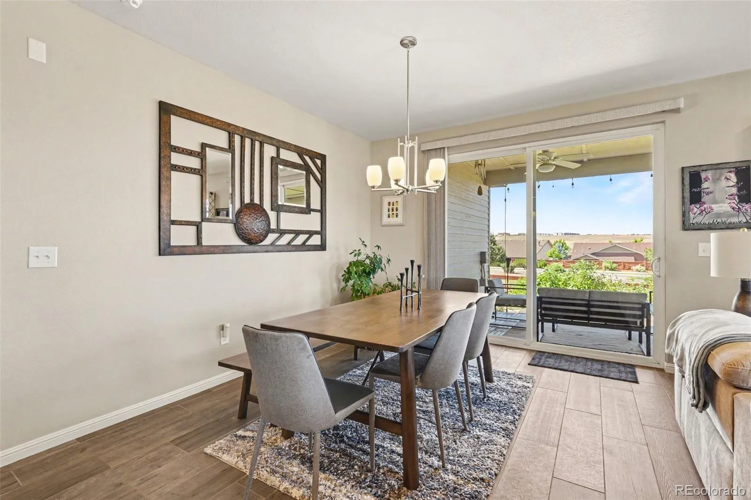
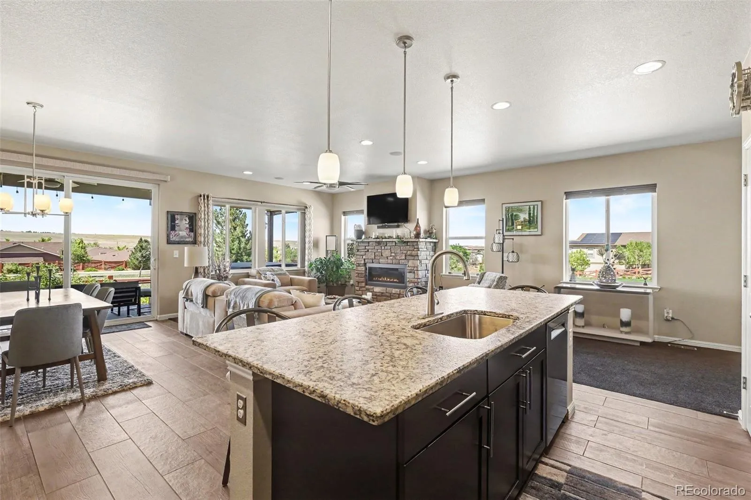
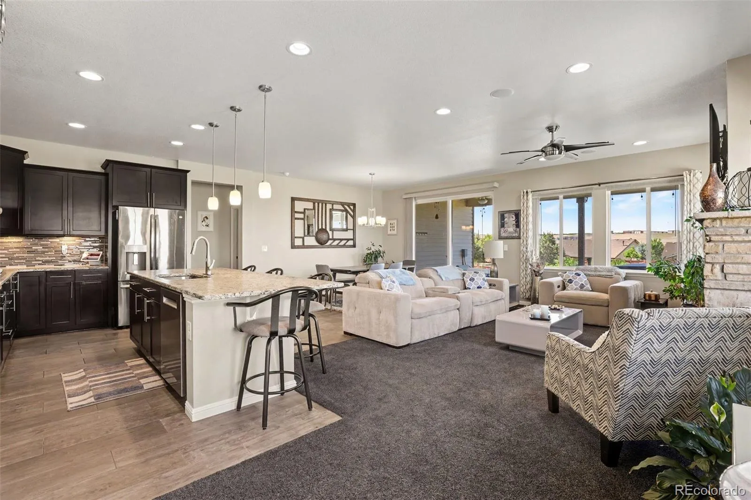
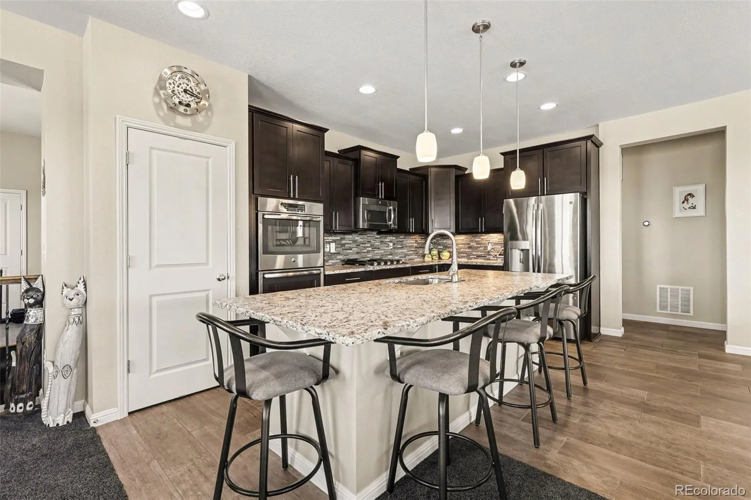
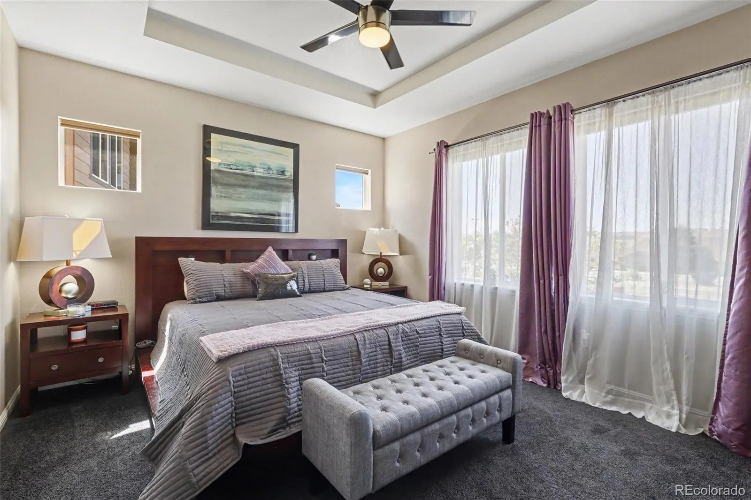
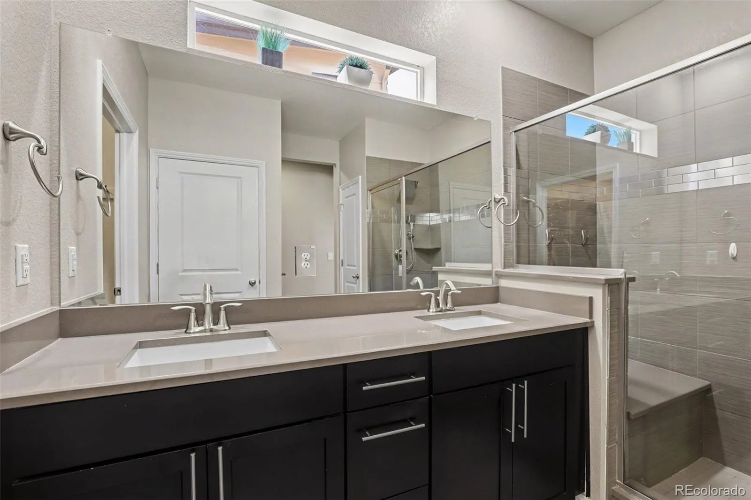
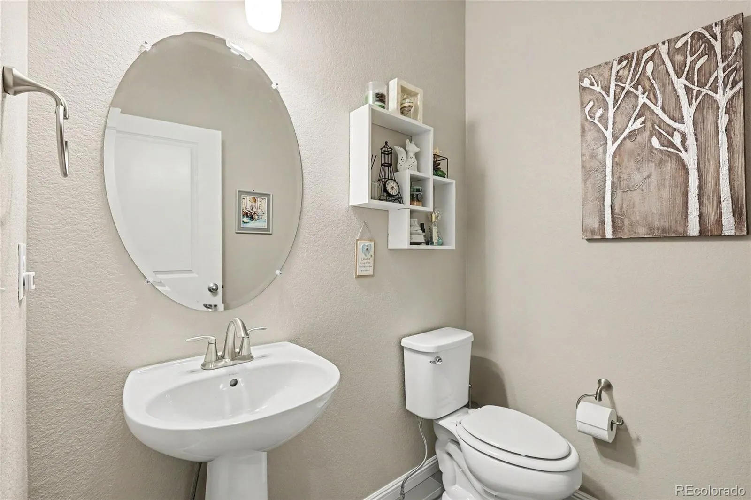
Step inside to an open-concept layout where the living room flows seamlessly into the dining area and gourmet kitchen, complete with granite countertops, stainless steel appliances, abundant cabinetry, and a large island. The main level offers a spacious primary suite, a second primary suite for guests or multi-generational living, a dedicated office, laundry, and a powder bath—all designed for convenient main-floor living.
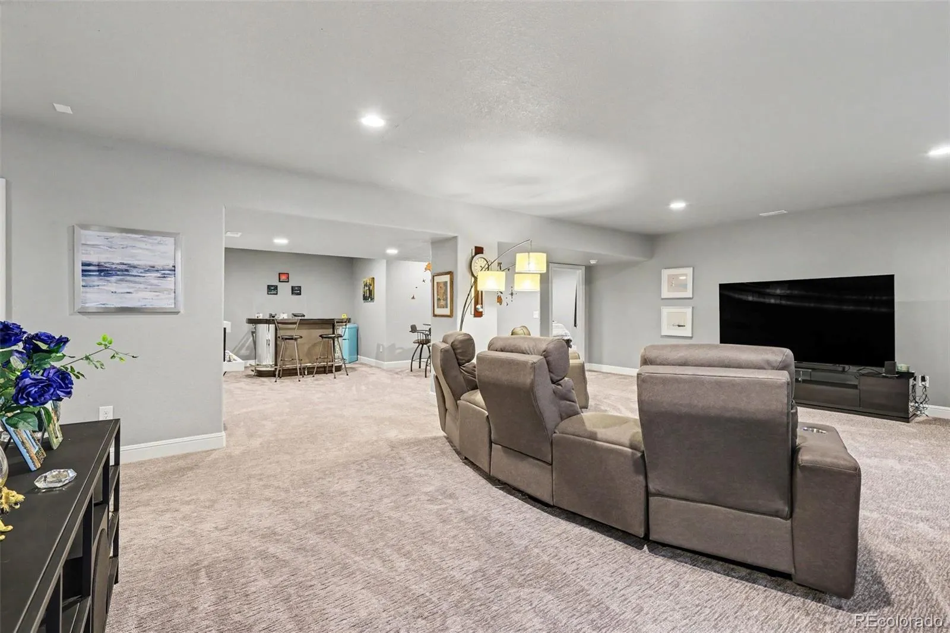
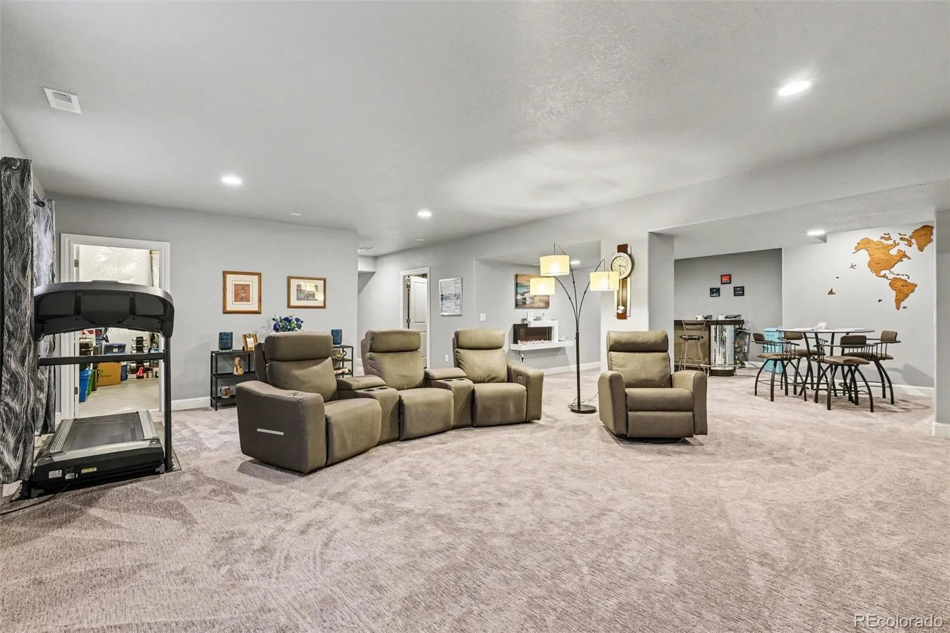
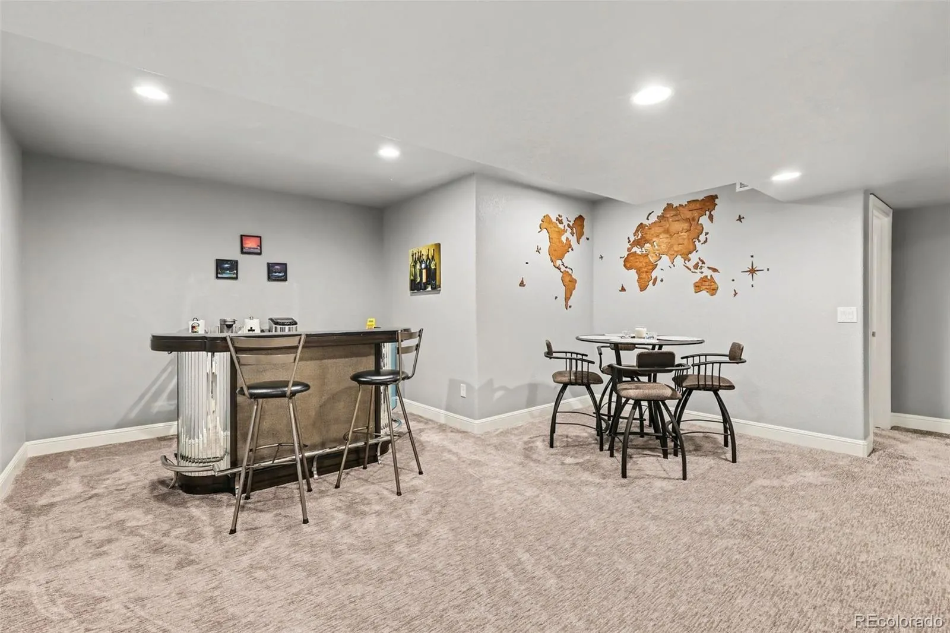
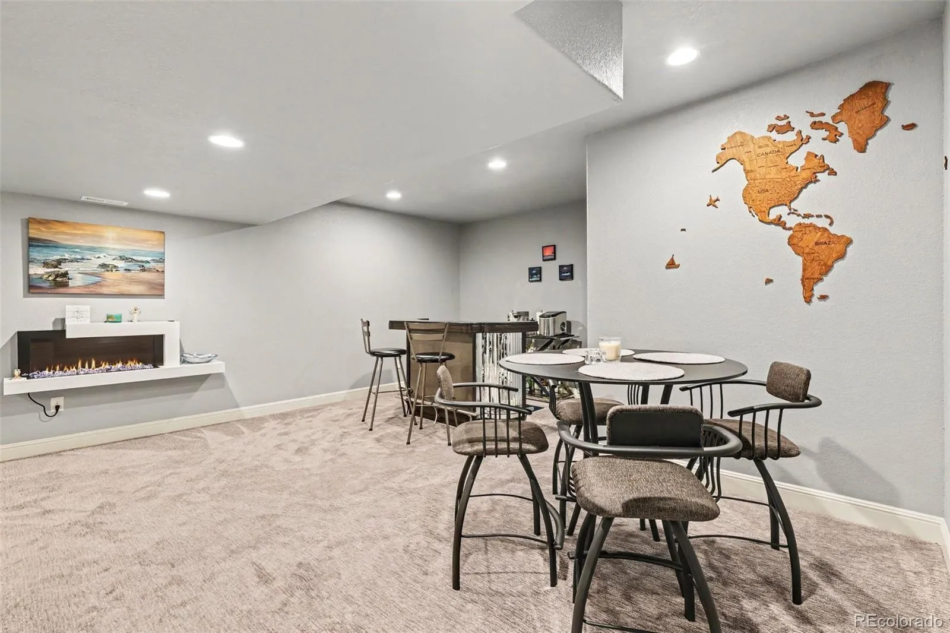
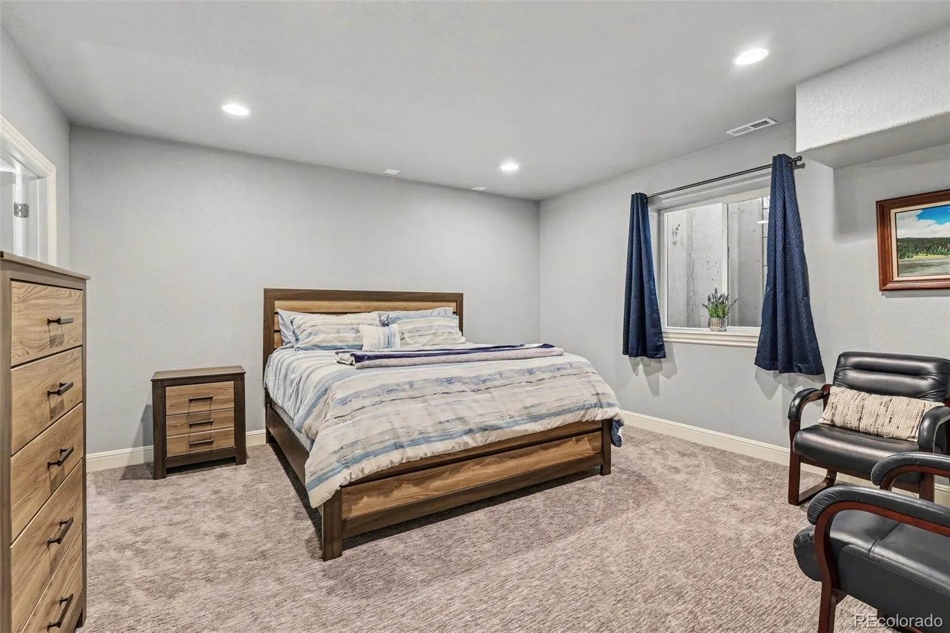
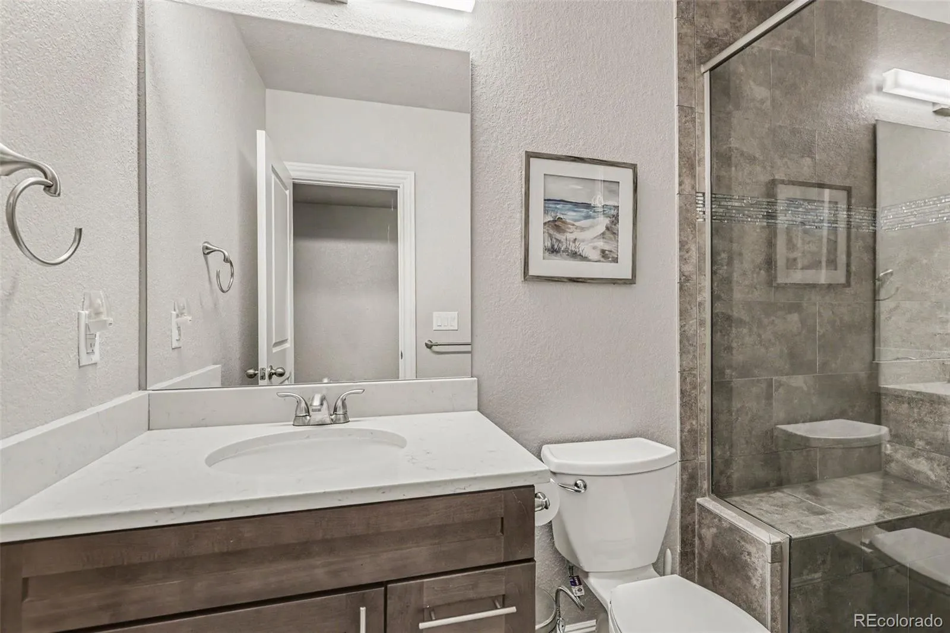
The finished basement adds a large family room, third bedroom, full bath, and ample storage, providing flexible space for guests, hobbies, or entertaining.
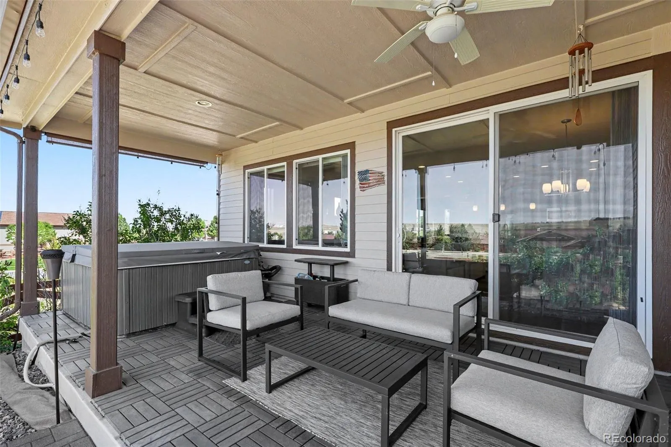
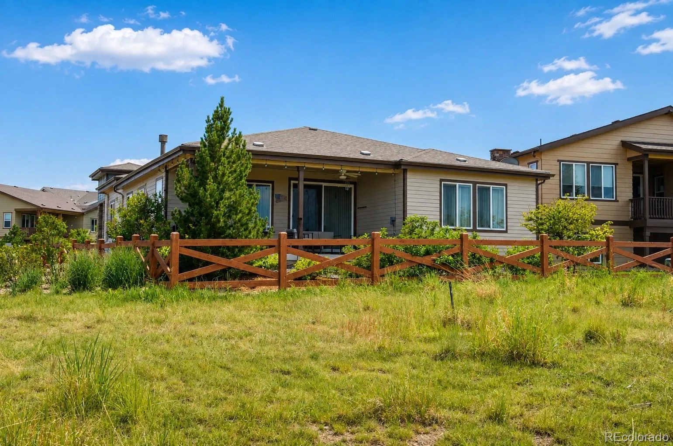
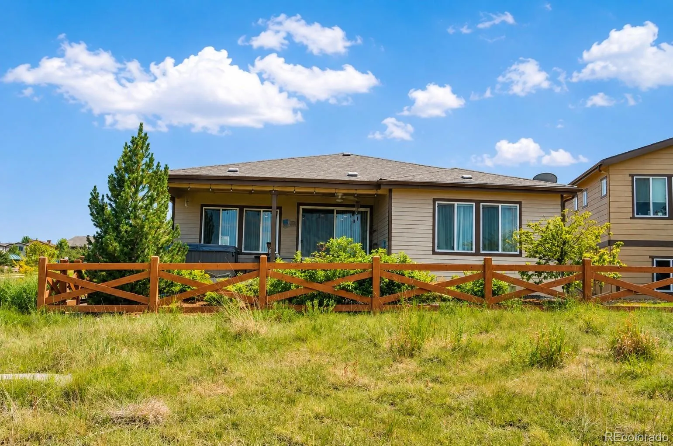

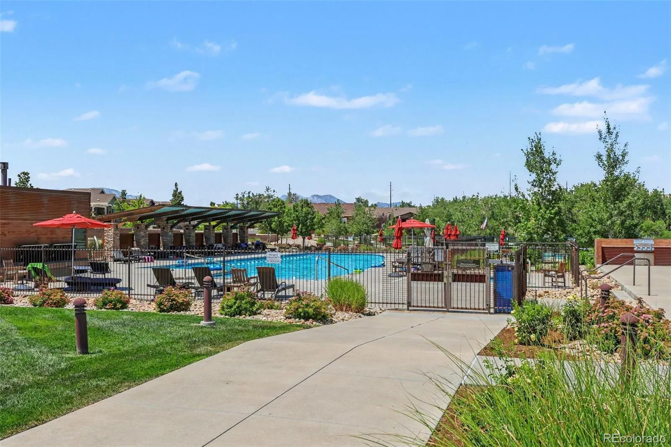
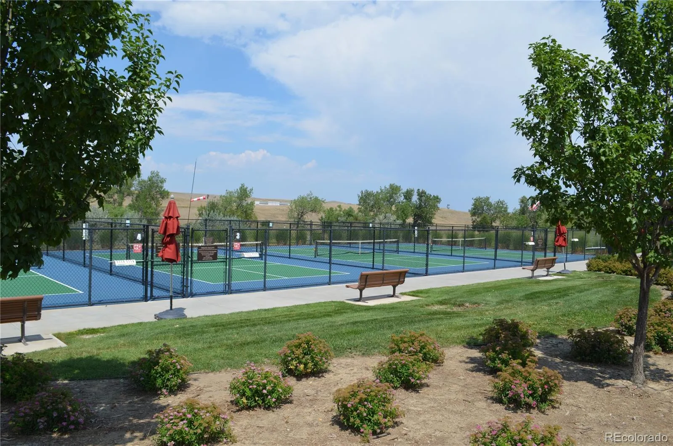
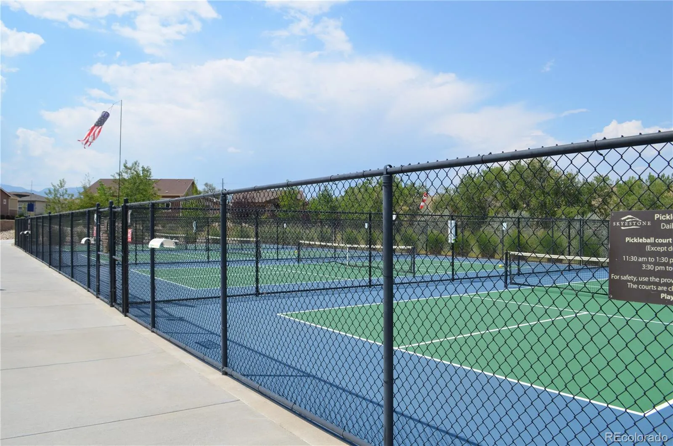
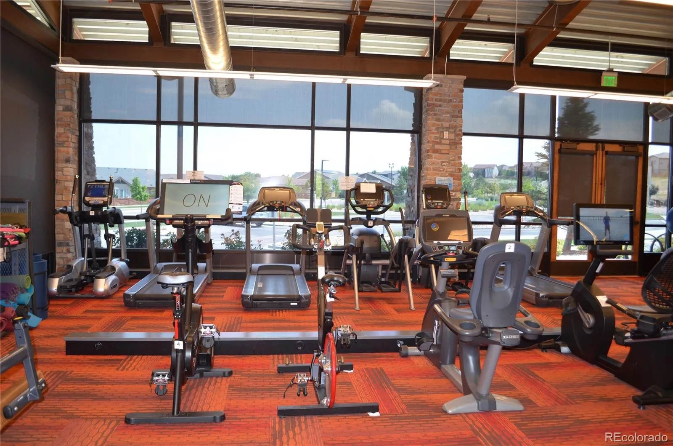
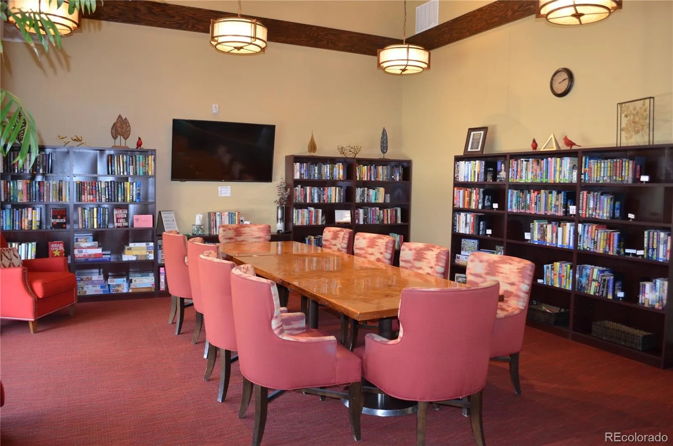
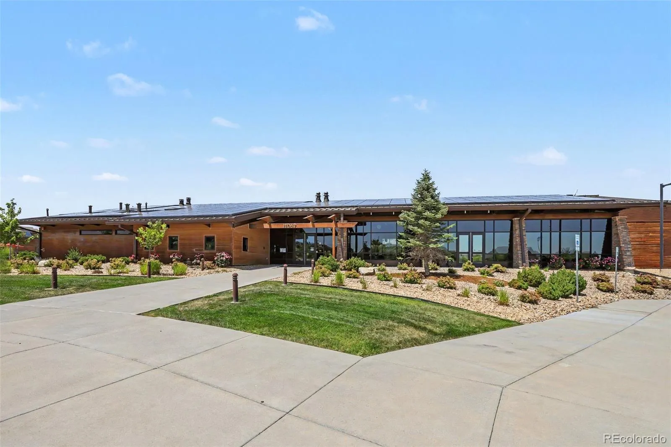
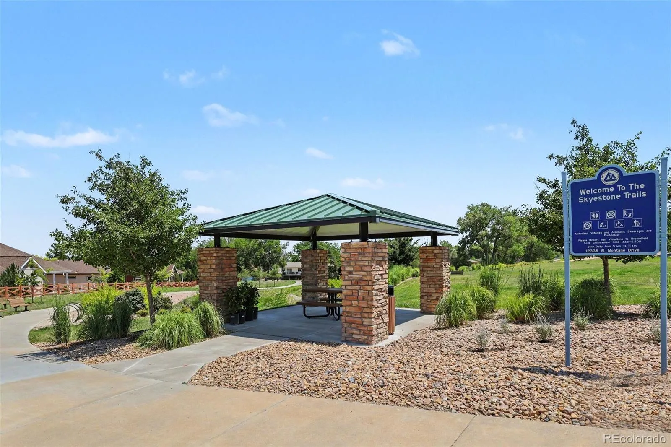
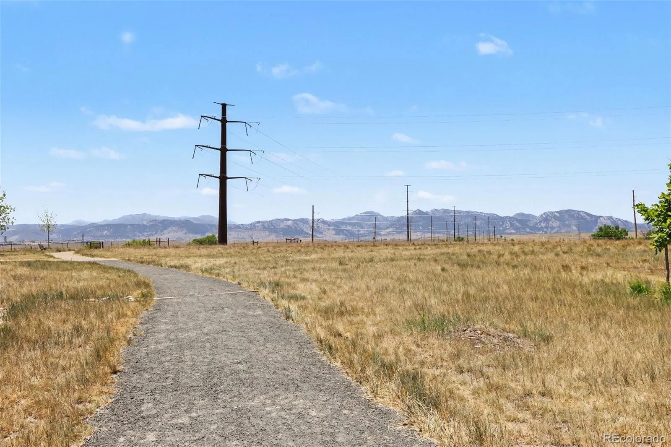
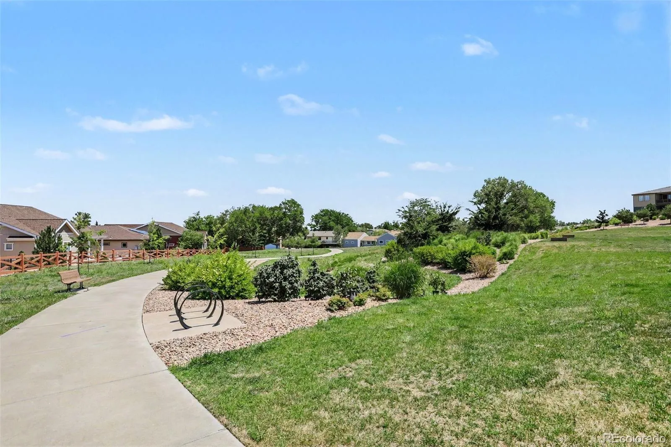
Outside, relax in the low-maintenance backyard while enjoying beautiful mountain views. Residents enjoy exceptional community amenities including a clubhouse, fitness center, pool, hot tub, pickleball courts, library, gathering spaces, BBQ area, parks, and scenic walking trails. Conveniently located near shopping, dining, top-rated schools, and with quick access to Highway 36, E-470, I-25, Denver, Boulder, and Interlocken.
This move-in-ready home offers the perfect combination of comfort, flexibility, and an active Colorado lifestyle. Click the virtual tour to explore the layout and experience everything this home has to offer. Discounted rate options and no lender fee future refinancing may be available for qualified buyers of this home.
Great Western Park Filing 4 Rep E
12519 Sandstone Drive, Broomfield, CO 80021


- 1. 2026-08-08 (Start time: 2026-08-08T19:00:00Z - End time: 2026-08-08T21:00:00Z)
