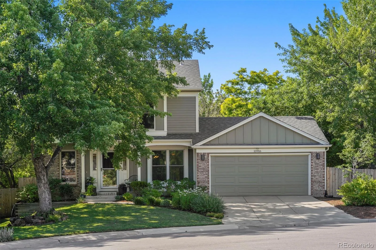
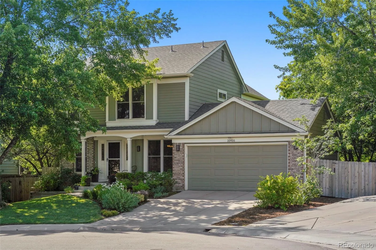
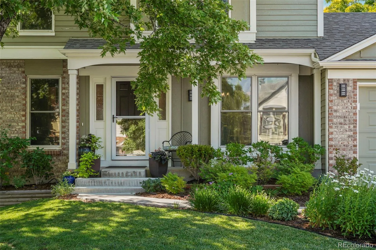
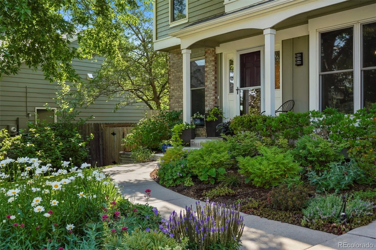
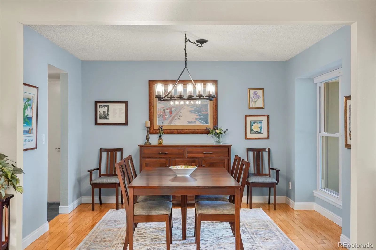
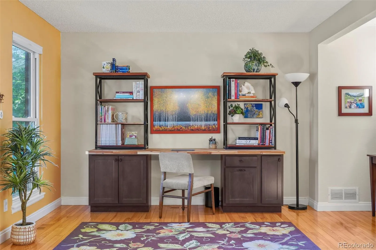
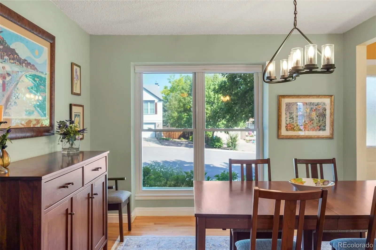
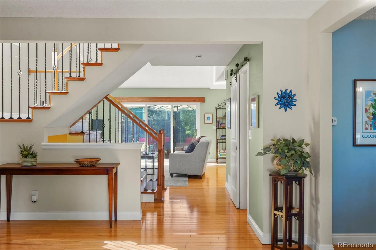
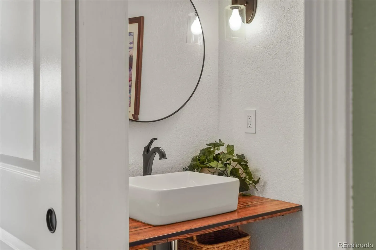
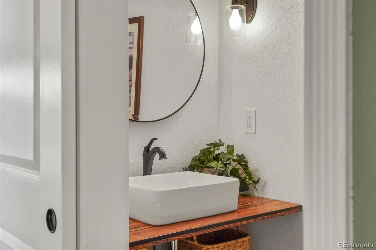
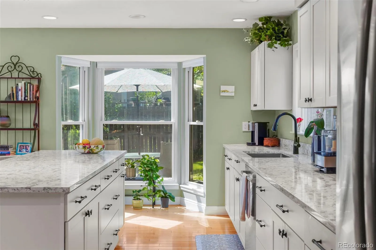
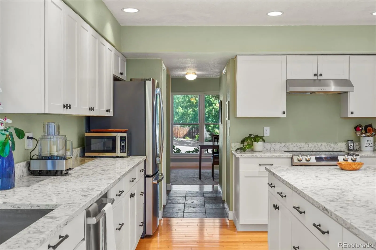
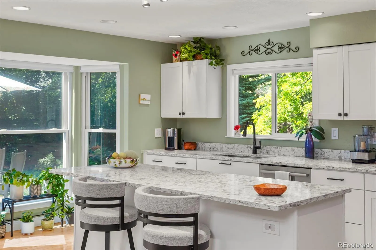
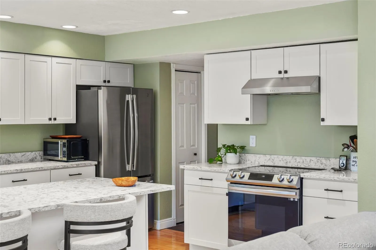
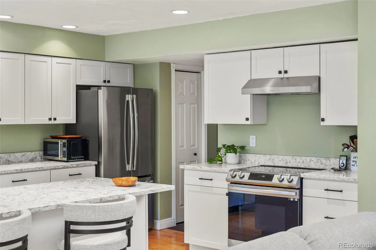
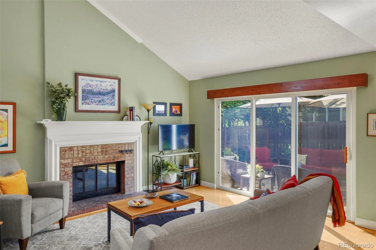
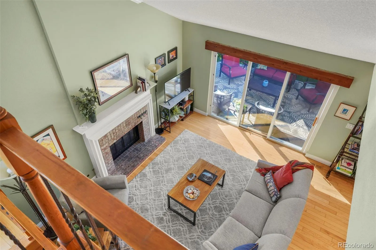
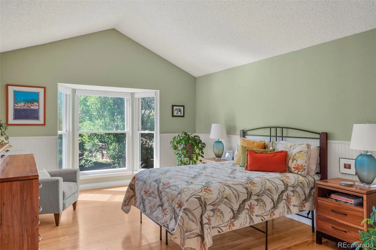
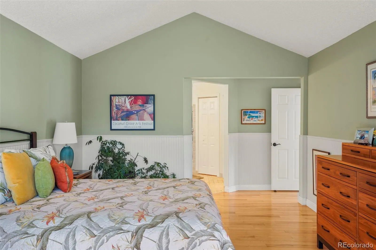
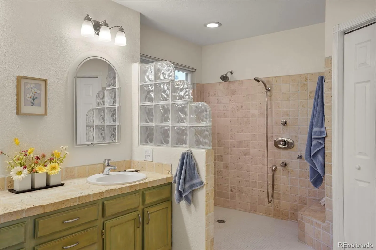
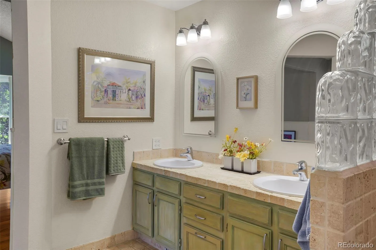
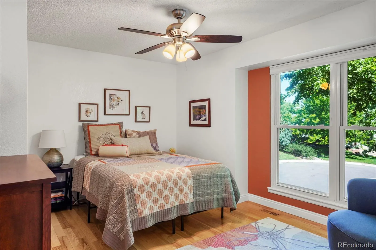
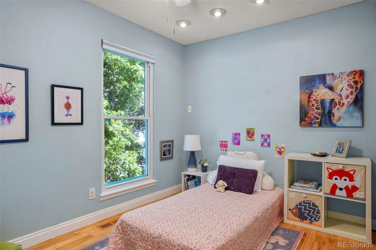
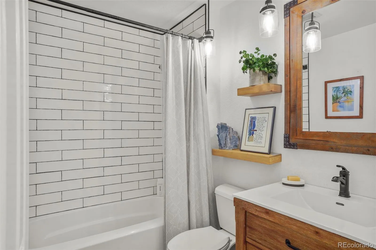
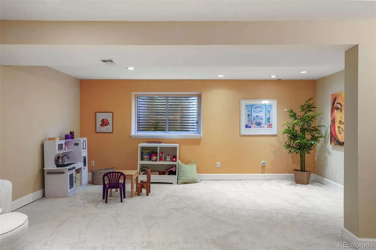
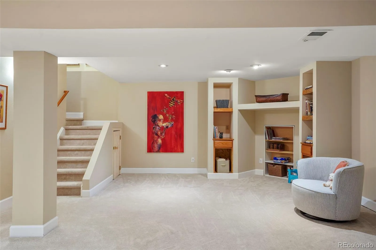
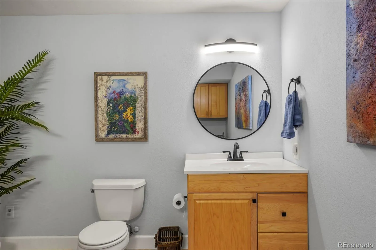
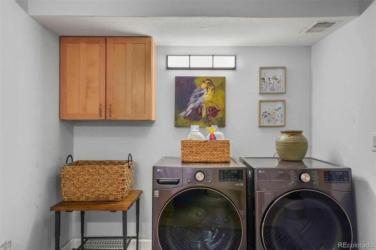
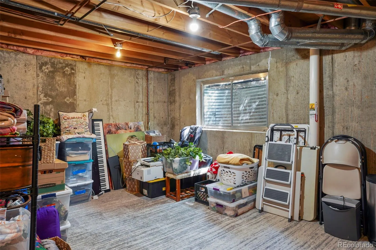
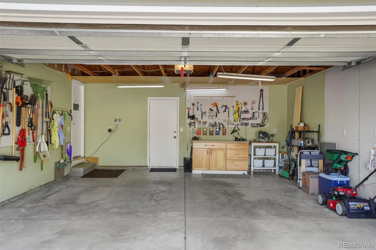
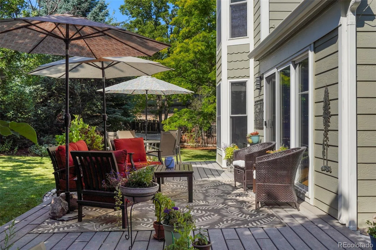
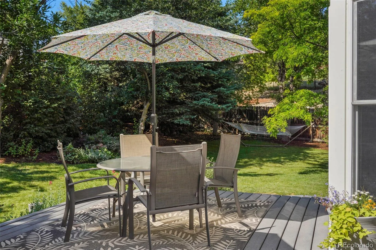
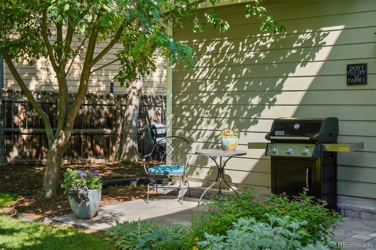
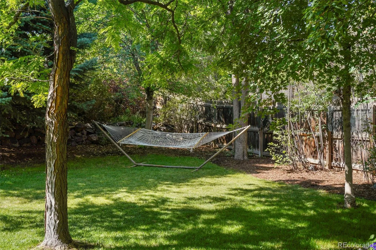
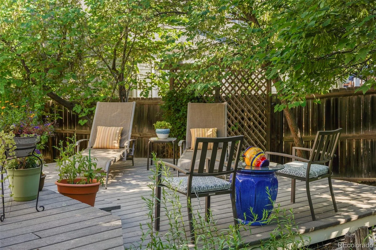
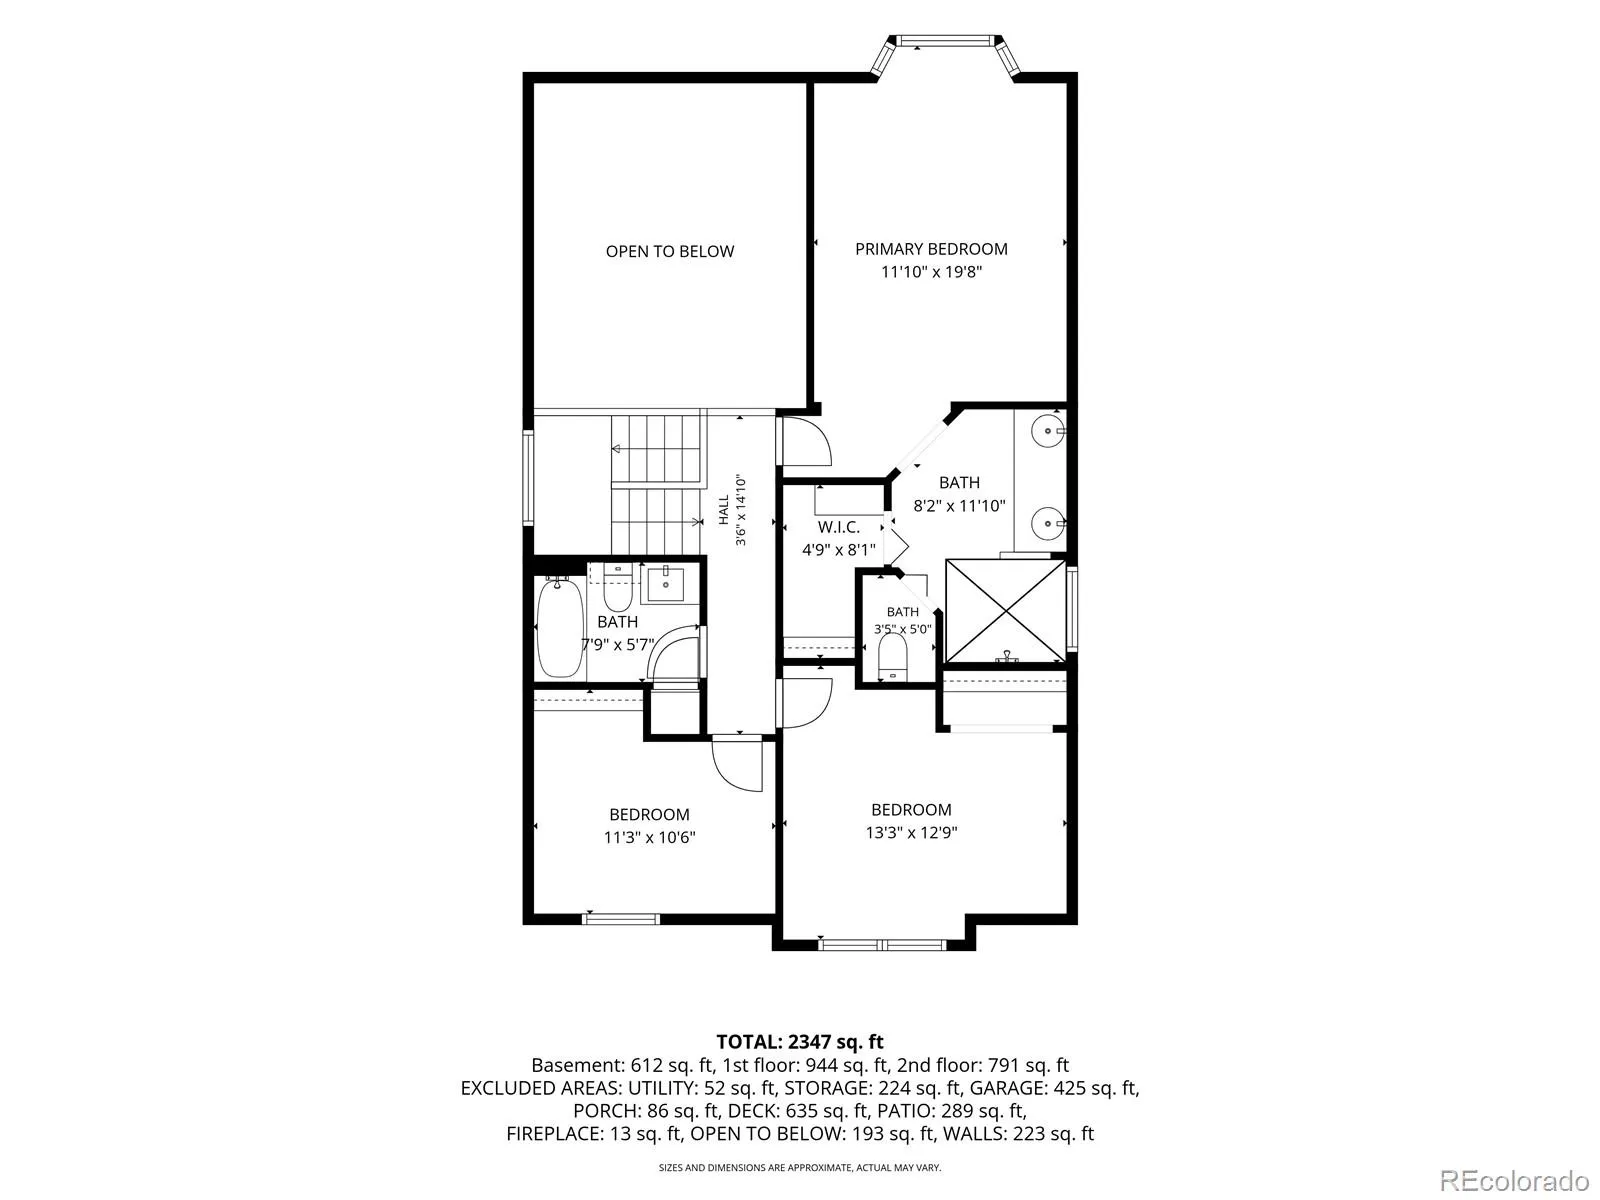
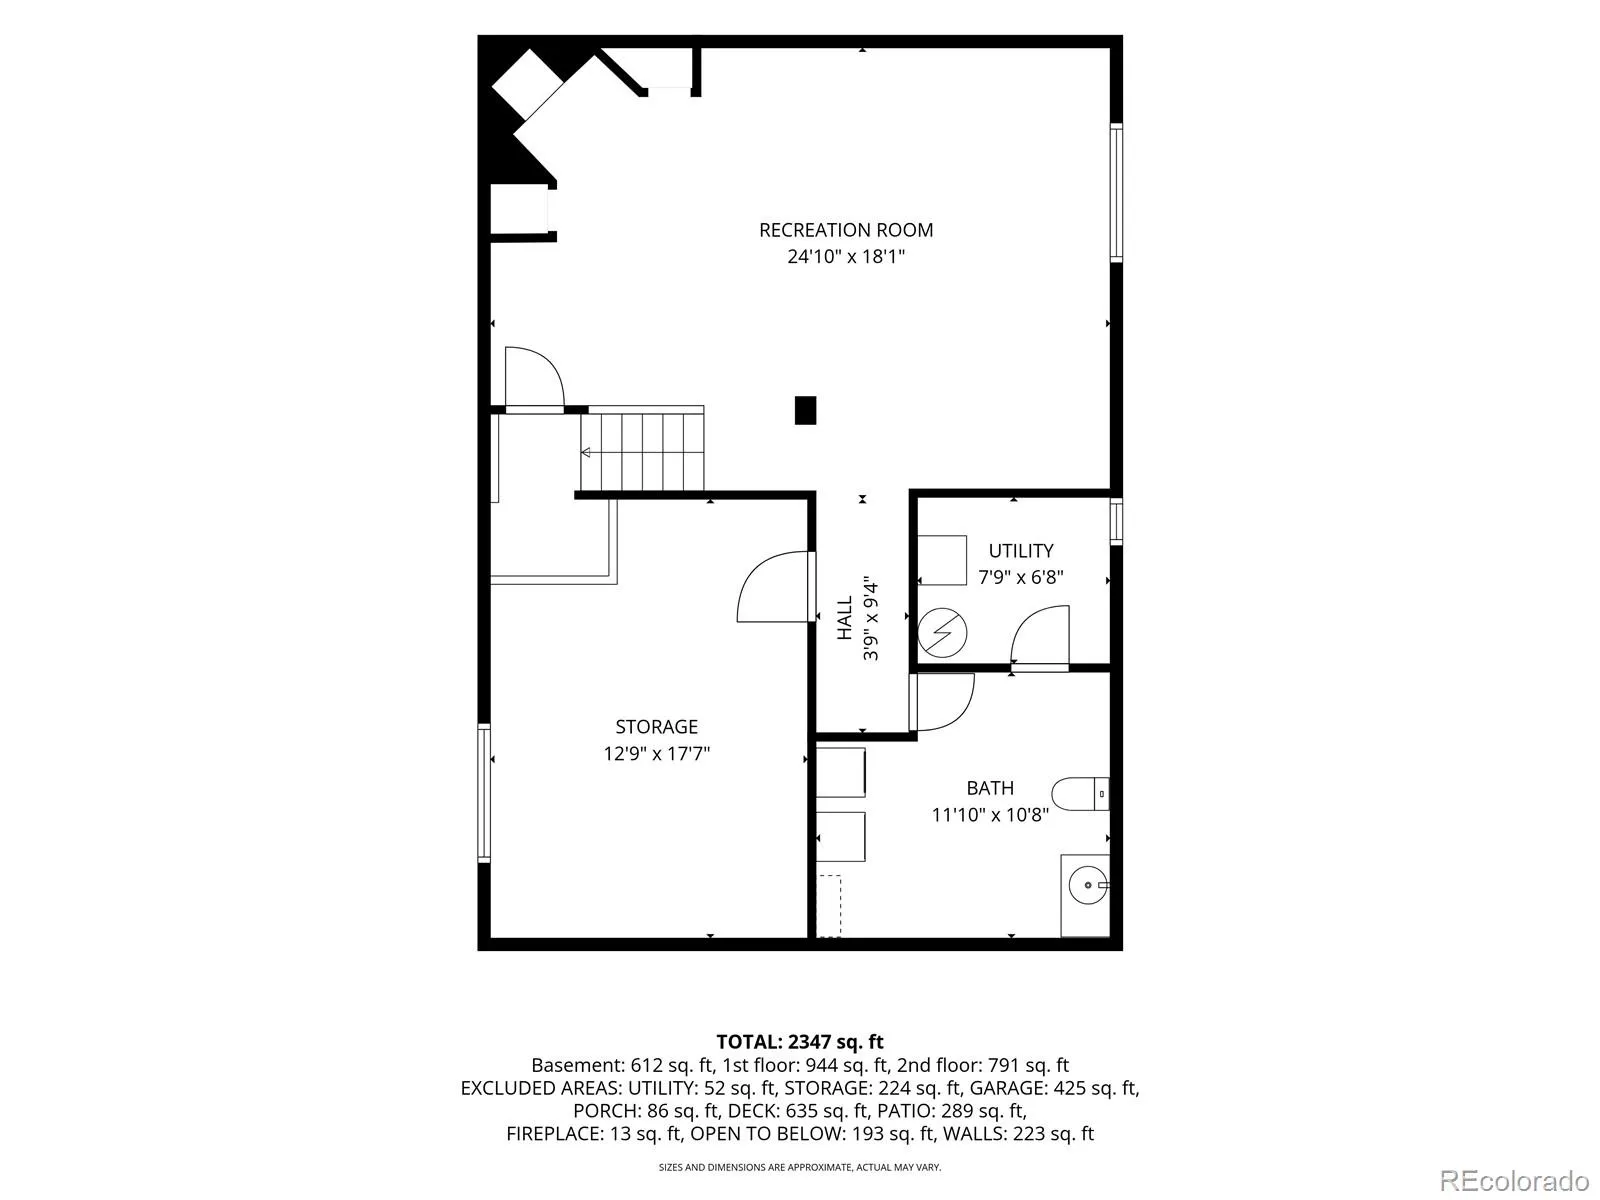
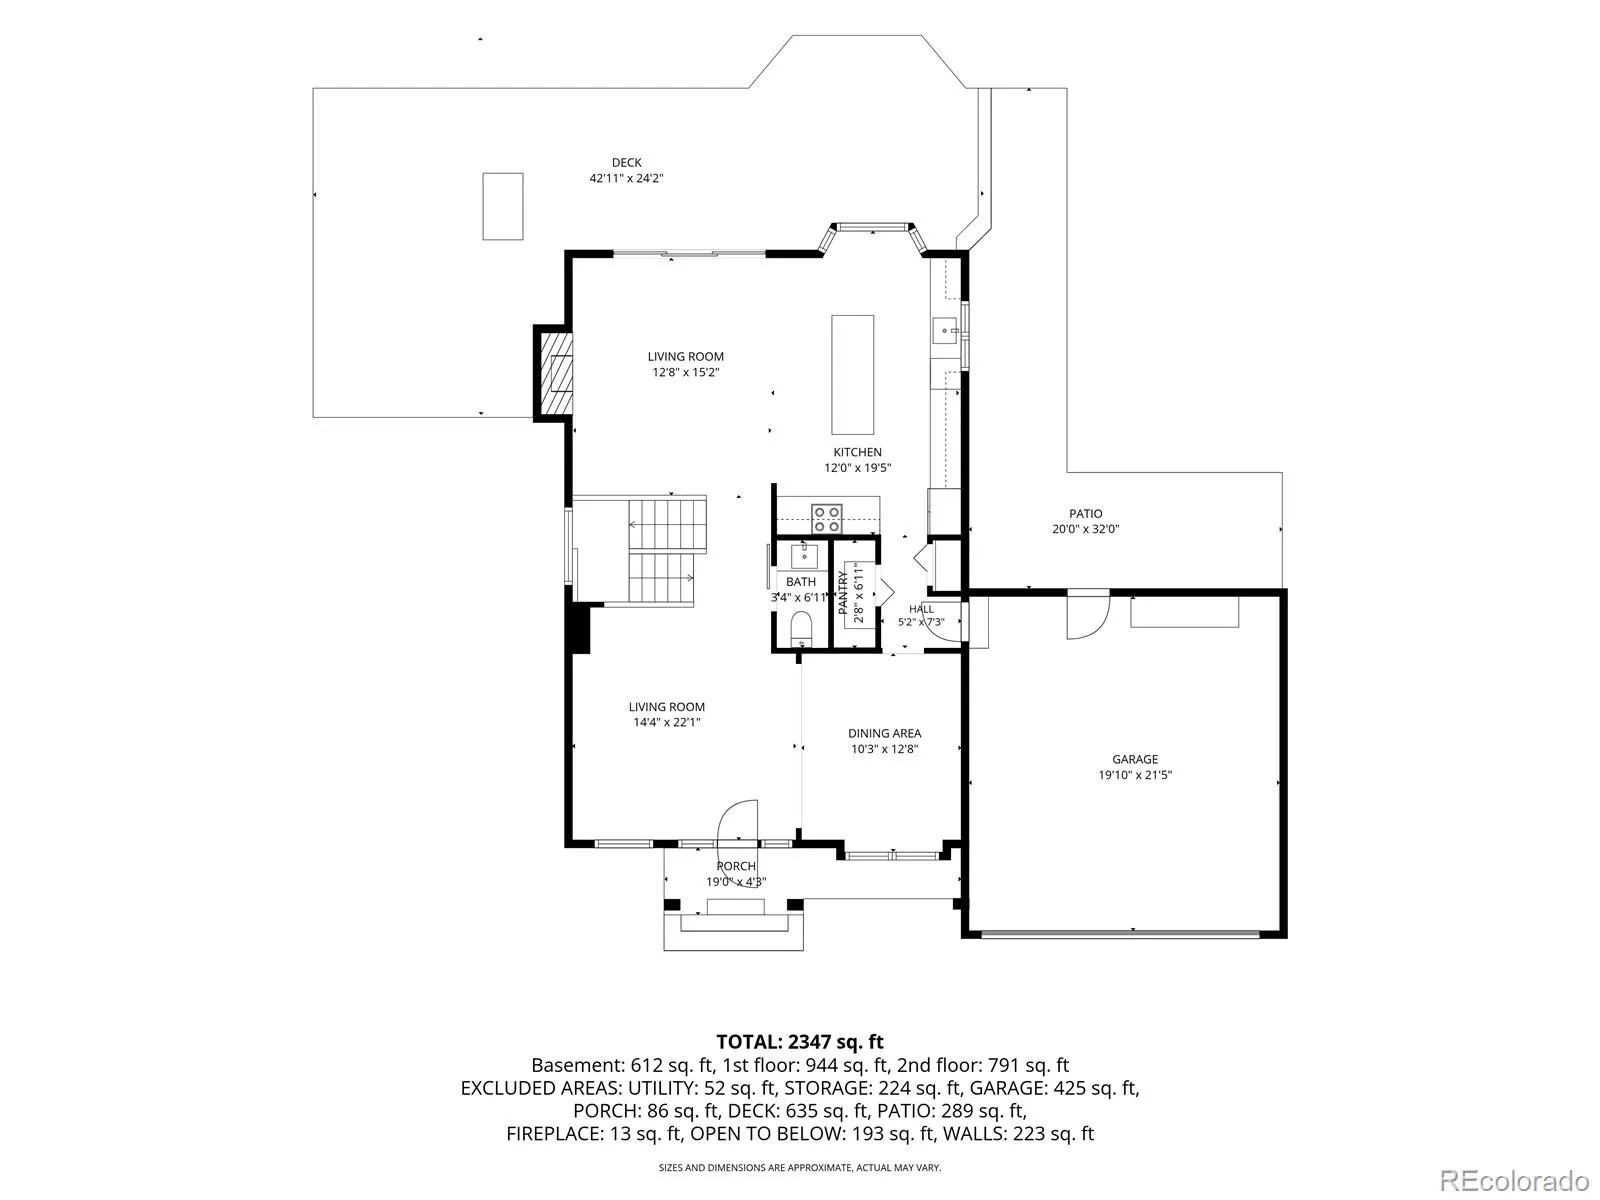
Over $110,000 in renovations and improvements! This beautifully updated, move-in-ready home is nestled on a quiet cul-de-sac and offers exceptional quality, thoughtful upgrades, and an unbeatable location just 20 minutes from both Denver and Boulder. The stunning remodeled kitchen features new cabinetry, island, countertops, electric range, range hood, garbage disposal, and pantry, with a gas hookup still available. Hardwood floors span the main and upper levels, while fresh interior paint, abundant natural light, tinted windows, new blinds, updated lighting, and a cozy gas fireplace create a warm, inviting atmosphere. Major structural improvements provide peace of mind, including professionally stabilized basement floors, a rebuilt front porch and steps, new garage floor, repaired deck and stairs, repaired electrical panel, cleaned ducts and fireplace, new radon mitigation fan, and all previous inspection items completed. Enjoy beautifully landscaped yards with mature trees, perennial gardens, an expanded sprinkler system, oversized deck with space for a future hot tub, new fencing, gutters with leaf guards, updated exterior lighting, and fresh exterior paint. The finished basement includes new carpet, pad, baseboards, and an updated bath with new vanity, countertop, and sink. Additional features include new ceiling fans, barn door, added kitchen and stairwell windows, attic fan, heat lamp in the primary bath, and top-down/bottom-up blinds. The garage features a new floor, repaired door, keypad entry, new workstations, pegboard storage, plus the workbench, white cabinet, side table, and stool. Mechanical updates include a 2017 furnace, newer water heater, professionally inspected roof with a transferable 5-year Red Rocks Roofing warranty and two portable A/C units upstairs. Minutes to Westminster Recreation Center, Countryside Pool, parks, shopping, dining, and commuter routes. Simply move in and enjoy!

Advanced Home Search
Search by square footage, location, price, bedrooms, bathrooms and more.Just Listed
These homes just hit the market. Be among the first to see them. Schedule a showing, too.New Construction
See brand new homes and homes under construction now and available soon.Features & Amenities
Find homes with views or pools, in gated communities & with other desirable features.Cities
Take a look at luxury homes in each city in Metro Denver.Neighborhoods
Find the ideal neighborhood and the home that best fits you.Counties
Have your eye on a specific county? Browse these listings.Zip Codes
Start here to find a luxury home in a particular zip code.Single-Family Homes
See photos of single-family homes, get prices, neighborhood information & more.Townhomes
Get all the details about luxury townhomes for sale now throughout Metro Denver.Condos
Are you drawn to the low-maintenance, luxury lifestyle of condo living? Start here.One-Story Homes
Looking for a main floor master? Ranch-style homes may be perfect for your lifestyle.Featured Price Ranges
We’ve done the searching for you. Find homes in popular luxury price ranges.55-Plus
Explore beautiful homes and enviable amenities available in 55-and-over communities.Your Free MLS Search Account
Create and manage saved searches and properties with the Property Organizer.Schedule a Personal Consultation
We’re happy to help any time! Schedule a no-obligation 15-minute call.


