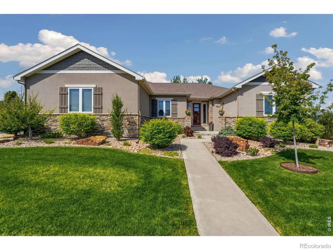
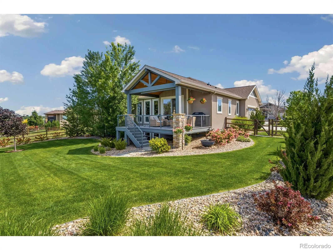
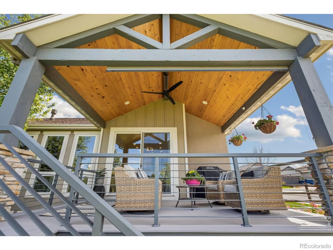
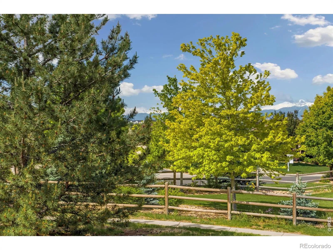
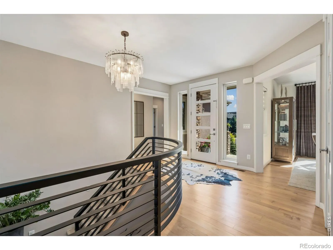
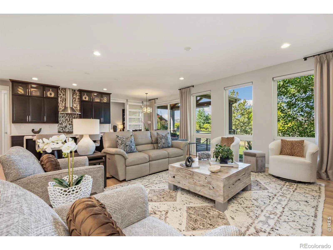
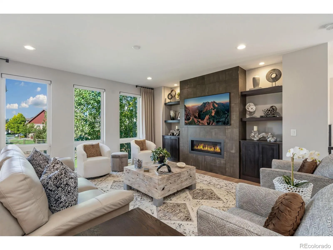
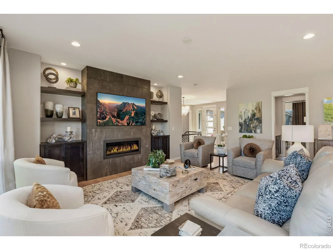
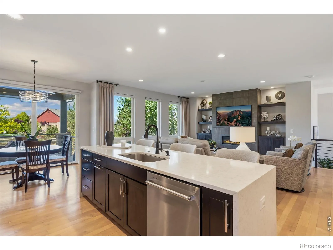
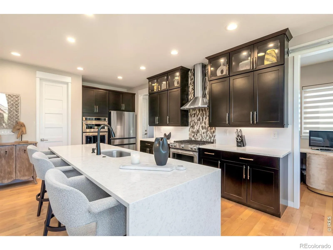
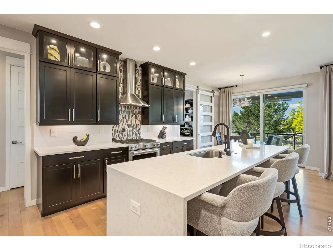
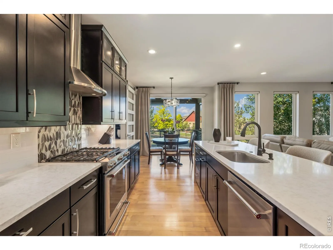
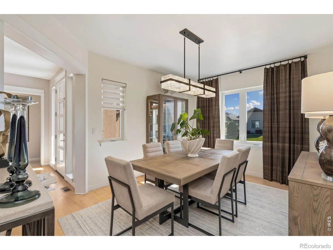
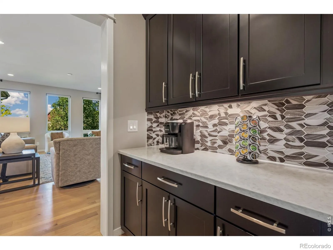
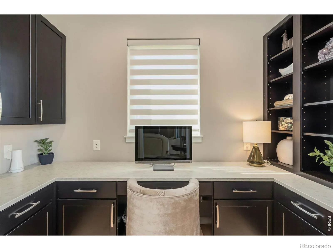
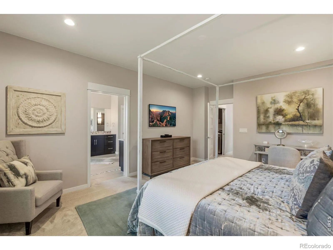
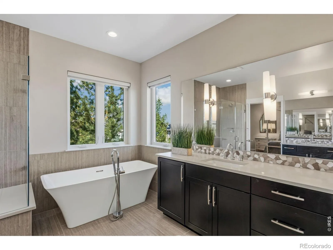
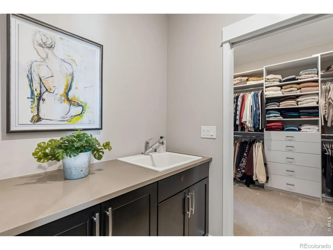
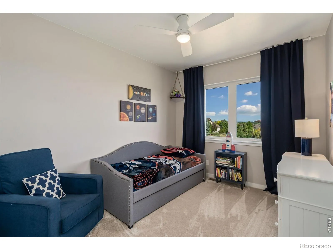
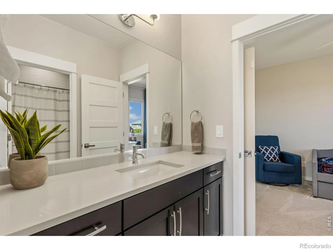
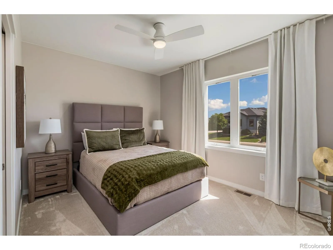
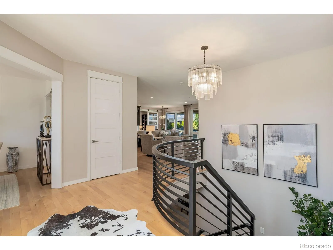
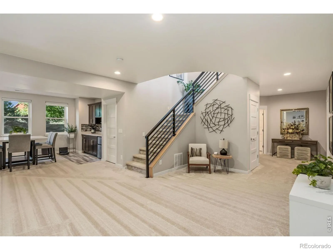
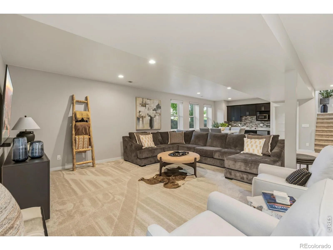
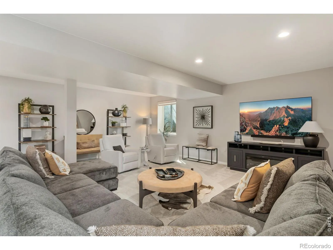
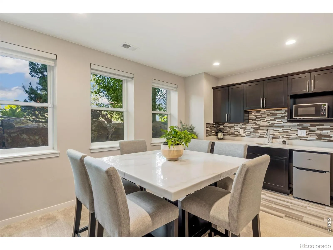
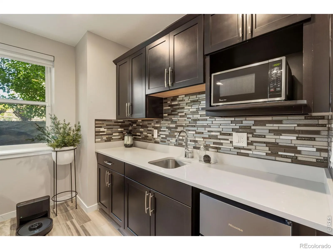
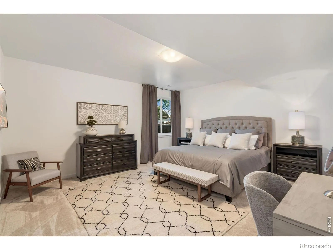
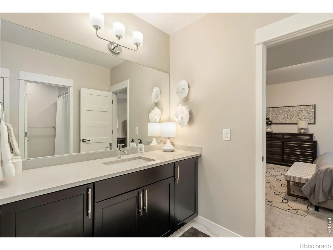
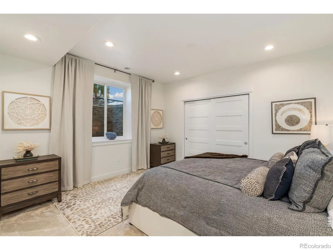
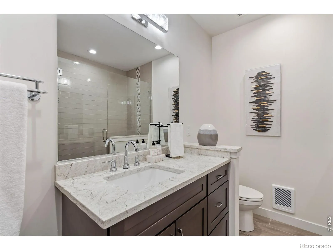
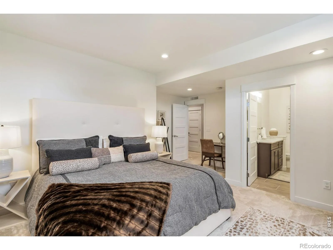
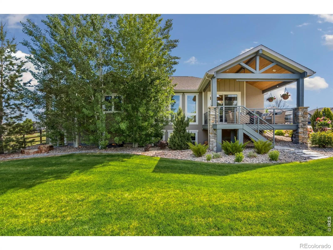
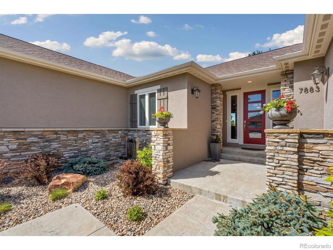
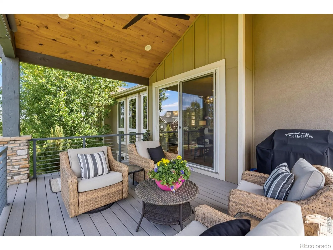
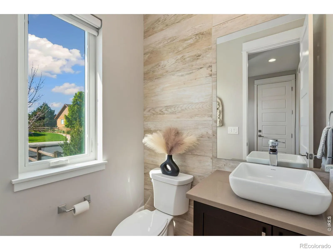
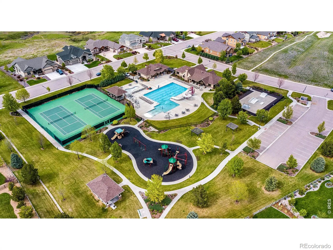
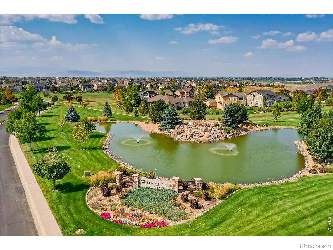
There are beautiful homes, and then there are homes that feel extraordinary the moment you walk in. This is one of them. Set on a private, beautifully landscaped corner lot adjoining greenbelt and trails, this exceptional five-bedroom ranch has the presence of a model home, yet feels warm, relaxed and livable. The owners have invested more than $118,000 in thoughtful improvements, including refinished wood floors, distinctive lighting, heated bathroom floors, motorized window coverings, luxury carpeting, extensive landscaping and completion of the lower level. The beautifully appointed kitchen features rich cabinetry, waterfall-edge quartz, double ovens, an impressive island and butler’s pantry. It opens to the dining and living areas, where a floor-to-ceiling stone fireplace, custom built-ins and abundant natural light create an elegant setting that never feels formal. The private main-floor primary suite includes a custom closet and spa-like bath. Two additional bedrooms, office space and laundry complete the main level. The daylight basement is every bit as considered, with nine-foot ceilings, two exceptionally large ensuite bedrooms with heated floors, a wet bar and expansive space for movies, games and entertaining. Even the lower-level outlook was thoughtfully designed, with boulders and beautiful landscaping replacing typical window-well views. The vaulted covered deck with wood ceiling and fan feels like another room, offering exceptional privacy, greenbelt surroundings, sunsets and seasonal mountain views. An oversized side-load three-car garage adds function and architectural appeal. HighPointe Estates offers open space, trails, pool, clubhouse, tennis courts and parks. Lightly lived in and truly immaculate, this home is completely move-in ready. BEAUTIFUL IN PHOTOGRAPHS AND EXCEPTIONAL IN PERSON, ITS SCALE, QUALITY AND WARMTH ARE BEST EXPERIENCED FIRSTHAND.

Advanced Home Search
Search by square footage, location, price, bedrooms, bathrooms and more.Just Listed
These homes just hit the market. Be among the first to see them. Schedule a showing, too.New Construction
See brand new homes and homes under construction now and available soon.Features & Amenities
Find homes with views or pools, in gated communities & with other desirable features.Cities
Take a look at luxury homes in each city in Metro Denver.Neighborhoods
Find the ideal neighborhood and the home that best fits you.Counties
Have your eye on a specific county? Browse these listings.Zip Codes
Start here to find a luxury home in a particular zip code.Single-Family Homes
See photos of single-family homes, get prices, neighborhood information & more.Townhomes
Get all the details about luxury townhomes for sale now throughout Metro Denver.Condos
Are you drawn to the low-maintenance, luxury lifestyle of condo living? Start here.One-Story Homes
Looking for a main floor master? Ranch-style homes may be perfect for your lifestyle.Featured Price Ranges
We’ve done the searching for you. Find homes in popular luxury price ranges.55-Plus
Explore beautiful homes and enviable amenities available in 55-and-over communities.Your Free MLS Search Account
Create and manage saved searches and properties with the Property Organizer.Schedule a Personal Consultation
We’re happy to help any time! Schedule a no-obligation 15-minute call.


