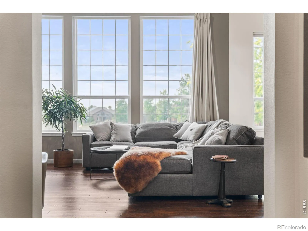
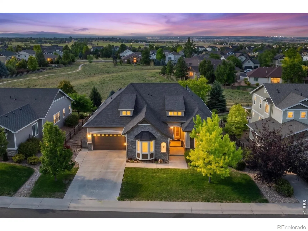
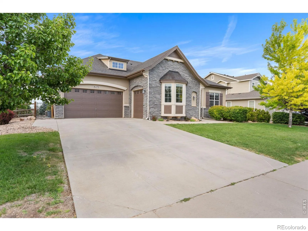
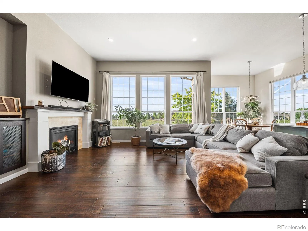
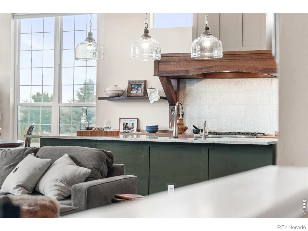
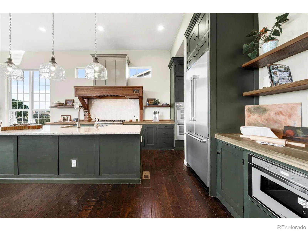
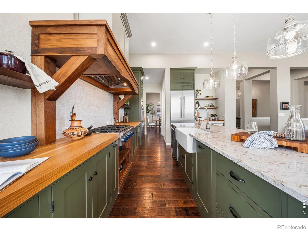
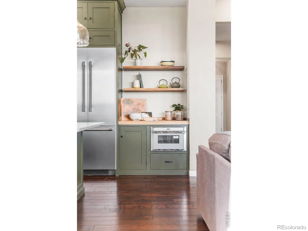
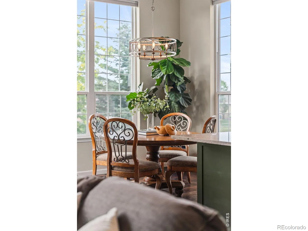
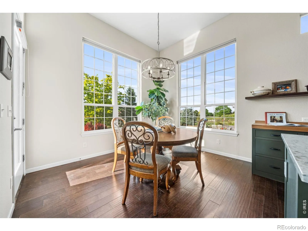
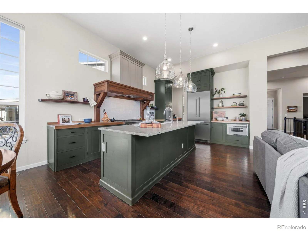
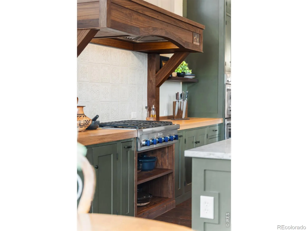
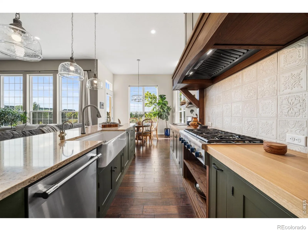
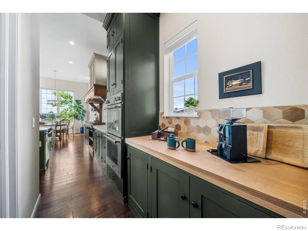
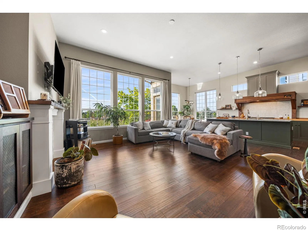
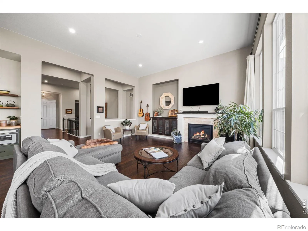
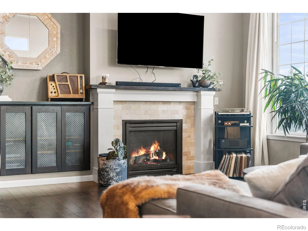
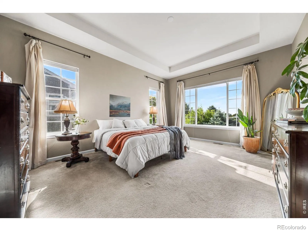
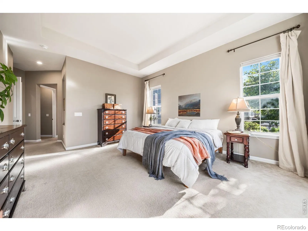
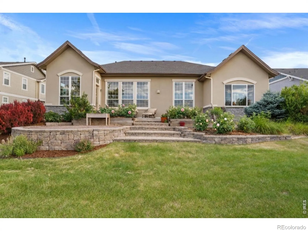
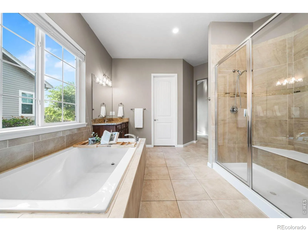
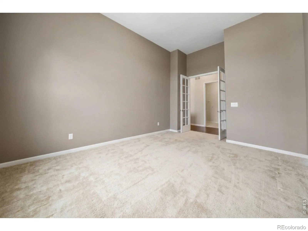
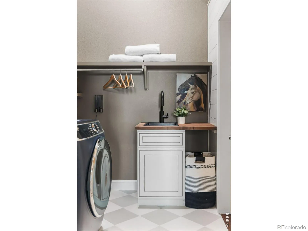
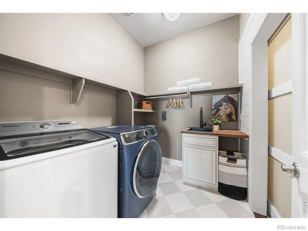
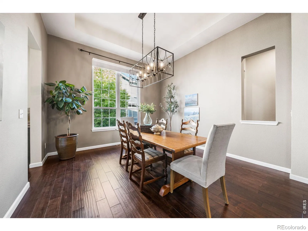
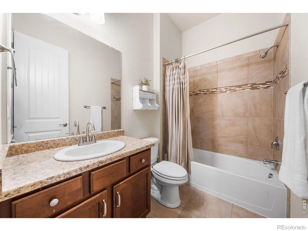
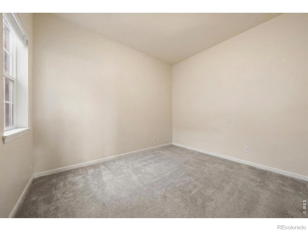
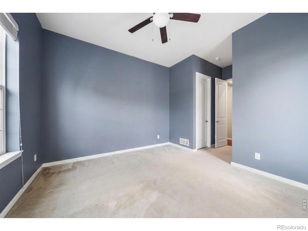
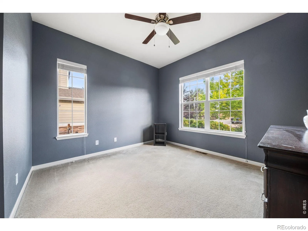
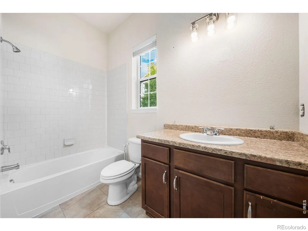
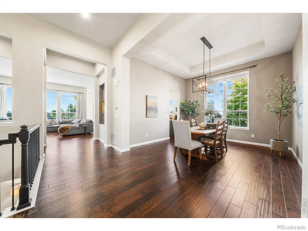
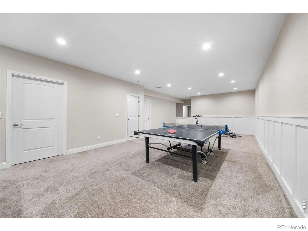
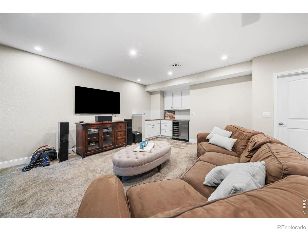
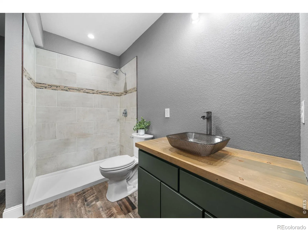
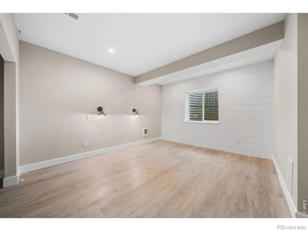
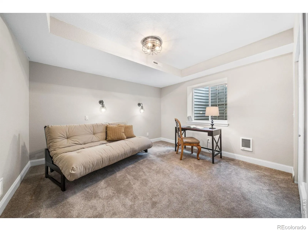
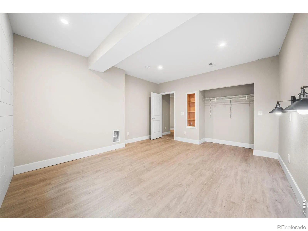
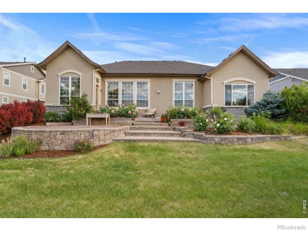
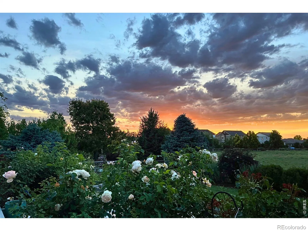

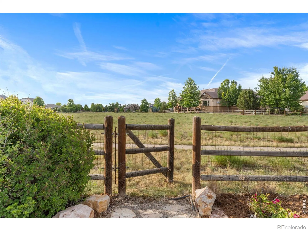
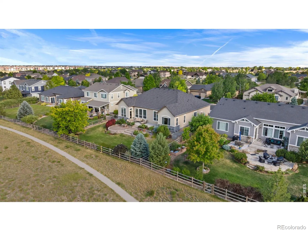
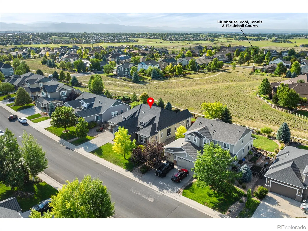
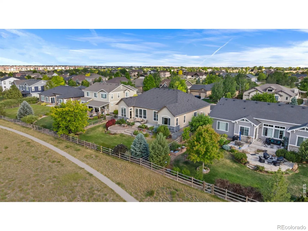
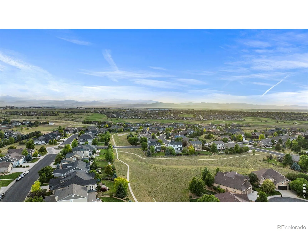
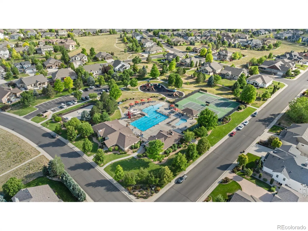
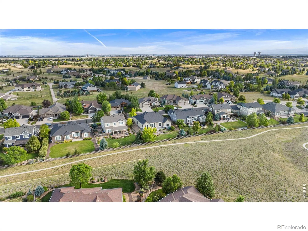
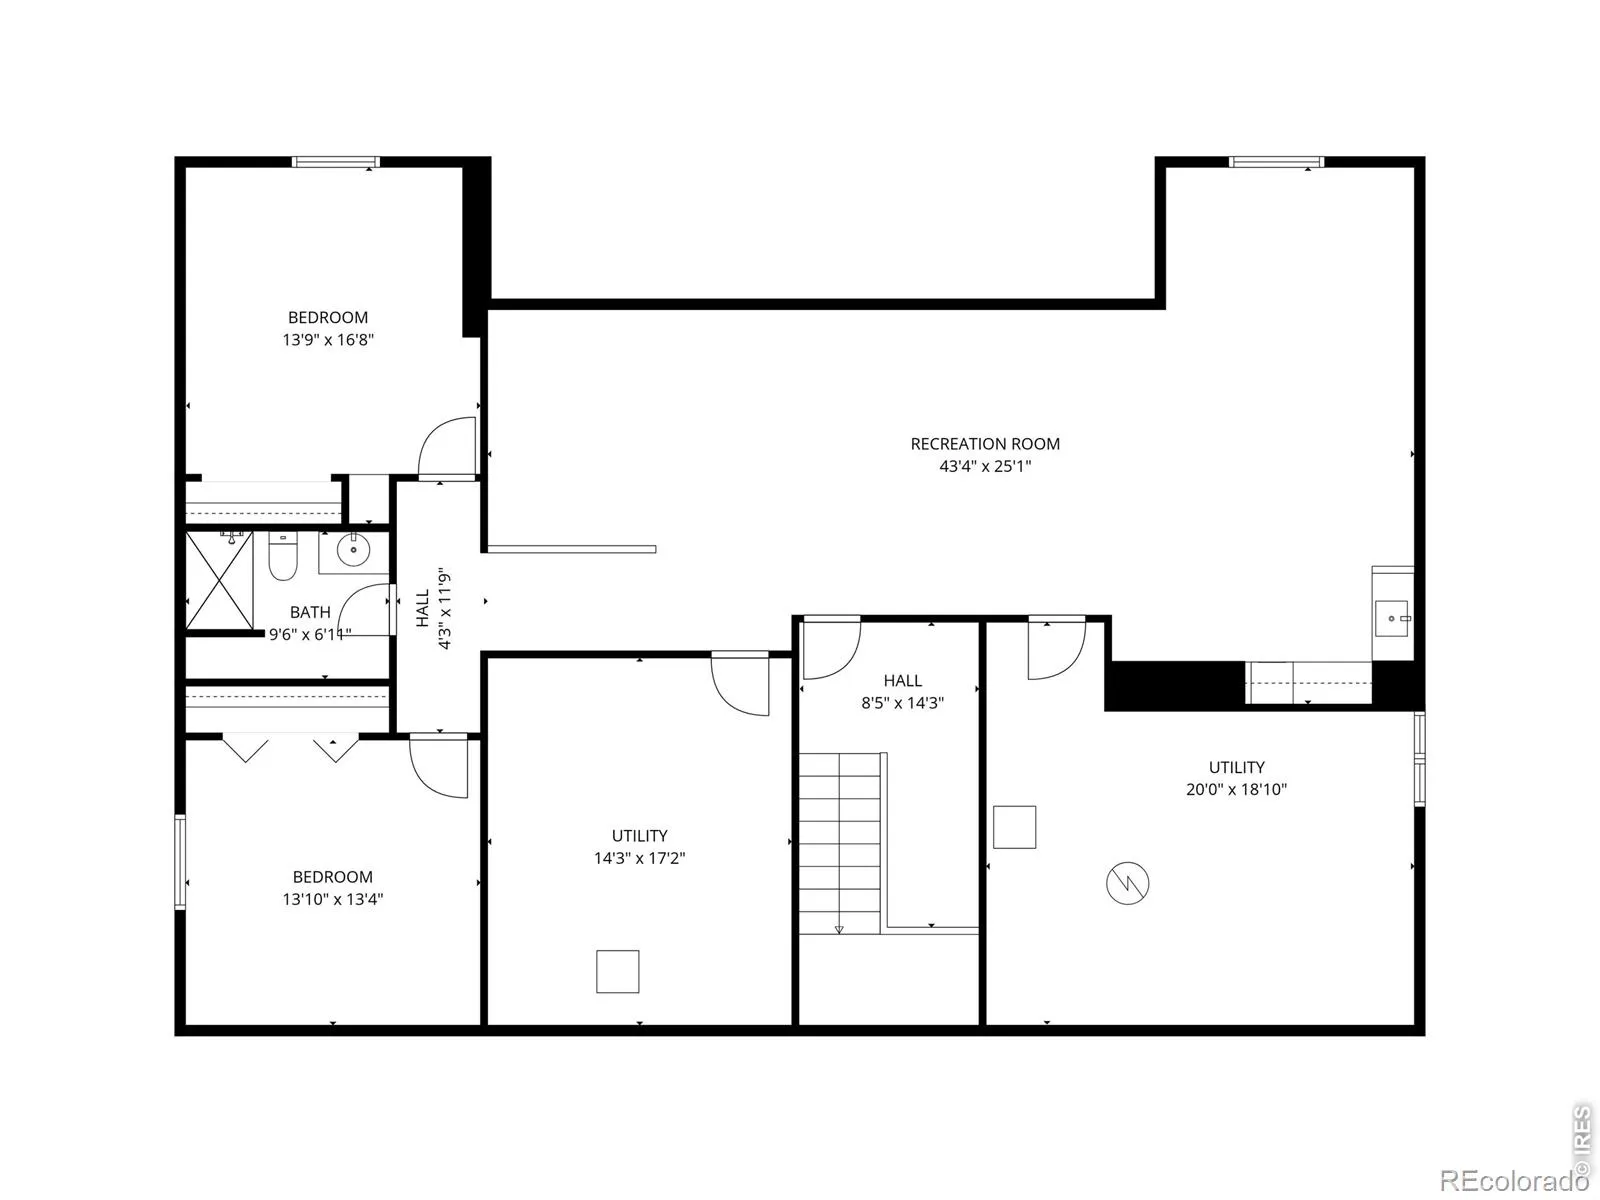
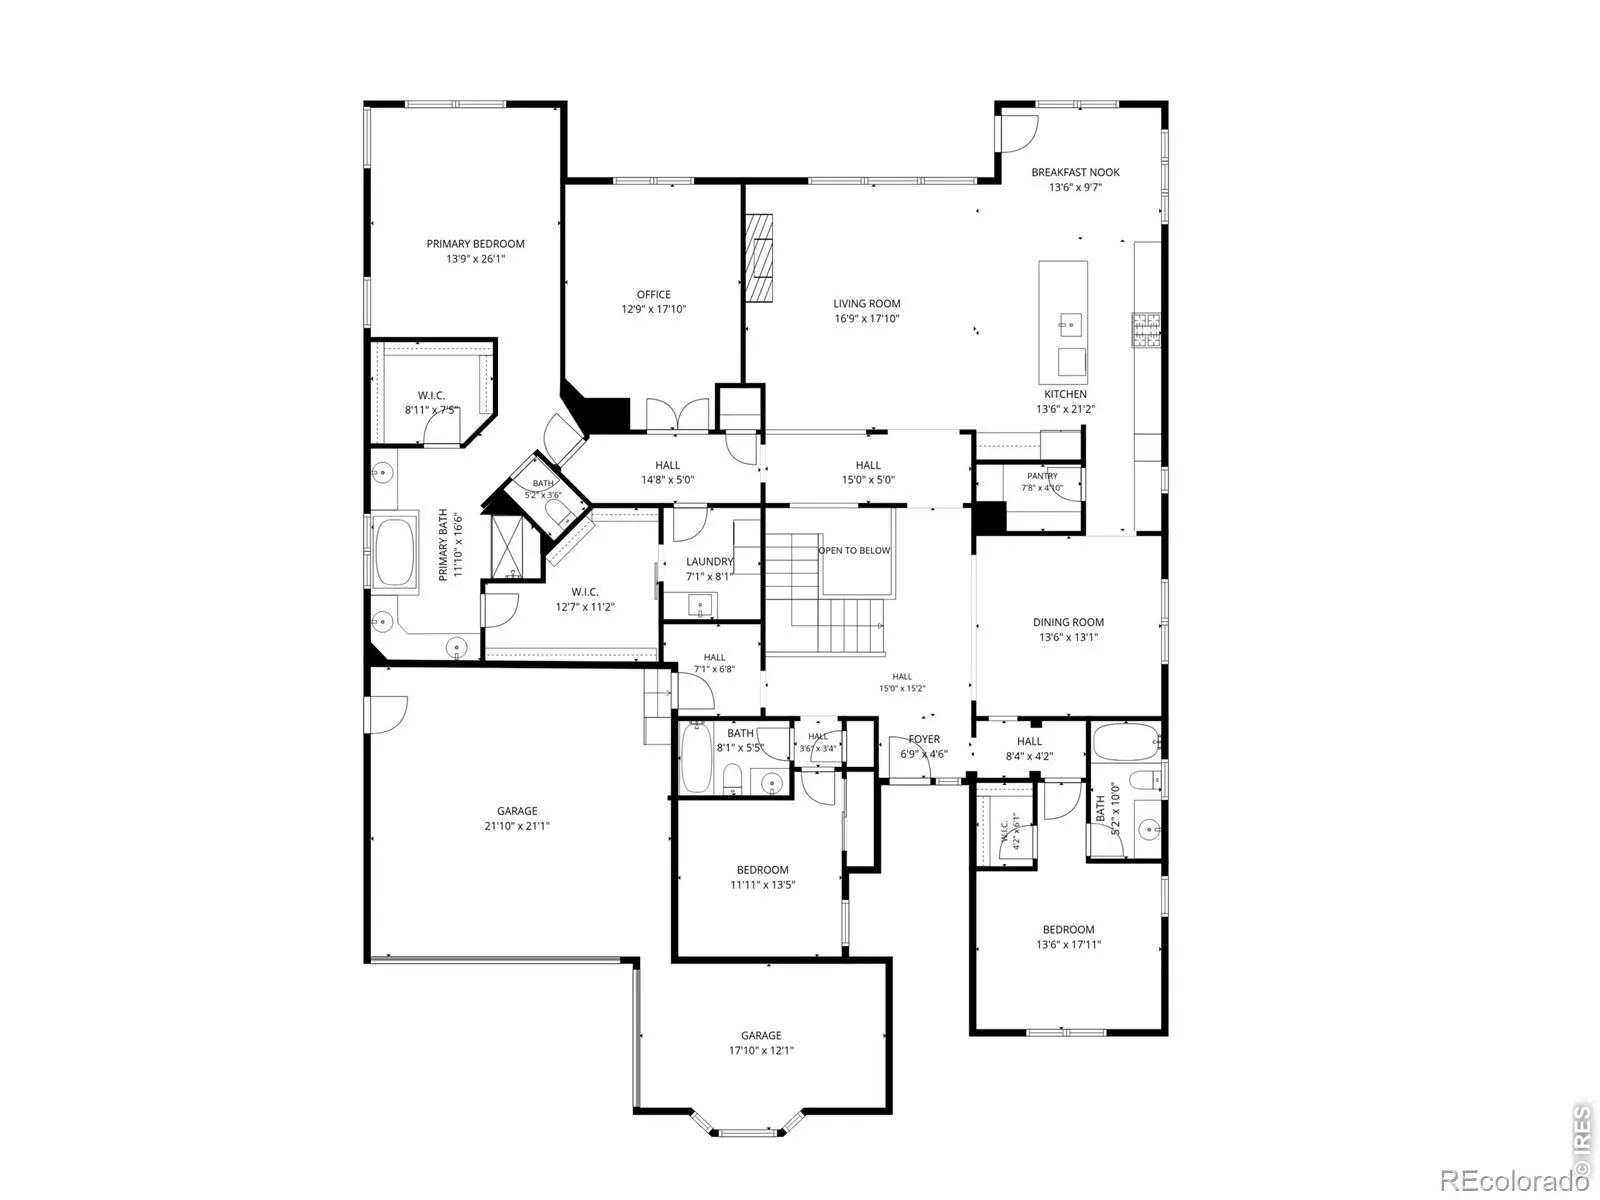
Some homes offer space. This one offers a way of life. Nestled in Windsor’s coveted HighPointe Estates and backing to serene open space with soft mountain glimpses, this exceptional ranch-style home blends luxury, comfort, and connection across more than 5, 300 square feet. From quiet mornings with coffee overlooking the blooming David Austin English roses on the custom-designed tiered stone patio, to evenings spent watching Colorado’s ever-changing skies paint the mountains in brilliant color, every day feels grounded and intentional. At the heart of the home is a fully custom kitchen inspired by Plain English Design featuring a stunning handcrafted walnut hood, white oak butcher block and quartz countertops, Thermador stainless steel appliances, an adorable coffee bar, and walk-in pantry. Natural light pours through the oversized living room windows, creating warm, welcoming spaces where meals are shared and memories are made. With 5 bedrooms, two en suites, 4 bathrooms, a 3-car garage, and expansive indoor-outdoor living, there’s room for every chapter of life. The primary suite serves as a private retreat with a soaking tub, oversized walk-in shower, dual vanities, and spacious walk-in closet. Charming checkered tile floors and a custom walnut utility sink makes the laundry room both adorable and functional. Downstairs, the finished basement offers 2 beds, guest bathroom, a wet bar, and the perfect escape for movie nights, game tournaments, workouts, or simply unwinding after a busy day. Outside, a tranquil walking path connects directly to the community pool, tennis and pickleball courts, and clubhouse, creating an active yet peaceful lifestyle in one of Windsor’s most desirable neighborhoods. With easy access to dining, entertainment, and I-25, you can enjoy the convenience while still being close to everything that makes Northern Colorado special. This is more than a beautifully designed home. It’s a place to heal, grow, gather, celebrate, and put down roots.

Advanced Home Search
Search by square footage, location, price, bedrooms, bathrooms and more.Just Listed
These homes just hit the market. Be among the first to see them. Schedule a showing, too.New Construction
See brand new homes and homes under construction now and available soon.Features & Amenities
Find homes with views or pools, in gated communities & with other desirable features.Cities
Take a look at luxury homes in each city in Metro Denver.Neighborhoods
Find the ideal neighborhood and the home that best fits you.Counties
Have your eye on a specific county? Browse these listings.Zip Codes
Start here to find a luxury home in a particular zip code.Single-Family Homes
See photos of single-family homes, get prices, neighborhood information & more.Townhomes
Get all the details about luxury townhomes for sale now throughout Metro Denver.Condos
Are you drawn to the low-maintenance, luxury lifestyle of condo living? Start here.One-Story Homes
Looking for a main floor master? Ranch-style homes may be perfect for your lifestyle.Featured Price Ranges
We’ve done the searching for you. Find homes in popular luxury price ranges.55-Plus
Explore beautiful homes and enviable amenities available in 55-and-over communities.Your Free MLS Search Account
Create and manage saved searches and properties with the Property Organizer.Schedule a Personal Consultation
We’re happy to help any time! Schedule a no-obligation 15-minute call.


