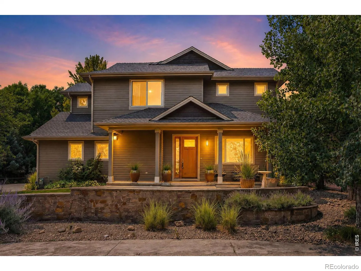
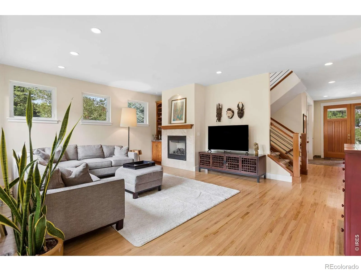
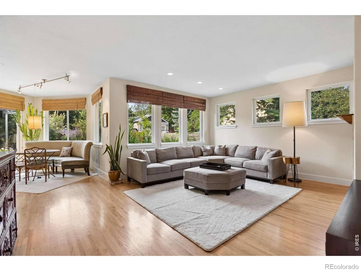
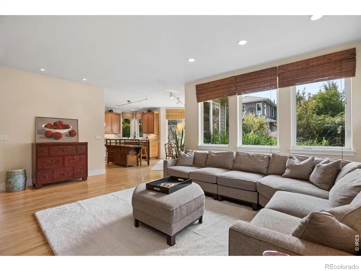
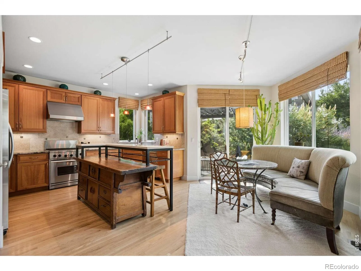
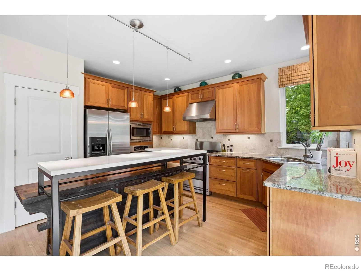
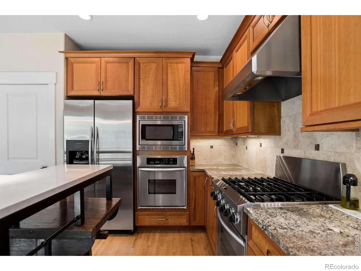
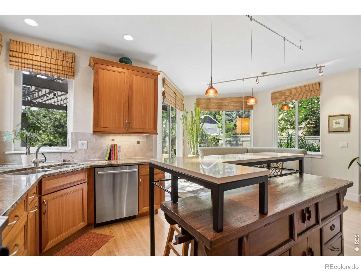
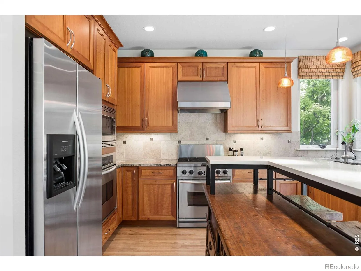
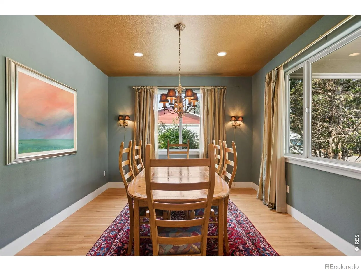
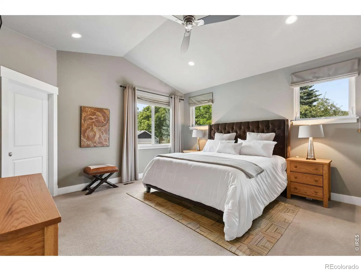
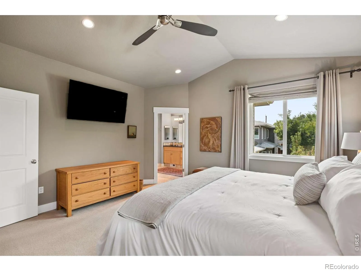
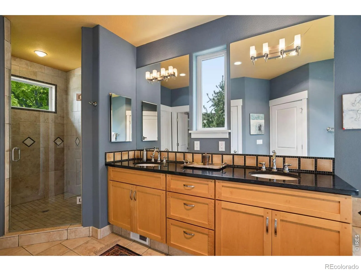
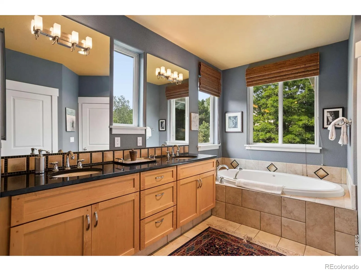
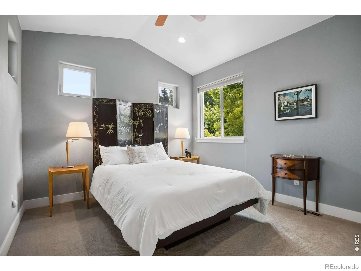
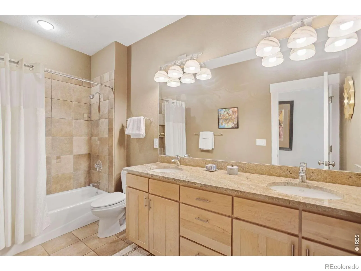
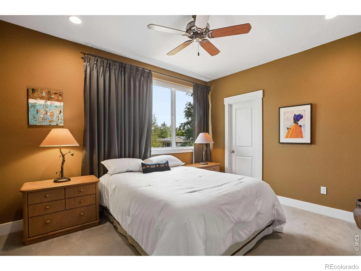
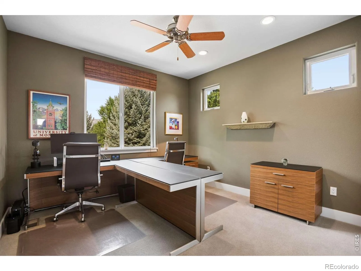
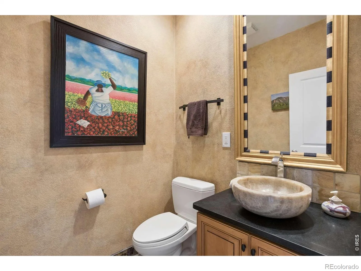
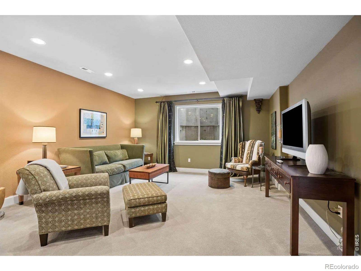
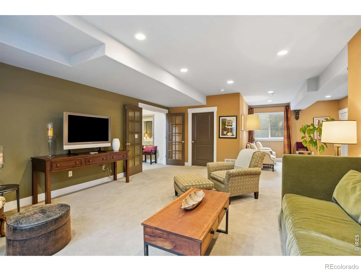
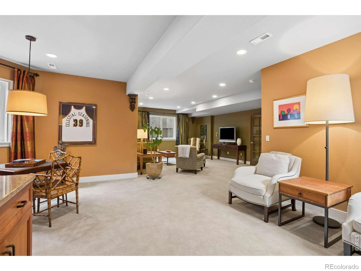
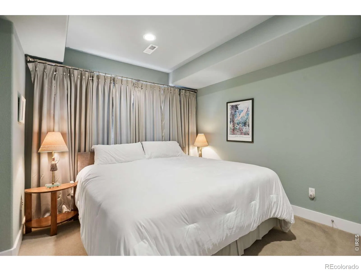
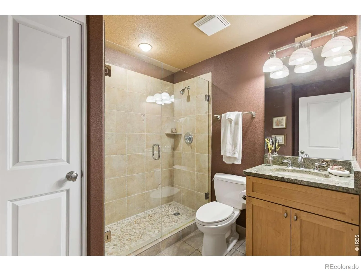
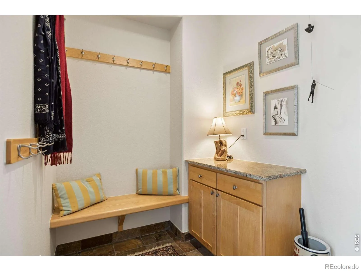
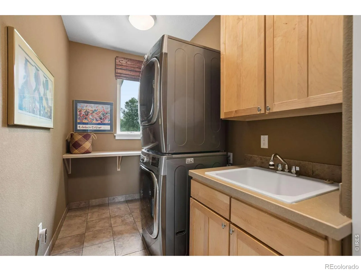
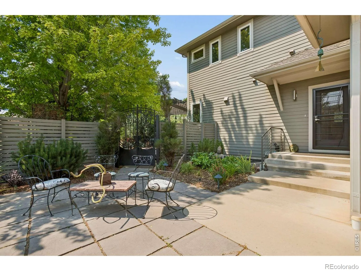
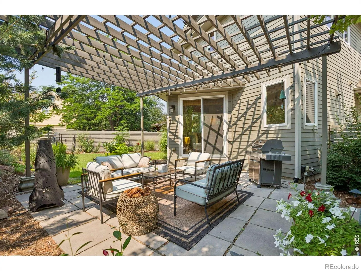
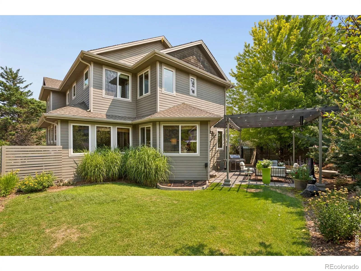
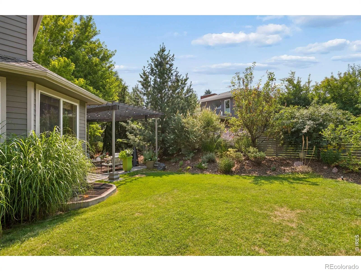
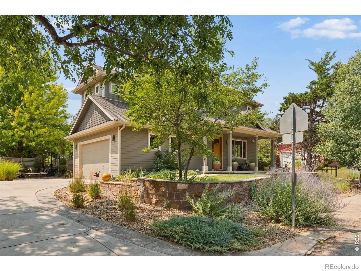
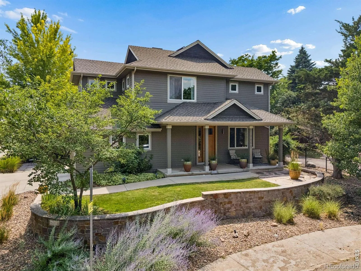
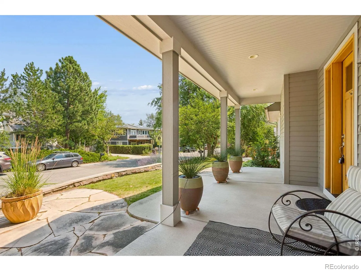
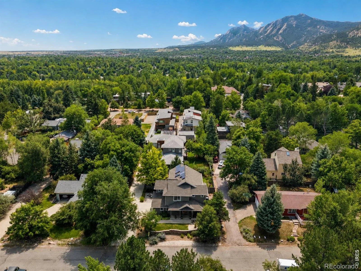
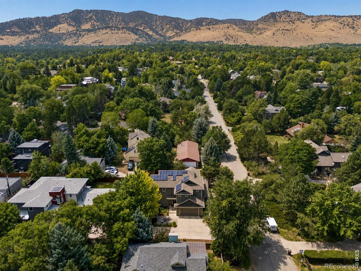
The Garden Gate. The original owner built a life in this North Boulder home and kept it to the standard that implies, which shows most in the parts nobody photographs. The floor plan reads the way people actually live. A dining room at the front takes the quiet street and works as easily for a desk as for a dining table. The living room gathers around a gas fireplace with a built-in bar, windows on enough sides that the light moves through the day. A mud room beautifully handles the unglamorous part with a floating maple bench, a row of hooks, slate floor, and granite-topped cabinetry. The kitchen is where the house shows its hand: premium appliances, a breakfast bar, a sunny nook, and an island that began life as an antique chest, iron ring pulls intact, capped in thick timber and joined to a blackened steel bar. Designer pendants and track lighting throughout. Upstairs, three secondary bedrooms hold real furniture and large closets, with the foothills out the windows. The primary suite runs high-ceilinged into a five-piece bath with a large shower and a soaking tub. Below, a rec room, a fifth bedroom, and storage. The whole house is wired for network. Out back, an iron gate connects a private yard to the front patio: mature landscaping, a gas fire pit, a water feature, and quiet enough to hear the water. Ask the owner what they will miss and the answer is the trails. Wonderland Lake Park and Centennial Middle School are minutes away. VA-eligible buyers: the existing VA loan at 2.375% is assumable with entitlement substitution.

Advanced Home Search
Search by square footage, location, price, bedrooms, bathrooms and more.Just Listed
These homes just hit the market. Be among the first to see them. Schedule a showing, too.New Construction
See brand new homes and homes under construction now and available soon.Features & Amenities
Find homes with views or pools, in gated communities & with other desirable features.Cities
Take a look at luxury homes in each city in Metro Denver.Neighborhoods
Find the ideal neighborhood and the home that best fits you.Counties
Have your eye on a specific county? Browse these listings.Zip Codes
Start here to find a luxury home in a particular zip code.Single-Family Homes
See photos of single-family homes, get prices, neighborhood information & more.Townhomes
Get all the details about luxury townhomes for sale now throughout Metro Denver.Condos
Are you drawn to the low-maintenance, luxury lifestyle of condo living? Start here.One-Story Homes
Looking for a main floor master? Ranch-style homes may be perfect for your lifestyle.Featured Price Ranges
We’ve done the searching for you. Find homes in popular luxury price ranges.55-Plus
Explore beautiful homes and enviable amenities available in 55-and-over communities.Your Free MLS Search Account
Create and manage saved searches and properties with the Property Organizer.Schedule a Personal Consultation
We’re happy to help any time! Schedule a no-obligation 15-minute call.


