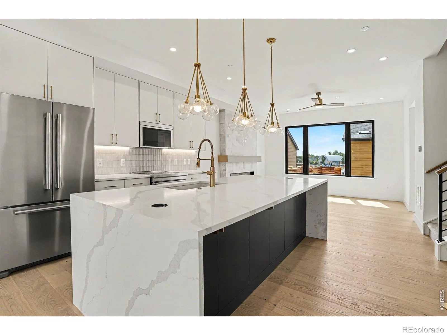
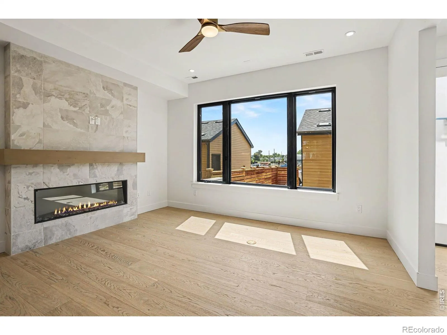
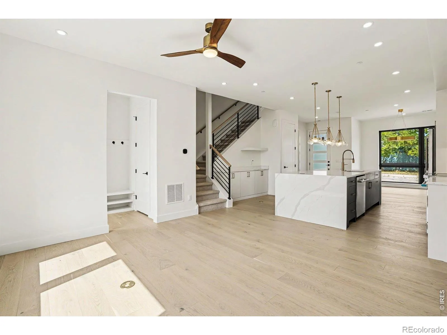
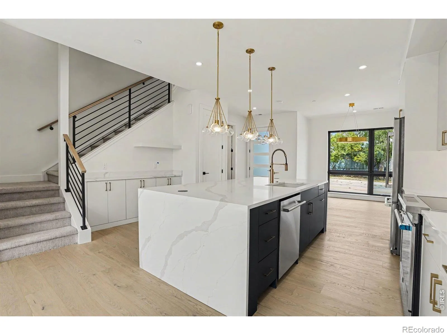
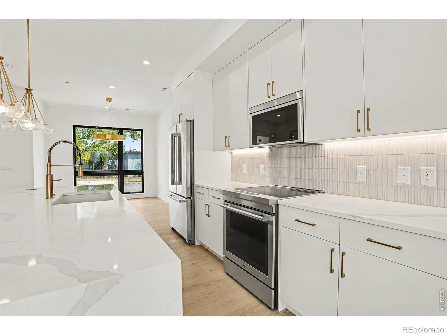
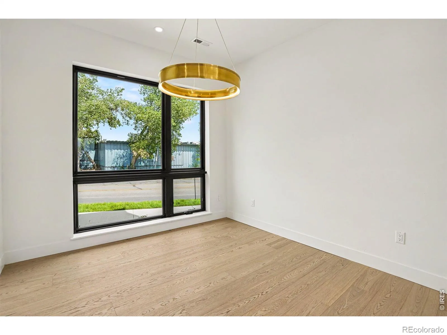
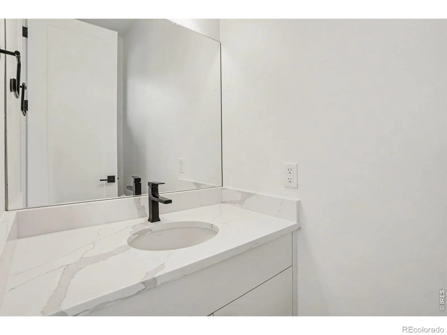
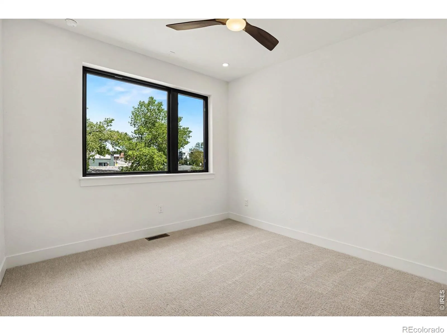
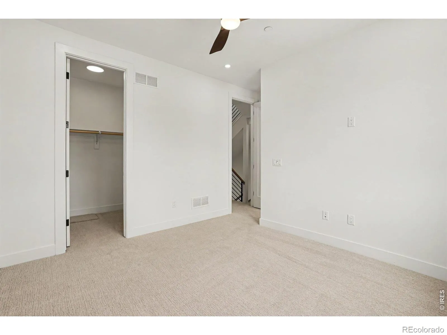
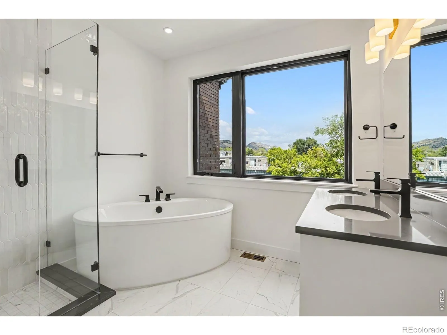
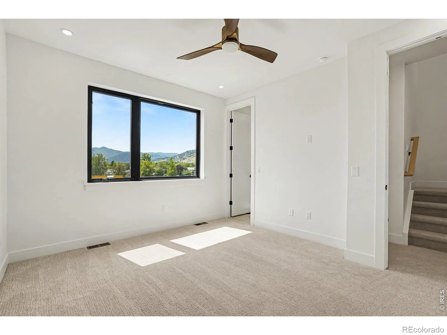
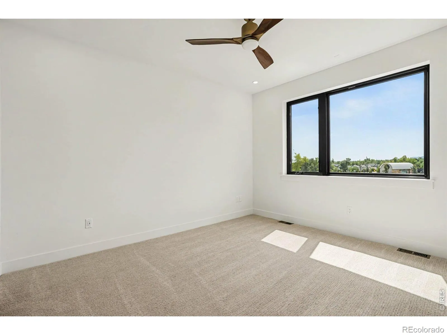
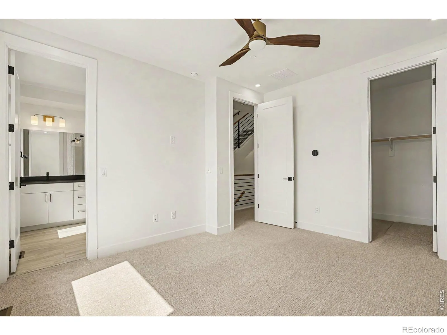
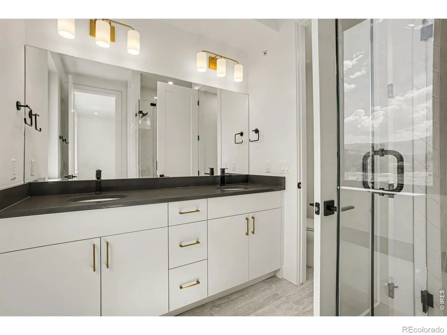
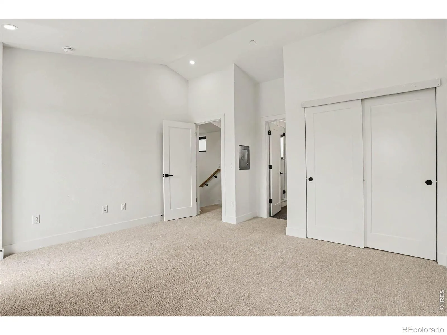
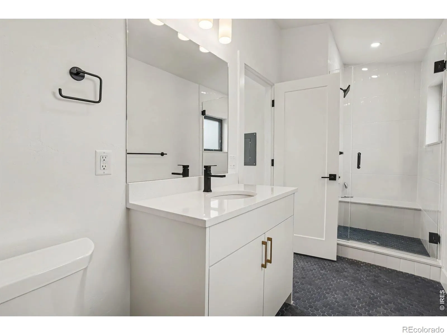
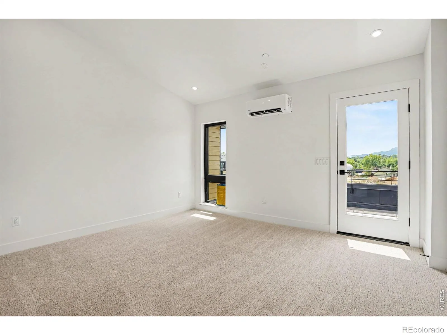
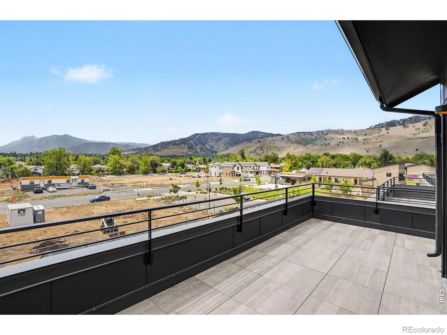
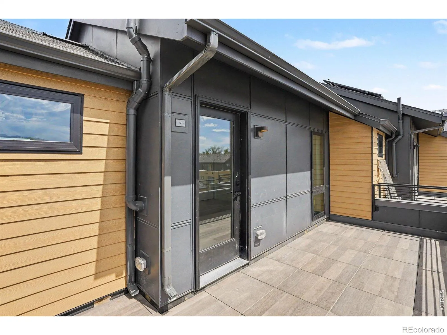
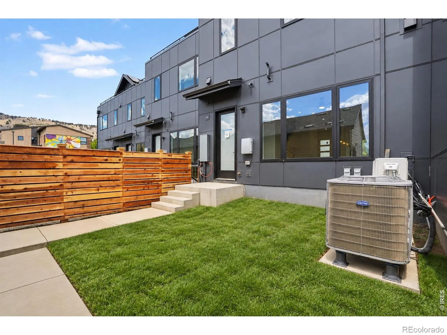
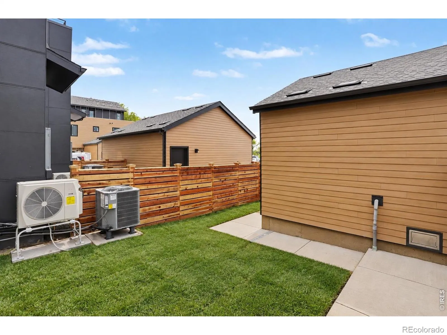
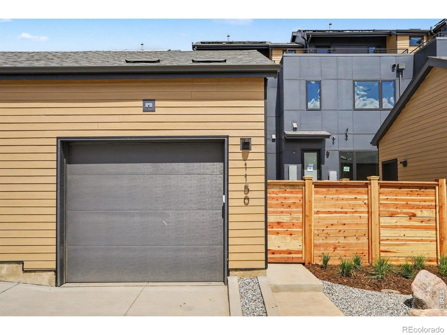
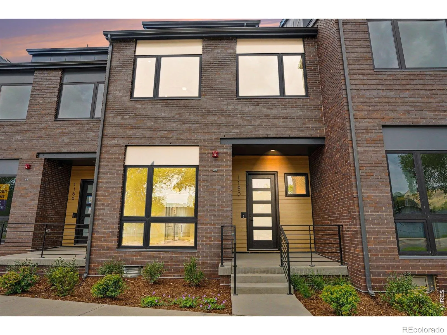
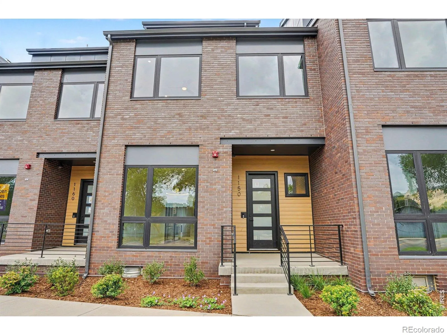
Move-in Ready! Experience elevated North Boulder living in this beautifully finished Sanitas Plan townhome at Violla, where sophisticated design, exceptional craftsmanship & flexible living spaces come together in one of Boulder’s most exciting new communities. Designed across 3 light-filled levels, this home offers an ideal blend of everyday comfort & elevated entertaining, moments from Wonderland Lake, Pearl Street, Lucky’s Market, Foothill’s Park & miles of hiking & biking trails. Step inside to an open-concept main level designed for seamless living & entertaining. The modern kitchen features waterfall-edge quartz countertops, custom cabinetry, premium appliances, designer lighting & wide-plank wood flooring, flowing effortlessly into the dining & living areas. Abundant natural light & a sleek electric fireplace w/ custom tile surround create a warm, inviting focal point. The 2nd level features 2 spacious primary suites, each w/ a beautifully appointed ensuite bath, creating exceptional privacy & flexibility for owners, guests or multi-generational living. The 3rd level offers a private penthouse-style retreat w/ an add’l bedrm & ensuite bath, plus flexible loft space ideal for a home office, media room or bonus living area. Direct access to the expansive treetop deck extends the living outdoors – perfect for morning coffee, evening sunsets or entertaining w/ friends. A welcoming front patio provides another inviting outdoor space to enjoy Colorado’s sunshine. Located south of the future BMoCA site & steps from the NoBo Arts District, Moxie Bread, Spruce Confections, Dagabi, Cinq Sept, Proto’s Pizza, Yoga Pearl & more. Built by award-winning Koelbel Communities, this brand-new home reflects generations of Colorado craftsmanship backed by the Koelbel family legacy since 1952. Move-in Ready!

Advanced Home Search
Search by square footage, location, price, bedrooms, bathrooms and more.Just Listed
These homes just hit the market. Be among the first to see them. Schedule a showing, too.New Construction
See brand new homes and homes under construction now and available soon.Features & Amenities
Find homes with views or pools, in gated communities & with other desirable features.Cities
Take a look at luxury homes in each city in Metro Denver.Neighborhoods
Find the ideal neighborhood and the home that best fits you.Counties
Have your eye on a specific county? Browse these listings.Zip Codes
Start here to find a luxury home in a particular zip code.Single-Family Homes
See photos of single-family homes, get prices, neighborhood information & more.Townhomes
Get all the details about luxury townhomes for sale now throughout Metro Denver.Condos
Are you drawn to the low-maintenance, luxury lifestyle of condo living? Start here.One-Story Homes
Looking for a main floor master? Ranch-style homes may be perfect for your lifestyle.Featured Price Ranges
We’ve done the searching for you. Find homes in popular luxury price ranges.55-Plus
Explore beautiful homes and enviable amenities available in 55-and-over communities.Your Free MLS Search Account
Create and manage saved searches and properties with the Property Organizer.Schedule a Personal Consultation
We’re happy to help any time! Schedule a no-obligation 15-minute call.


