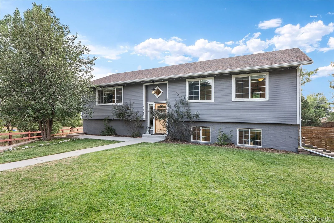
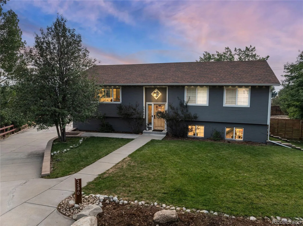
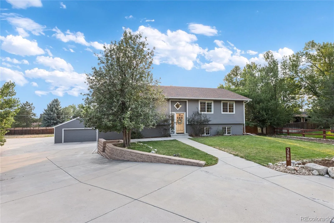
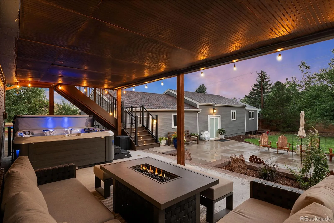
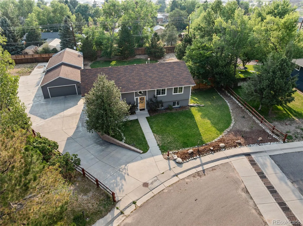
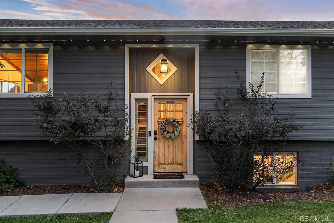
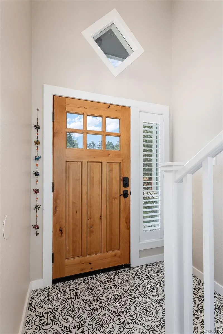
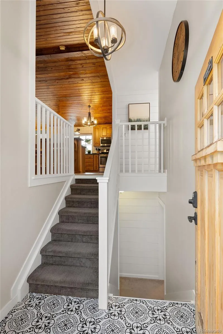
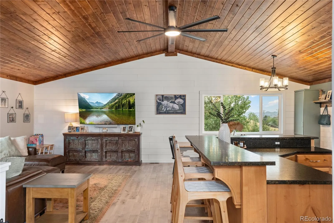
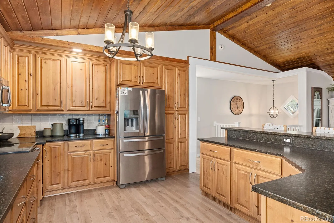
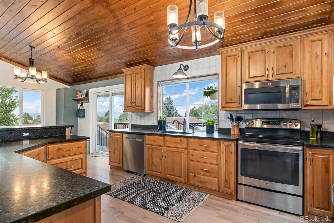
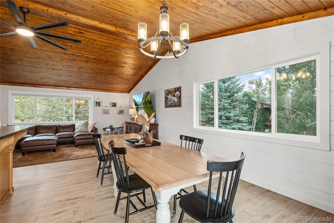
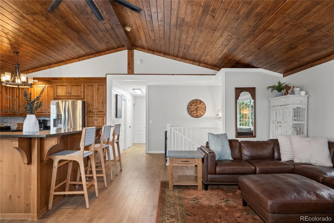
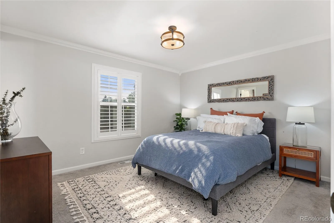
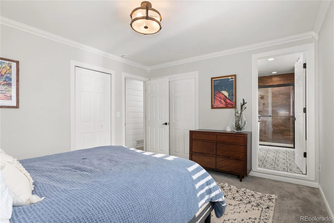
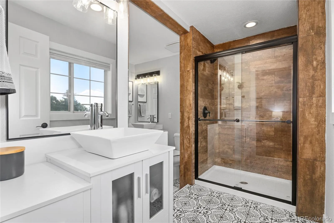
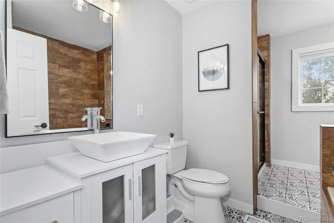
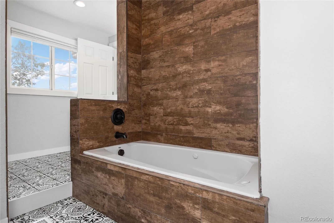
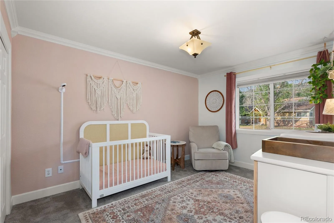
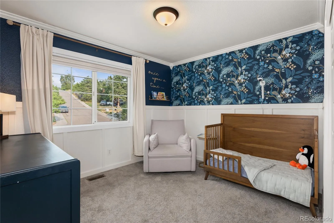
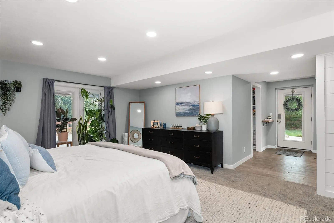
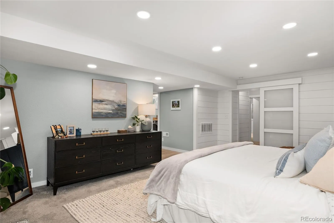
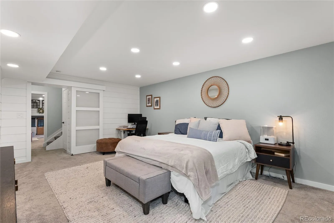
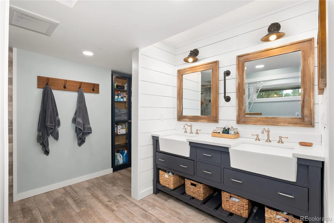
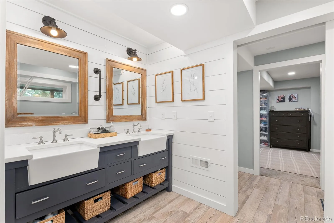
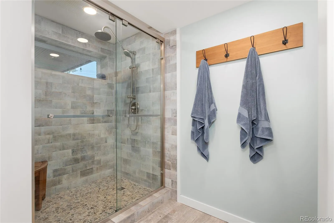
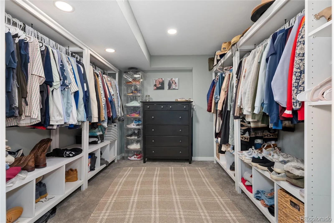
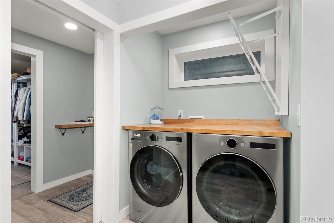
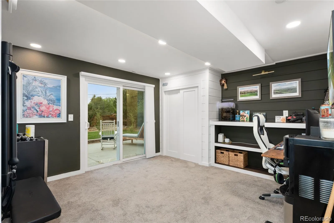
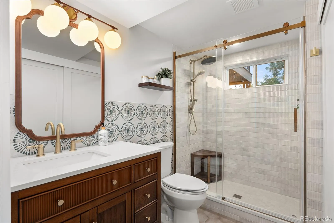
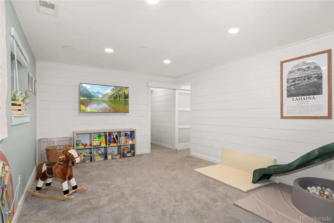
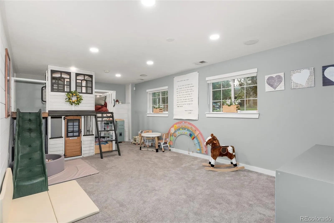
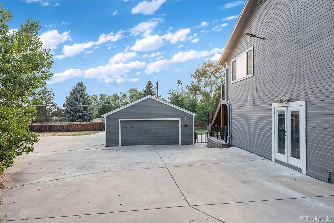
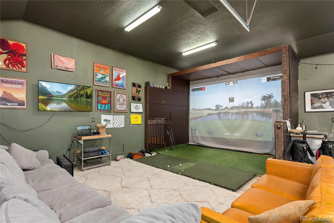
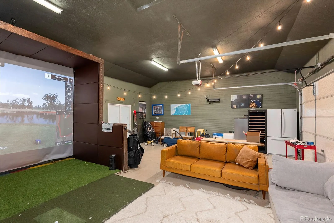
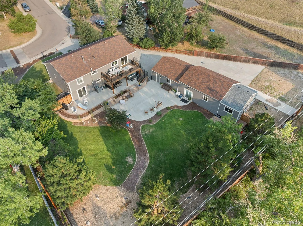
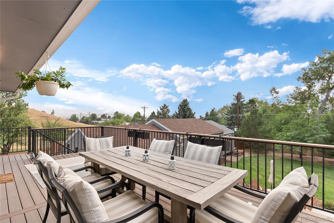
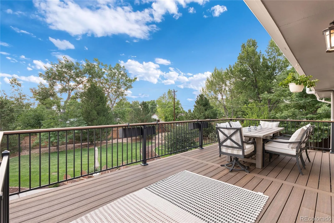
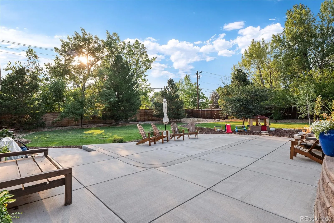
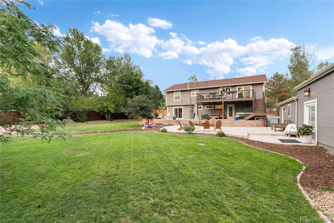
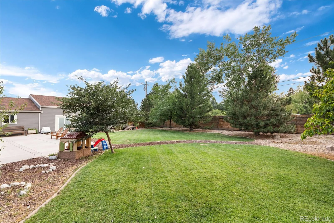
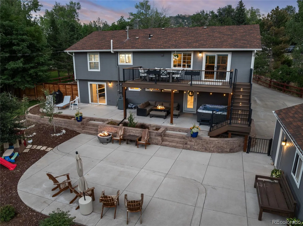
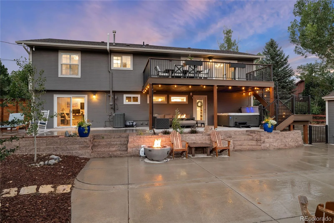
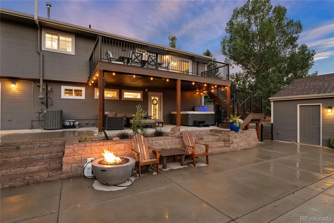
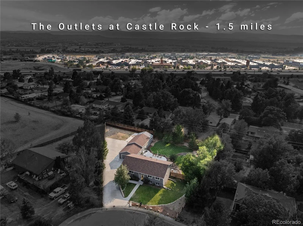
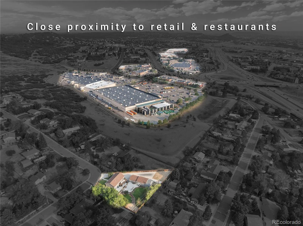
Take in Front Range Views from the *Brand New Deck on this pristine property and take advantage of the fact this community is one of the rare ones in Castle Rock with NO HOA! This property checks every box / LOW TAXES in a Douglas County unincorporated property / Over ½ acre with plenty of trees and hardscapes / Massive detached structure with 4+ Parking Spaces currently outfitted with a Gym and Golf Simulator. Inside you’ll find a Grand Living Space w/ Contemporary Hardwood Floors / Lofted, Wood-Plank Ceiling / Open-concept kitchen with custom cabinetry and all stainless-steel appliances included. 3 Bedrooms and Full Bath on Upper Level. Sliding Glass Door allows access to the New Composite Deck with Wrought Iron Railings and Built-In Drainage Management. Unobstructed mountain views the Deck and Main Living Spaces. On the Lower Level – Vast Primary Suite with Walk-Out Access to Lower Patio where Hot Tub sits / Large Walk-In Closet, Laundry, and Resort-Style Primary Bath. The lower level adds a bonus living space — use it as an office, guest suite, or whatever your situation calls for. Additionally, the lower level offers an Additional Bedroom and a Recently Added Luxury Bathroom to tie the living space together. Outside, the fully fenced backyard is set up and ready to go: build a chicken coop, garden, sports court – the possibilities are endless. The oversized parking structures (over 1,500 sq ft of garage!) and spacious driveway allow for RV’s, Utility Vehicles — no HOA to answer to. Minutes to Castle Rock’s best amenities and quick access to I-25 for commuting to Denver or Colorado Springs.

Advanced Home Search
Search by square footage, location, price, bedrooms, bathrooms and more.Just Listed
These homes just hit the market. Be among the first to see them. Schedule a showing, too.New Construction
See brand new homes and homes under construction now and available soon.Features & Amenities
Find homes with views or pools, in gated communities & with other desirable features.Cities
Take a look at luxury homes in each city in Metro Denver.Neighborhoods
Find the ideal neighborhood and the home that best fits you.Counties
Have your eye on a specific county? Browse these listings.Zip Codes
Start here to find a luxury home in a particular zip code.Single-Family Homes
See photos of single-family homes, get prices, neighborhood information & more.Townhomes
Get all the details about luxury townhomes for sale now throughout Metro Denver.Condos
Are you drawn to the low-maintenance, luxury lifestyle of condo living? Start here.One-Story Homes
Looking for a main floor master? Ranch-style homes may be perfect for your lifestyle.Featured Price Ranges
We’ve done the searching for you. Find homes in popular luxury price ranges.55-Plus
Explore beautiful homes and enviable amenities available in 55-and-over communities.Your Free MLS Search Account
Create and manage saved searches and properties with the Property Organizer.Schedule a Personal Consultation
We’re happy to help any time! Schedule a no-obligation 15-minute call.


