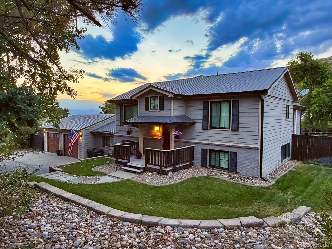
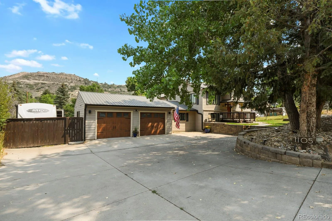
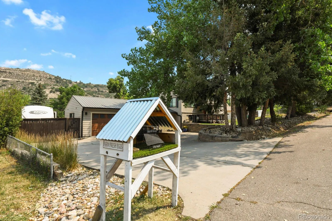
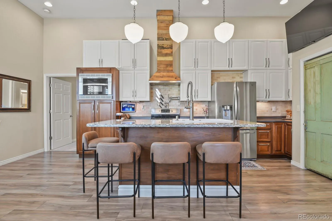
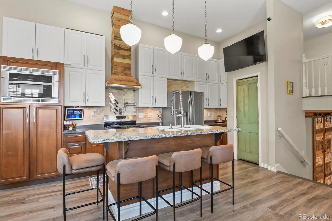
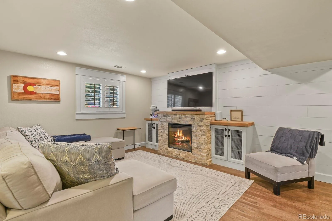
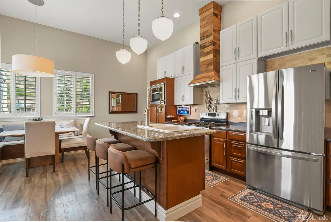
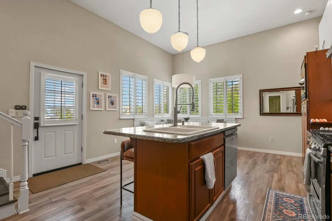
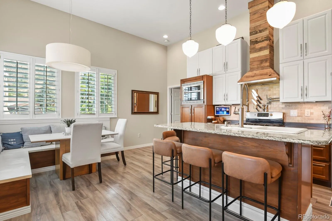
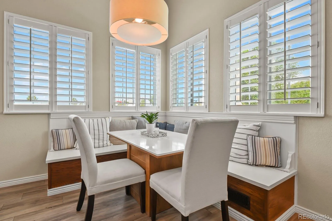
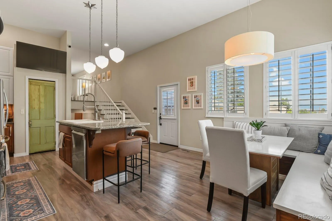
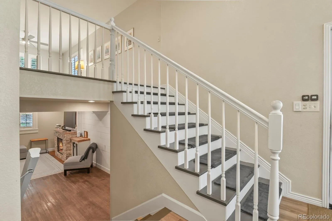
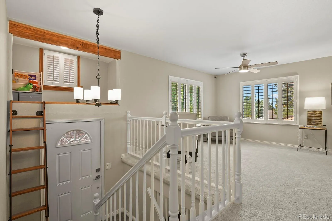
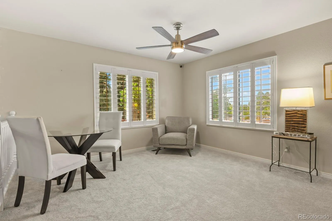
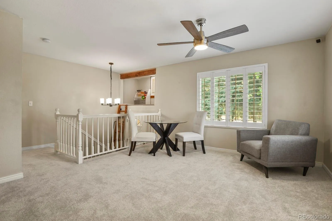
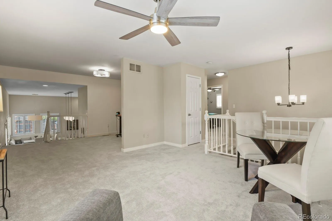
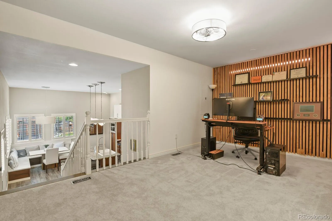
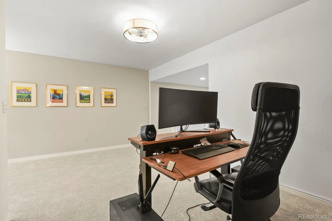
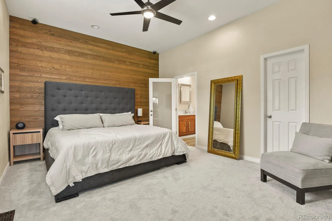
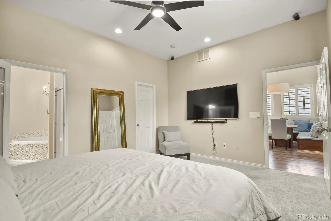
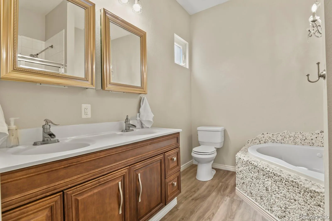
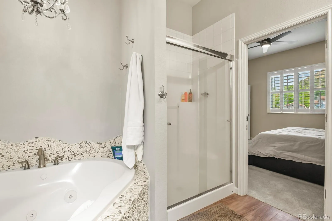
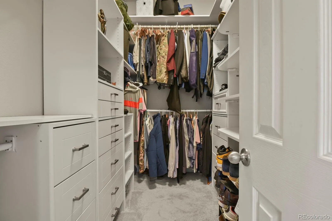
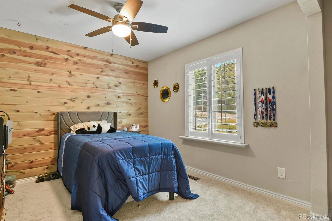
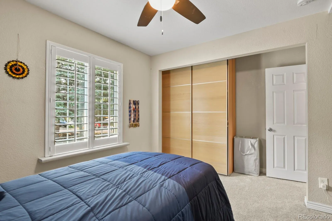
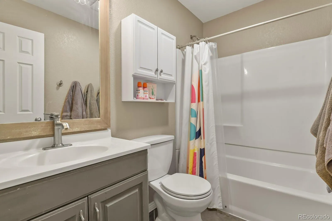
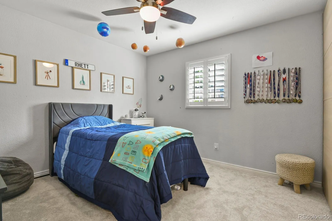
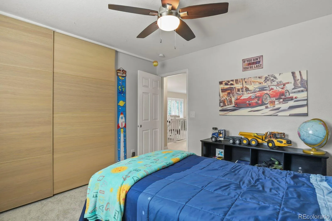
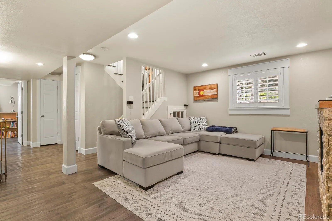
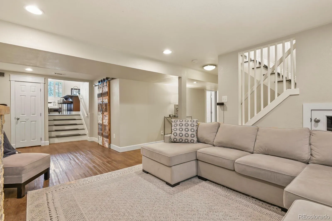
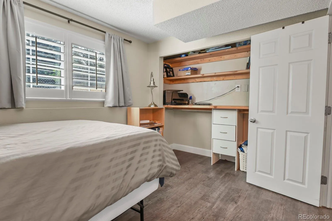
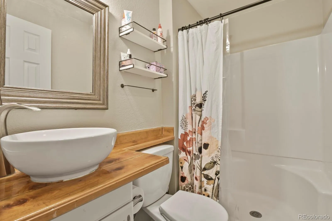
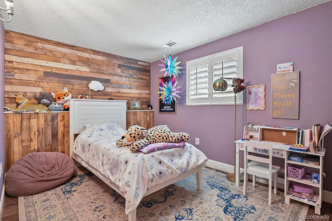
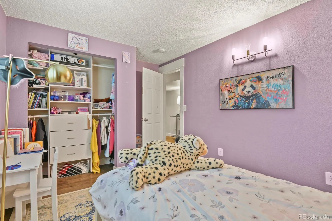
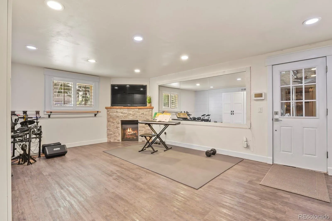
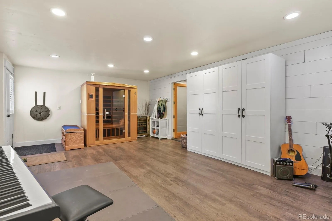
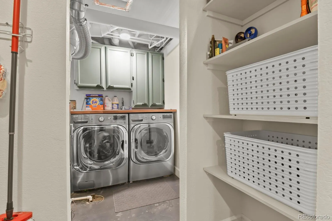
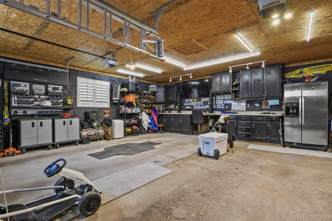
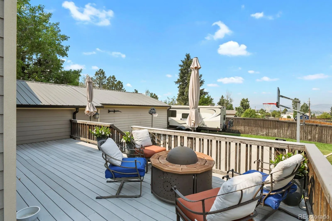
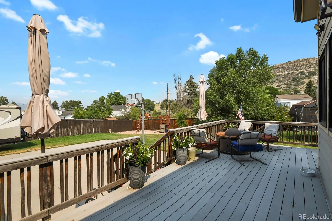
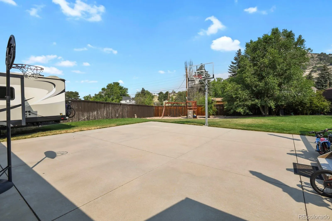
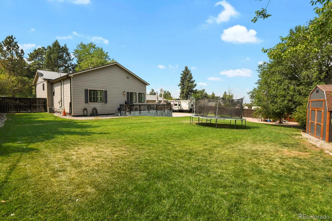
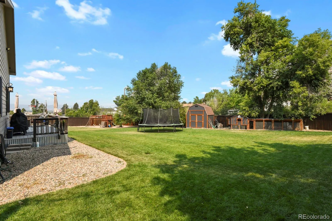
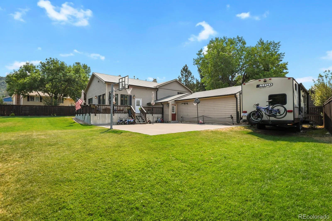
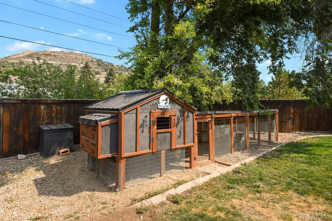
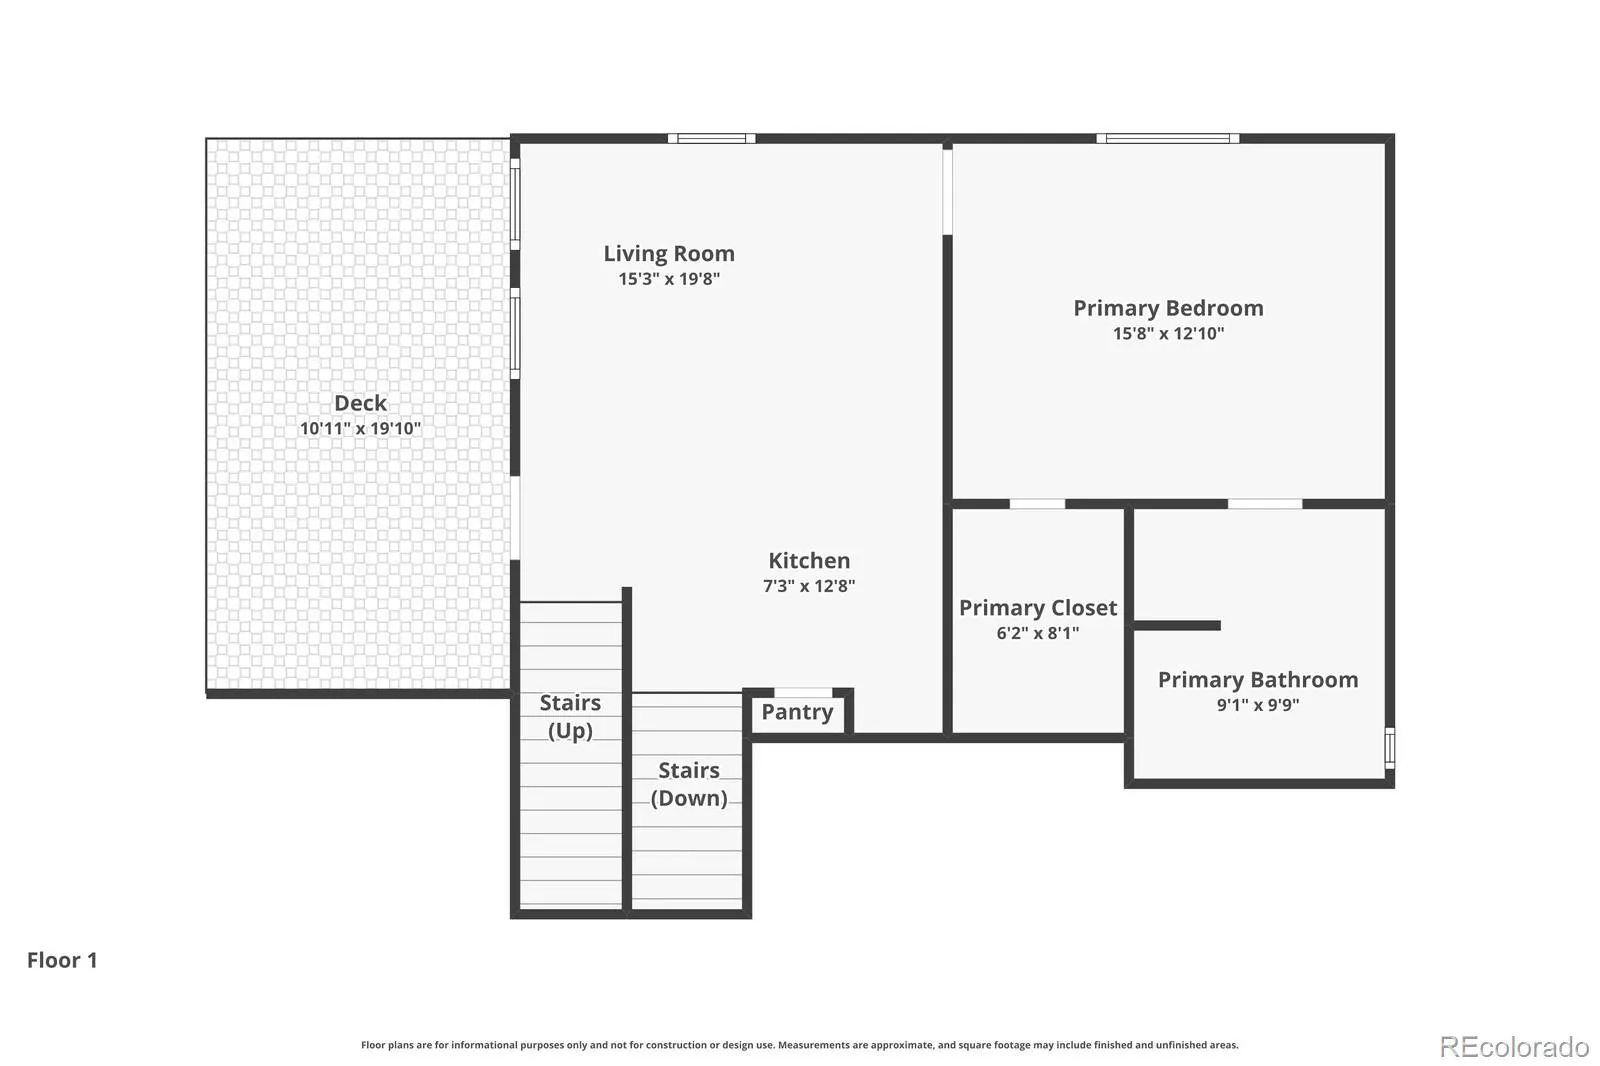
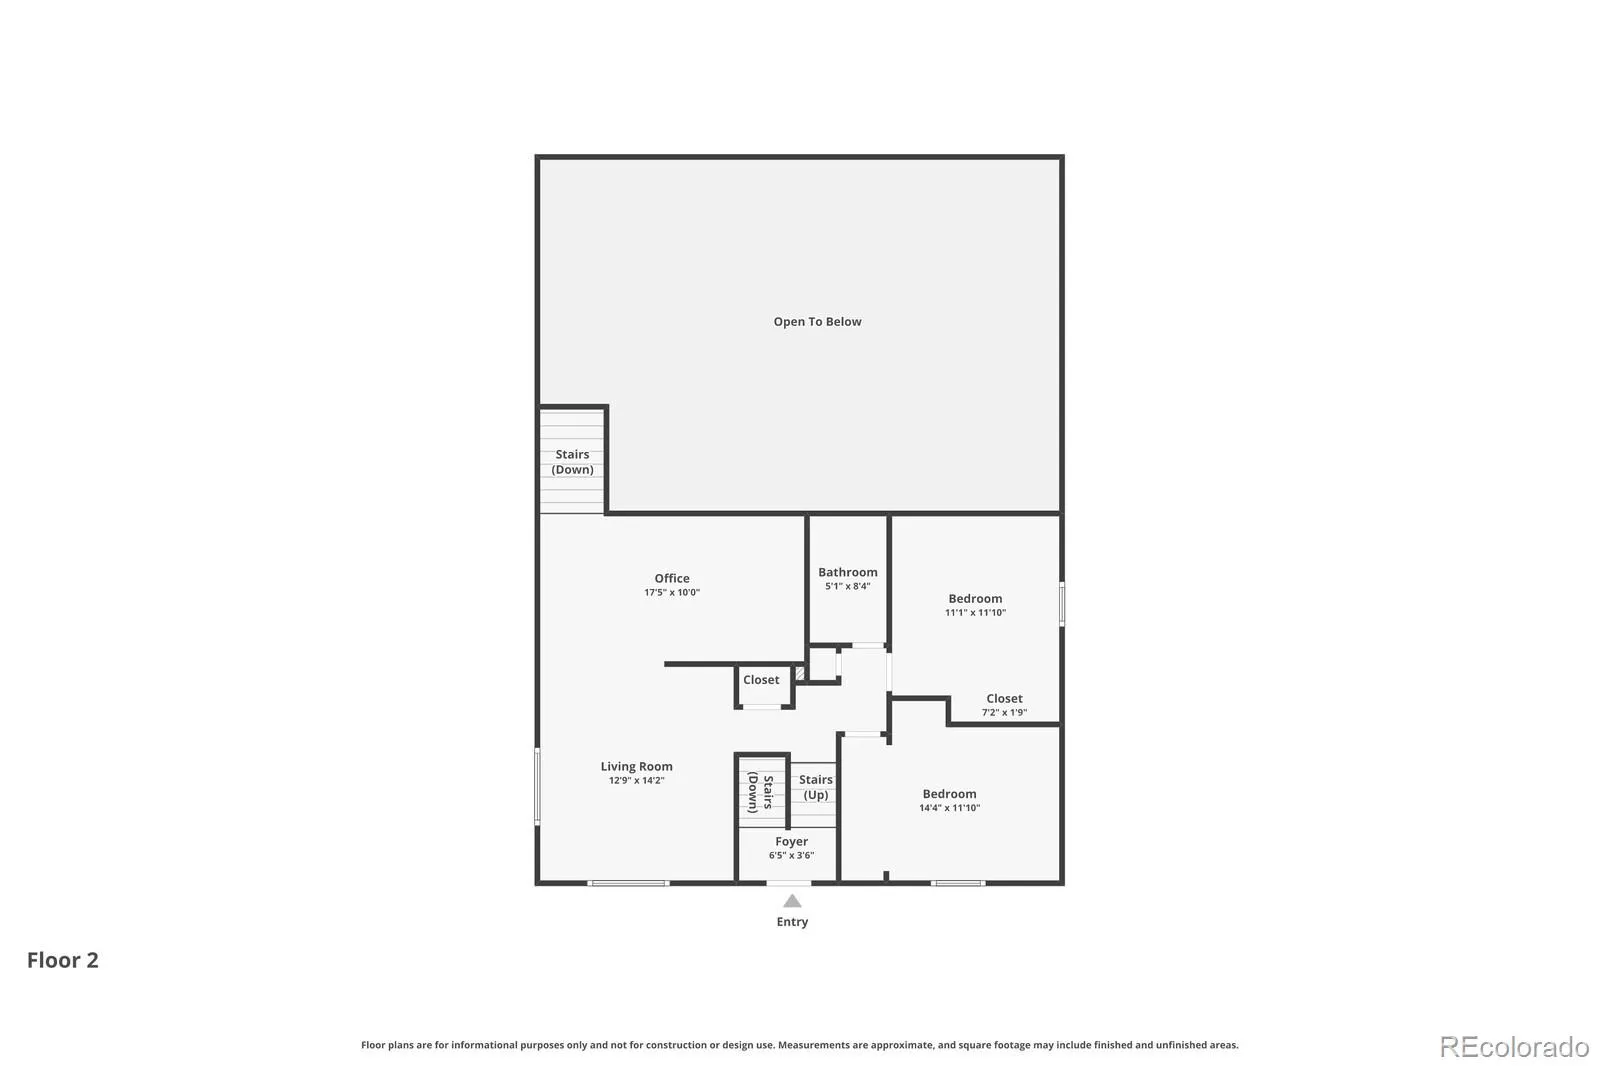
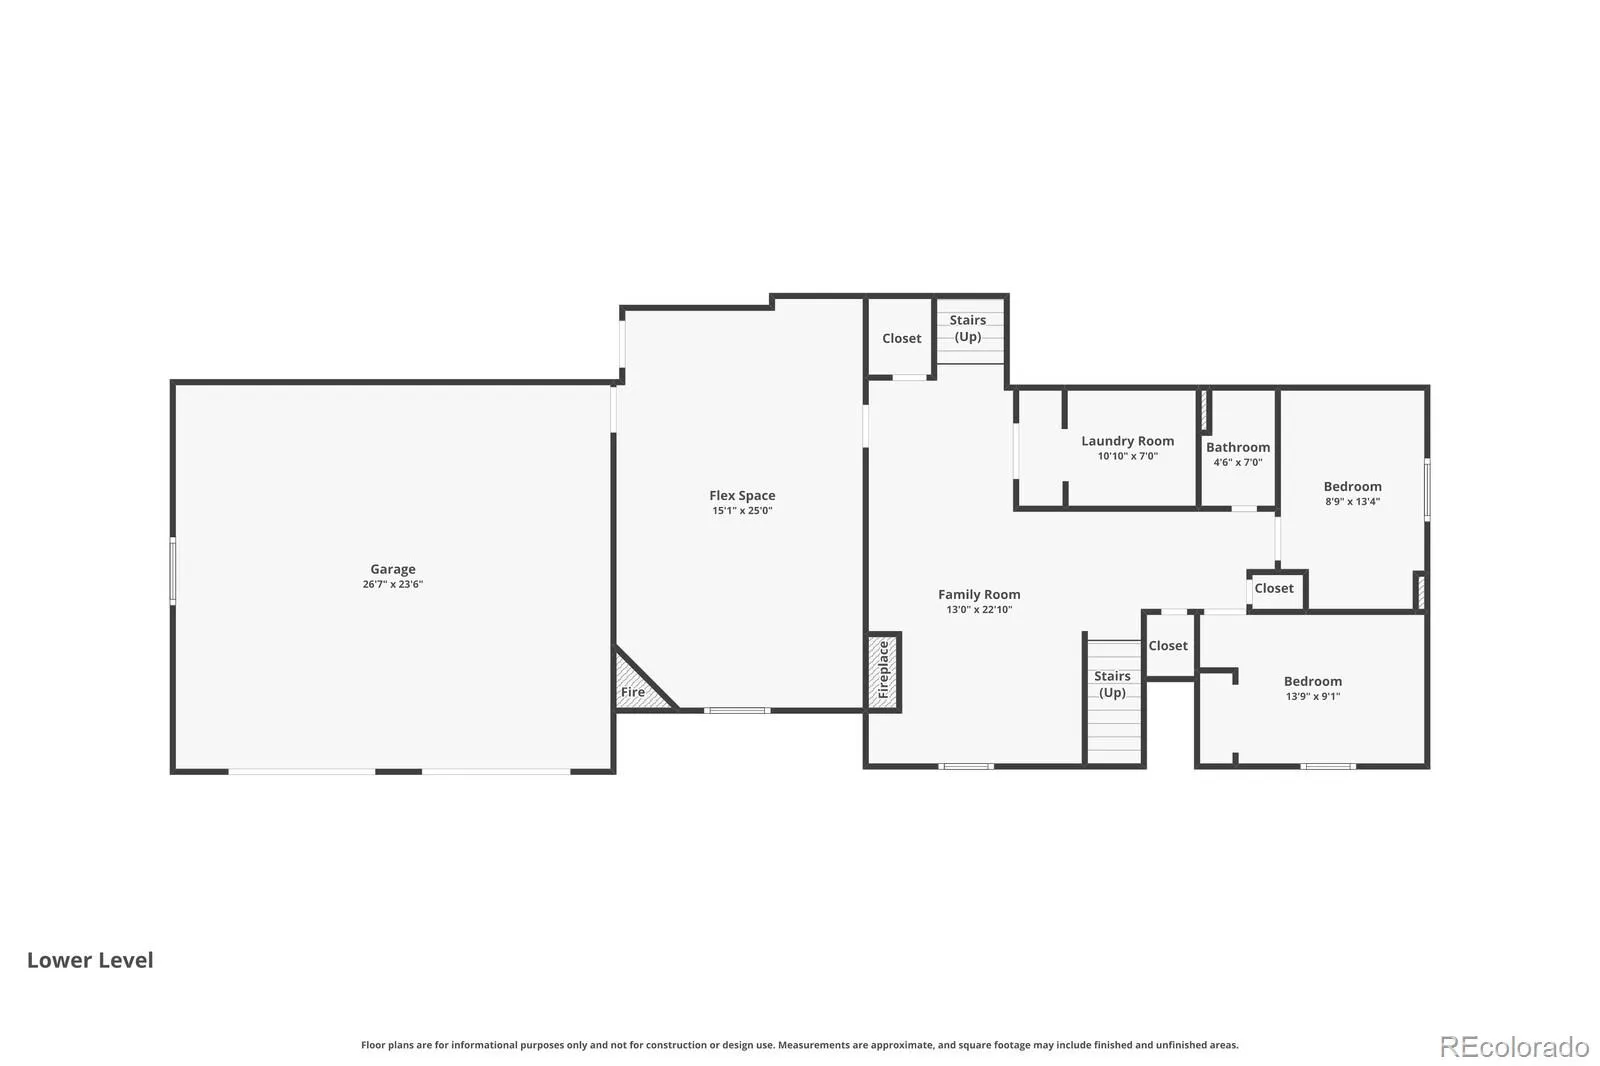
Welcome to a rare Castle Rock find where space, style, and freedom from HOA constraints! This expanded 5-bedroom, 3-bathroom modern farmhouse blend was thoughtfully enhanced with a major addition in 2010, offering a functional floor plan packed with love and character. With tall vaulted ceilings the updated chef’s kitchen shines with an granite island, stainless steel appliances, pot-filler faucet, walk-in pantry, and charming built-in bench seating in the adjoining dining room. Plantation shutters frame the natural light throughout. Layout flexibility shines across two dedicated gathering hubs: an upper-level living room that easily converts to a formal dining area, and a cozy lower-level family room anchored by custom built-ins and a fireplace. The large primary suite is tucked behind the kitchen, with vaulted tall ceilings, adjoining 5-piece bath with a jetted tub and generous walk-in closet. Need flexibility? The converted breezeway makes an ideal home gym, kids space, or creative studio. Outside, your private oasis awaits: an oversized fenced yard shaded by mature trees, with chicken coop (chickens are included), shed, a private basketball court, dedicated RV parking with electrical hookups and a deck built for entertaining. Also an easy to walk to restaurants, coffee and shopping. Enjoy lower taxes & water bills (private well), lower insurance with metal class 4 roof and no HOA constraints: bring your toys and make this home yours!

Advanced Home Search
Search by square footage, location, price, bedrooms, bathrooms and more.Just Listed
These homes just hit the market. Be among the first to see them. Schedule a showing, too.New Construction
See brand new homes and homes under construction now and available soon.Features & Amenities
Find homes with views or pools, in gated communities & with other desirable features.Cities
Take a look at luxury homes in each city in Metro Denver.Neighborhoods
Find the ideal neighborhood and the home that best fits you.Counties
Have your eye on a specific county? Browse these listings.Zip Codes
Start here to find a luxury home in a particular zip code.Single-Family Homes
See photos of single-family homes, get prices, neighborhood information & more.Townhomes
Get all the details about luxury townhomes for sale now throughout Metro Denver.Condos
Are you drawn to the low-maintenance, luxury lifestyle of condo living? Start here.One-Story Homes
Looking for a main floor master? Ranch-style homes may be perfect for your lifestyle.Featured Price Ranges
We’ve done the searching for you. Find homes in popular luxury price ranges.55-Plus
Explore beautiful homes and enviable amenities available in 55-and-over communities.Your Free MLS Search Account
Create and manage saved searches and properties with the Property Organizer.Schedule a Personal Consultation
We’re happy to help any time! Schedule a no-obligation 15-minute call.


