
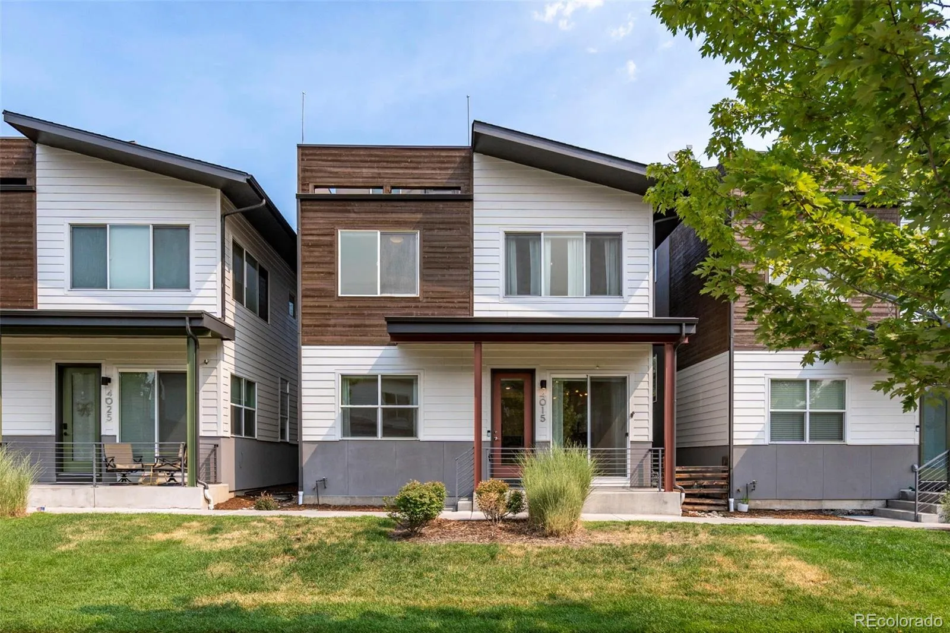
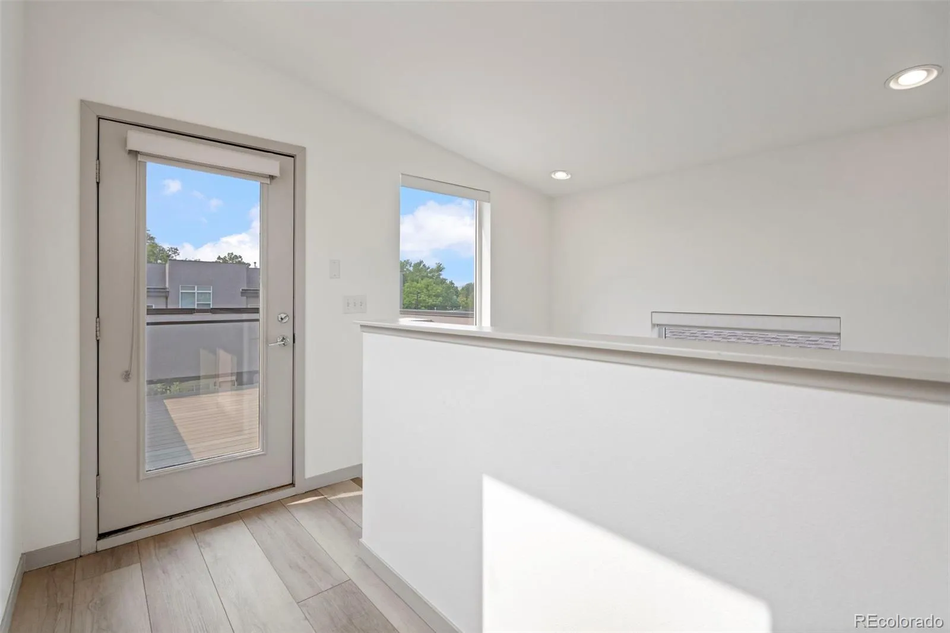
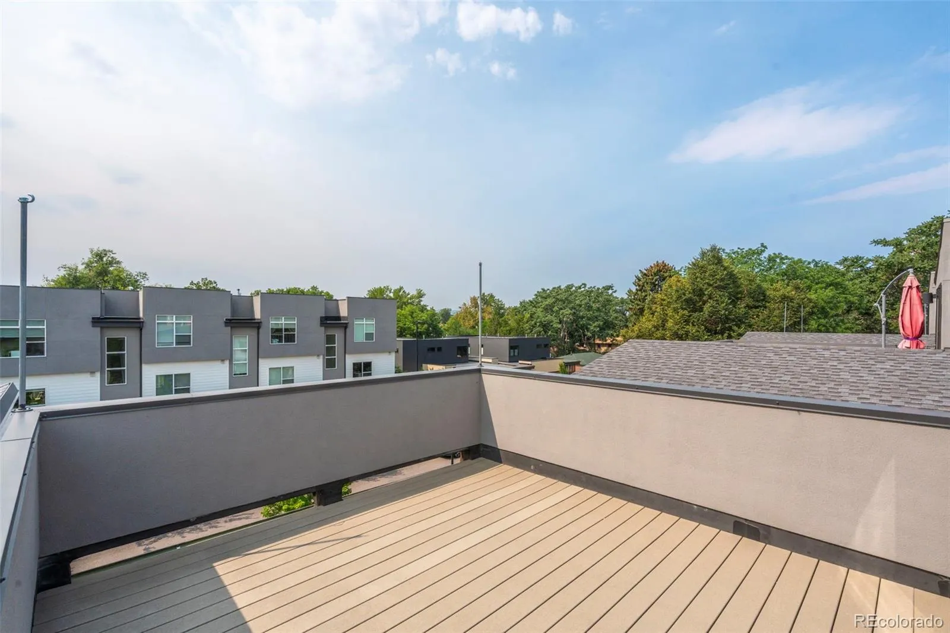
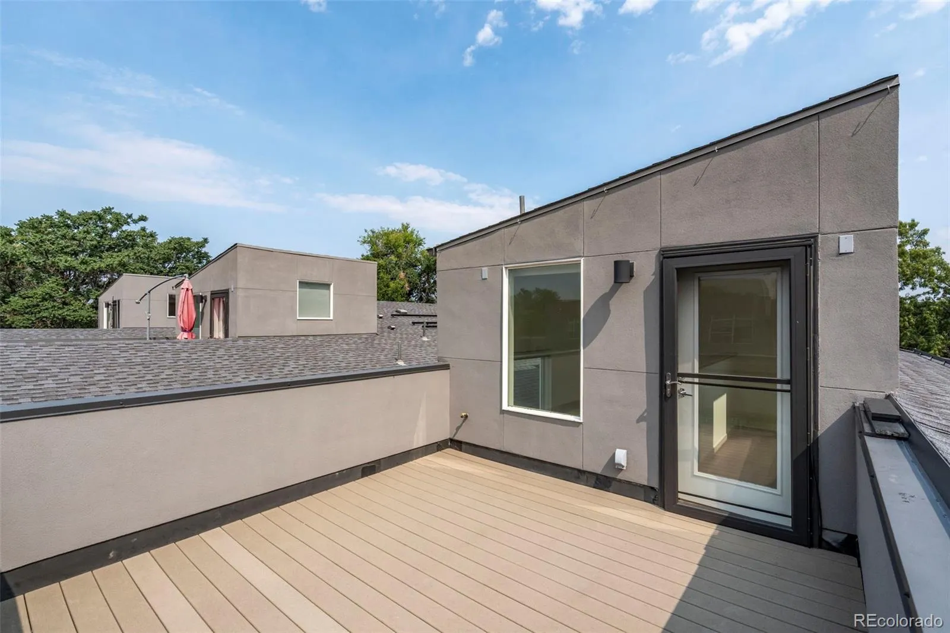
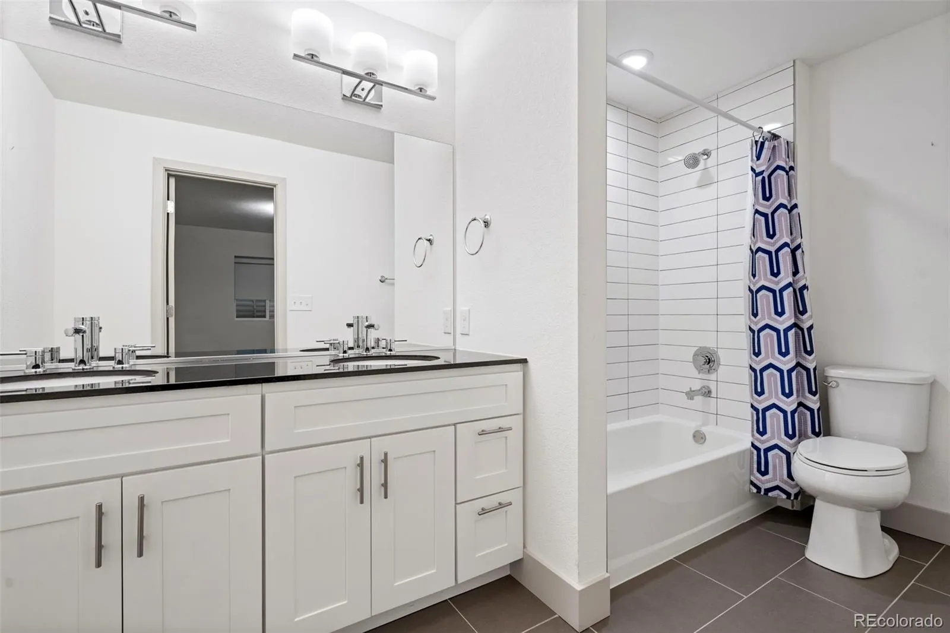
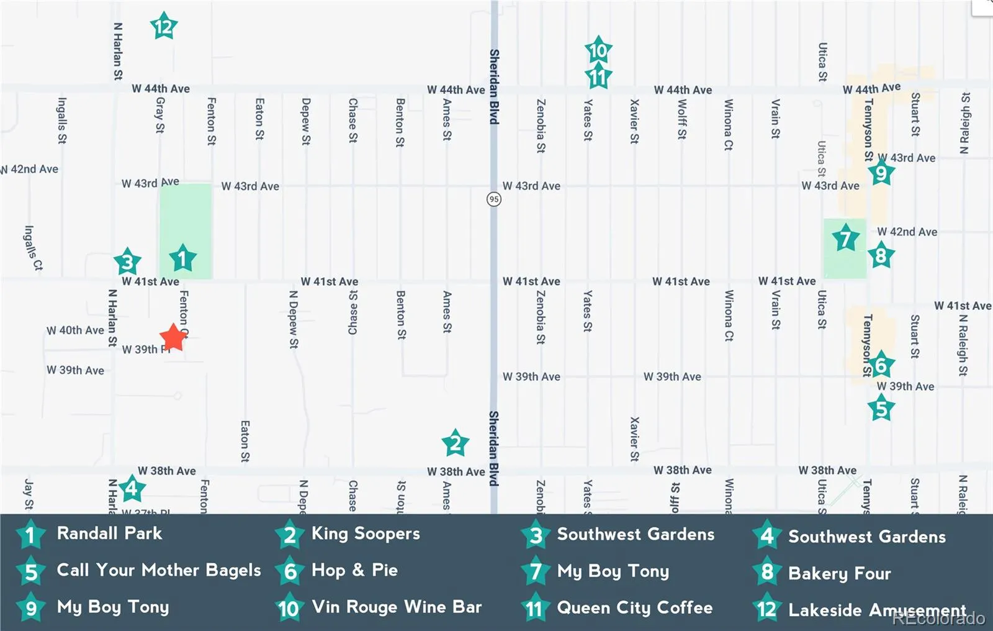
Thoughtfully designed for an effortless lifestyle, this detached single-family home offers the rare combination of generous living space and low-maintenance living. Ideally located just moments from Tennyson Street, Highlands Square, and Sloan’s Lake, it delivers the privacy of a single-family residence with the flexibility to lock the door and travel or simply spend less time on upkeep.
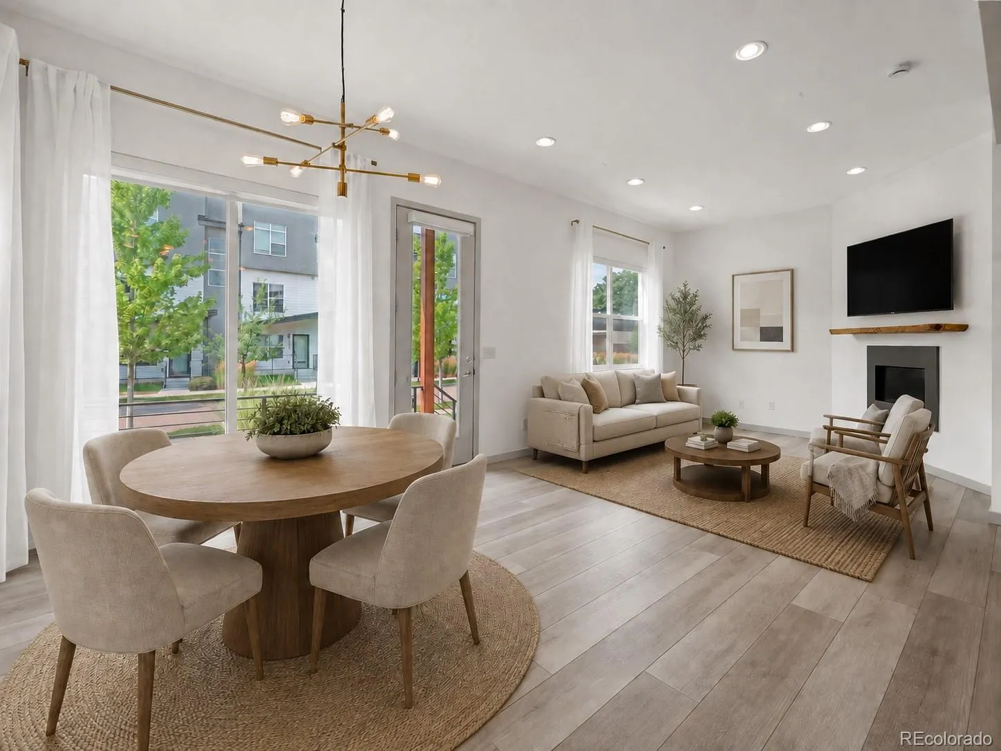
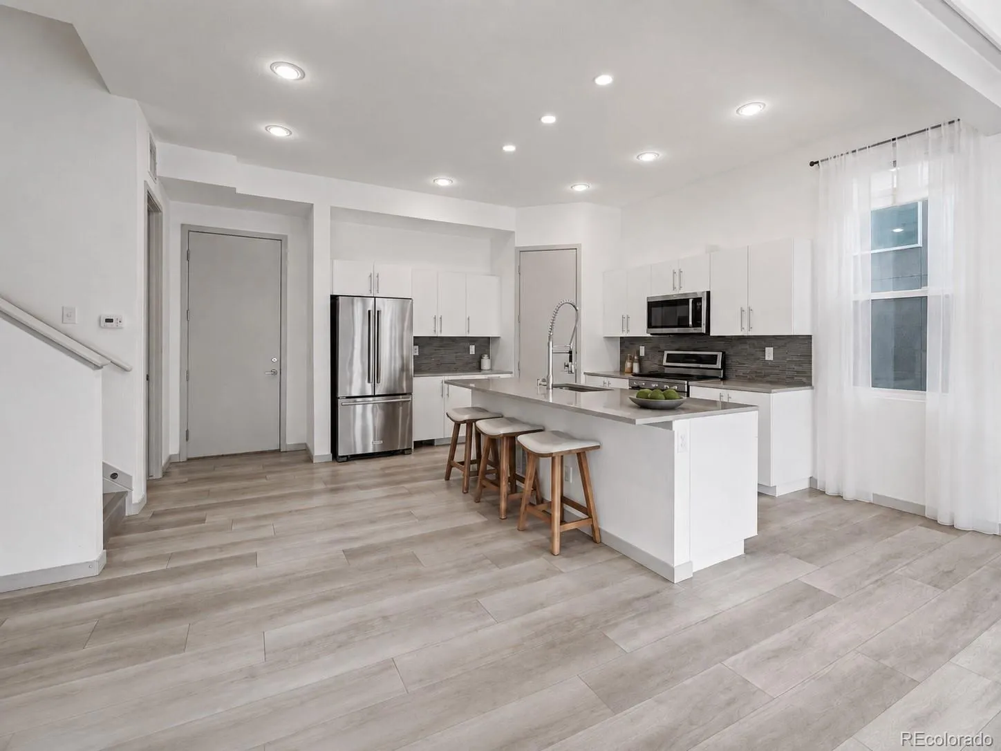
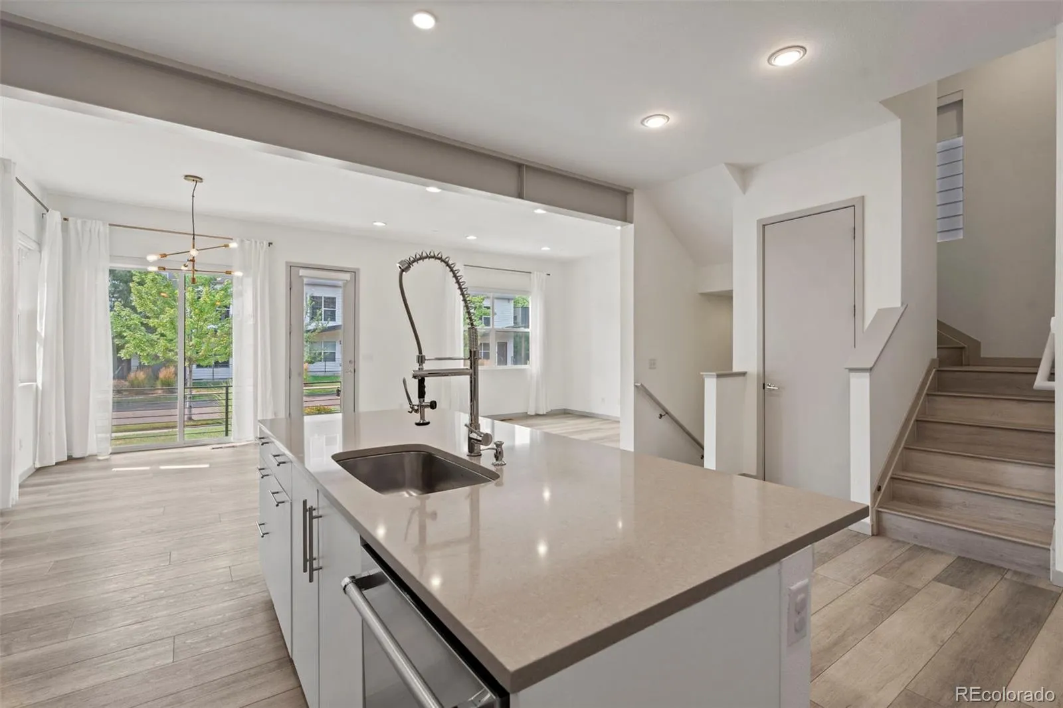
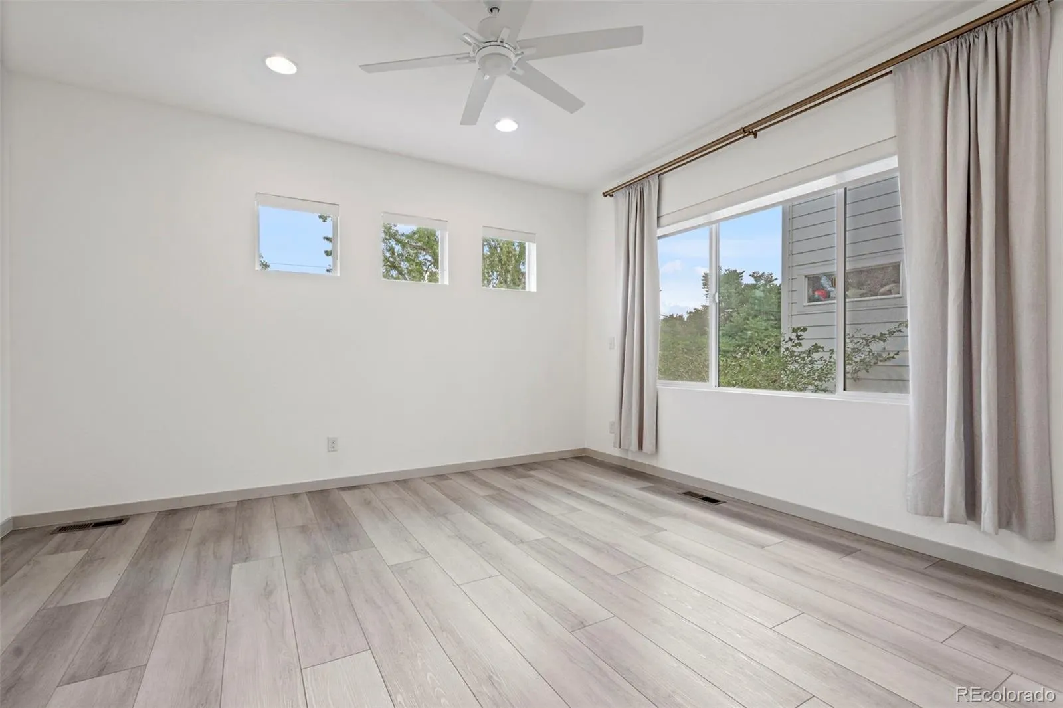
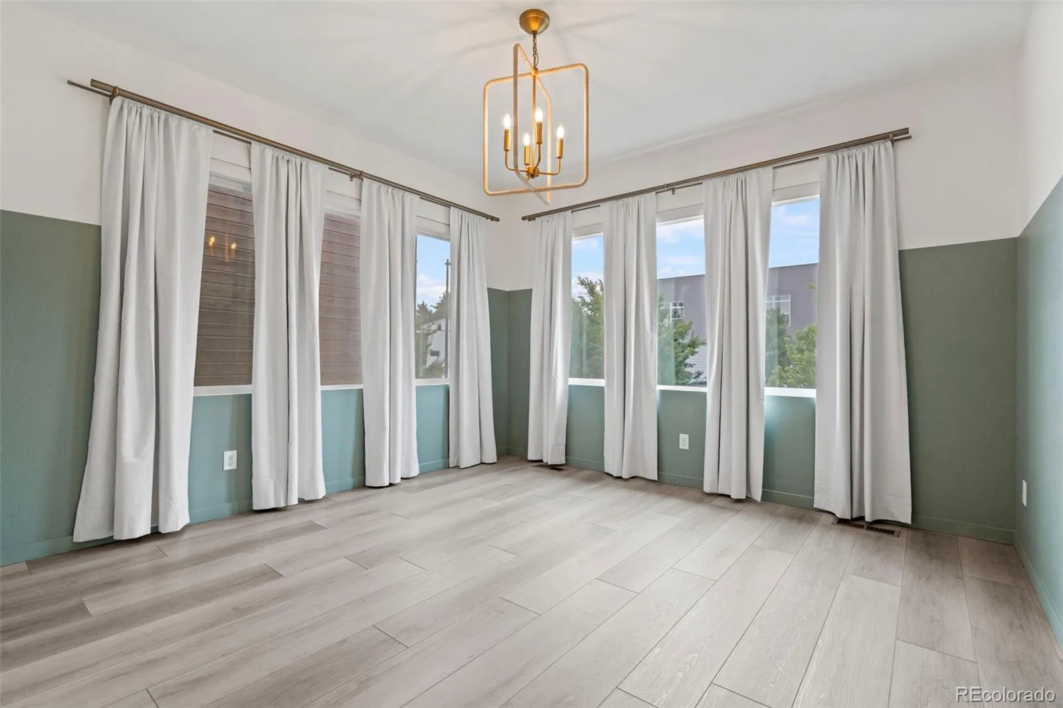
Inside, soaring 10-foot ceilings and expansive south-facing windows fill the open main level with natural light. The kitchen is designed for both everyday living and entertaining, featuring stainless steel appliances, a gas range, a walk-in pantry, and abundant storage throughout. Custom window coverings are installed throughout the home, including automated blinds on the main level for added comfort and convenience.
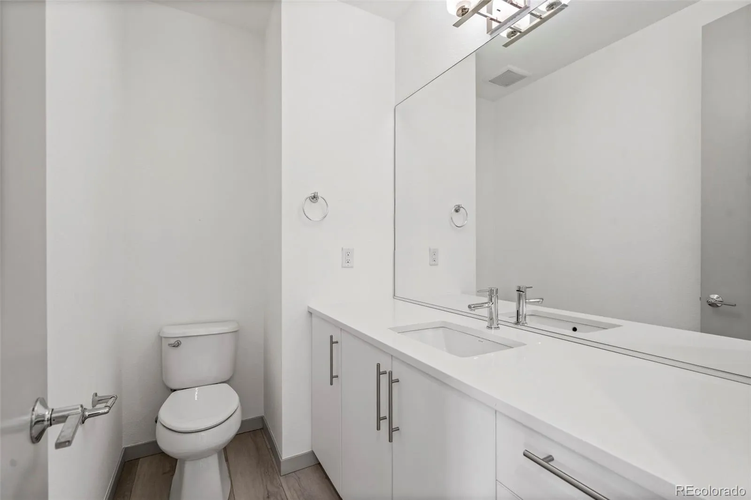
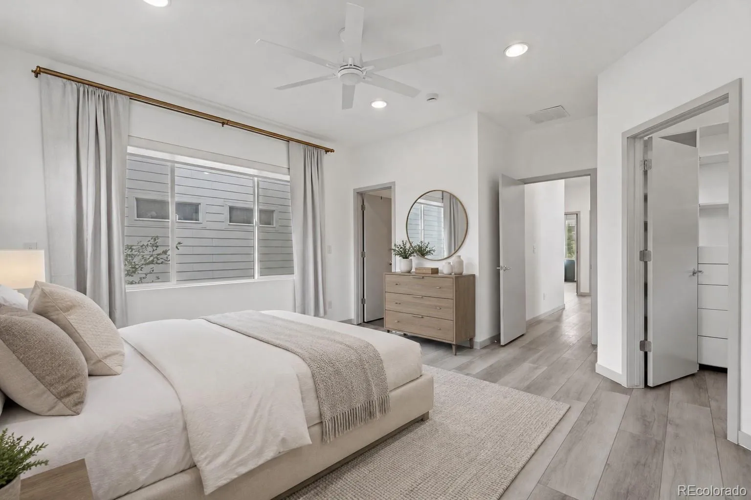
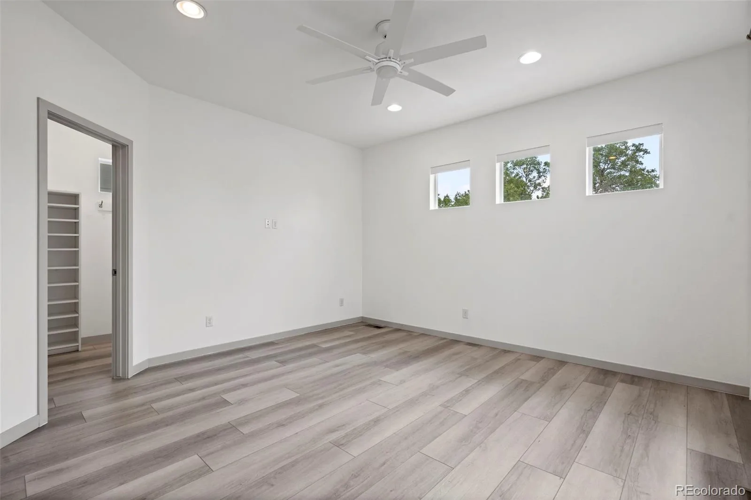
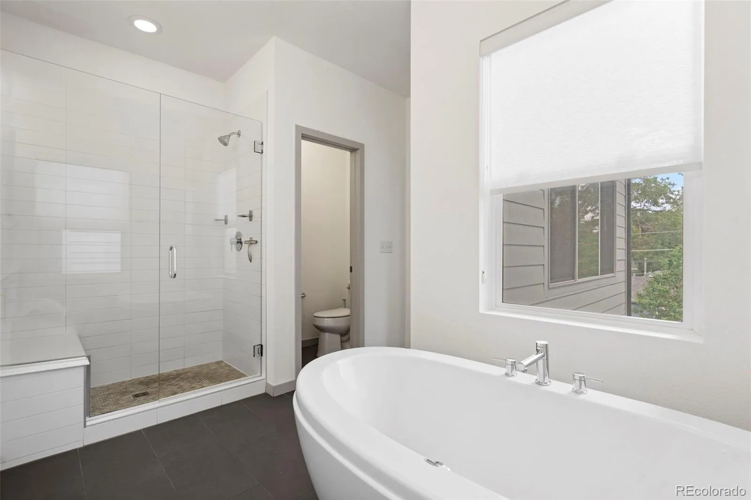
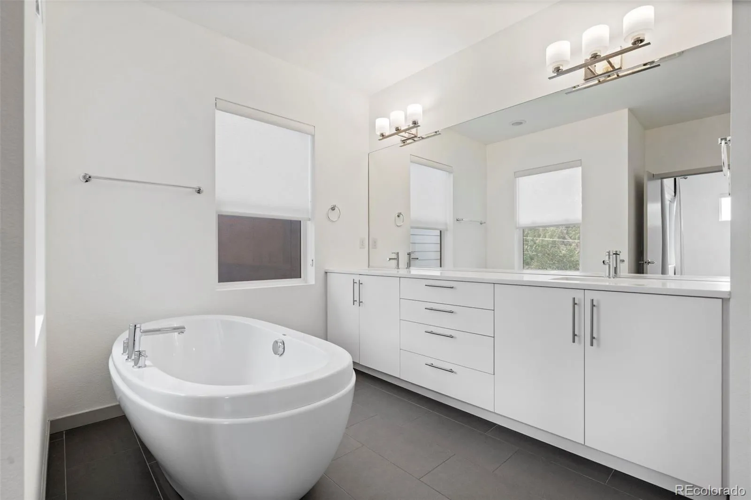
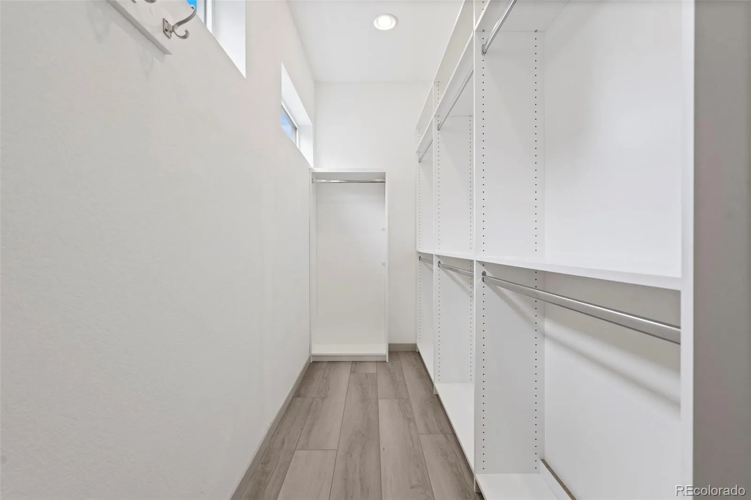
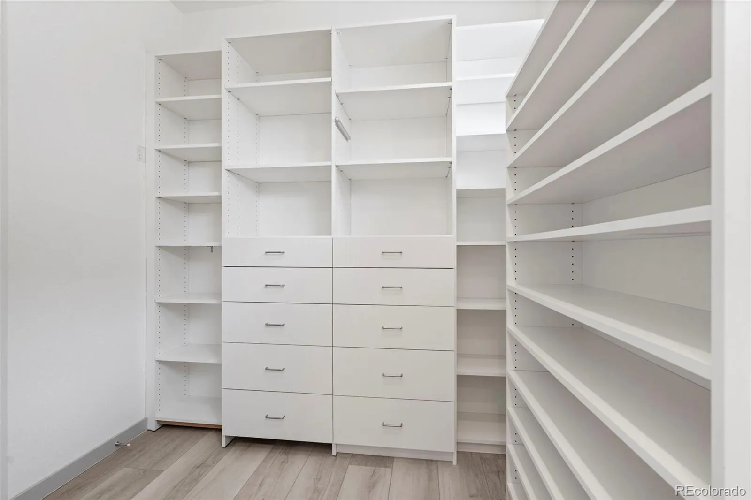
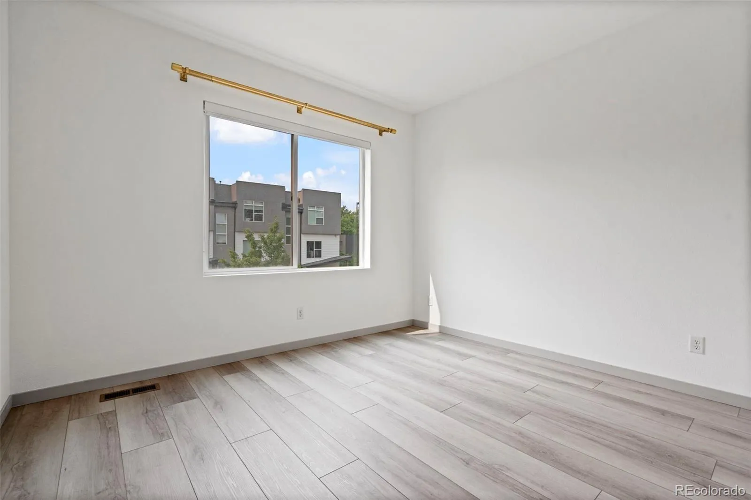
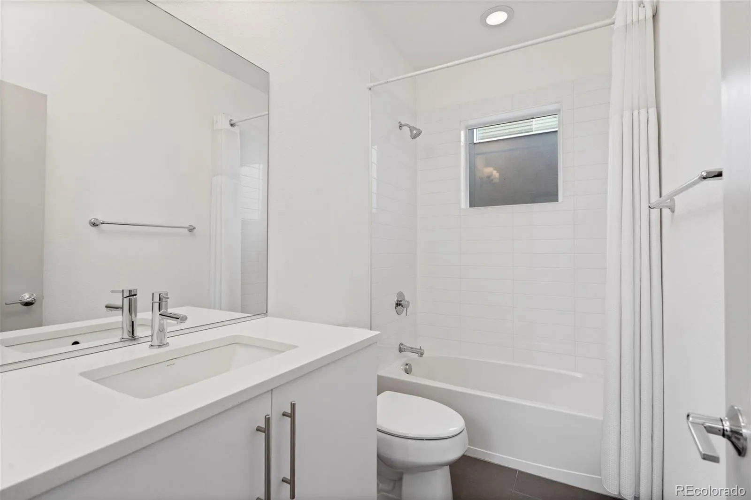
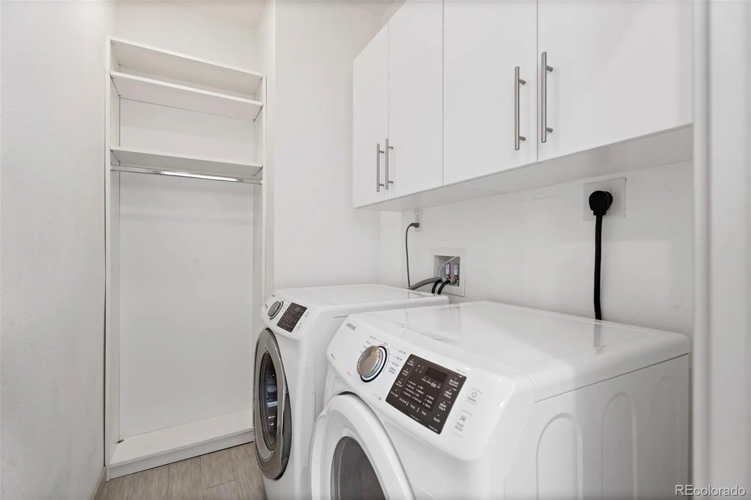
The upper level offers two secondary bedrooms, a shared full bath, and a spacious primary suite with a large walk-in closet featuring custom built-ins, dual vanities, and a soaking tub. The laundry room provides additional storage, while the rooftop deck extends the living space outdoors with mountain and city views, a natural gas connection for grilling, and plenty of room to entertain.
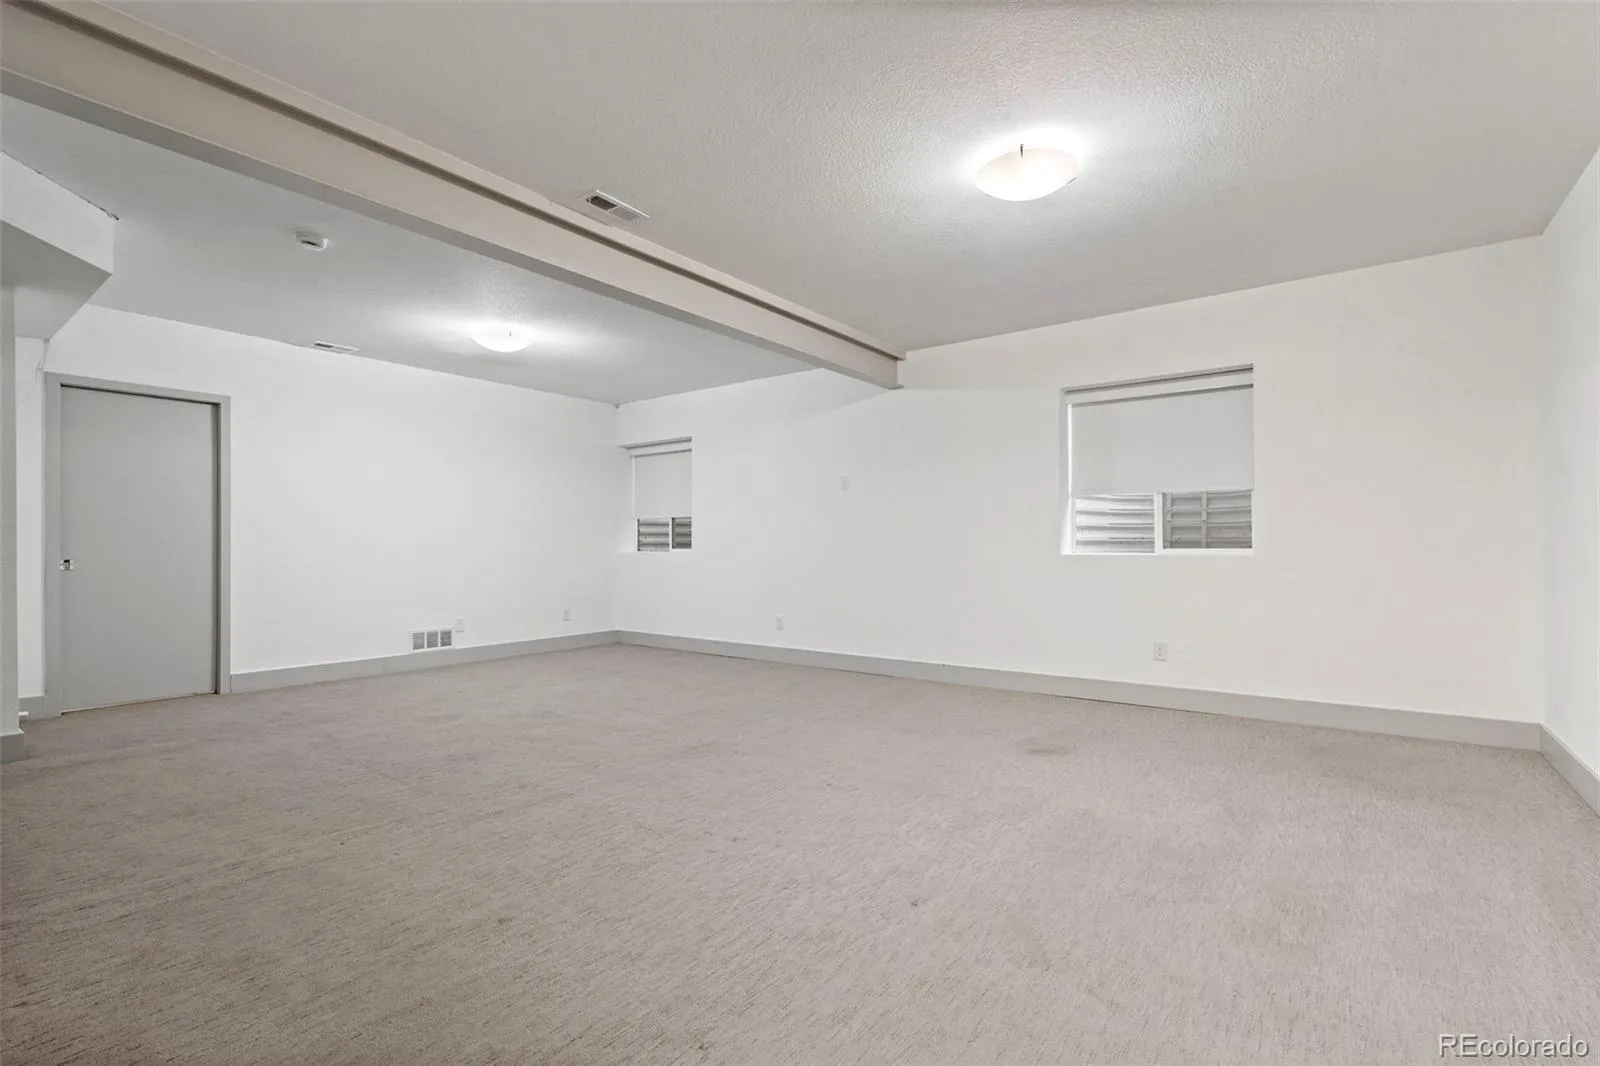
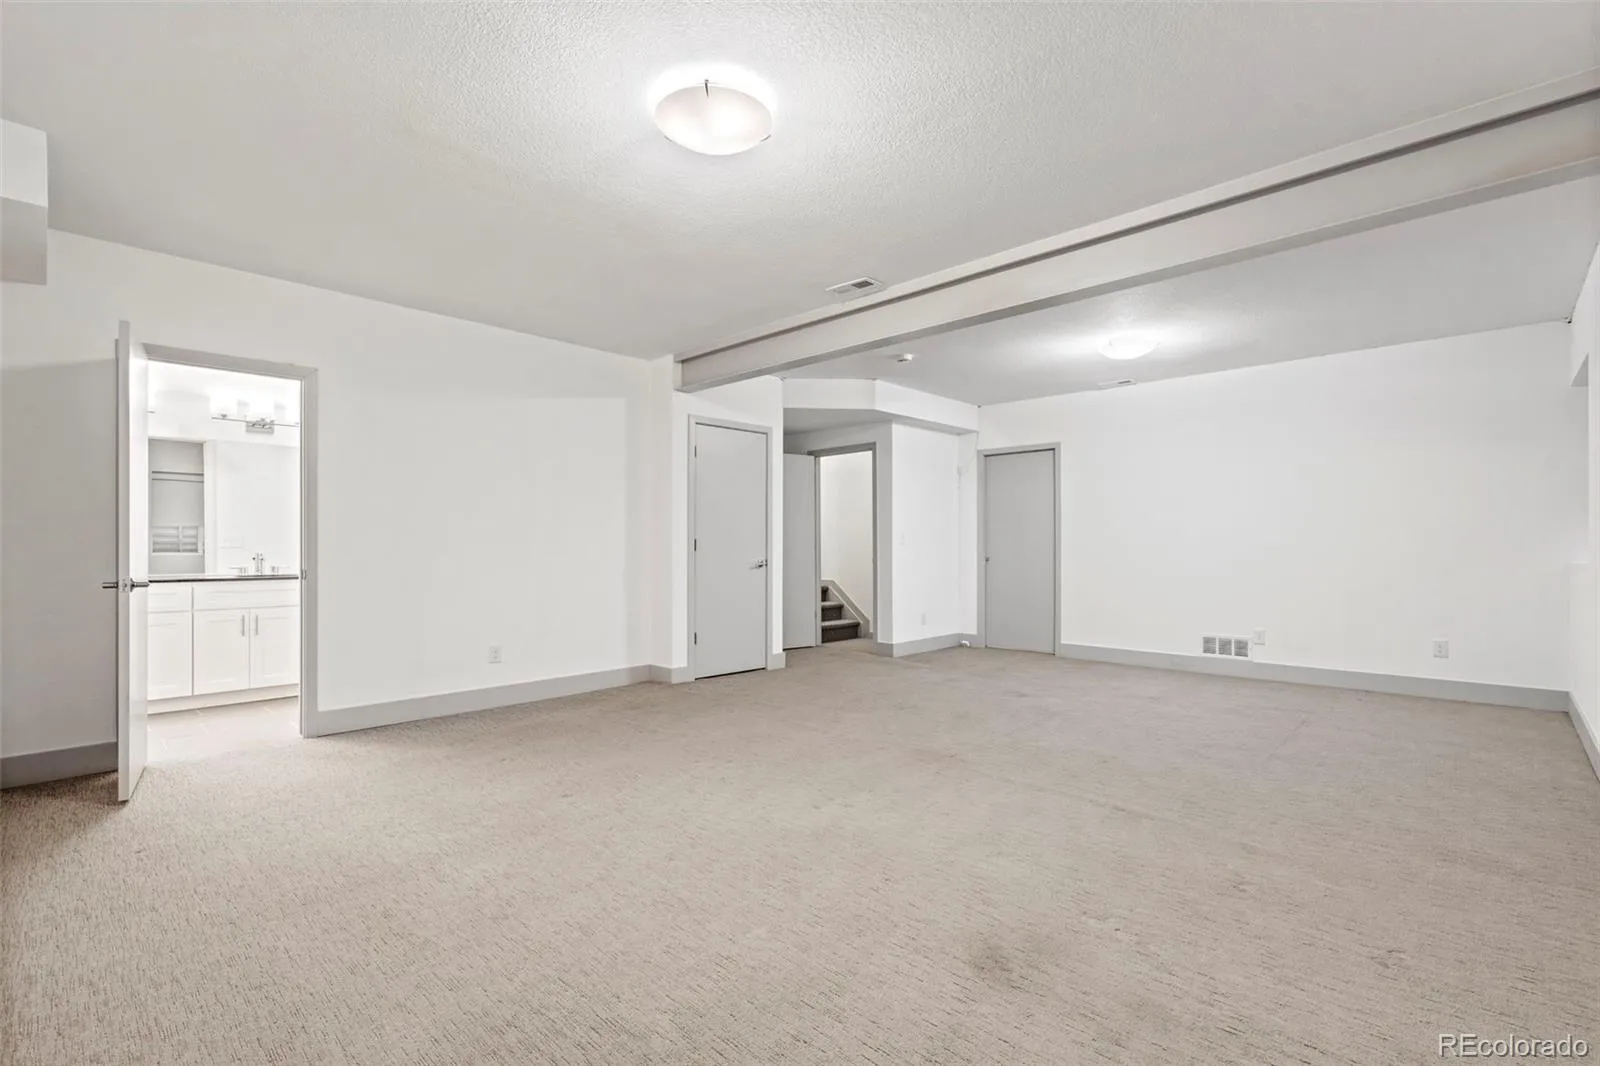
The finished lower level offers exceptional flexibility as a private fourth bedroom, media room, home office, or fitness space. Fully enclosed with its own door, closet, two full egress windows, and an adjacent full bathroom, it easily adapts to a variety of lifestyles while providing excellent separation from the main living areas.
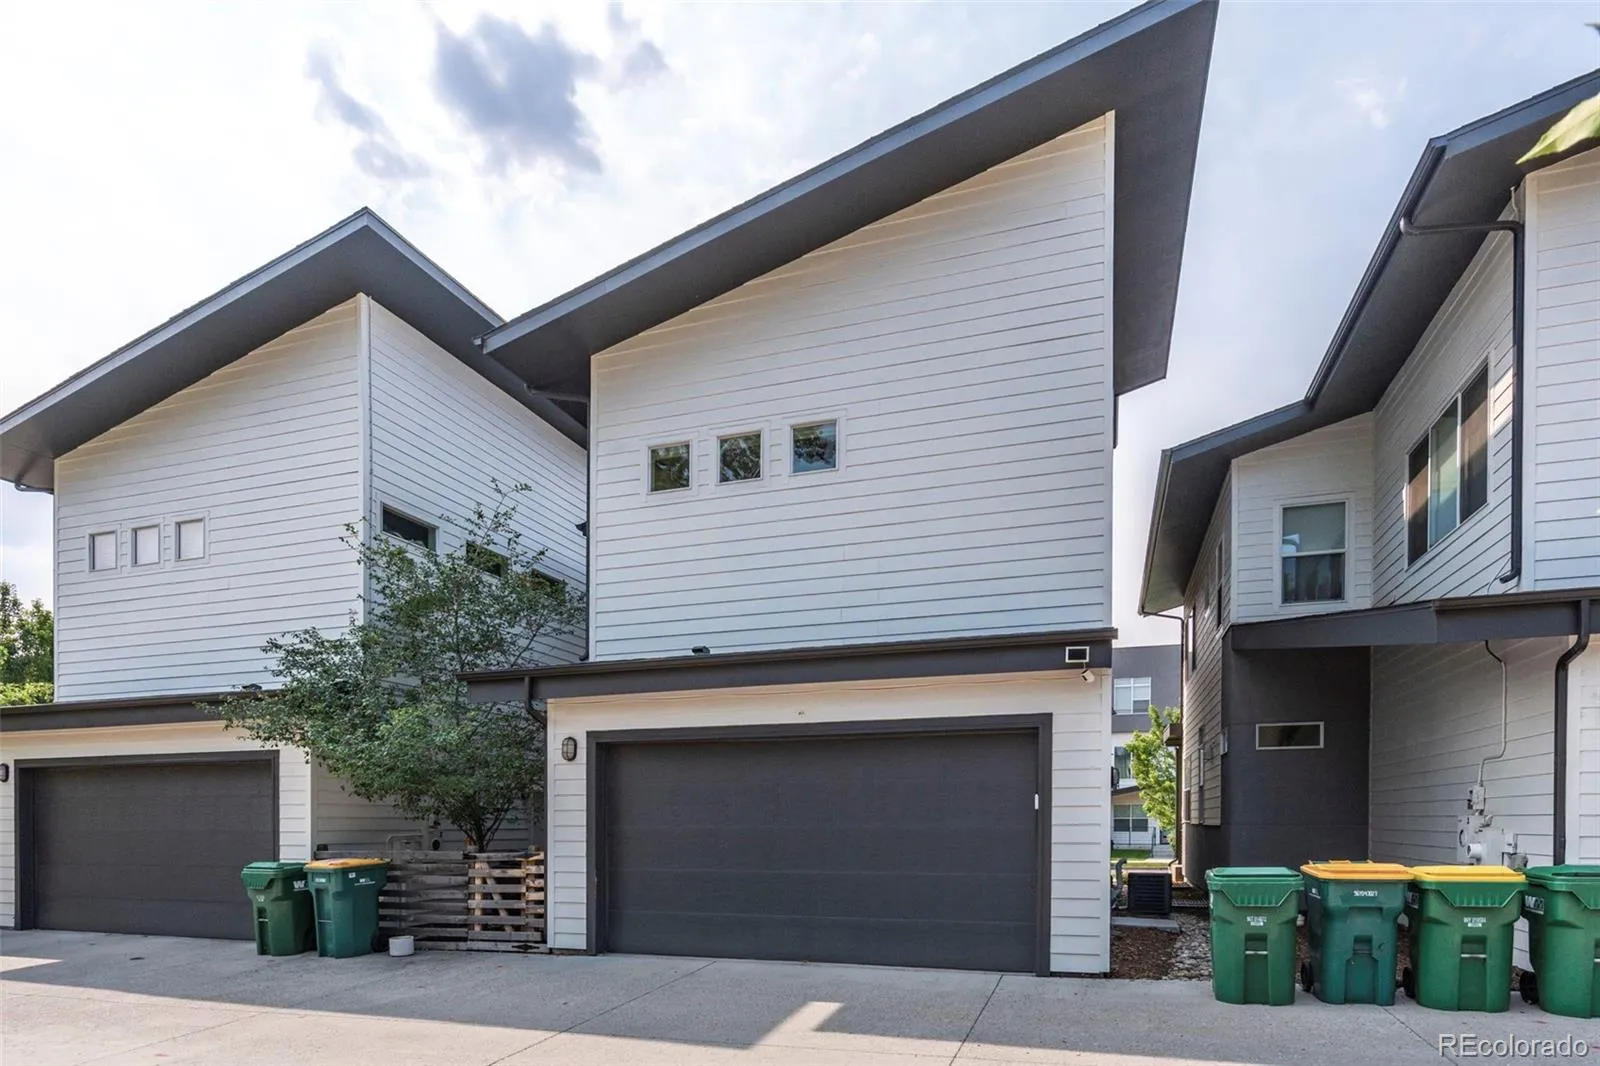
An oversized attached two-car garage, an additional reserved parking space, and plentiful storage throughout complete the home. With exterior maintenance handled by the HOA, homeowners can enjoy the ease of a lock-and-leave lifestyle without sacrificing the comfort and privacy of a detached single-family residence.


