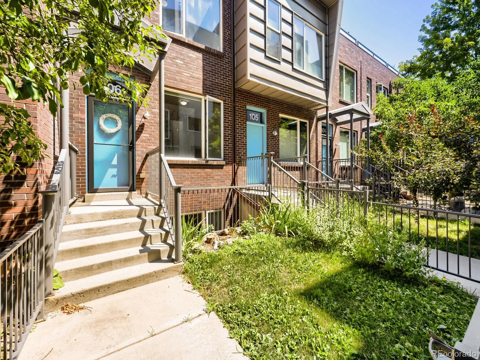
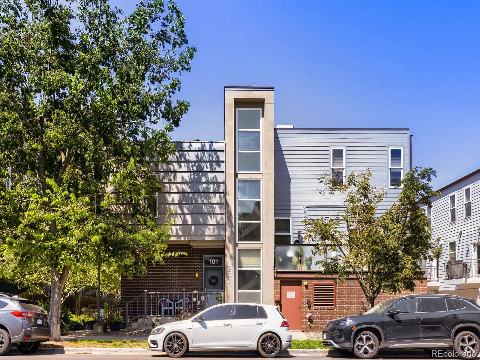
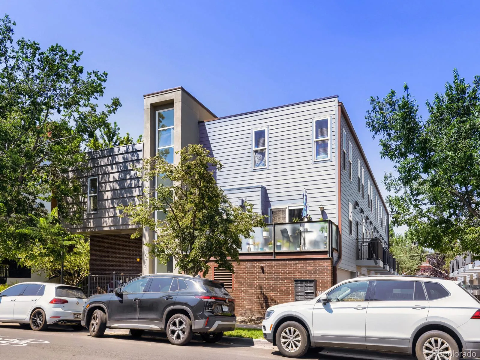
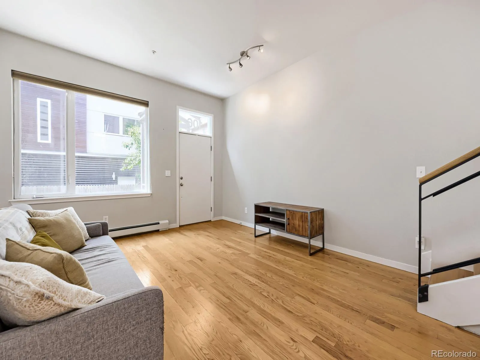
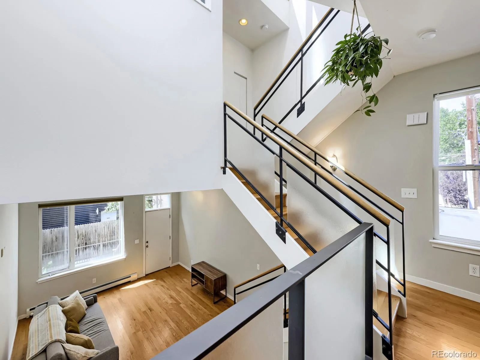
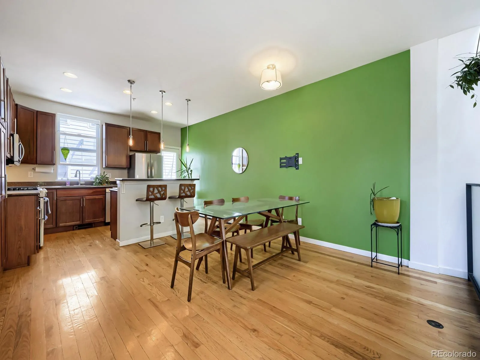
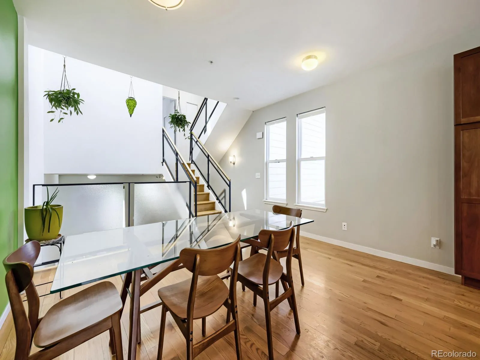
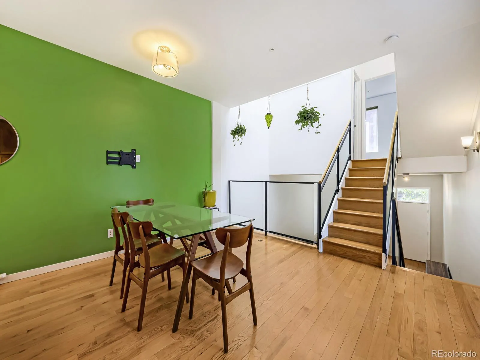
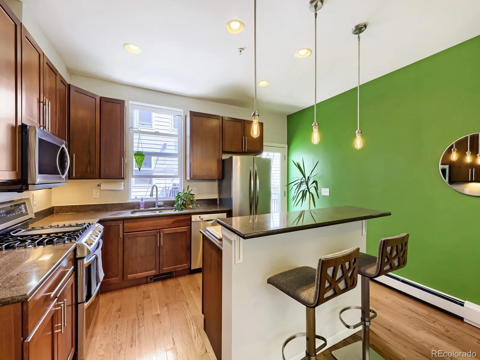
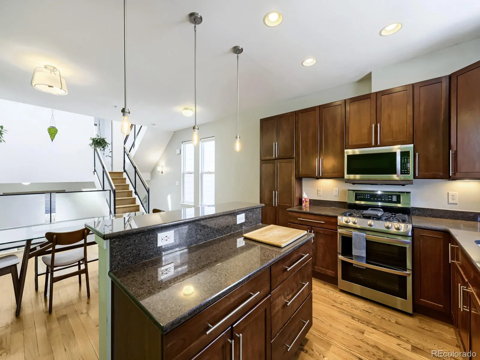
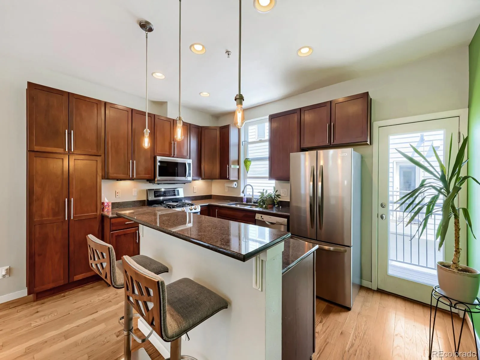
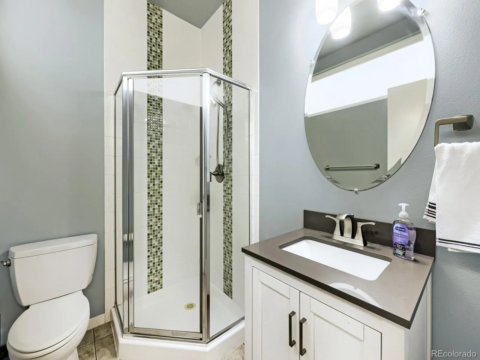
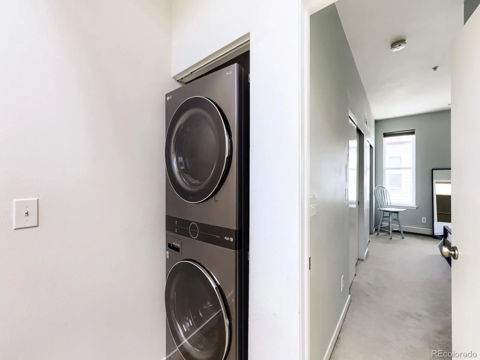
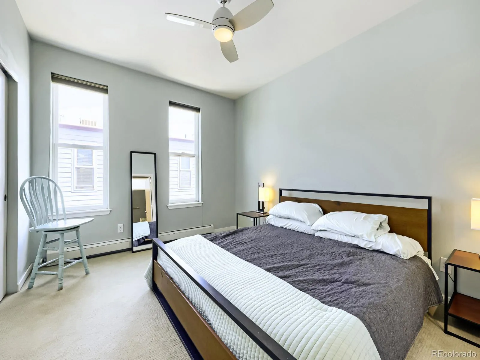
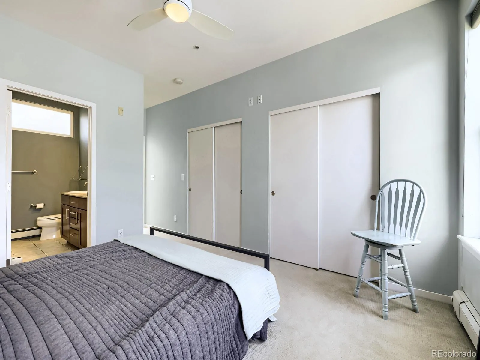
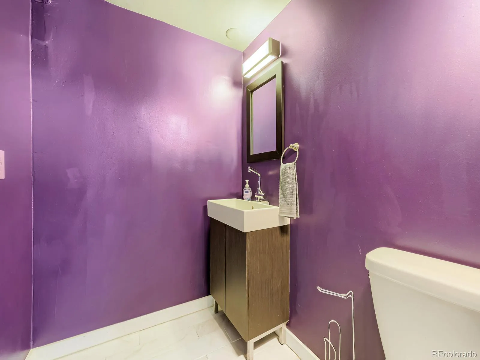
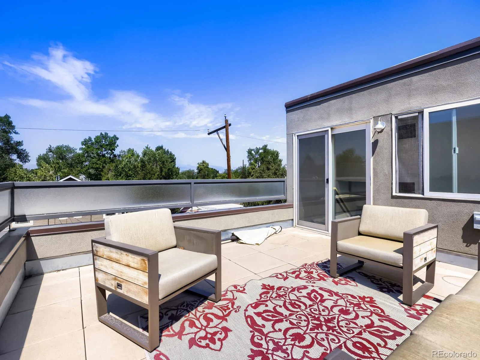
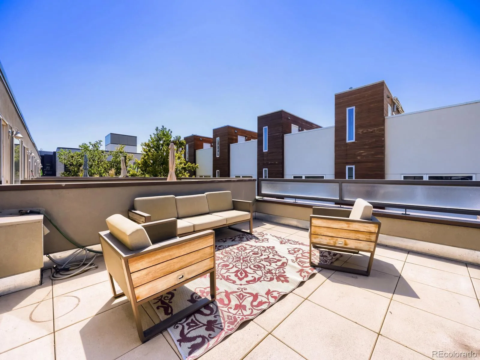
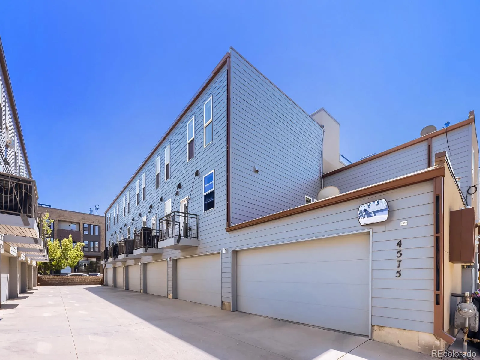
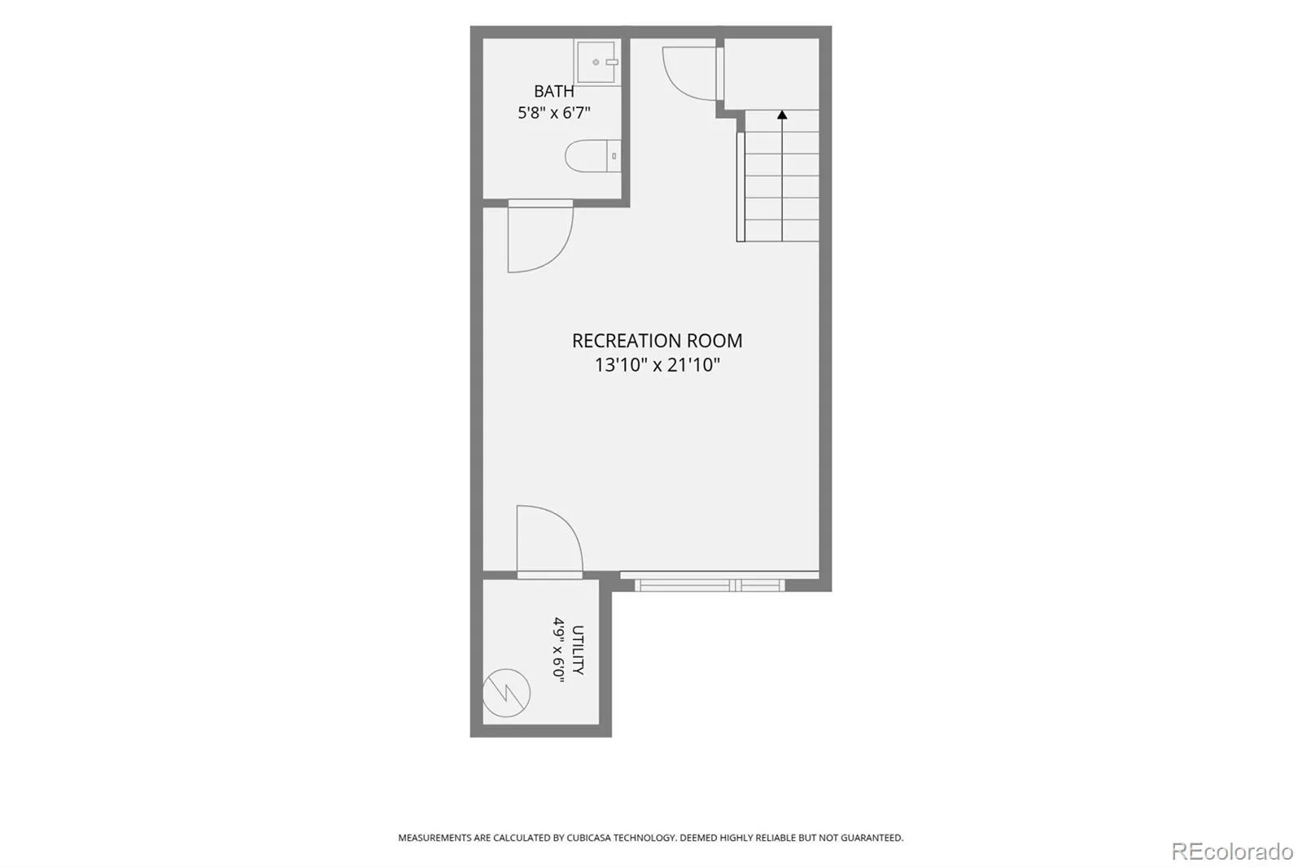
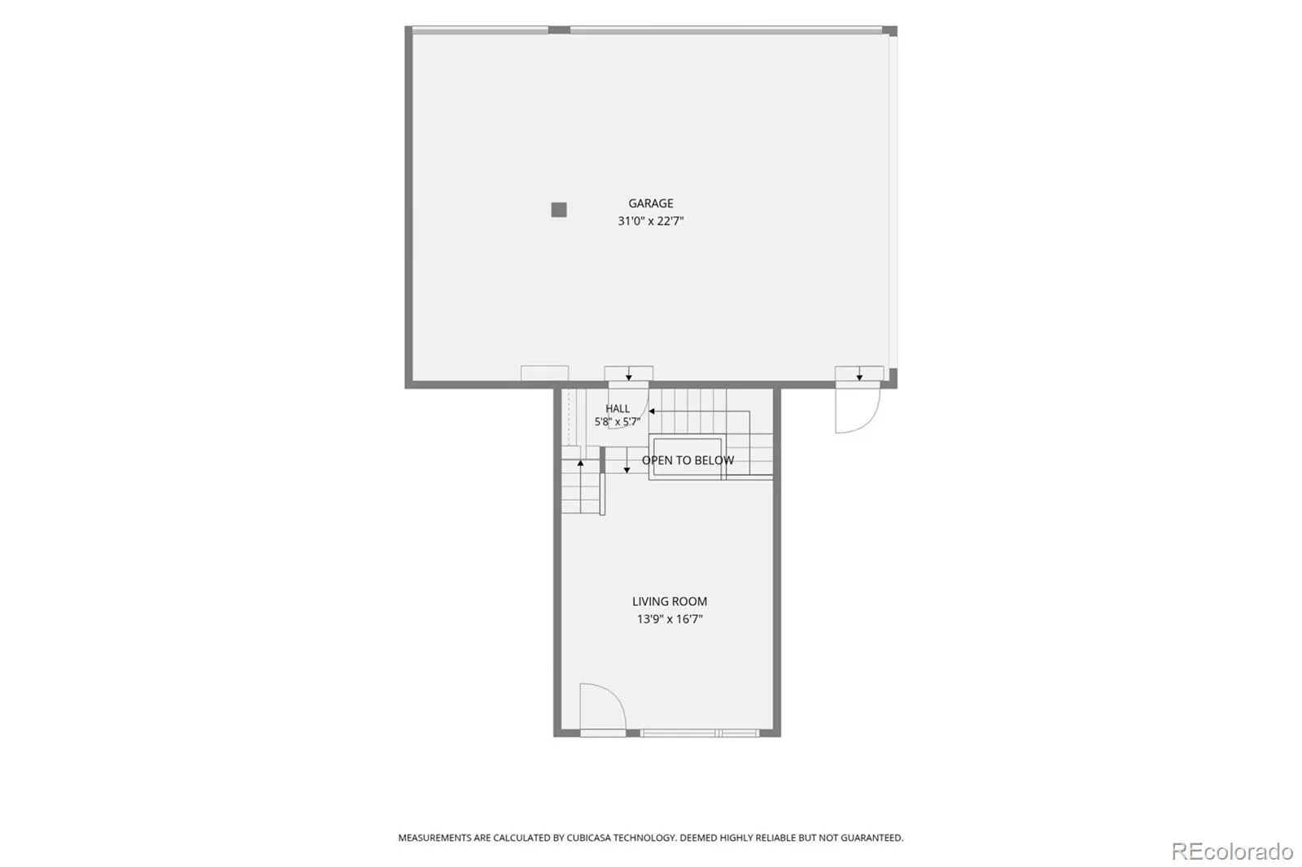
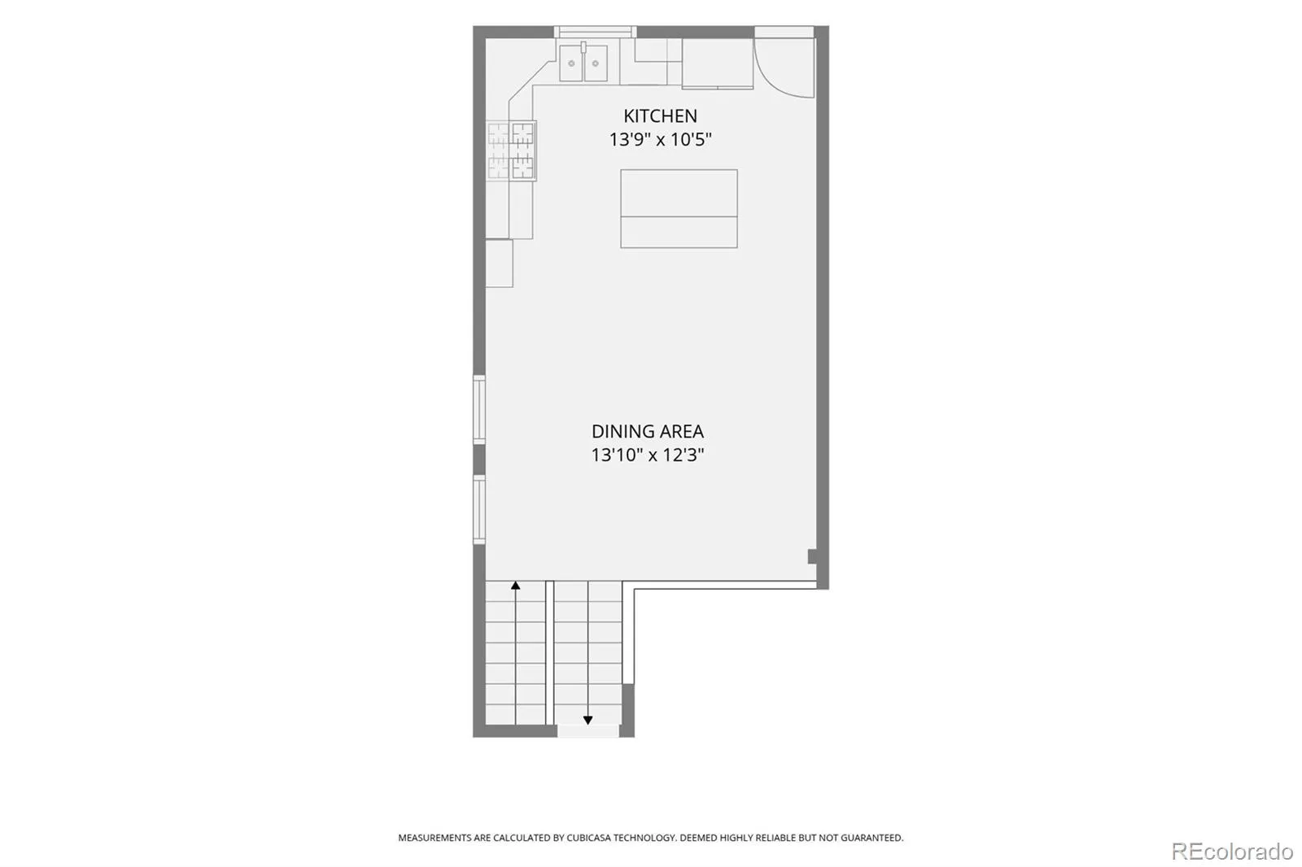
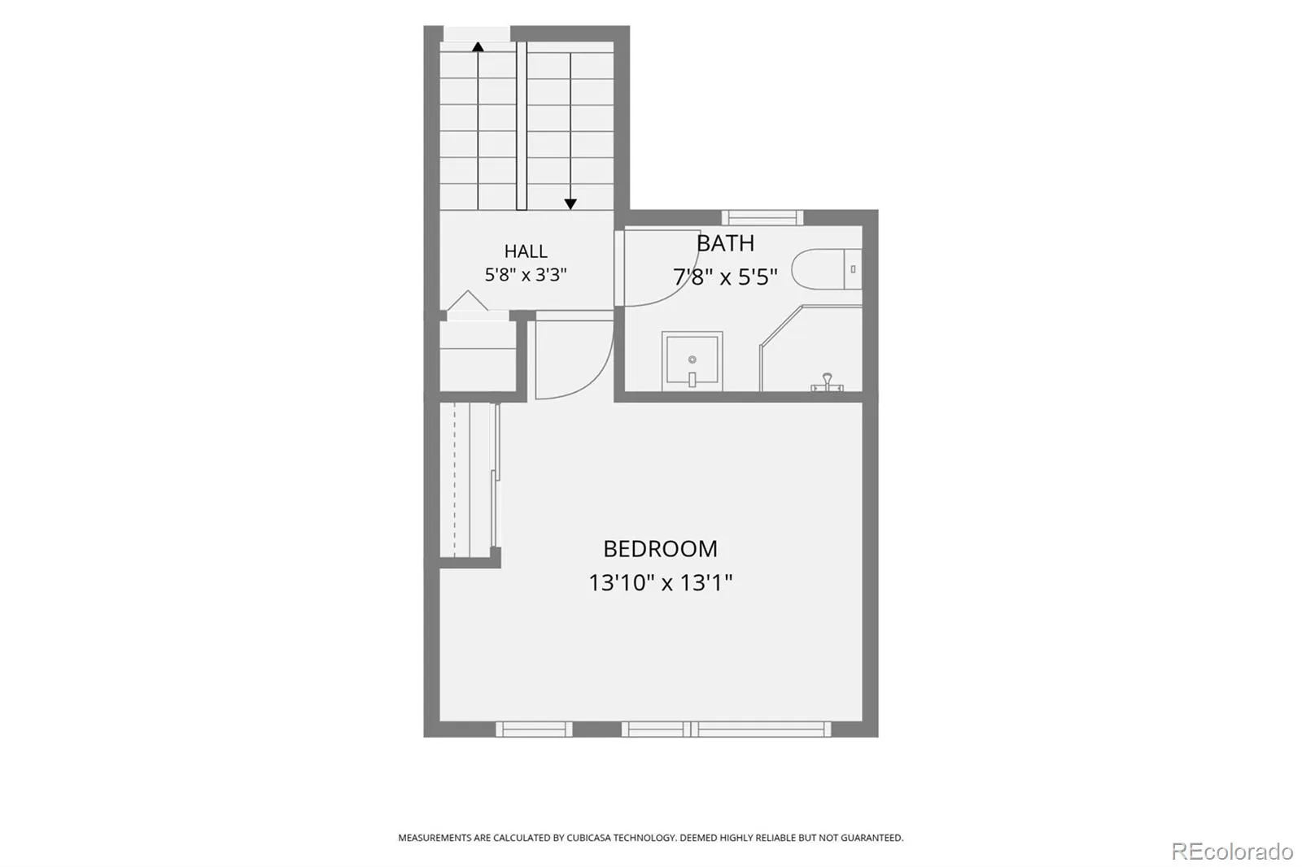
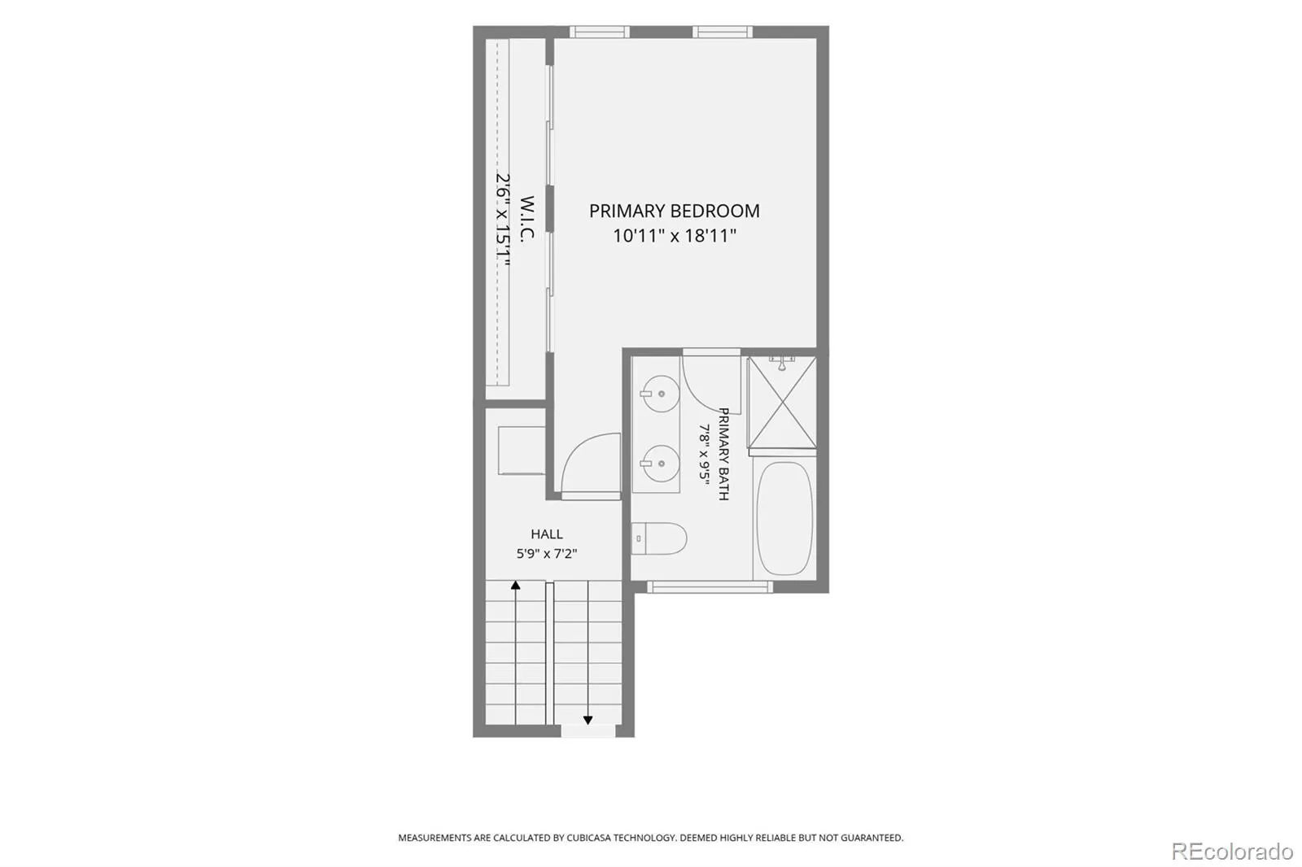
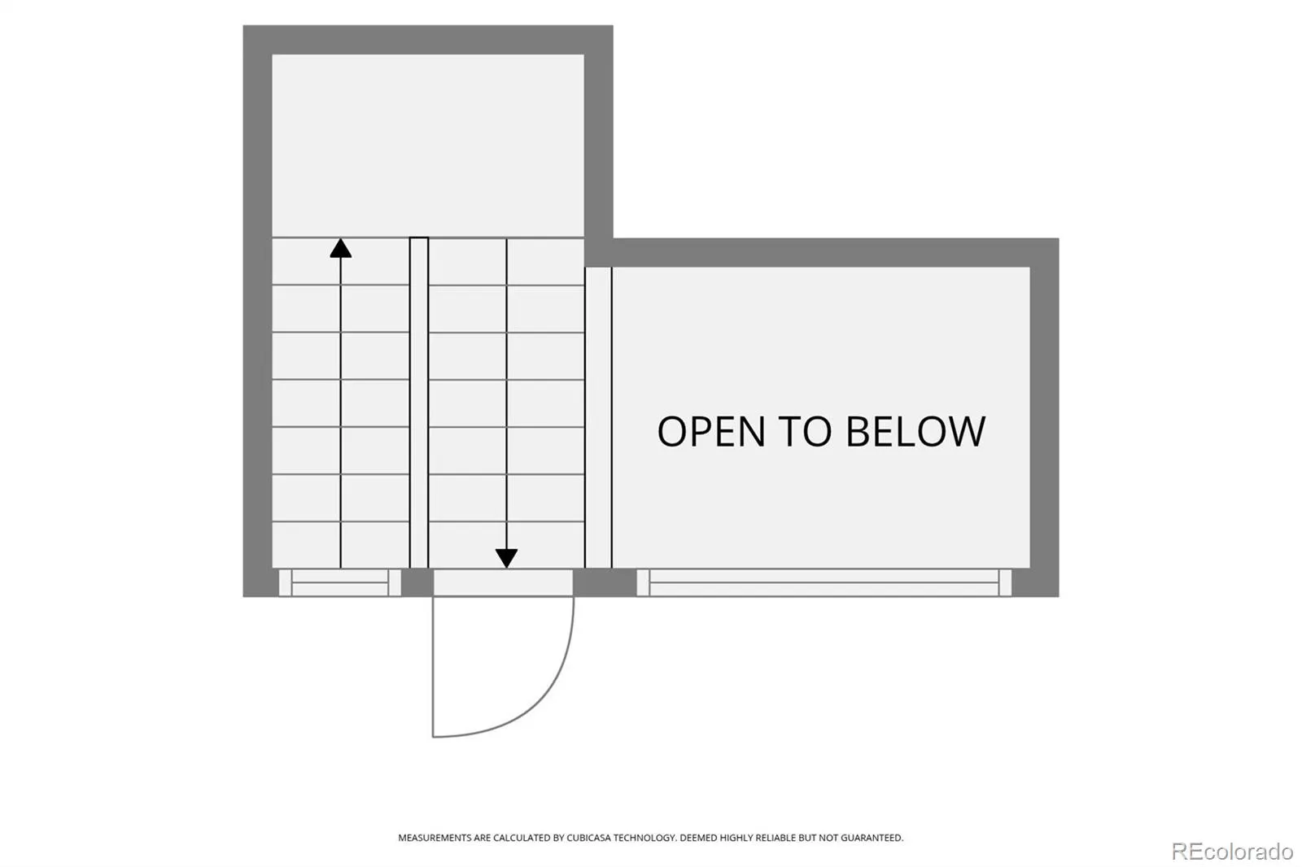
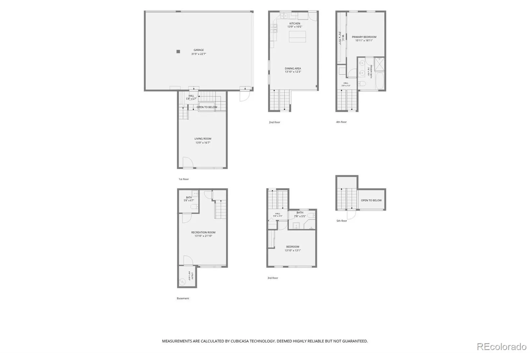
Picture your morning: coffee on your private rooftop patio, mountains catching the early light, and no commute to green space or caffeine—Berkeley Lake Park is right outside your door, and your favorite local café is just down the street. This is life at 4575 Tennyson Street, Unit 106. Located in one of Denver’s most walkable and beloved neighborhoods, this 5-story townhome is your front-row seat to Berkeley.
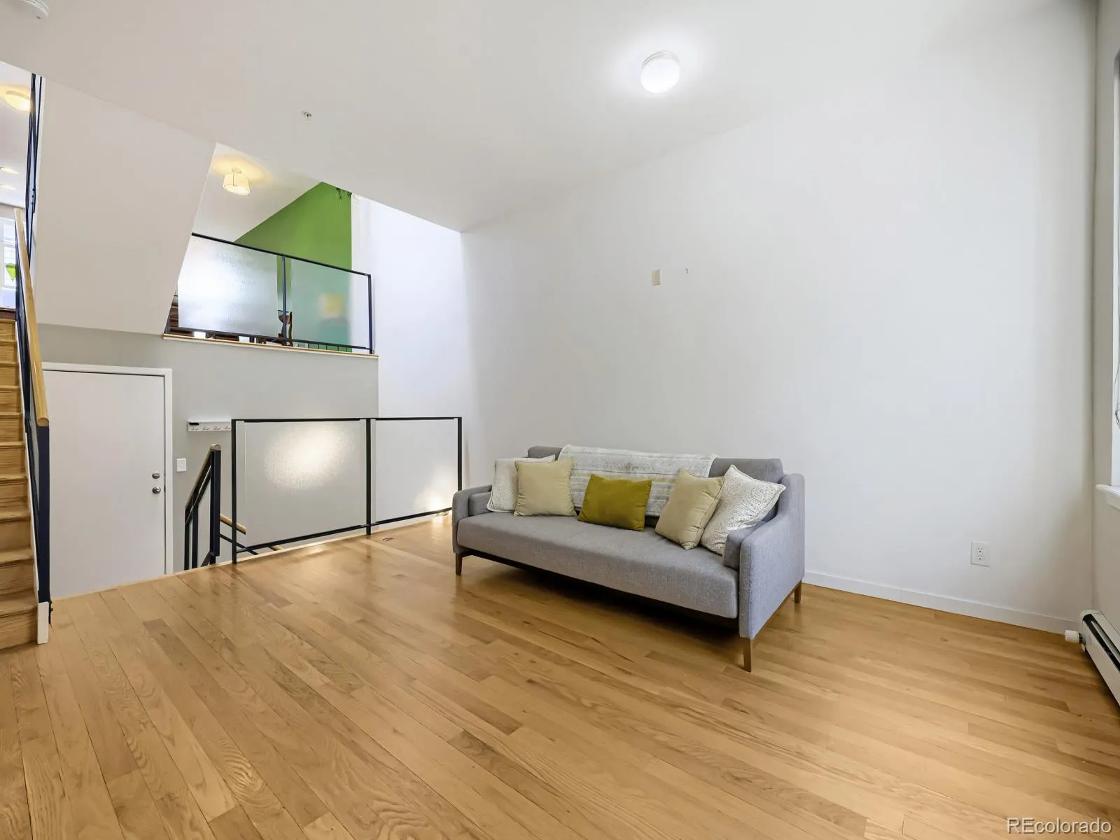
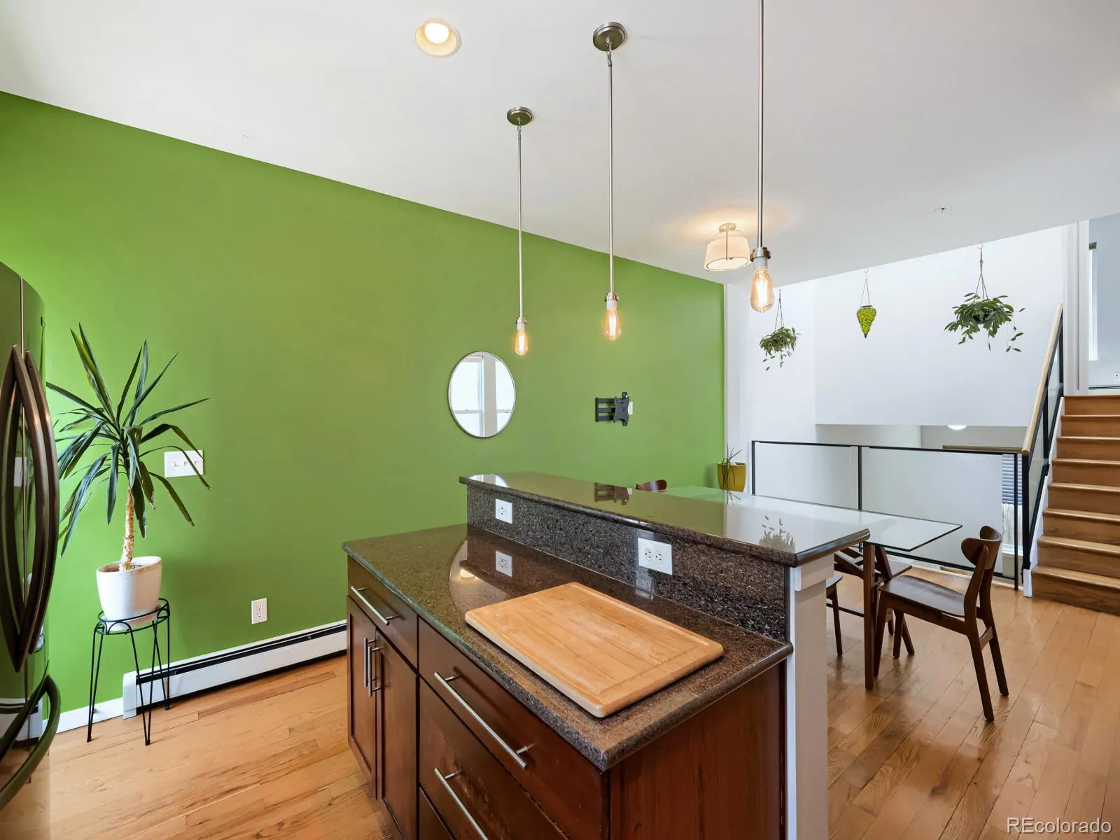
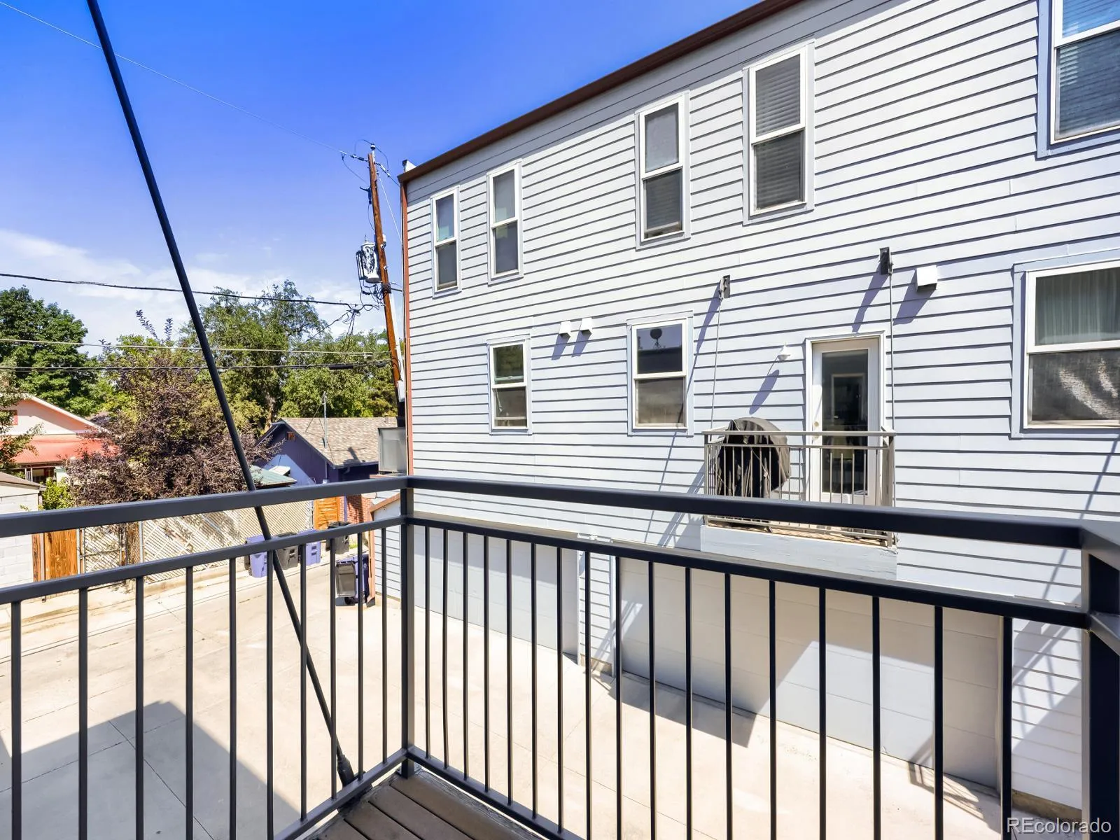
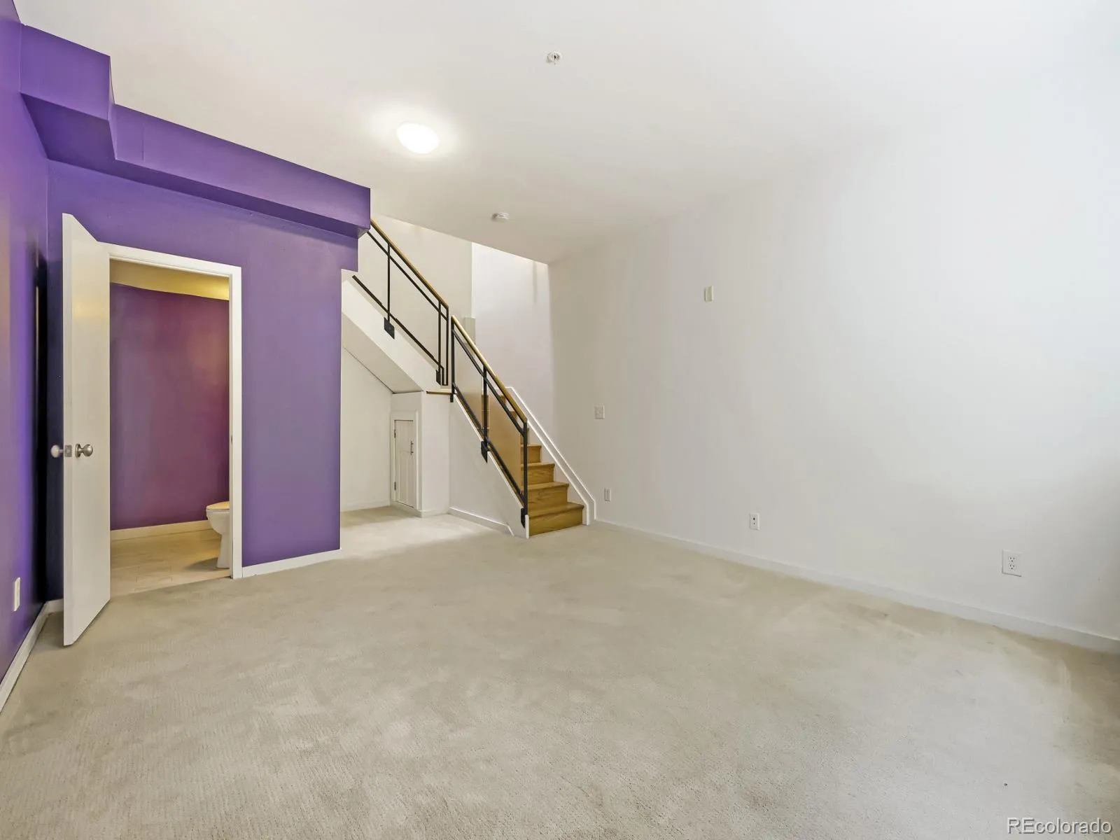
Inside, a soaring skylight atrium runs the full height of the home, filling every level with natural light—the kind of architectural detail you don’t realize you need until you live with it. Warm hardwood floors carry you into a kitchen built for actual cooking and entertaining, complete with rich wood cabinetry, stainless steel appliances, granite countertops, and a dedicated grill balcony. It’s effortless, inviting, and ready for a quiet night in or a full house.
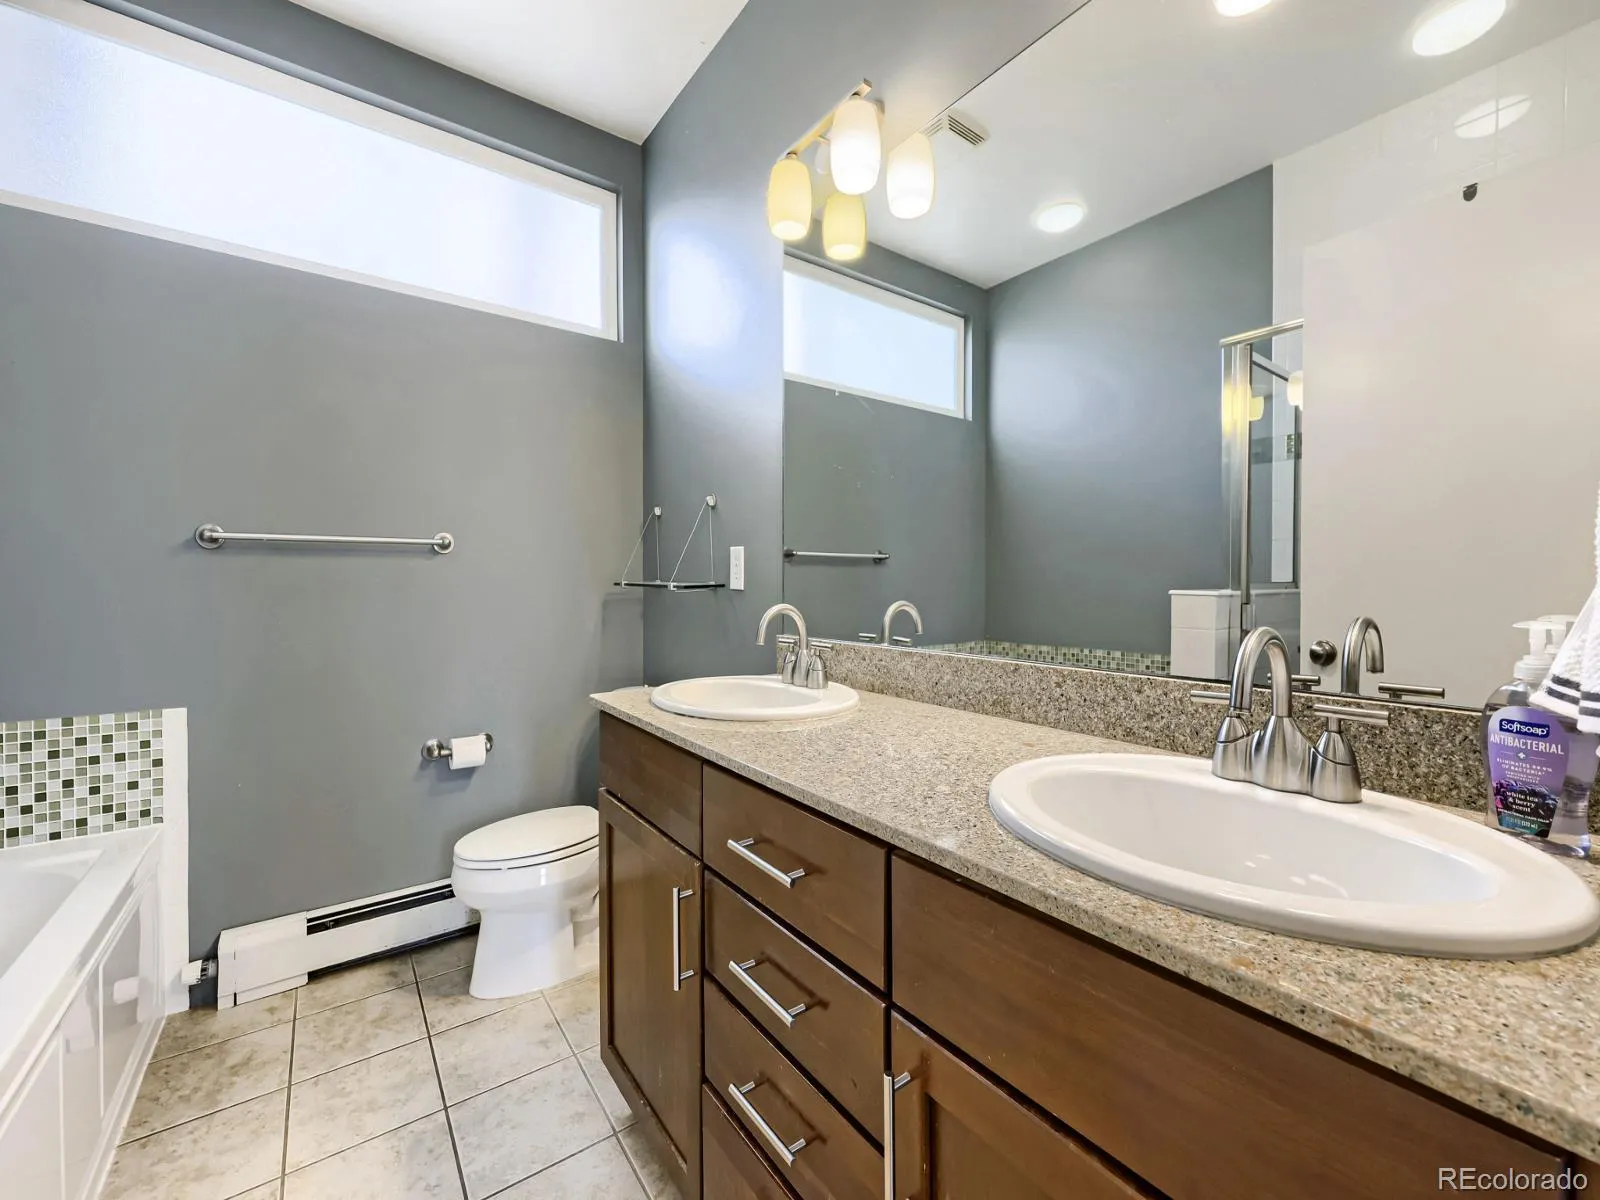
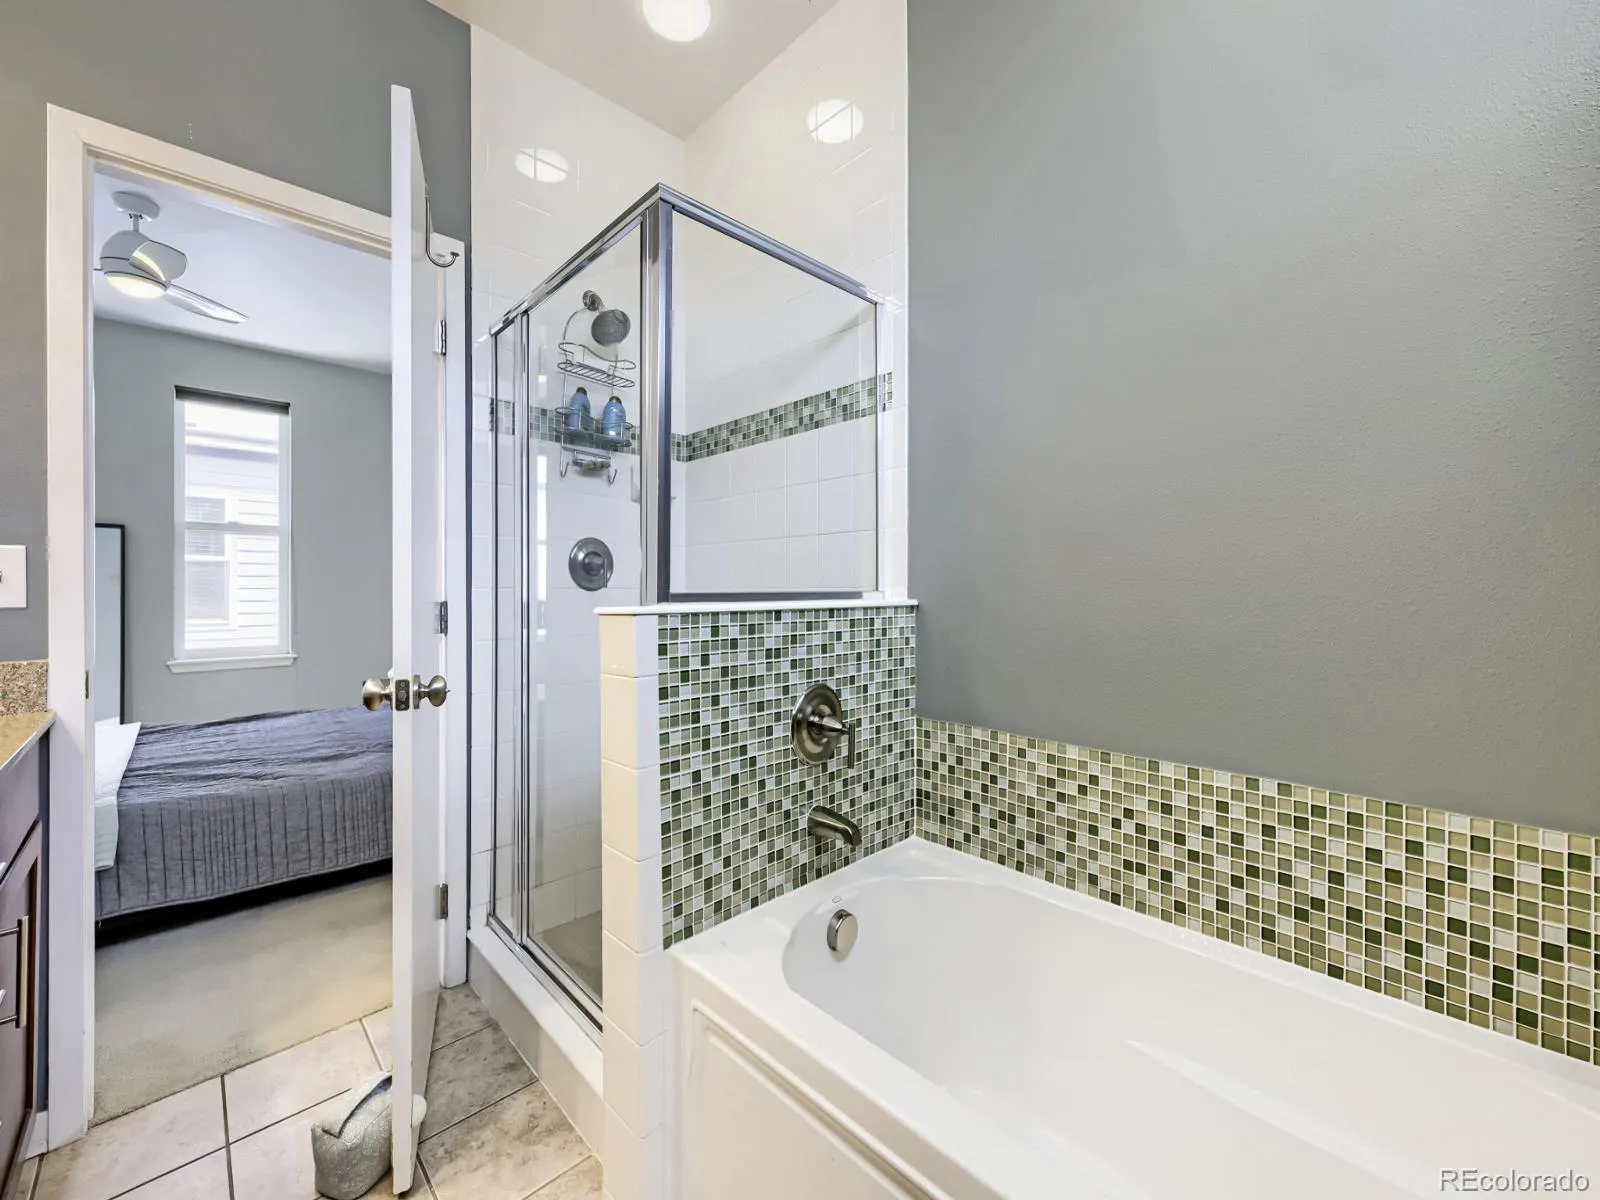
Upstairs, the primary suite is your private retreat from the energy below, featuring a spa-caliber 5-piece en-suite bath designed for true decompression. When you’re ready to step back out, you’re steps from whatever mood strikes—a new restaurant, a favorite brewery, a gym, or a wellness spot. Plus, two exclusive-use parking spaces in a heated garage mean Denver winters are someone else’s problem.
This isn’t just a home; it’s a lifestyle upgrade. Walk to everything that makes Tennyson special, then come home to a rooftop view that reminds you why you chose Colorado. Downtown, the mountains, and I-70 are all within easy reach, but once you’re home, you may not want to leave.

Advanced Home Search
Search by square footage, location, price, bedrooms, bathrooms and more.Just Listed
These homes just hit the market. Be among the first to see them. Schedule a showing, too.New Construction
See brand new homes and homes under construction now and available soon.Features & Amenities
Find homes with views or pools, in gated communities & with other desirable features.Cities
Take a look at luxury homes in each city in Metro Denver.Neighborhoods
Find the ideal neighborhood and the home that best fits you.Counties
Have your eye on a specific county? Browse these listings.Zip Codes
Start here to find a luxury home in a particular zip code.Single-Family Homes
See photos of single-family homes, get prices, neighborhood information & more.Townhomes
Get all the details about luxury townhomes for sale now throughout Metro Denver.Condos
Are you drawn to the low-maintenance, luxury lifestyle of condo living? Start here.One-Story Homes
Looking for a main floor master? Ranch-style homes may be perfect for your lifestyle.Featured Price Ranges
We’ve done the searching for you. Find homes in popular luxury price ranges.55-Plus
Explore beautiful homes and enviable amenities available in 55-and-over communities.Your Free MLS Search Account
Create and manage saved searches and properties with the Property Organizer.Schedule a Personal Consultation
We’re happy to help any time! Schedule a no-obligation 15-minute call.


