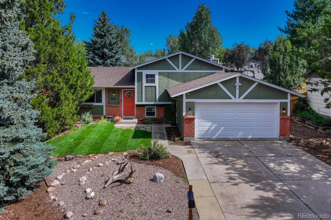
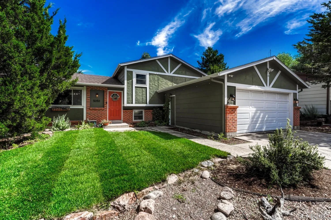
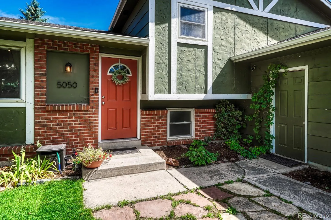
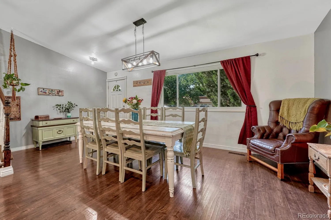
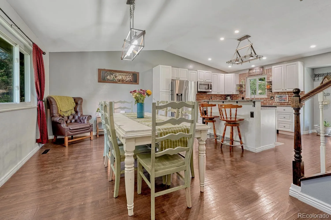
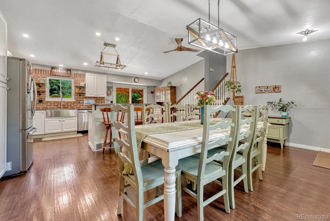
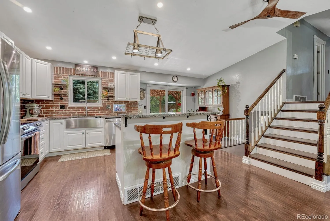
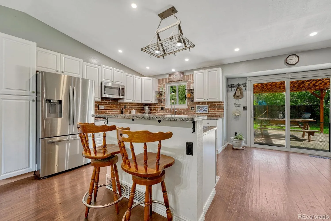
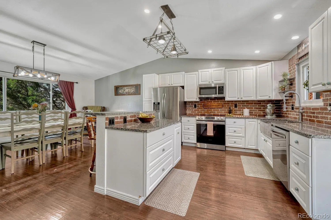
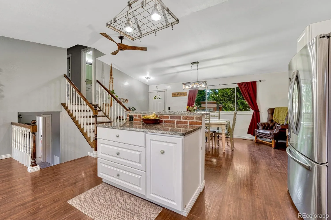
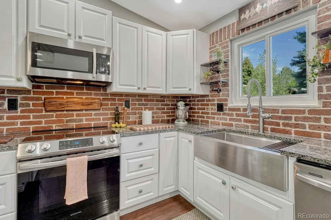
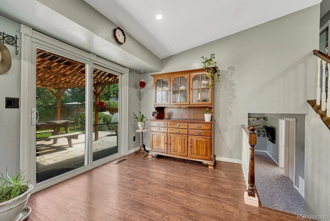
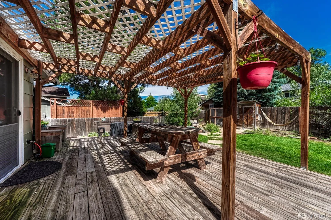
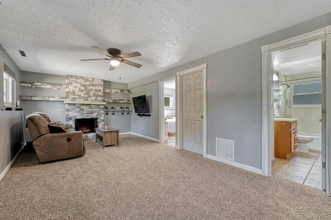
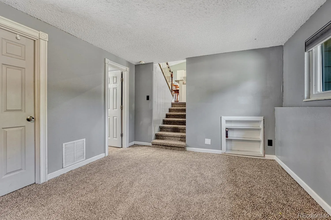
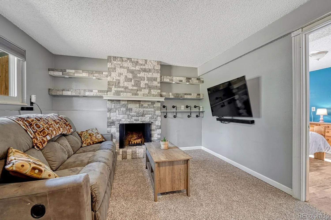
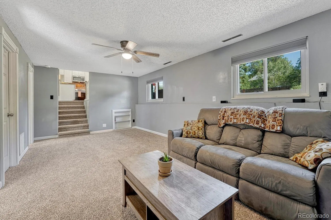
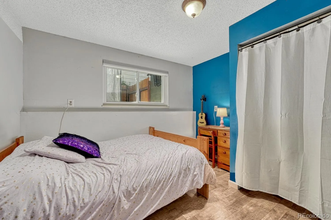
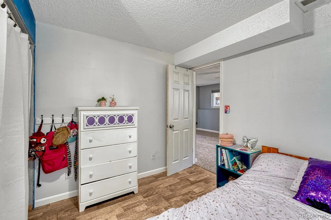
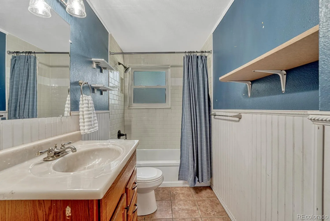
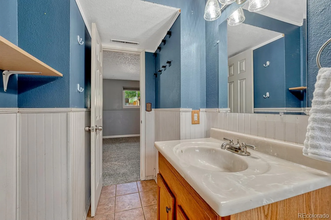
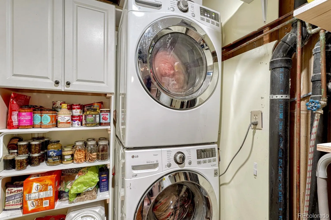
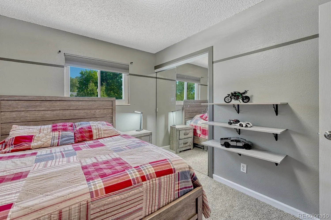
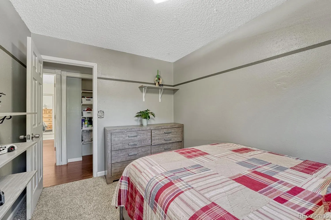
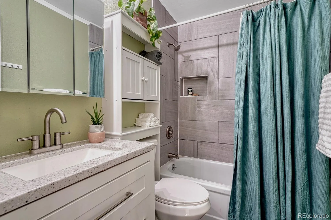
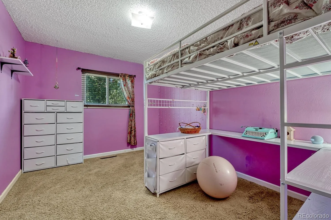
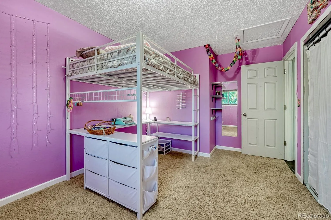
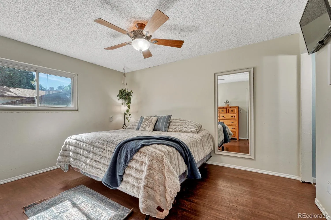
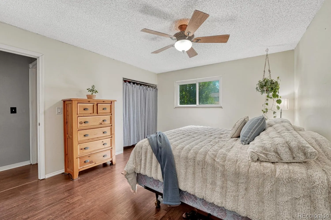
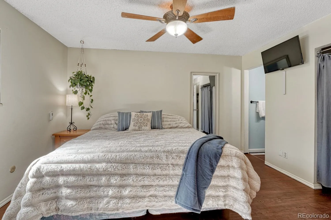
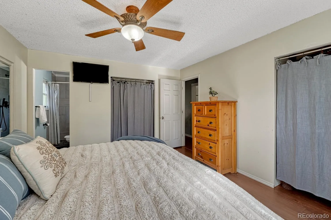
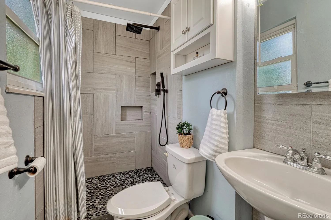
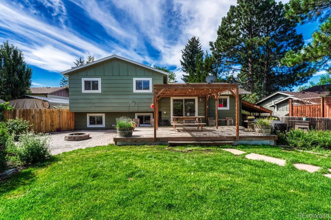
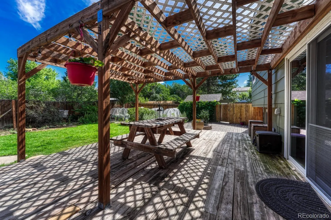
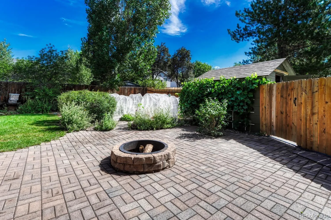
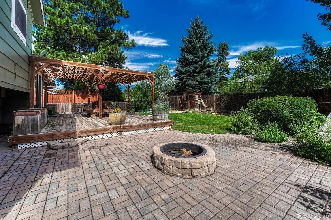
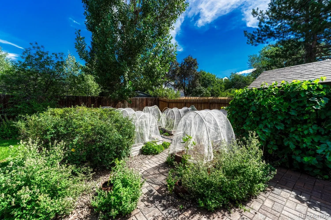
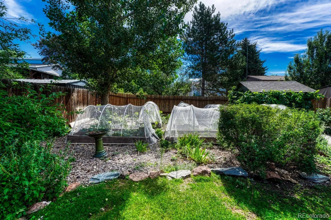
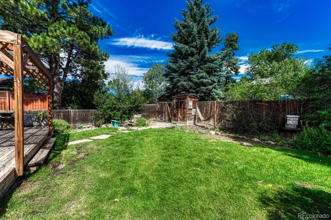
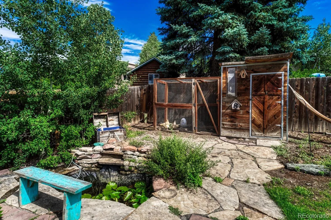
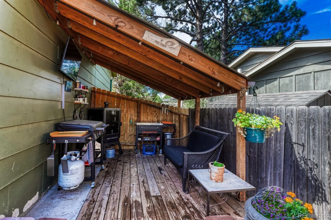
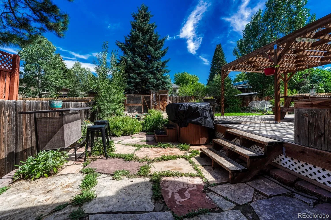
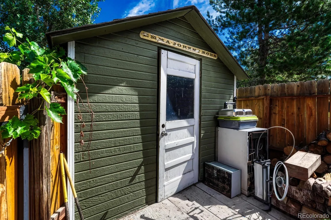
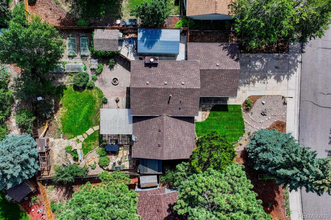
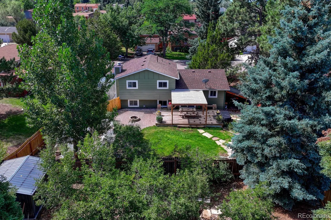
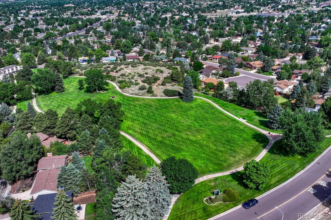
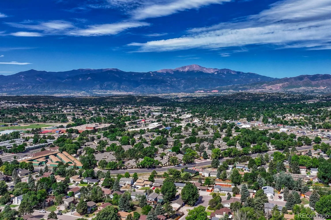
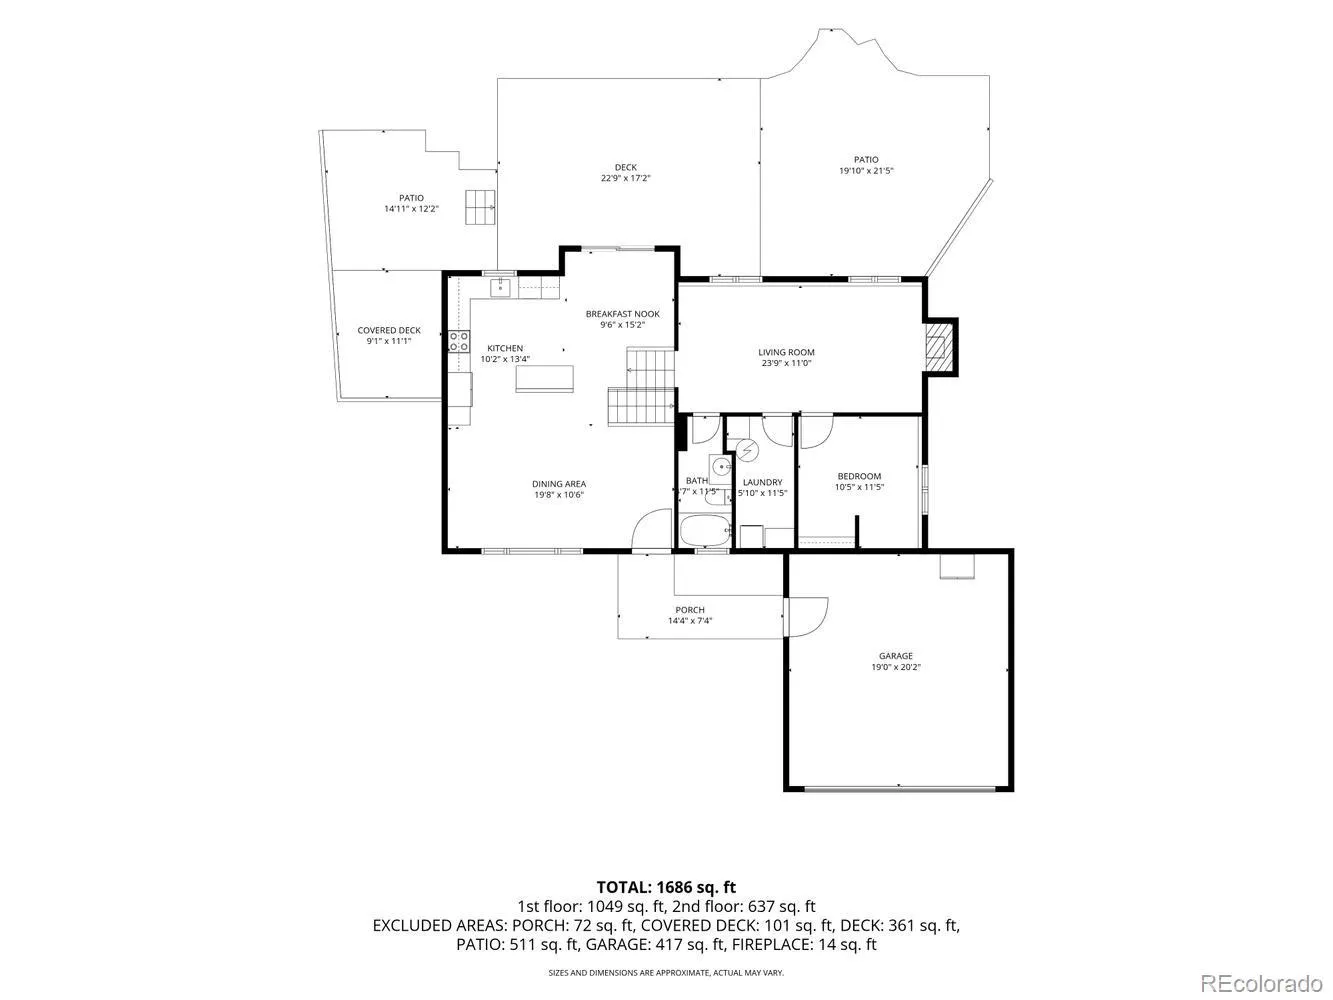
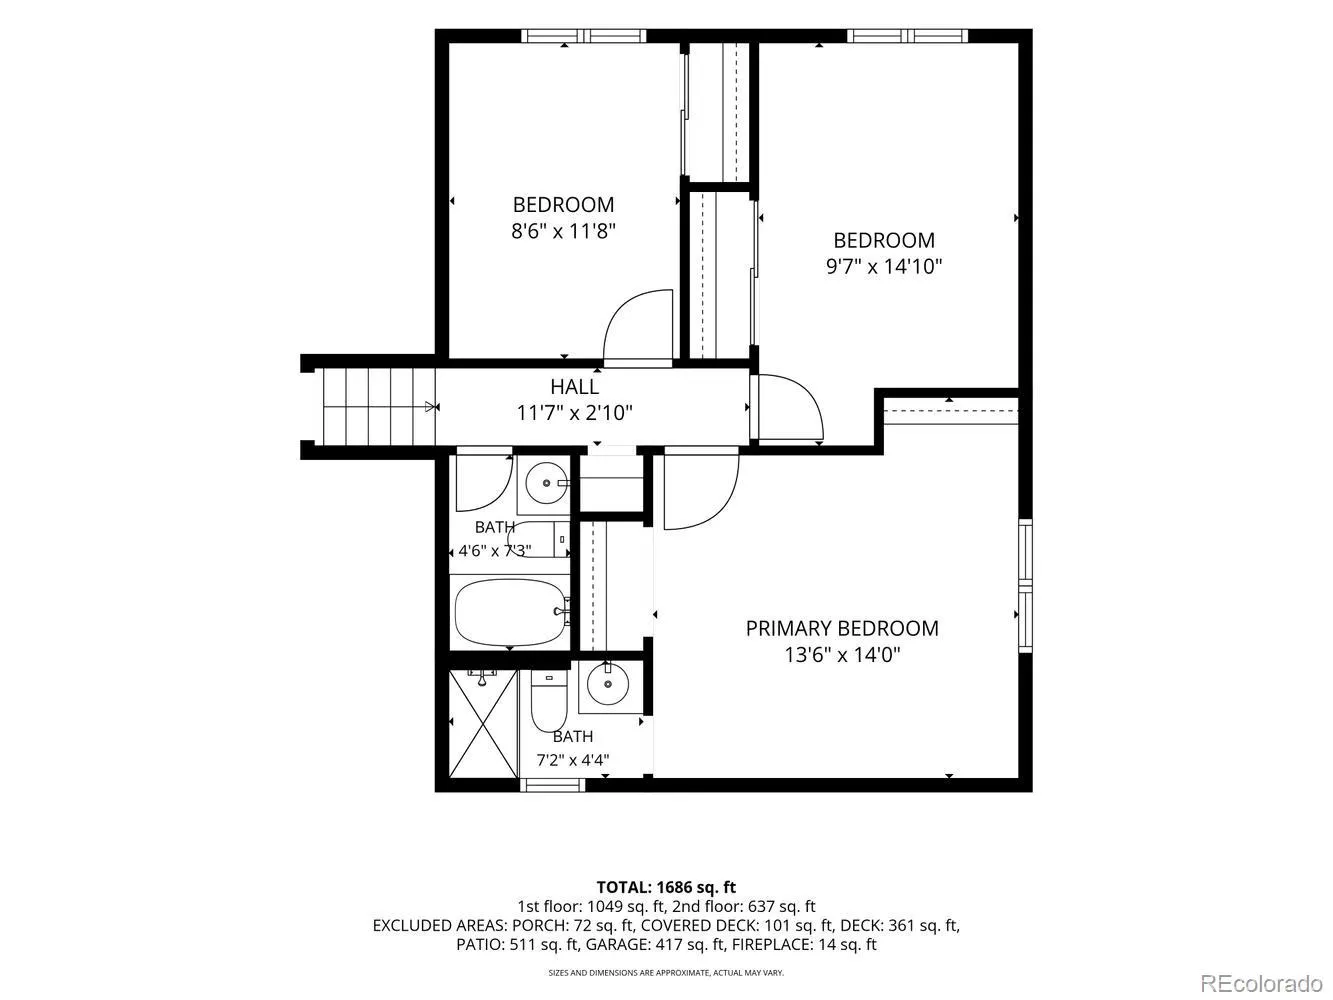
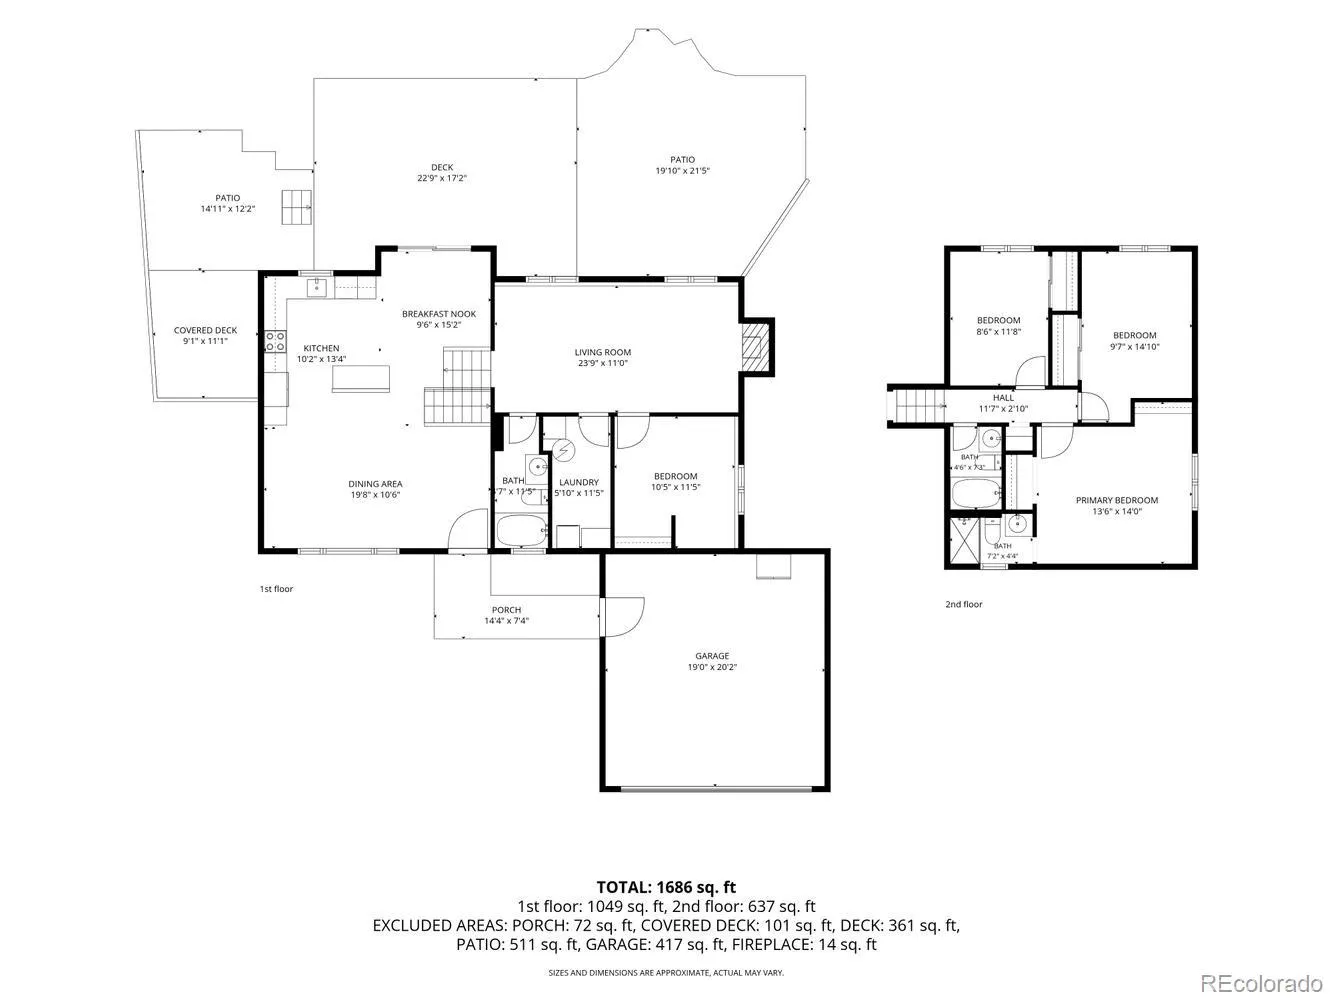
Nestled in the popular N/E Colorado Springs community of Old Farm, this beautifully updated tri-level home is filled with personality! It offers 4 bedrooms, 3 bathrooms, & 1, 686 sf of inviting & functional living space. Inside, you’ll find luxury vinyl plank flooring in the Dining Room, Kitchen, Lower-Level Bedroom, & Primary Bedroom, along with brand-new carpet & window blinds throughout. The spacious Dining Room, highlighted by a contemporary light fixture, opens into the updated Kitchen featuring white cabinetry, granite countertops, a brick backsplash, stainless steel farmhouse sink, breakfast bar, & stainless steel appliances including a dishwasher, smooth top range oven, microwave, & French door refrigerator. A cozy Breakfast Nook provides addtl dining space & access to the expansive deck with a covered pergola, perfect for entertaining or enjoying Colorado’s beautiful weather. The lower level features a warm & welcoming Living Room complete with a stone-surround wood-burning fireplace & ceiling fan. A bedroom & full bathroom on this level offer flexibility for guests, a home office, or multi-generational living. The Laundry Room has storage cabinetry, & the washer & dryer are included. Upstairs, the private Primary Suite features dual closets, a ceiling fan, & an adjoining bath with a tiled shower. Two addtl bedrooms share a full hall bathroom. Situated on a fenced 0.19-acre lot, the backyard is a private sanctuary with mature landscaping, multiple patio areas, a fire pit, hot tub, tranquil water feature, chicken coop, raised garden beds, & a garden shed. Addtl amenities incl a new water heater, 2024 roof with Class IV shingles, a 2-car attached garage, detached covered carport, fast internet with T-Mobile Internet Hub, RING doorbell, & exterior security cameras (no current service). Enjoy easy access to High Chaparral Open Space trails, community gardens, playgrounds, Otero Park, & the shopping, dining, & entertainment options along the Powers Corridor.

Advanced Home Search
Search by square footage, location, price, bedrooms, bathrooms and more.Just Listed
These homes just hit the market. Be among the first to see them. Schedule a showing, too.New Construction
See brand new homes and homes under construction now and available soon.Features & Amenities
Find homes with views or pools, in gated communities & with other desirable features.Cities
Take a look at luxury homes in each city in Metro Denver.Neighborhoods
Find the ideal neighborhood and the home that best fits you.Counties
Have your eye on a specific county? Browse these listings.Zip Codes
Start here to find a luxury home in a particular zip code.Single-Family Homes
See photos of single-family homes, get prices, neighborhood information & more.Townhomes
Get all the details about luxury townhomes for sale now throughout Metro Denver.Condos
Are you drawn to the low-maintenance, luxury lifestyle of condo living? Start here.One-Story Homes
Looking for a main floor master? Ranch-style homes may be perfect for your lifestyle.Featured Price Ranges
We’ve done the searching for you. Find homes in popular luxury price ranges.55-Plus
Explore beautiful homes and enviable amenities available in 55-and-over communities.Your Free MLS Search Account
Create and manage saved searches and properties with the Property Organizer.Schedule a Personal Consultation
We’re happy to help any time! Schedule a no-obligation 15-minute call.


