
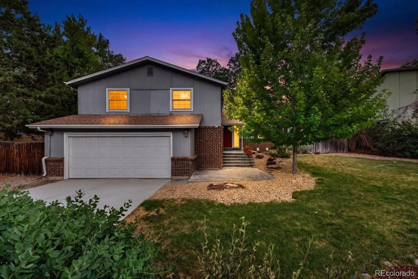
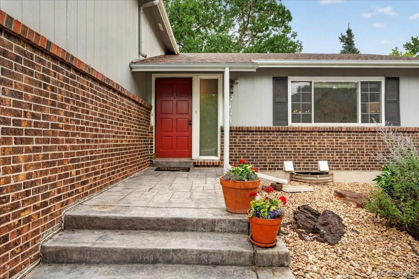
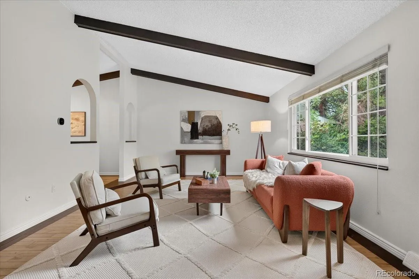
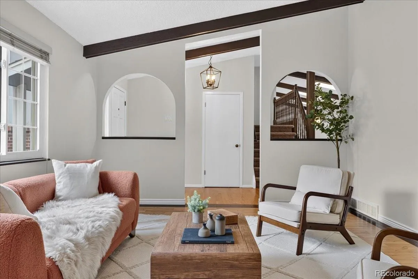
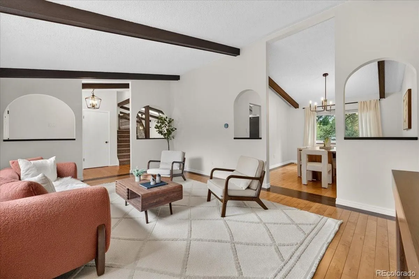
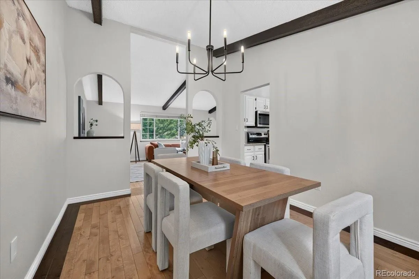
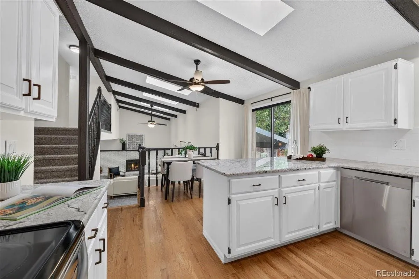
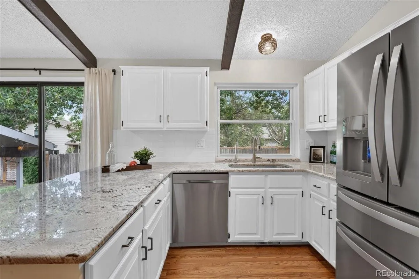
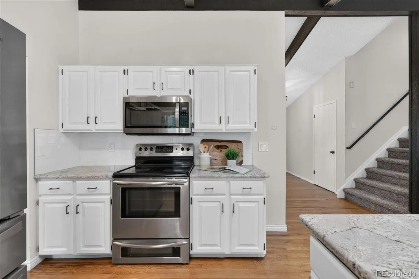
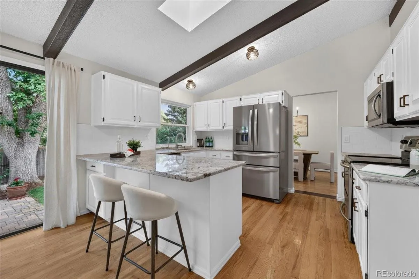
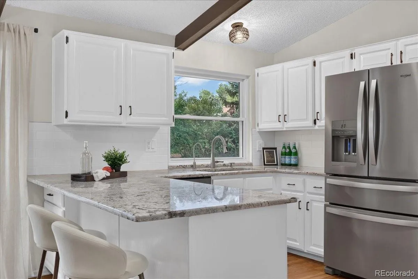
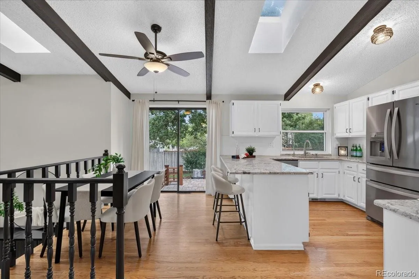
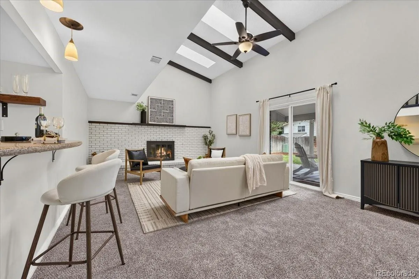
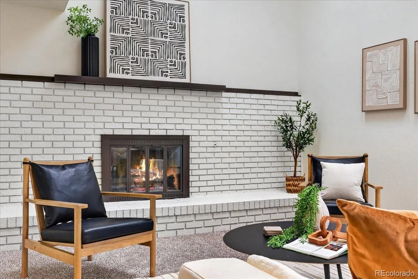
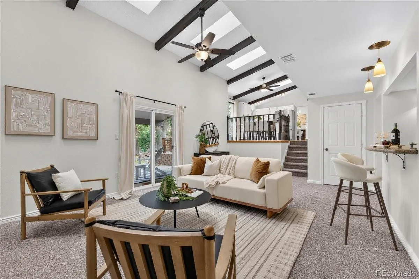
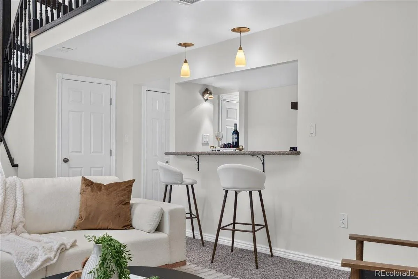
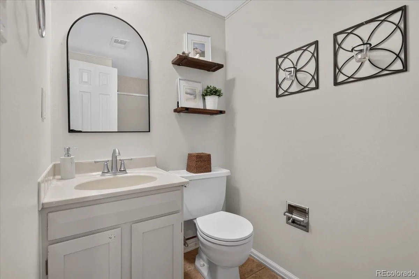
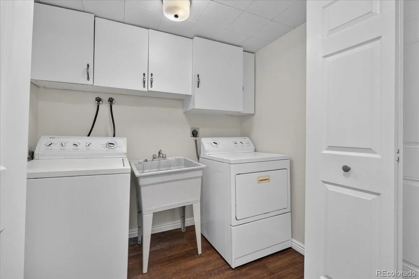
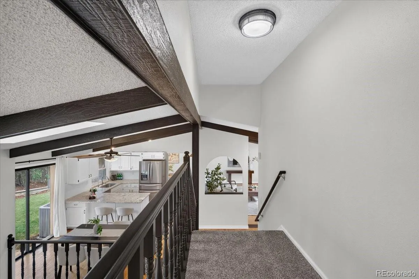
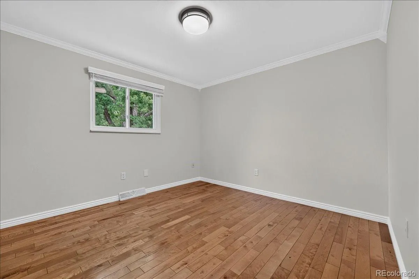
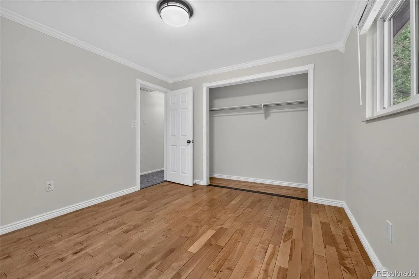
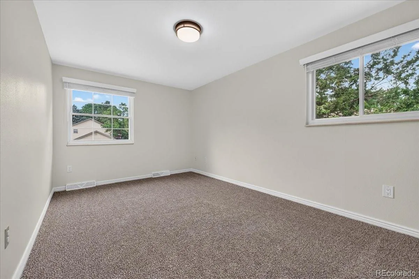
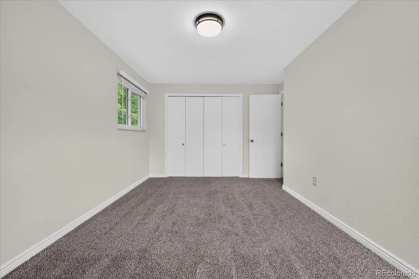
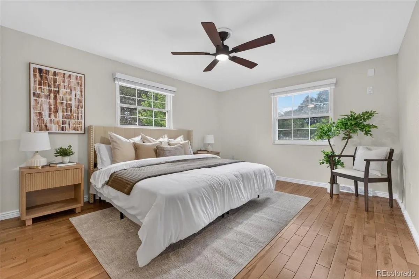
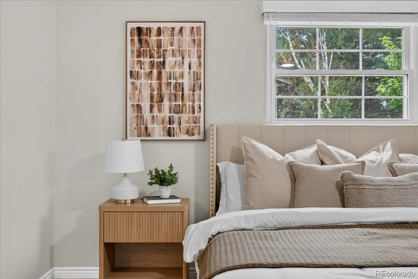
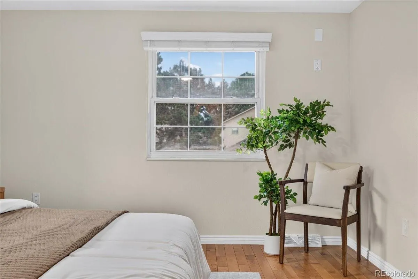
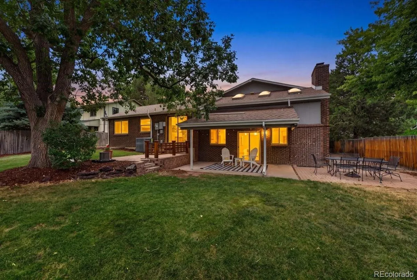
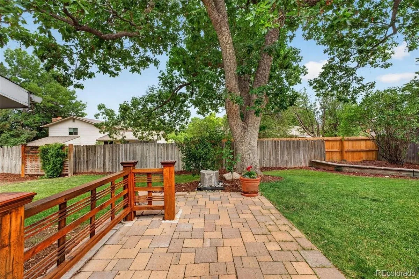
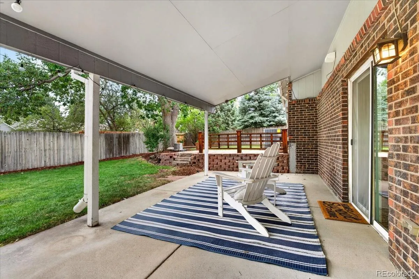
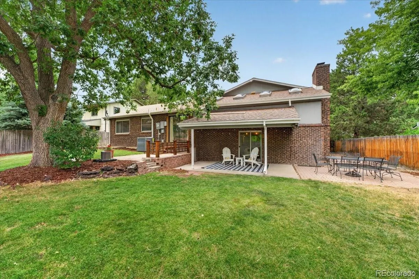
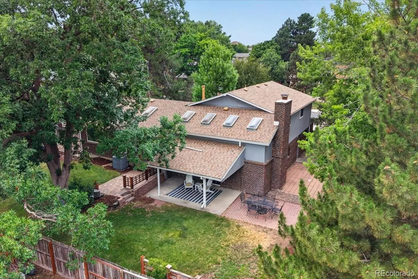
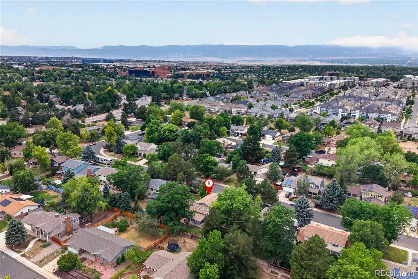
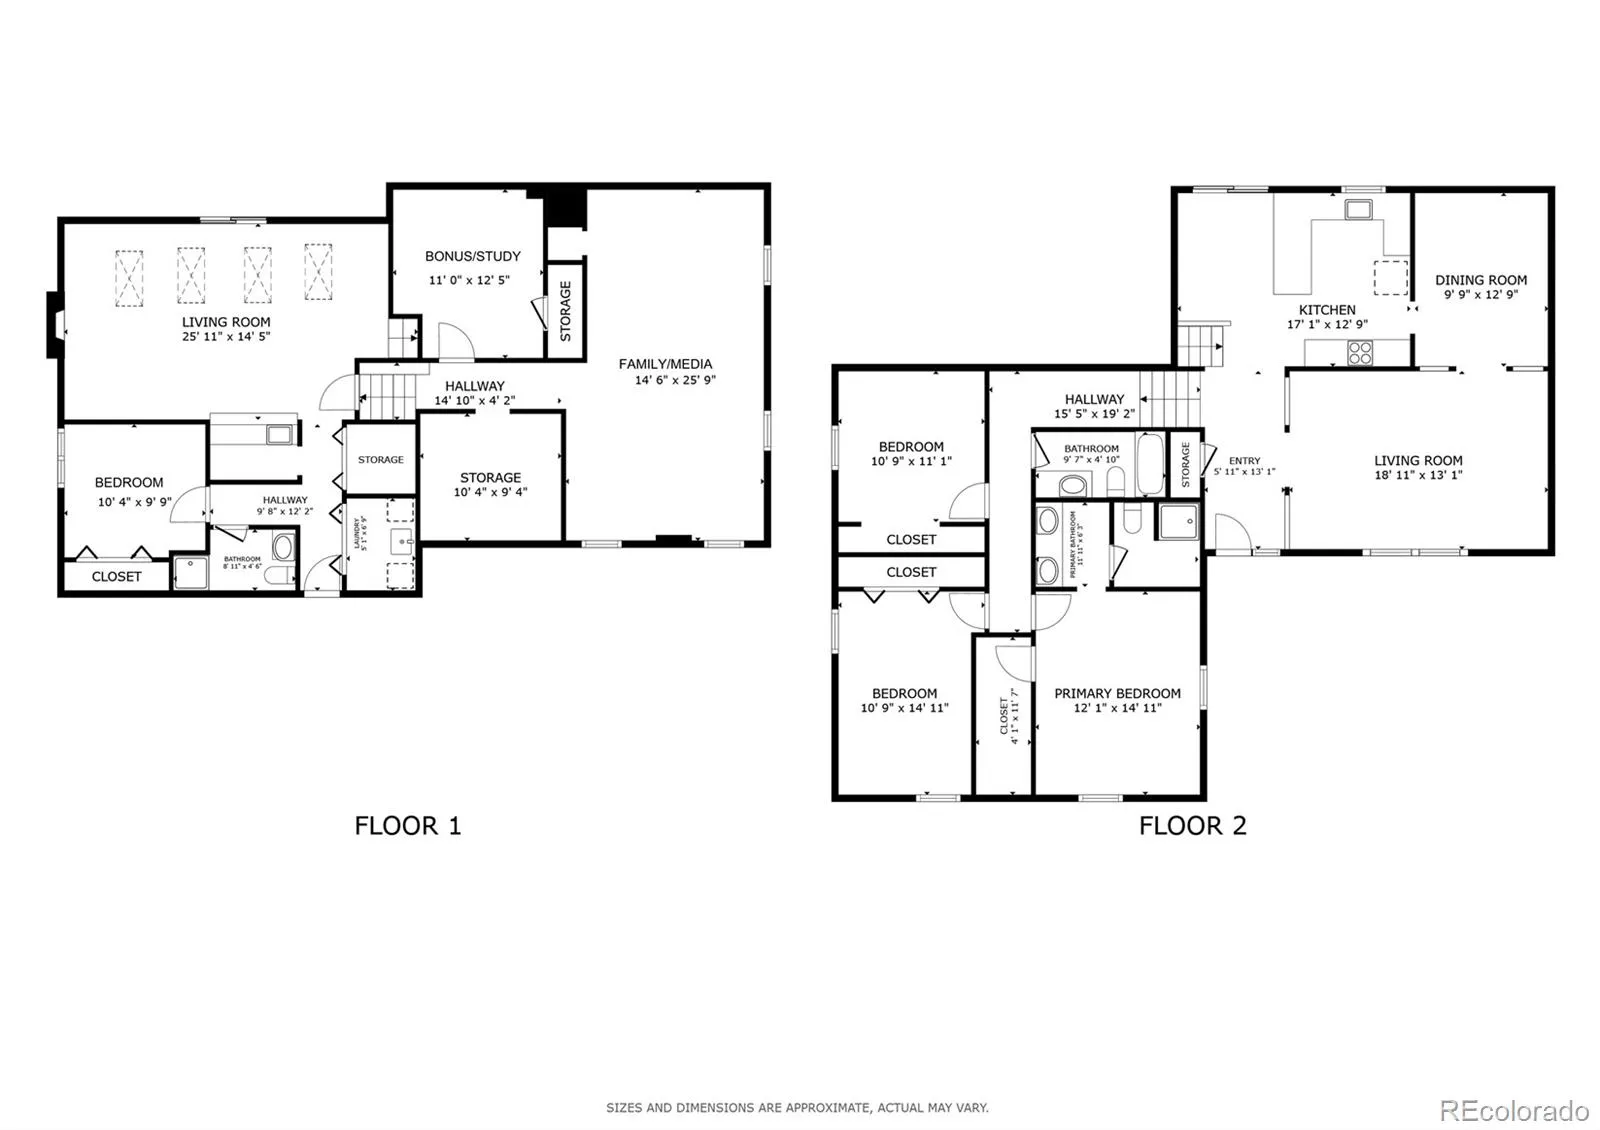
Prepare to fall in love with this beautifully updated tri-level home in the highly sought-after Southglenn neighborhood! Freshly refreshed with brand-new interior paint, plush new carpet, stylish new light fixtures, and a freshly paved driveway, this home offers an inviting blend of comfort, style, and space. Vaulted ceilings, skylights, and beautiful birch wood floors create a bright, airy feel throughout the main level, where the living room flows seamlessly into the formal dining room. The kitchen opens to an expansive lower-level family room featuring a cozy wood-burning fireplace, wet bar, and direct access to a huge covered patio overlooking the lush, fully fenced backyard—perfect for entertaining or relaxing outdoors.
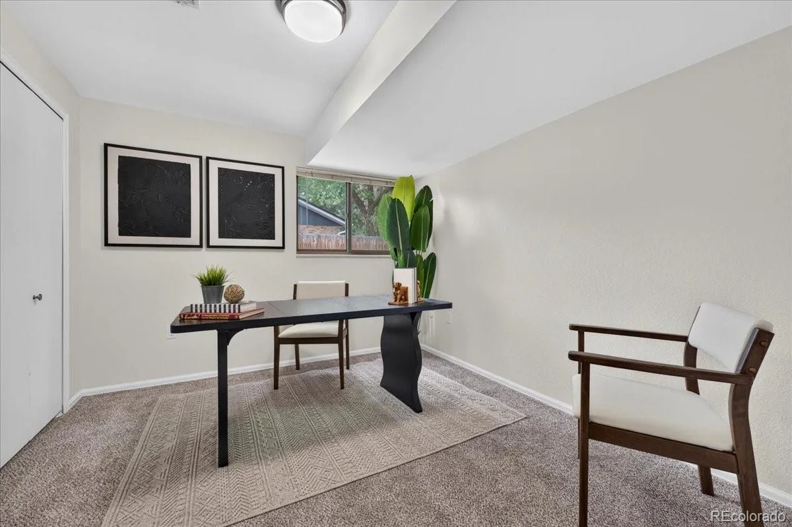
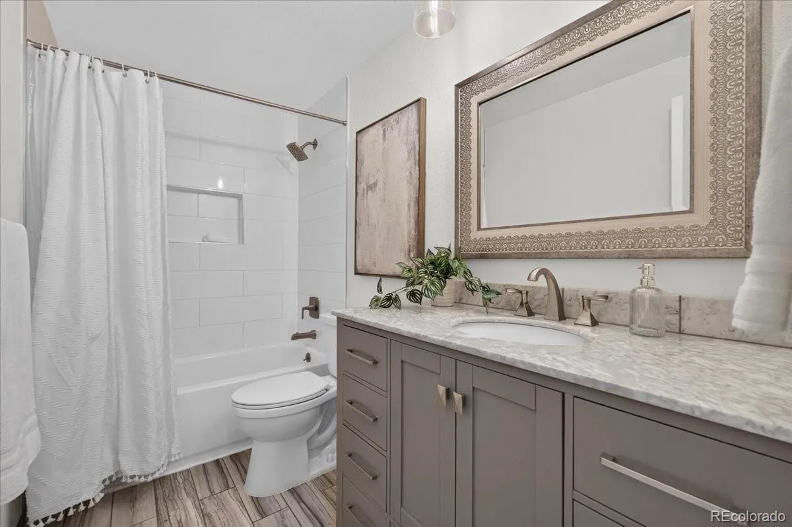
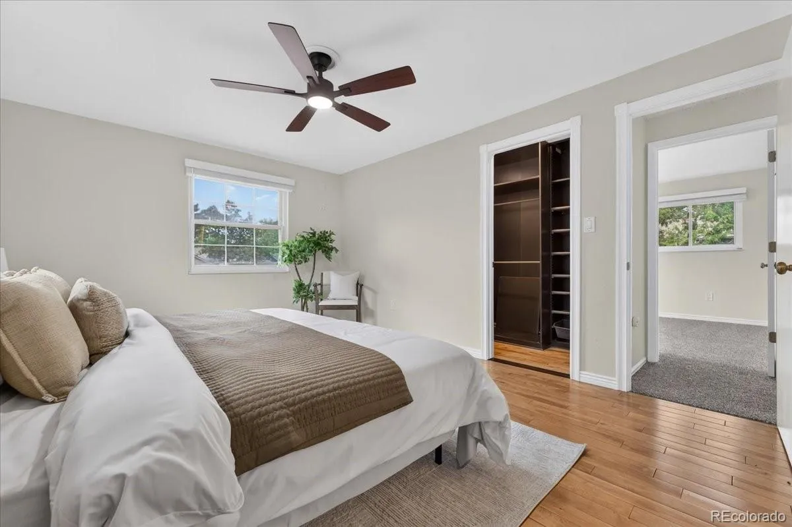
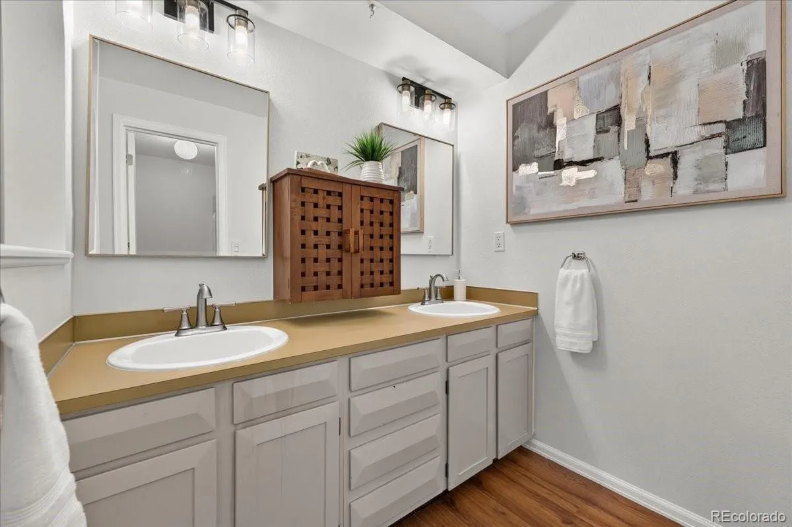
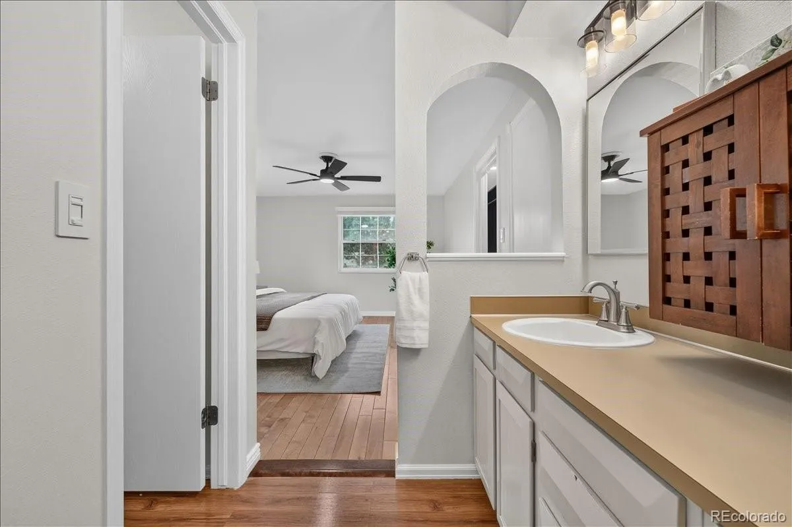
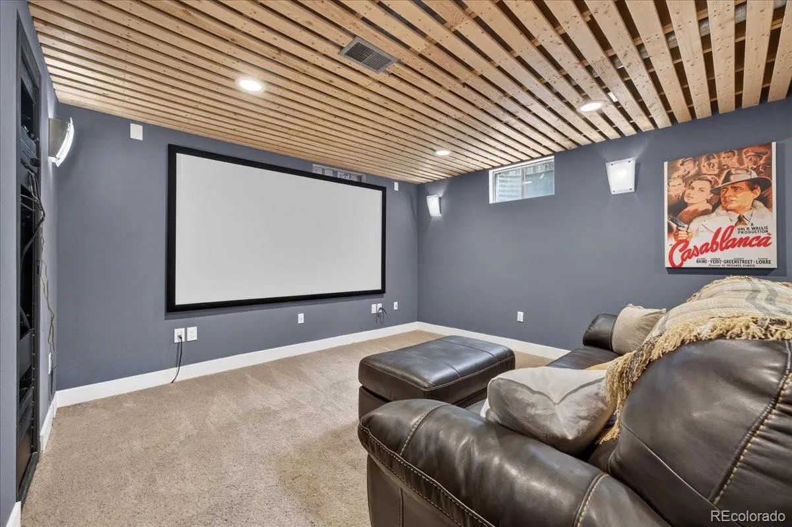
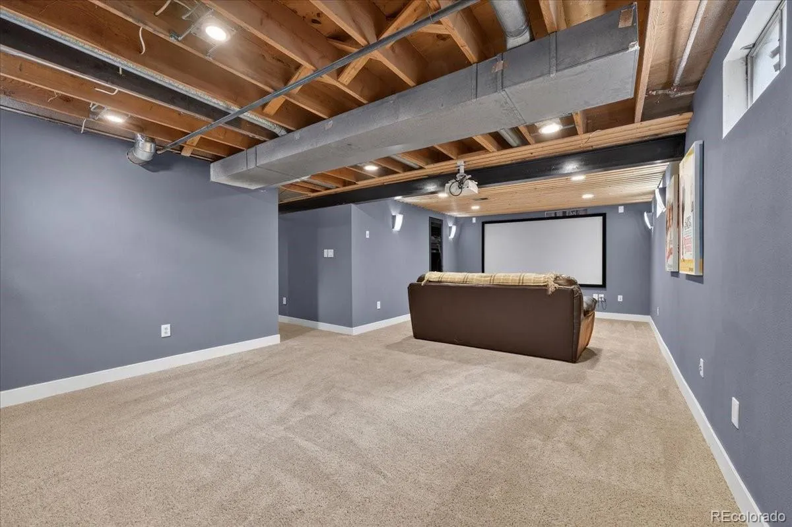
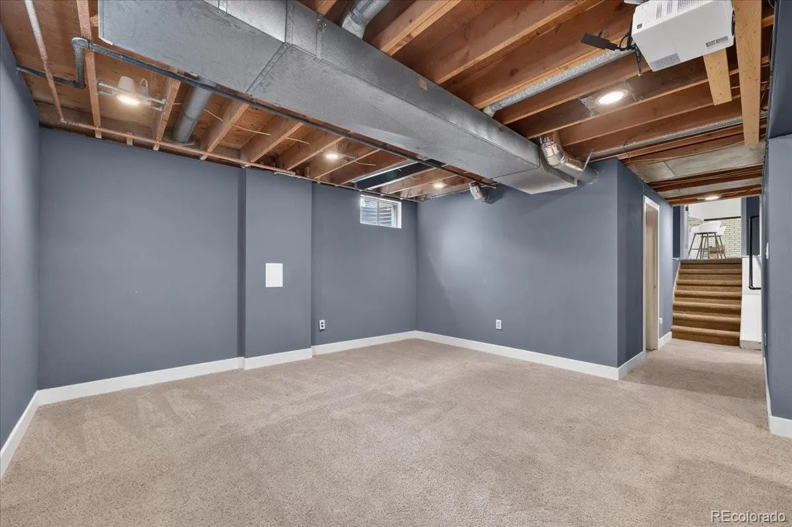
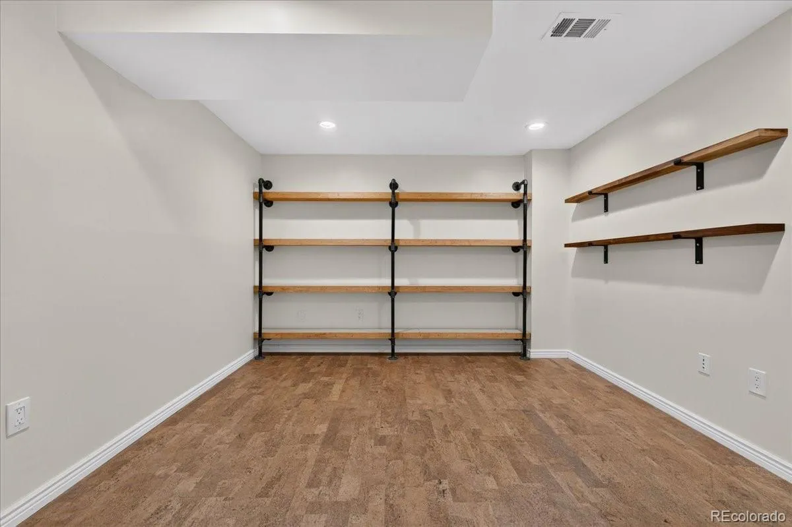
Upstairs, the spacious primary suite includes a custom closet and private ensuite with dual vanity, while two additional bedrooms share an updated hall bath with marble countertops. A private fourth bedroom and adjacent 3/4 bath on the lower level provide an ideal guest retreat or flexible living space. The finished basement offers even more room to enjoy with a dedicated media room—complete with the included large screen and couch/ottoman combo—as well as a versatile bonus room that makes an ideal home office, featuring built-in shelving and durable cork flooring.
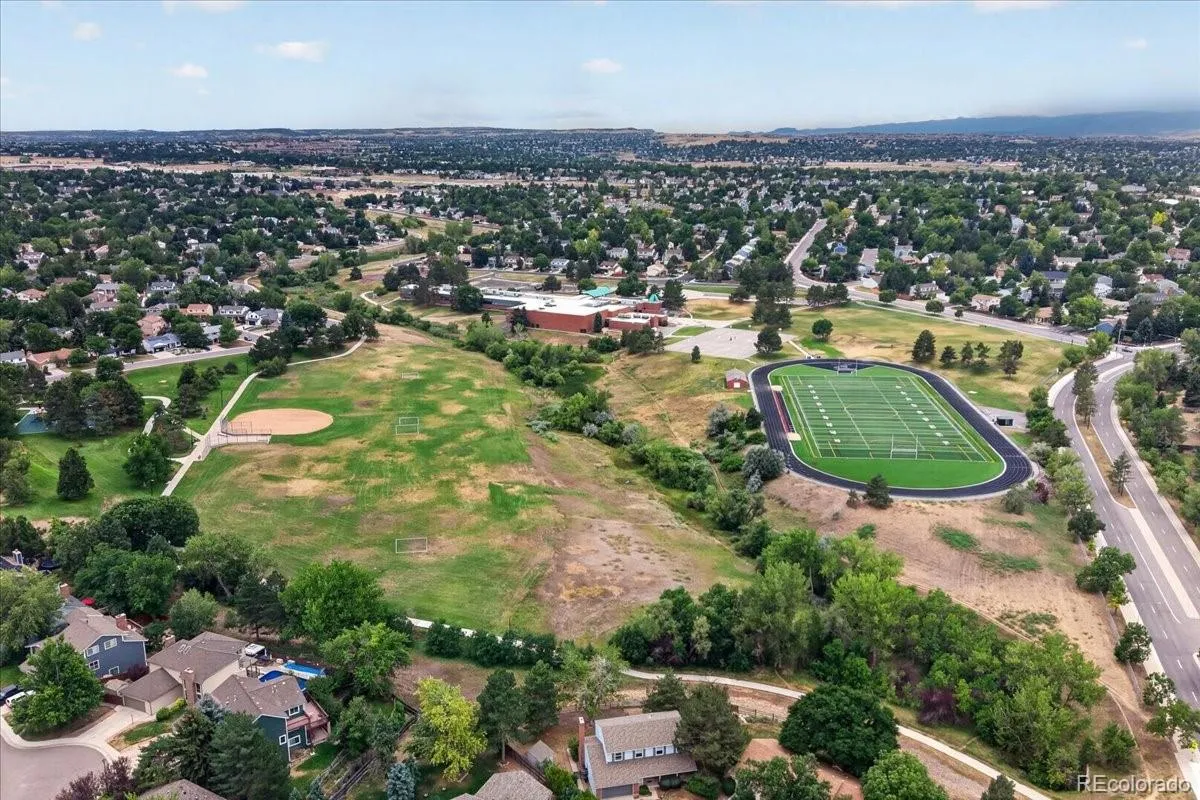
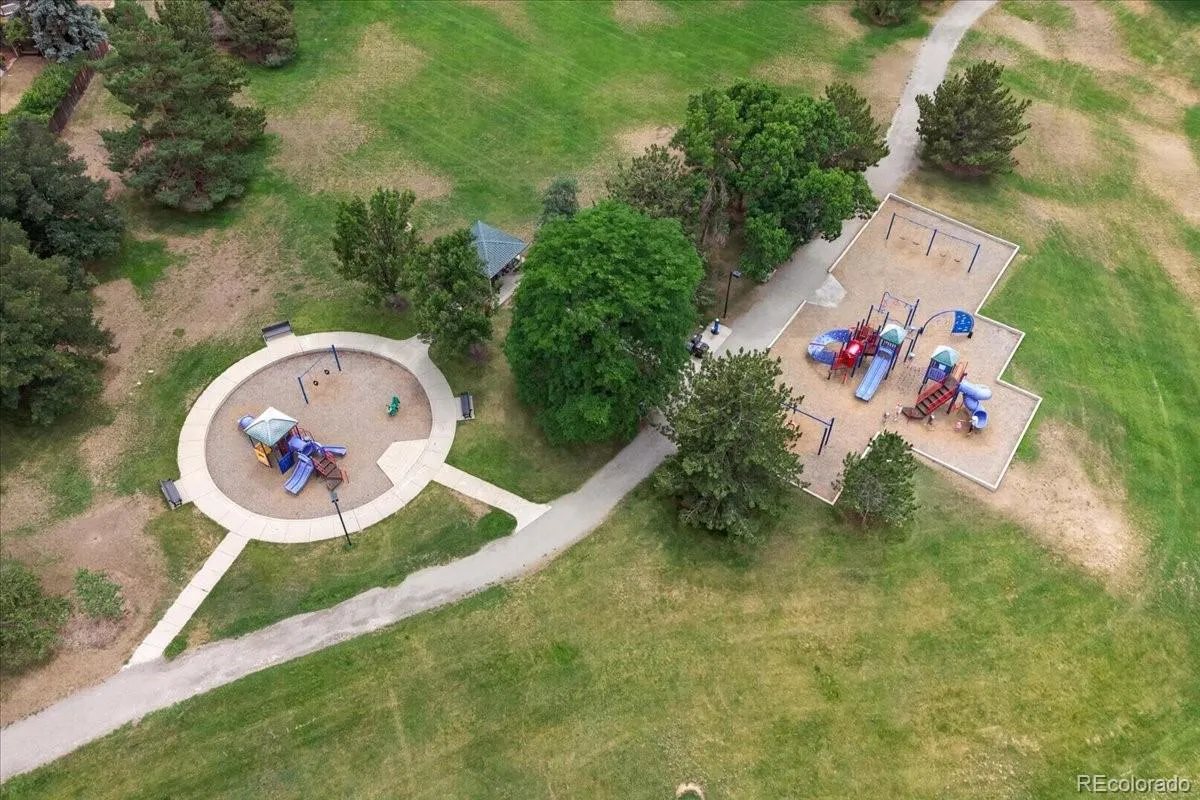
Additional highlights include a whole house fan, a 2-car garage with extra storage space, and a secure gated RV parking pad. Located on a quiet, tree-lined street just minutes from the High Line Canal Trail, Southglenn Country Club, The Streets at SouthGlenn, parks, dining, shopping, and top-rated Littleton schools, this move-in ready home truly has it all!
Southglenn
7414 S Washington Circle, Littleton, CO 80122


- 1. 2026-08-08 (Start time: 2026-08-08T17:00:00Z - End time: 2026-08-08T20:00:00Z)
- 2. 2026-08-09 (Start time: 2026-08-10T06:00:00Z - End time: 2026-08-10T20:30:00Z)
