
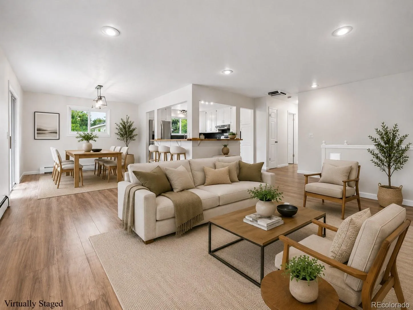
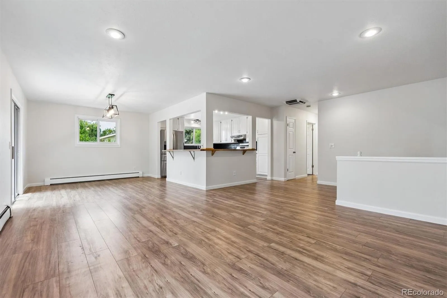
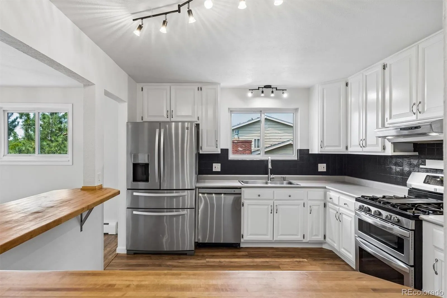
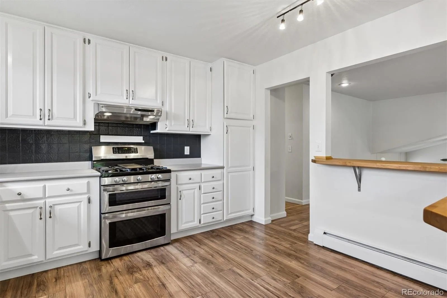
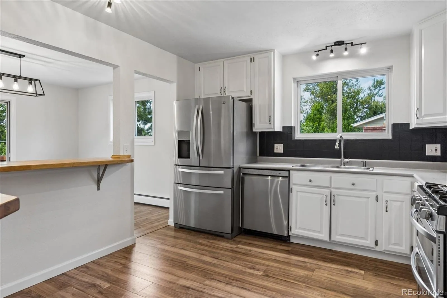
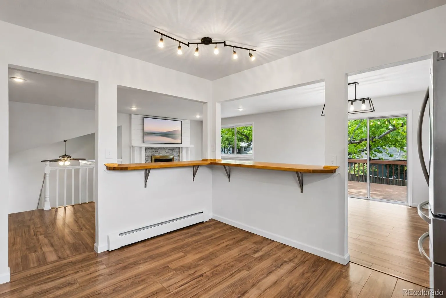
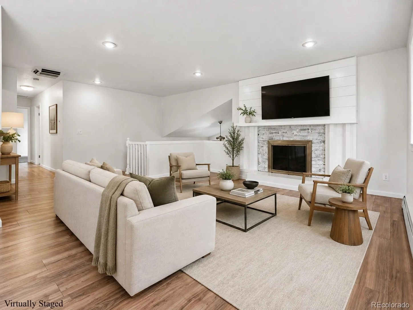
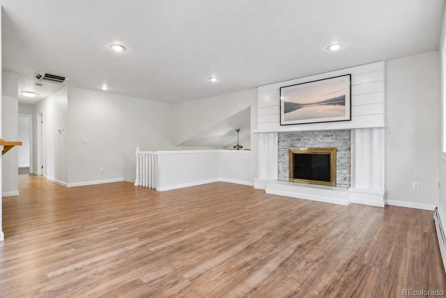
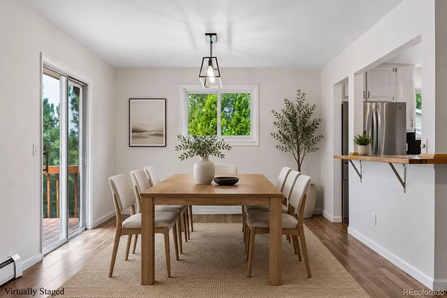
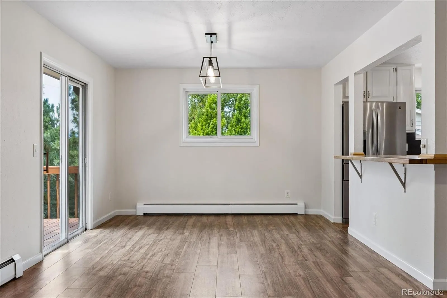
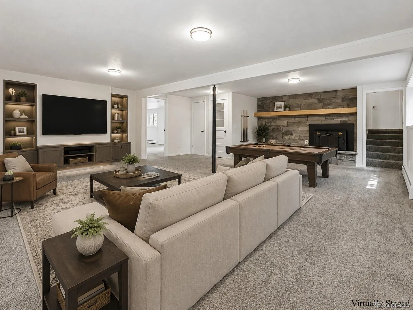
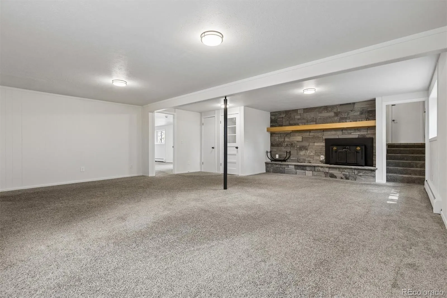
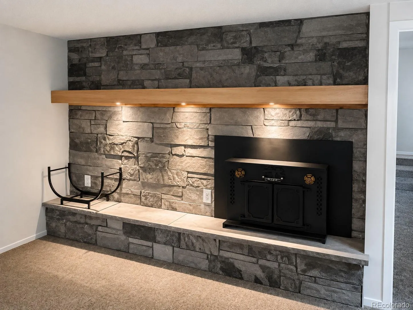
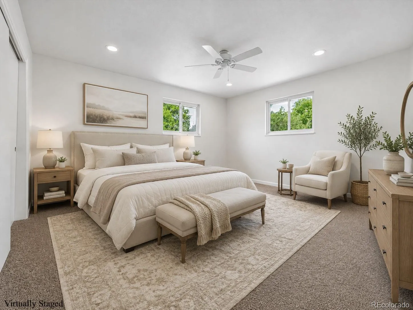
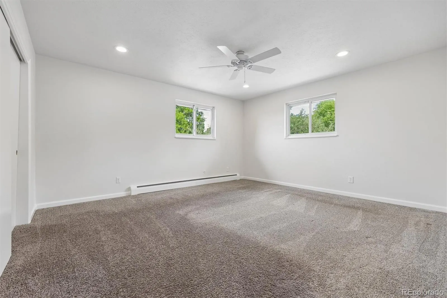
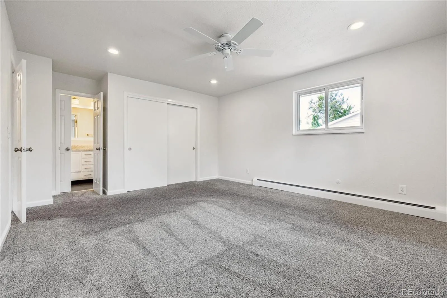
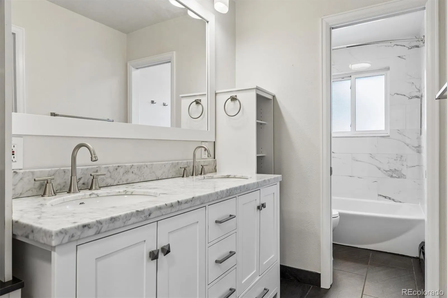
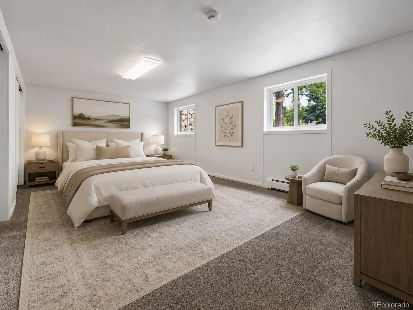
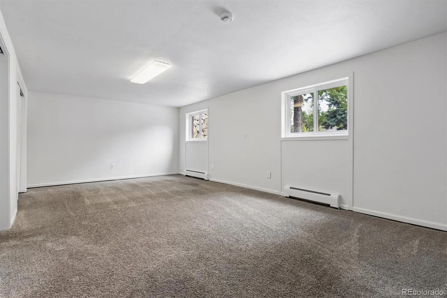
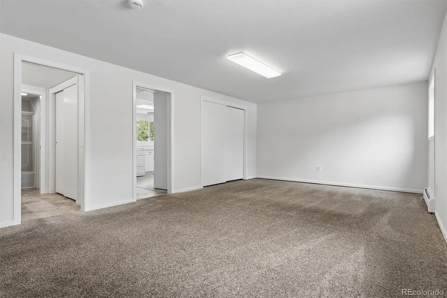
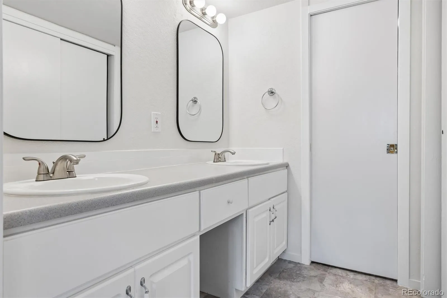
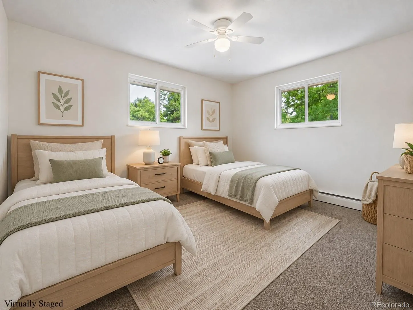
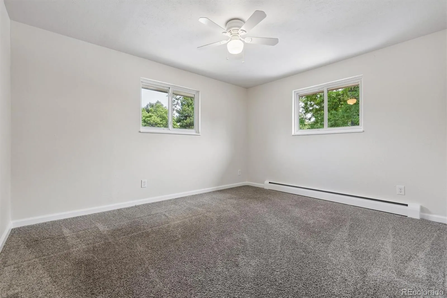
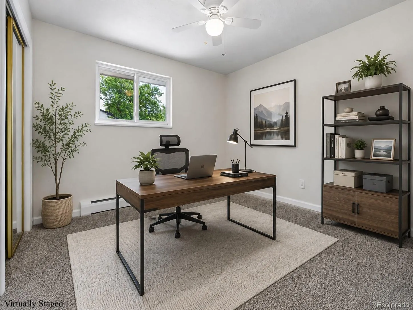
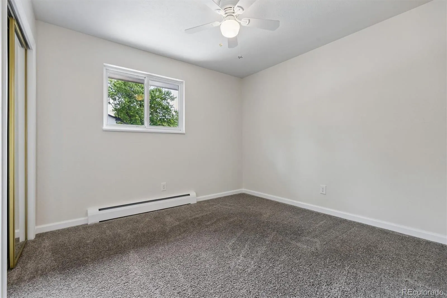
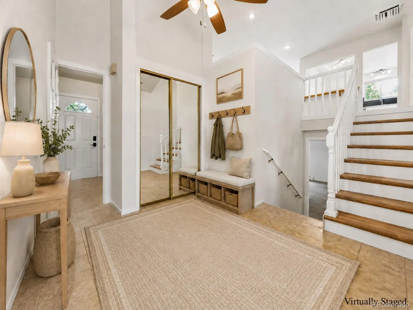
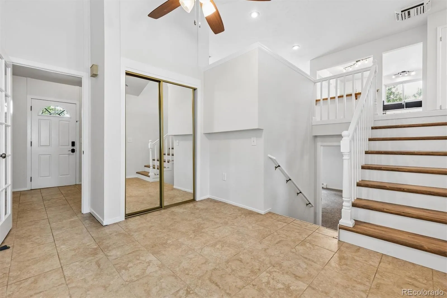
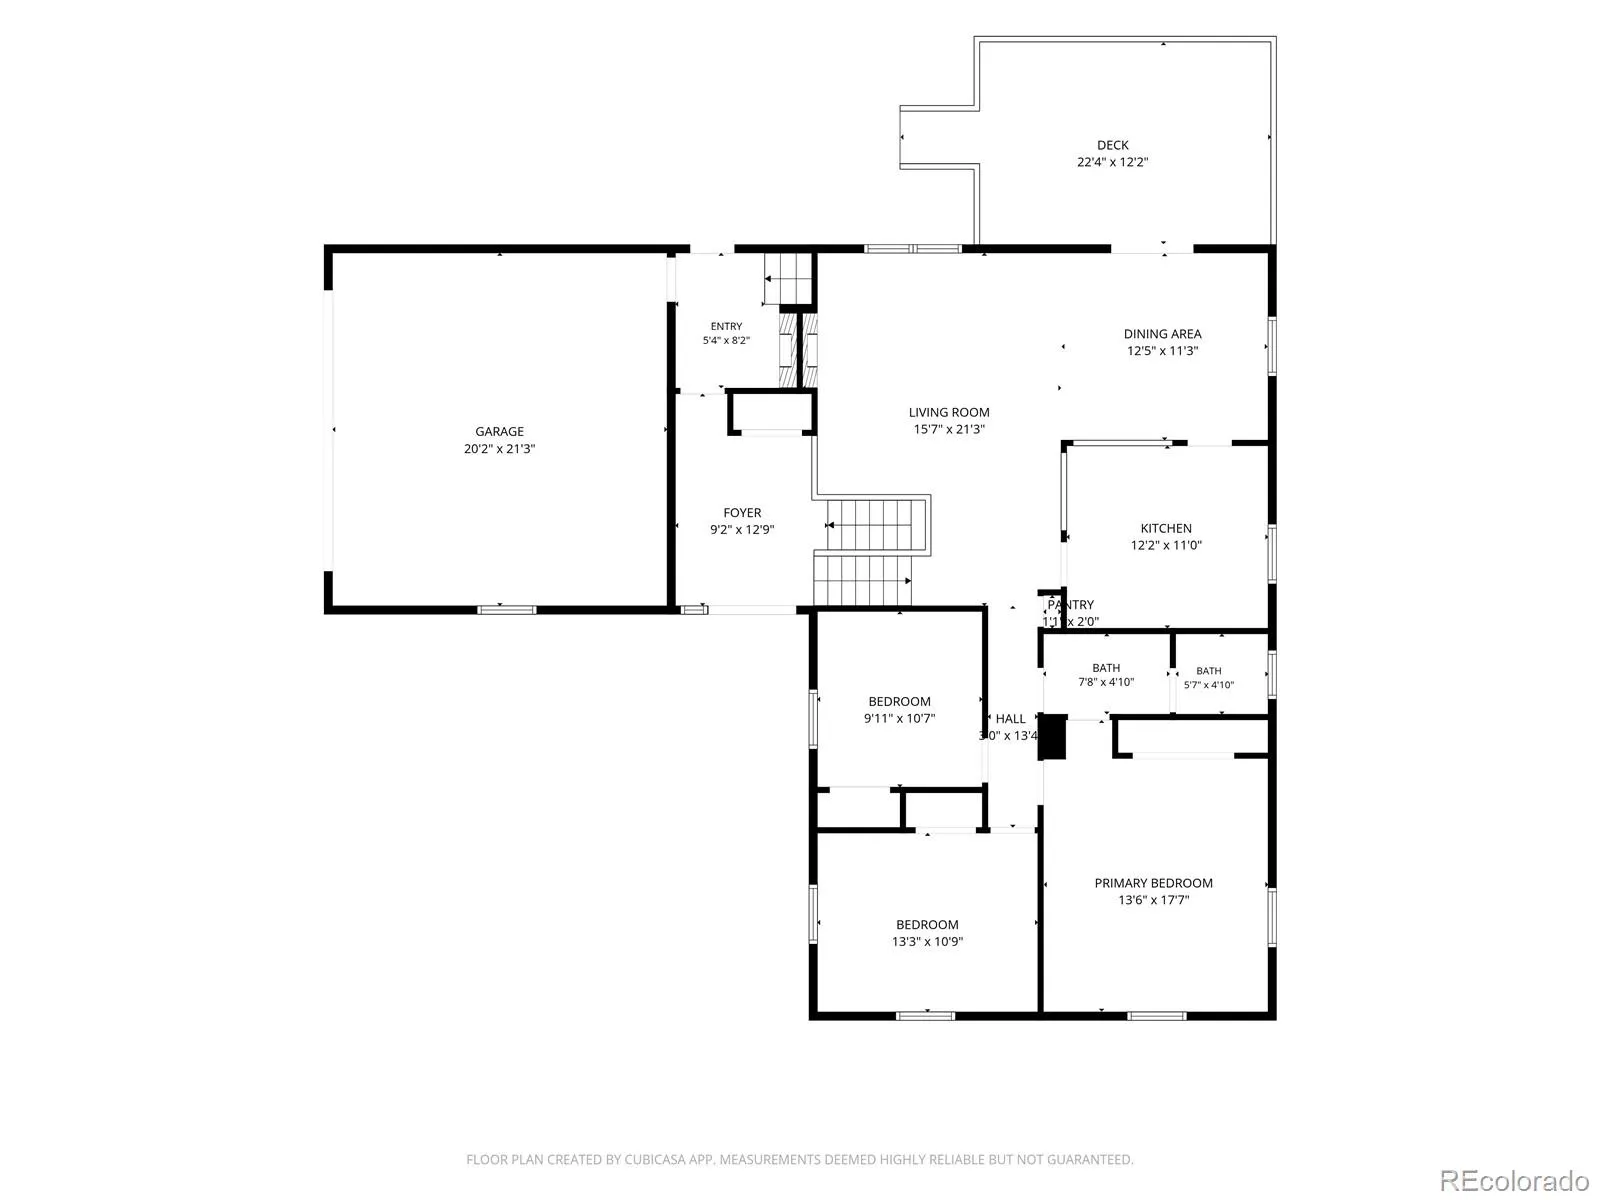
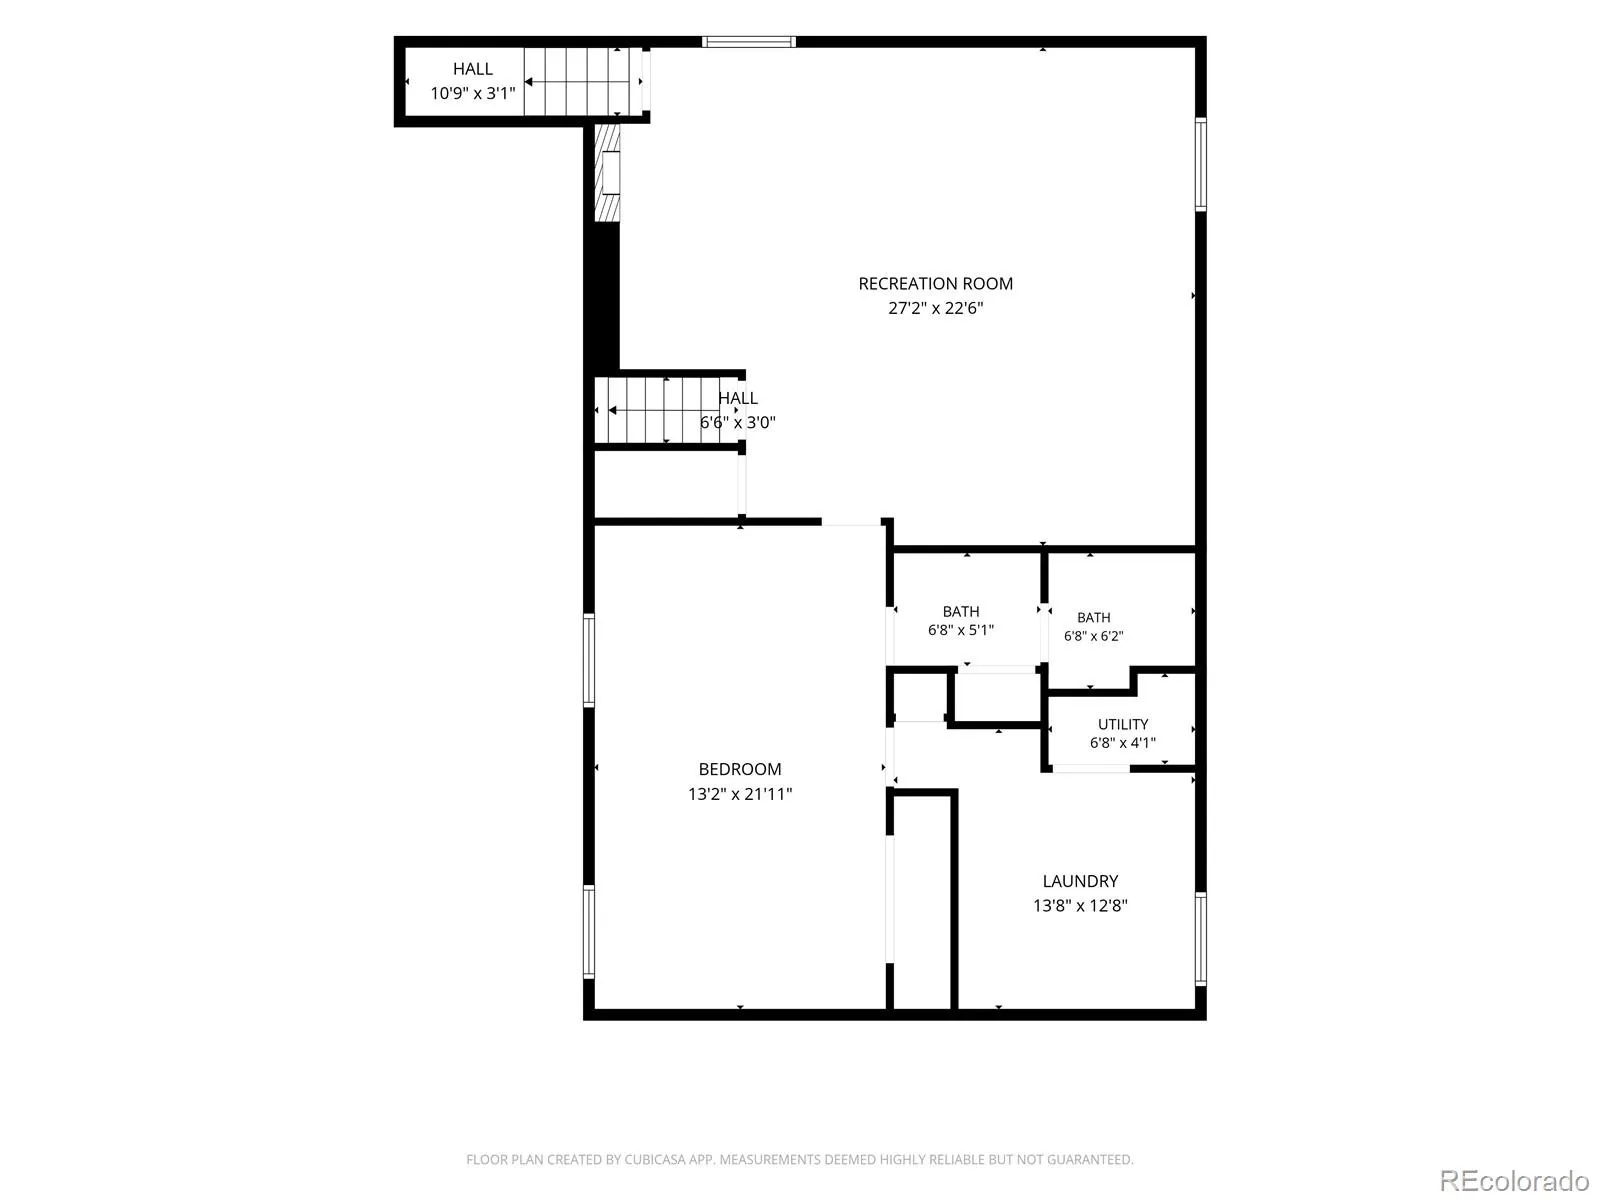
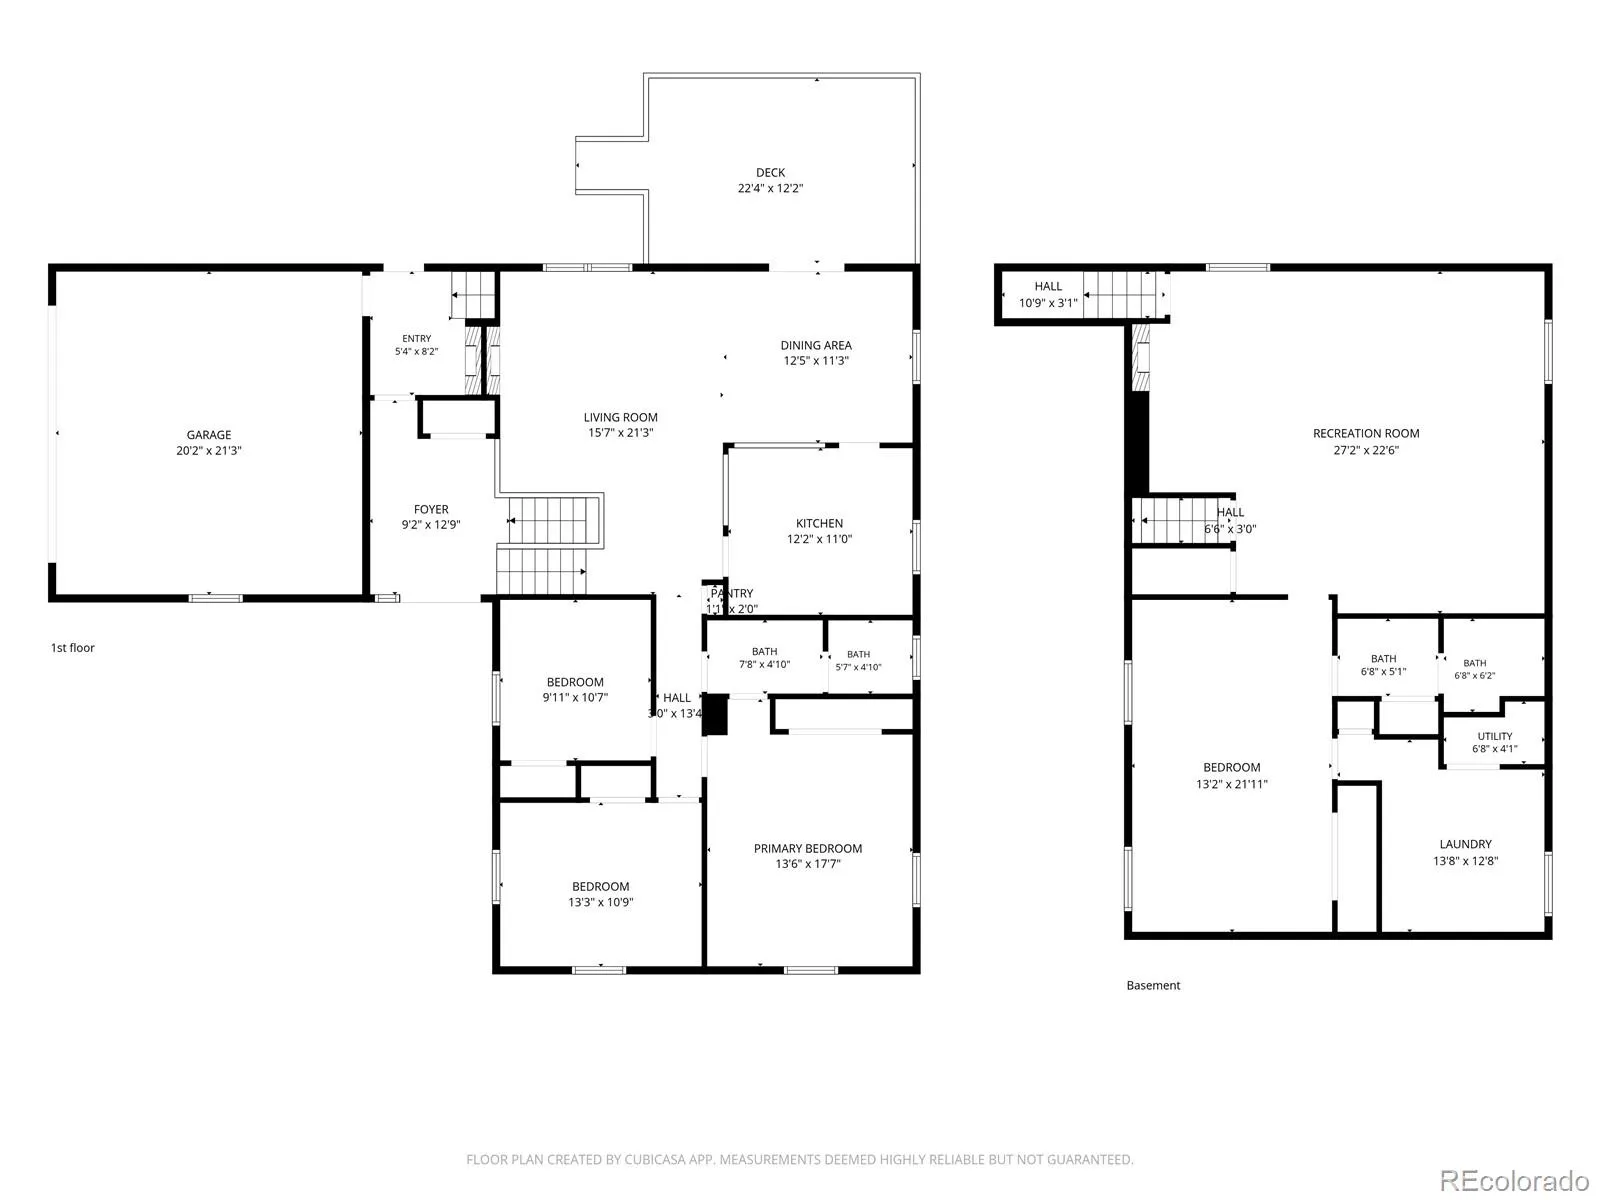
This home is a must see in person! Bright, welcoming, and move-in ready, this 4-bedroom, 2-bath home has a comfortable, easygoing feel from the moment you step inside. Fresh paint and thoughtful updates create a clean refreshed interior. Warm finishes add character throughout, including stainless-steel appliances, bar seating, a wood-burning fireplace upstairs, and a beautiful wood-stove with stone surround in the lower family room. The flexible floor plan offers several ways to make the space your own, including two potential primary bedroom options and a large family and recreation room with space for relaxing, entertaining, working from home, or gathering with friends.
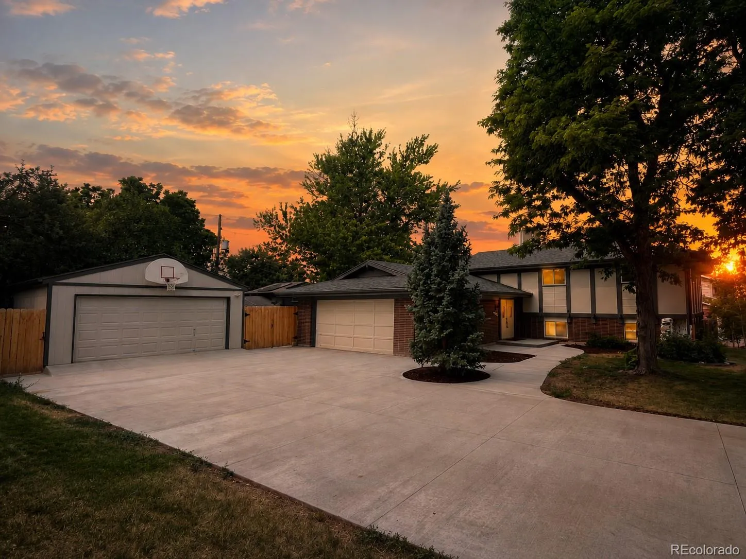
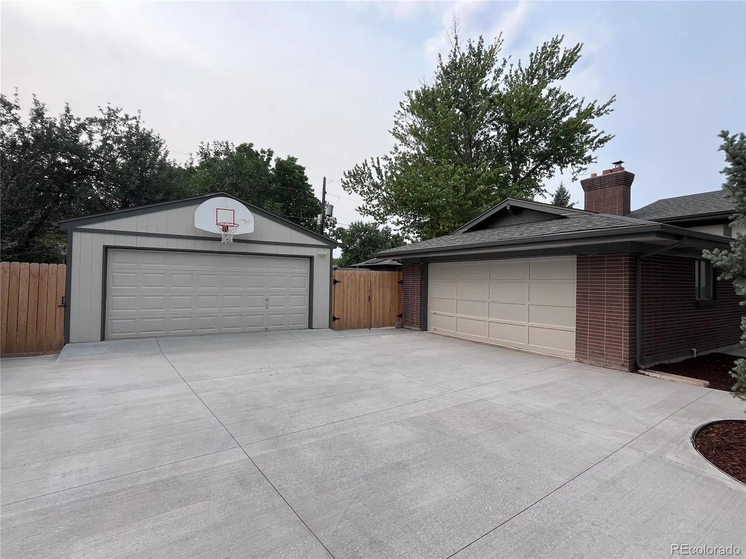
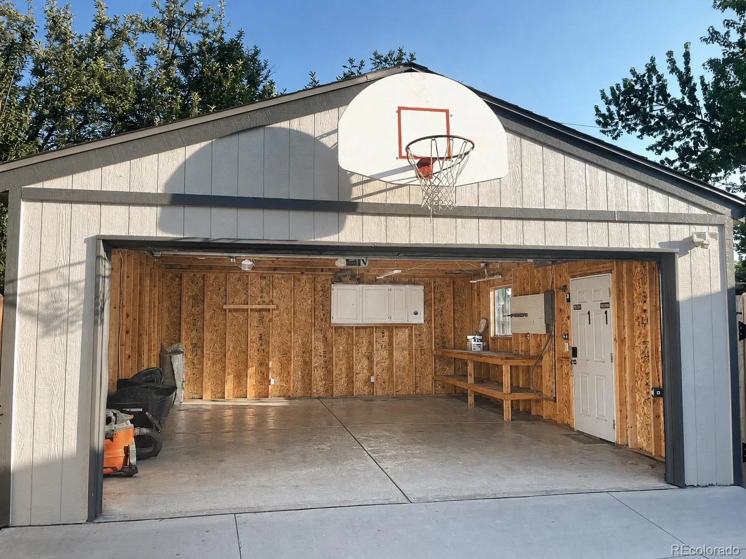
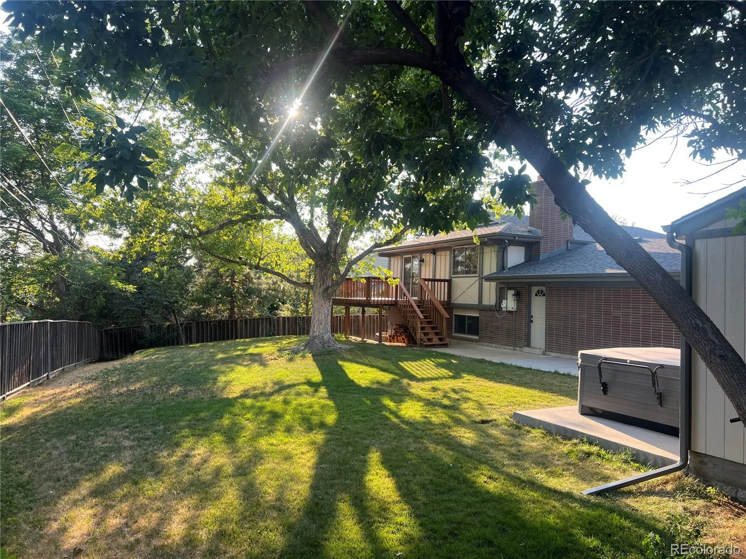
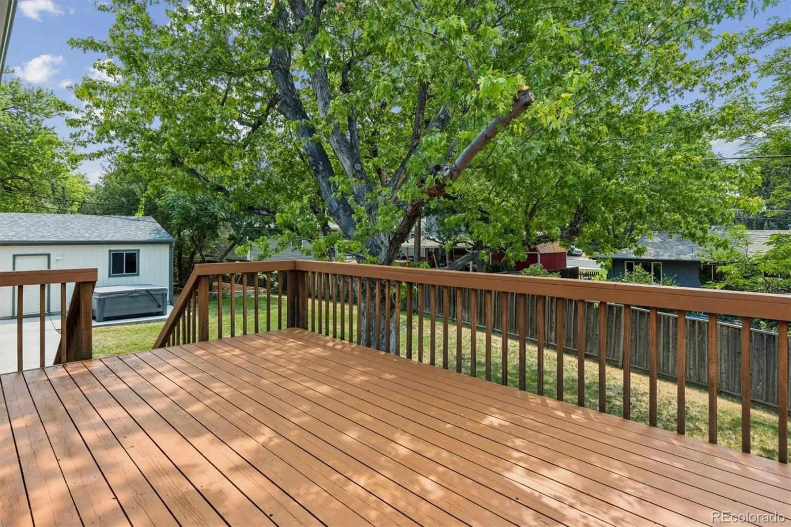
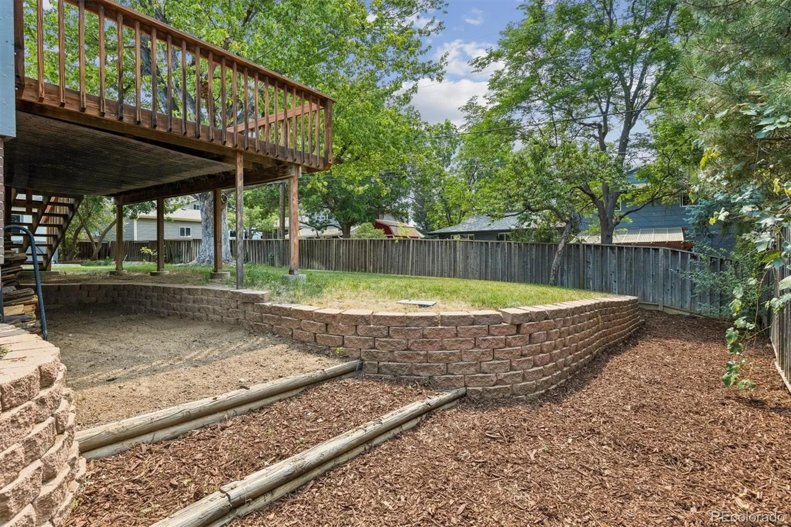
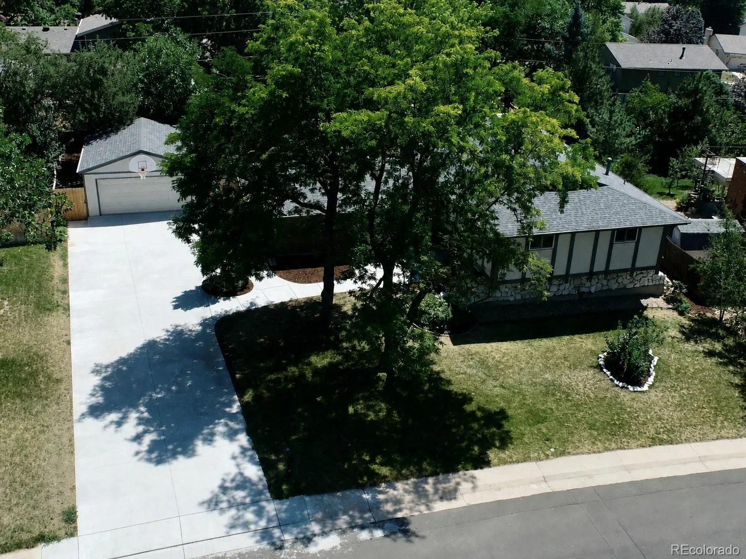
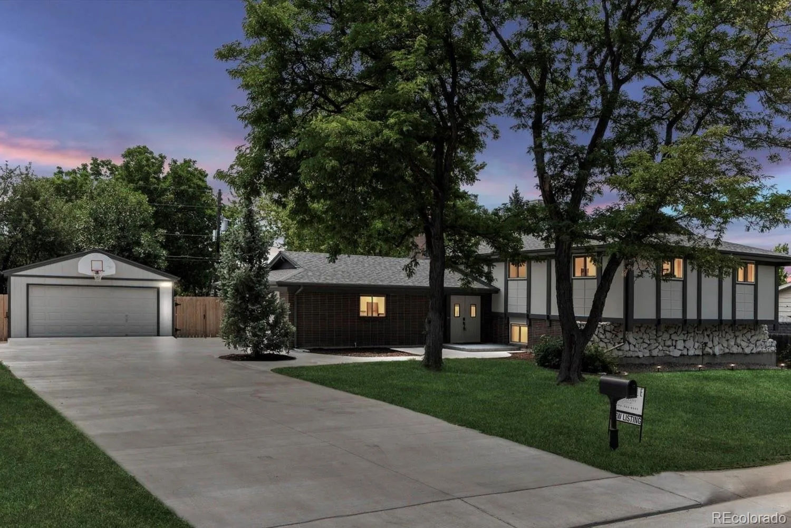
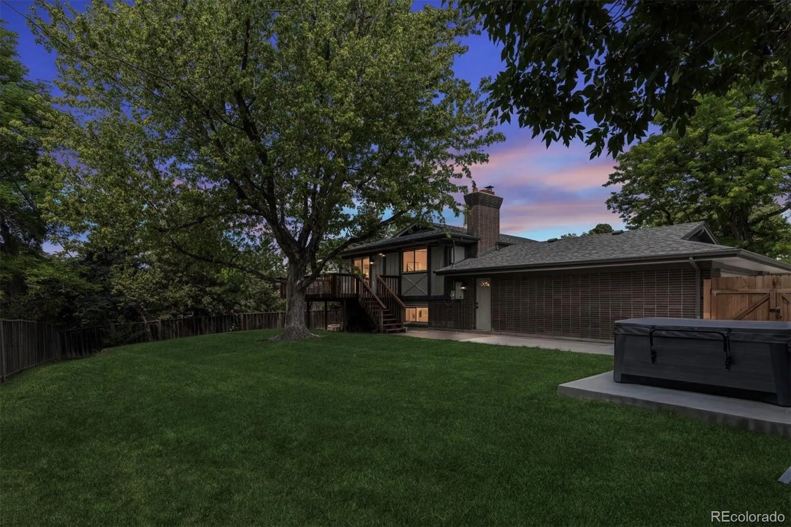
Outside, the spacious .27-acre lot, mature trees, wide streets, and additional space between neighboring homes provide a greater sense of openness and privacy. The level yard includes mature shade trees, along with irrigated space to garden, ample room to play, and space to simply enjoy the outdoors. A south/west-facing deck off the dining room extends the living space outside and is great for watching sunsets and having weekend bbq’s. The attached two-car garage, detached two-car garage, and large flat driveway provide valuable space for vehicles, storage, hobbies, or a workshop. Recent improvements include new concrete, exterior paint, roof, and gutters.
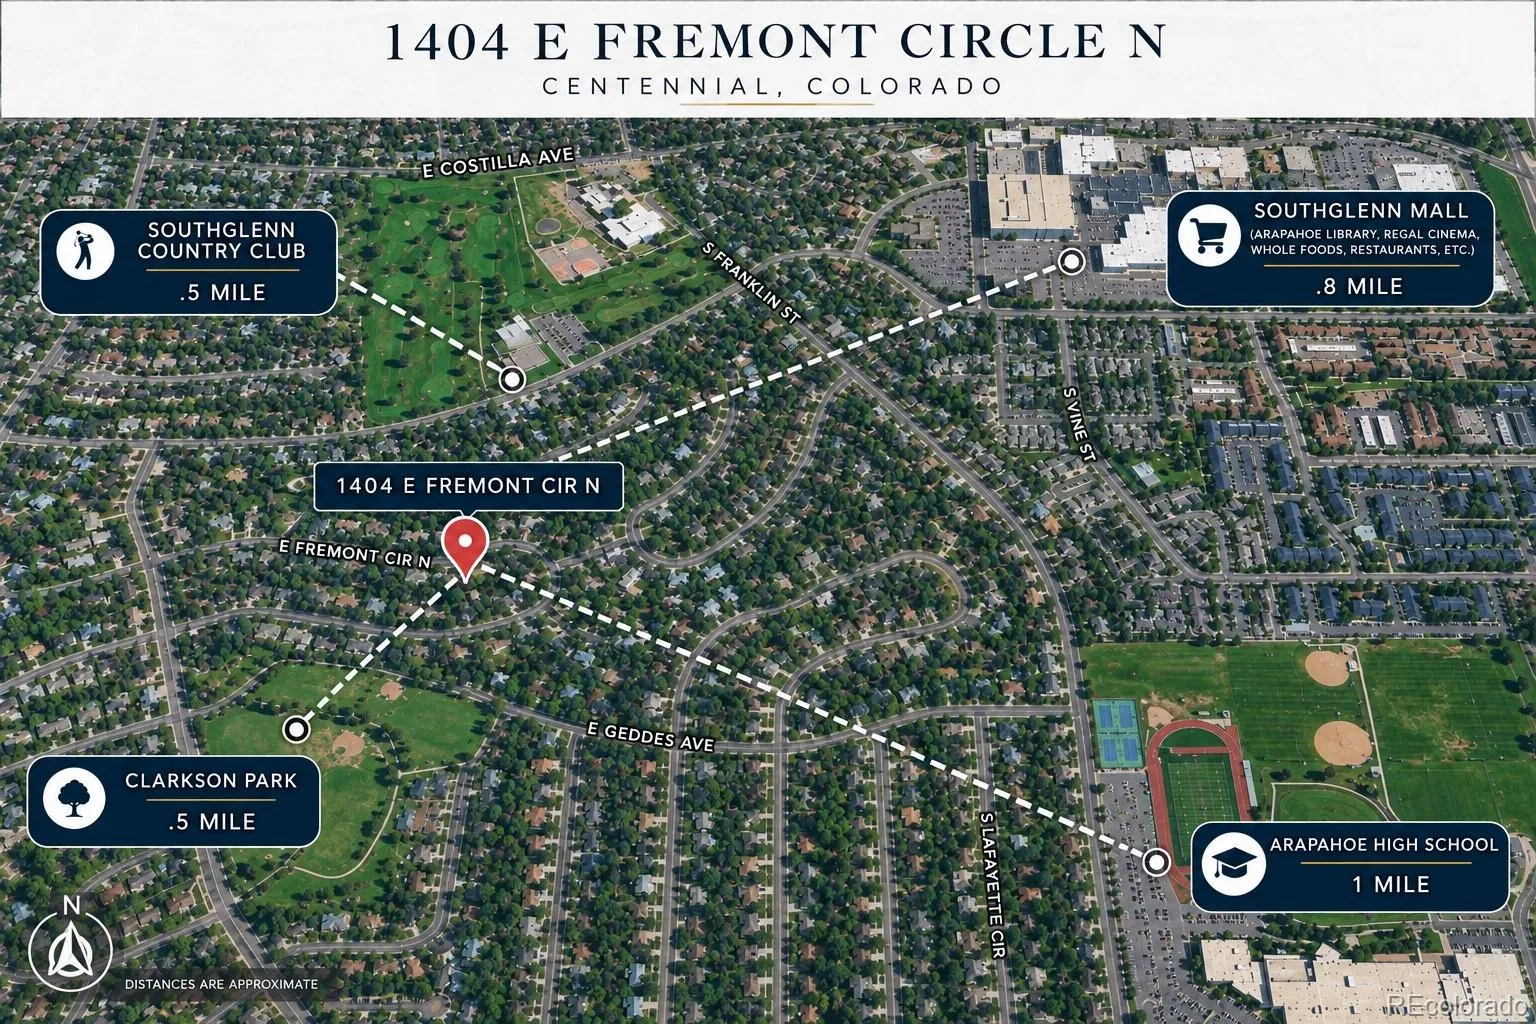
Located in an established Centennial neighborhood with no HOA, the home is convenient to schools, parks, shopping, dining, and Southglenn Country Club, which offers optional membership to its 9-hole golf course & pool. With four garage spaces, a flexible, interior, large lot, this home offers a combination that is increasingly difficult to find. Broker owned.


