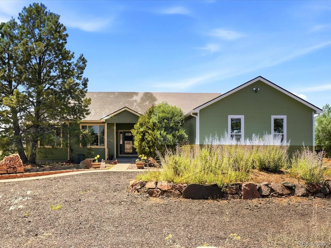
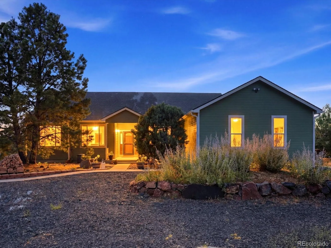
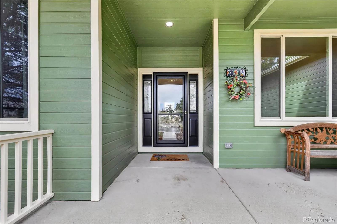
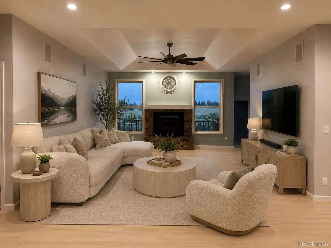
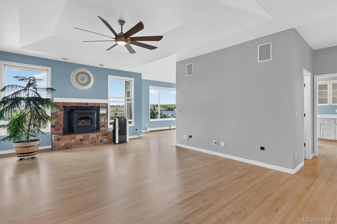
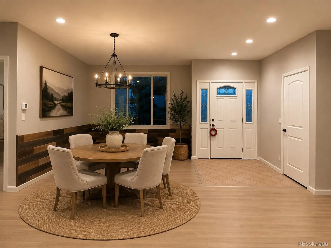
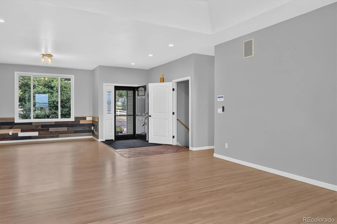
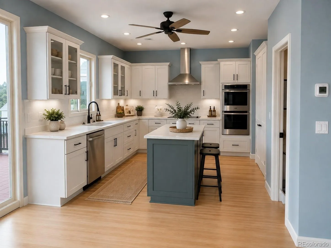
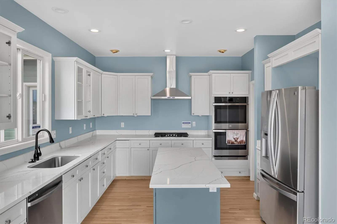
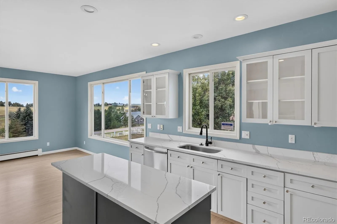
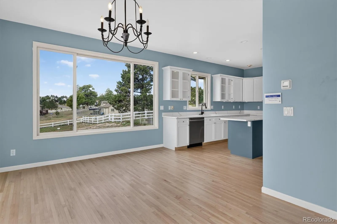
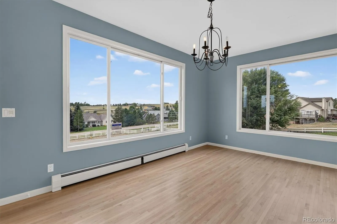
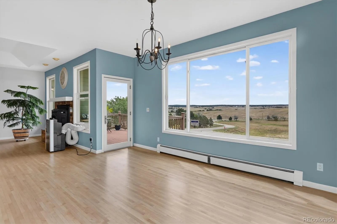
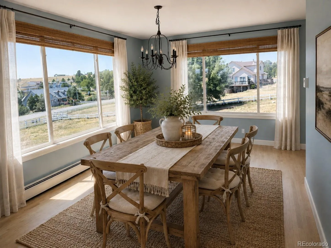
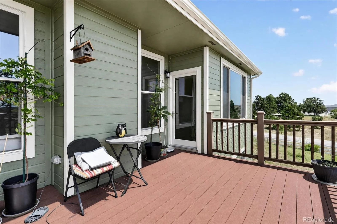
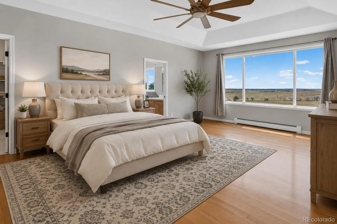
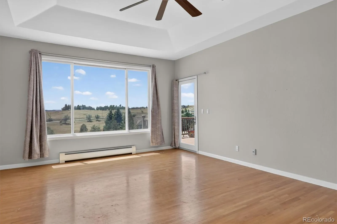
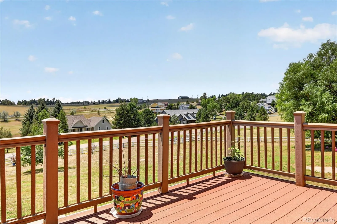
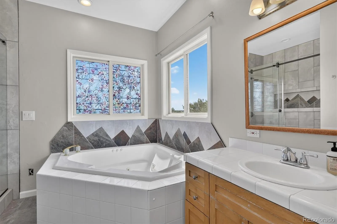
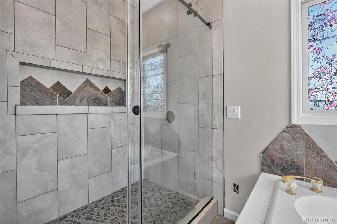
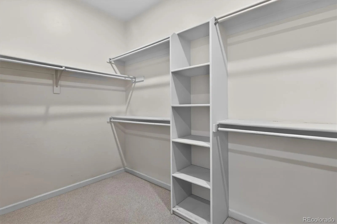
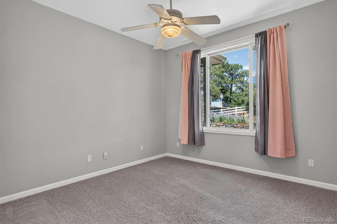
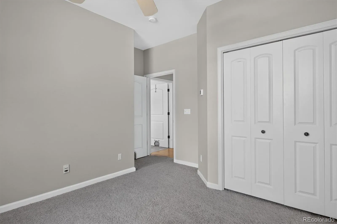
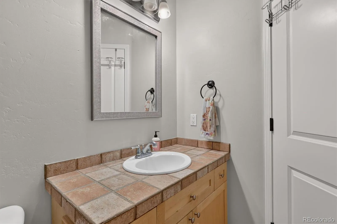
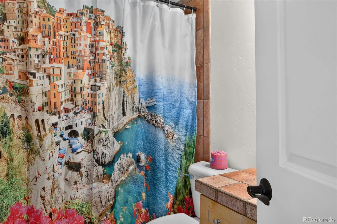
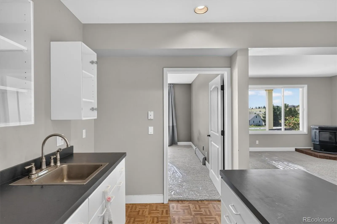
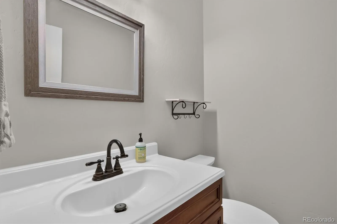
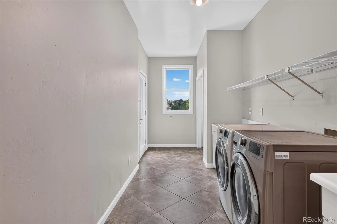
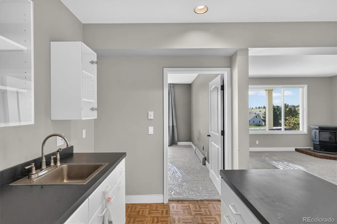
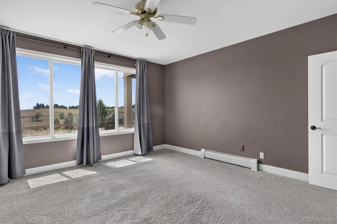
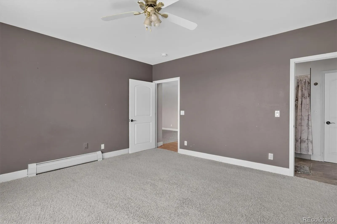
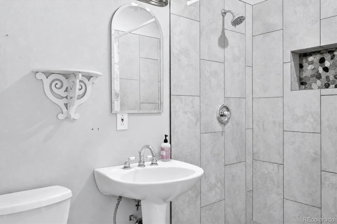
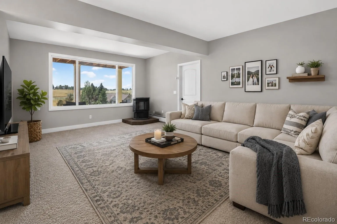
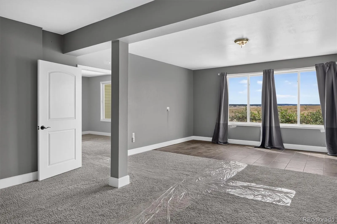
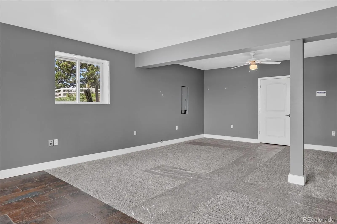
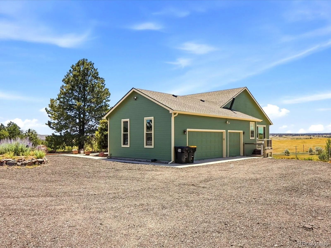
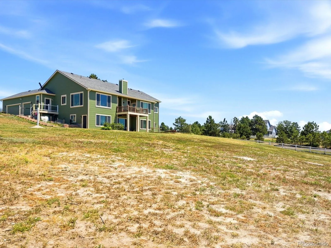
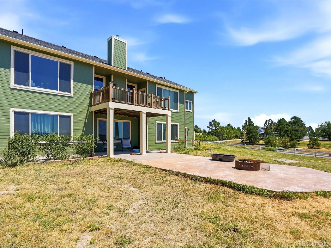
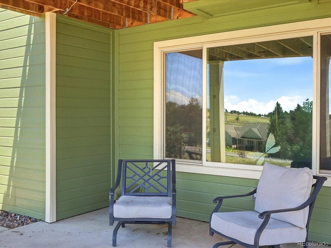
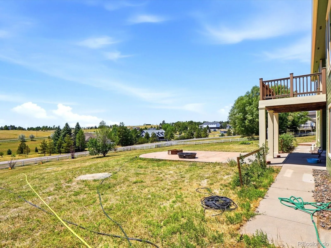
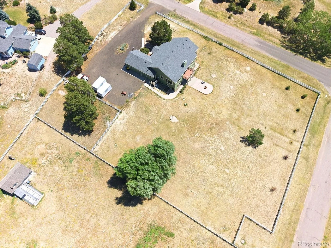
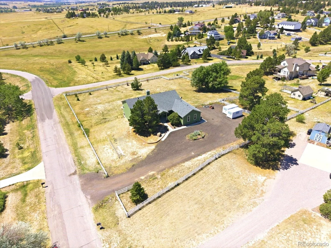
Welcome to this beautifully updated 4-bedroom, 4-bath ranch situated on nearly 2 acres, offering peaceful views of rolling hills and surrounding acreage properties—with NO HOA! The spacious, finished WALK-OUT BASEMENT offers exceptional flexibility with two private exterior entrances, a comfortable living area, bedroom with ensuite bath, officeworkout room, kitchenette and generous storage. It’s an ideal setup for guests, extended family, multi-generational living or additional private living space. Extensive recent improvements make this home truly move-in ready, including a renovated kitchen with quartz countertops, updated bathrooms, newly refinished oak hardwood floors, all-new windows, fresh interior and exterior paint, new carpeting, added attic insulation and a new attic fan. Comfort is a priority year-round with whole-home zoned radiant heated floors, a built-in pellet stove/fireplace on the main level and a second freestanding pellet stove in the basement. Additional features include a whole-house water filtration system, tankless water heater and abundant storage. Step outside and enjoy the beautiful Colorado setting from the patio and fire pit or the BRAND NEW elevated Trex deck located just off the primary suite—the perfect spot to relax and take in the surrounding views. The nearly 2-acre property also features a large shaded dog run and an electric fence around the property perimeter. An oversized 3-car garage provides plenty of room for vehicles, toys and storage, while the owned propane tank offers additional savings and convenience. Even more peace of mind comes with the home’s high-rated roof and LIFETIME doors, windows and siding, which include a transferable lifetime warranty. Nearly 2 acres, extensive updates, flexible living space, an oversized 3-car garage, beautiful views and NO HOA—this property offers the space, privacy and versatility that are increasingly hard to find.

Advanced Home Search
Search by square footage, location, price, bedrooms, bathrooms and more.Just Listed
These homes just hit the market. Be among the first to see them. Schedule a showing, too.New Construction
See brand new homes and homes under construction now and available soon.Features & Amenities
Find homes with views or pools, in gated communities & with other desirable features.Cities
Take a look at luxury homes in each city in Metro Denver.Neighborhoods
Find the ideal neighborhood and the home that best fits you.Counties
Have your eye on a specific county? Browse these listings.Zip Codes
Start here to find a luxury home in a particular zip code.Single-Family Homes
See photos of single-family homes, get prices, neighborhood information & more.Townhomes
Get all the details about luxury townhomes for sale now throughout Metro Denver.Condos
Are you drawn to the low-maintenance, luxury lifestyle of condo living? Start here.One-Story Homes
Looking for a main floor master? Ranch-style homes may be perfect for your lifestyle.Featured Price Ranges
We’ve done the searching for you. Find homes in popular luxury price ranges.55-Plus
Explore beautiful homes and enviable amenities available in 55-and-over communities.Your Free MLS Search Account
Create and manage saved searches and properties with the Property Organizer.Schedule a Personal Consultation
We’re happy to help any time! Schedule a no-obligation 15-minute call.


