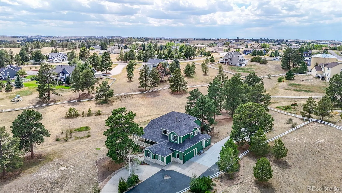
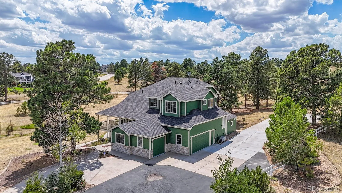
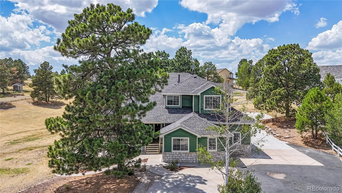
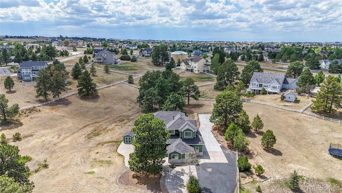
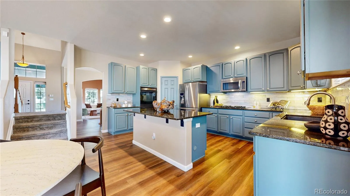
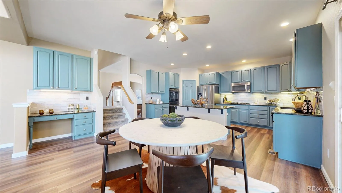
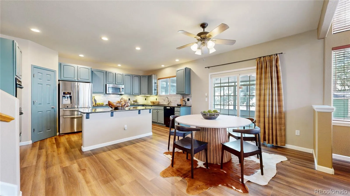
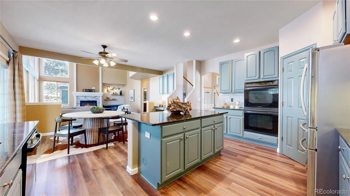
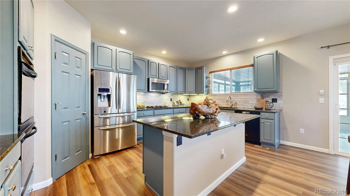
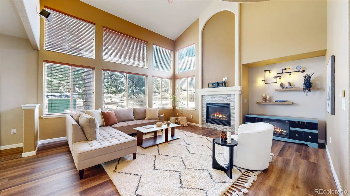
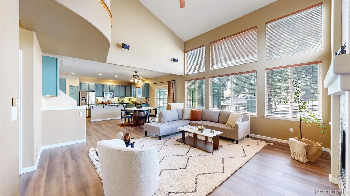
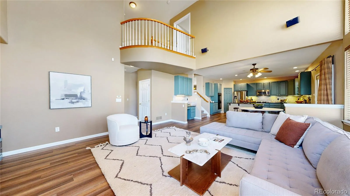
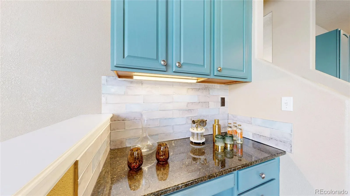
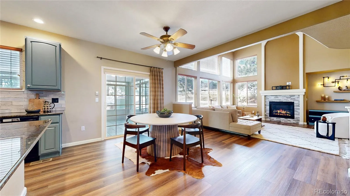
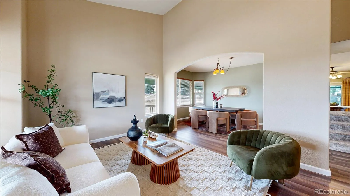
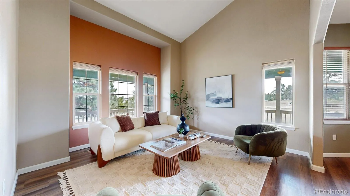
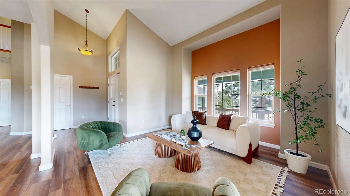
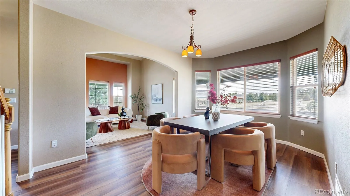
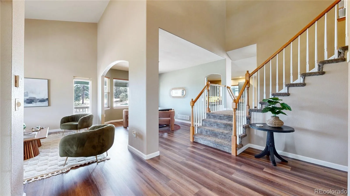
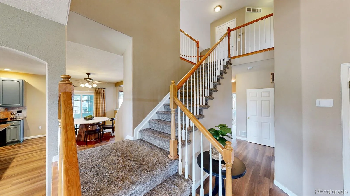
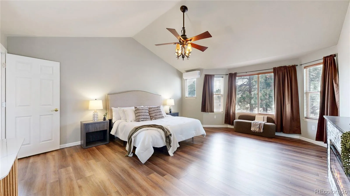
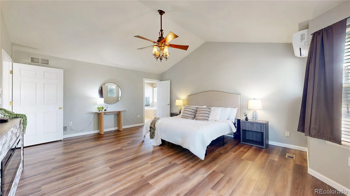
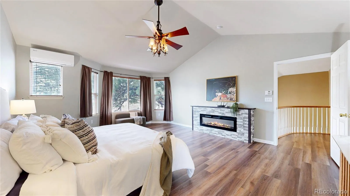
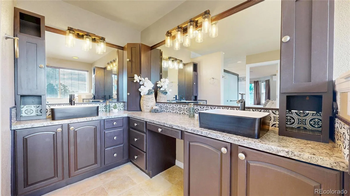
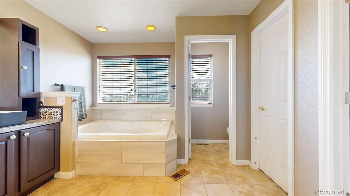
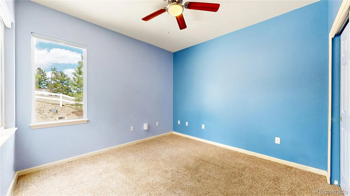
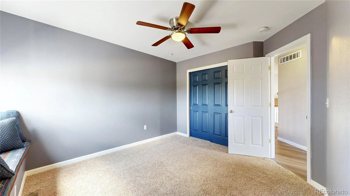
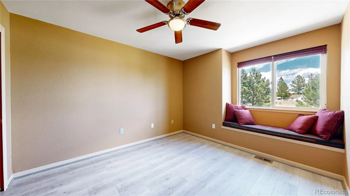
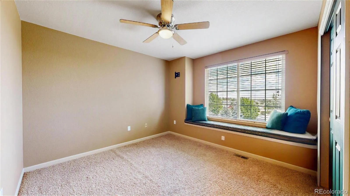
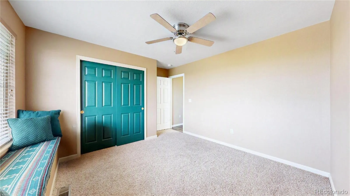

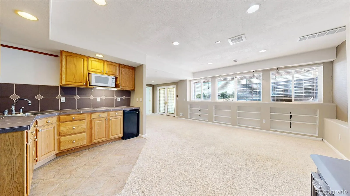
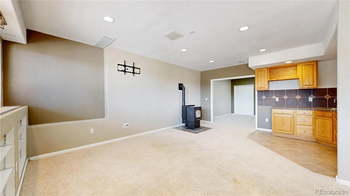
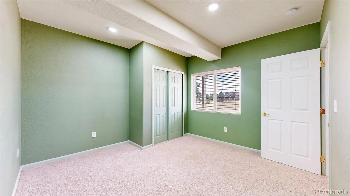
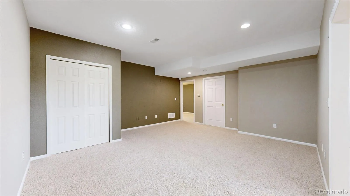
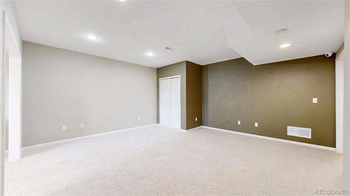
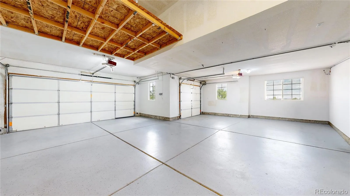
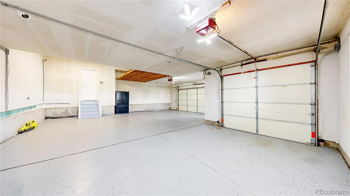
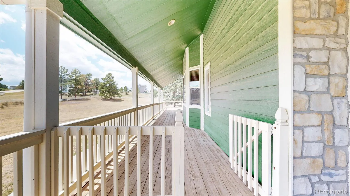
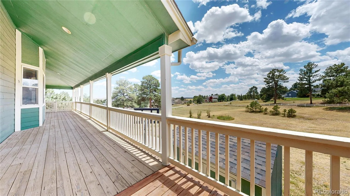
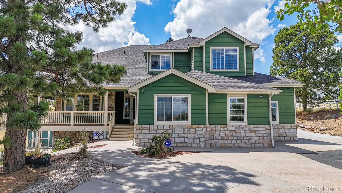
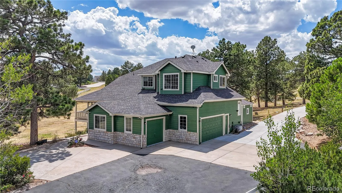
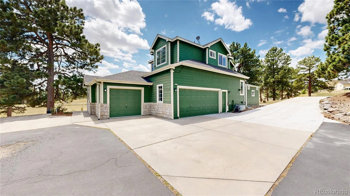
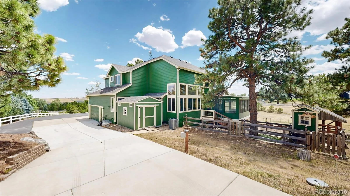
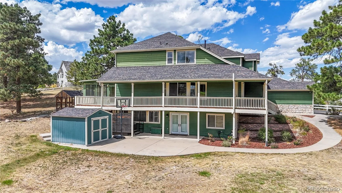
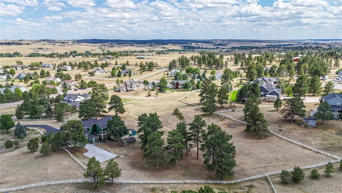
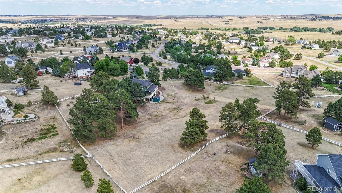
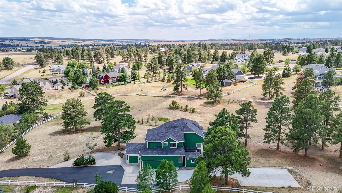
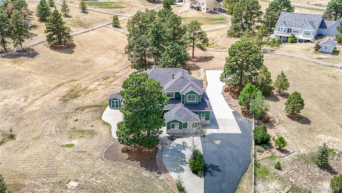
Tucked away at the end of a private cul-de-sac in the highly desirable Deer Creek Farm neighborhood, this exceptional property offers a rare combination of privacy, space, & peaceful country living. Surrounded by rolling hills & mature ponderosa pines, the home enjoys a picturesque setting with room to spread out. Offering more than 4, 300 finished sq ft, this spacious home features 7 bedrooms & 4 bathrooms, providing exceptional flexibility for family, guests, or multi-generational living. At the heart of the home, the beautifully updated gourmet kitchen features granite countertops, a generous center island, stainless steel appliances, double ovens, & a gas cooktop, perfect for everyday living & entertaining. The spacious primary suite offers a private retreat complete with a cozy fireplace, oversized walk-in closet, & luxurious five-piece bath. The fully finished walkout basement expands the home’s versatility with two additional bedrooms, a pellet stove, & a kitchenette, creating an ideal space for extended family, guests, or separate living quarters. Bring your RV, recreational vehicles, & hobbies! The oversized 933 sq ft attached garage, two storage sheds, & the 24′ x 40′ RV pad provide outstanding space for vehicles, storage, & workshop needs. There’s even a chicken coop for those looking to enjoy a little backyard homesteading! Major improvements provide added peace of mind, including a new furnace, air conditioner, & roof, all replaced in 2025. Ideally situated between Parker & Elizabeth, & just six minutes from Singing Hills Elementary School, this property offers the serenity of country living without sacrificing convenient access to schools, shopping, dining, & everyday amenities. The vacant 1.53-acre lot located immediately southeast of the home is also available for purchase at $175, 000. This separately deeded parcel, located at 41324 Pine Meadow Circle, Parker, CO, offers the opportunity to expand your acreage & enhance your privacy. MLS #9504272.

Advanced Home Search
Search by square footage, location, price, bedrooms, bathrooms and more.Just Listed
These homes just hit the market. Be among the first to see them. Schedule a showing, too.New Construction
See brand new homes and homes under construction now and available soon.Features & Amenities
Find homes with views or pools, in gated communities & with other desirable features.Cities
Take a look at luxury homes in each city in Metro Denver.Neighborhoods
Find the ideal neighborhood and the home that best fits you.Counties
Have your eye on a specific county? Browse these listings.Zip Codes
Start here to find a luxury home in a particular zip code.Single-Family Homes
See photos of single-family homes, get prices, neighborhood information & more.Townhomes
Get all the details about luxury townhomes for sale now throughout Metro Denver.Condos
Are you drawn to the low-maintenance, luxury lifestyle of condo living? Start here.One-Story Homes
Looking for a main floor master? Ranch-style homes may be perfect for your lifestyle.Featured Price Ranges
We’ve done the searching for you. Find homes in popular luxury price ranges.55-Plus
Explore beautiful homes and enviable amenities available in 55-and-over communities.Your Free MLS Search Account
Create and manage saved searches and properties with the Property Organizer.Schedule a Personal Consultation
We’re happy to help any time! Schedule a no-obligation 15-minute call.


