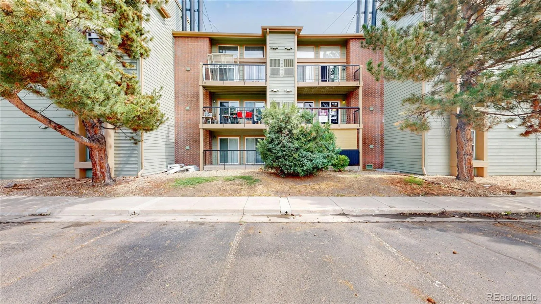
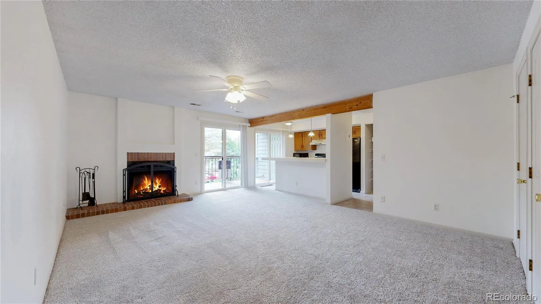
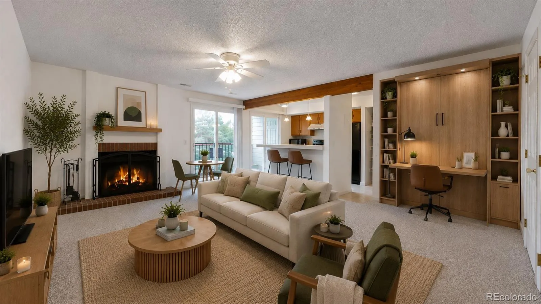
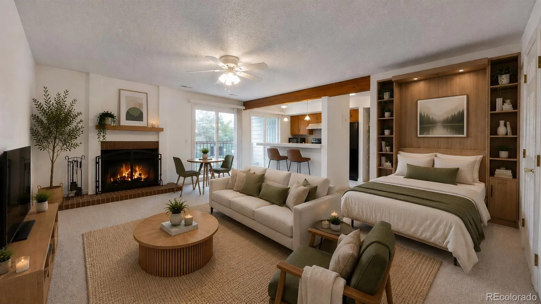
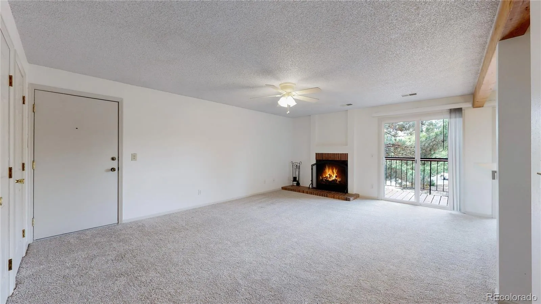
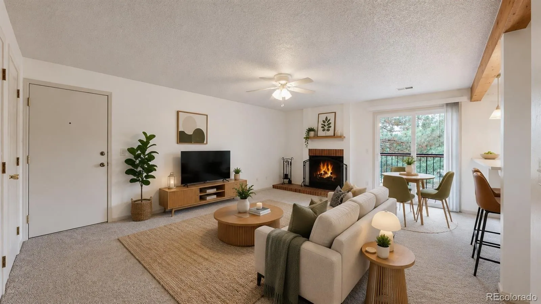
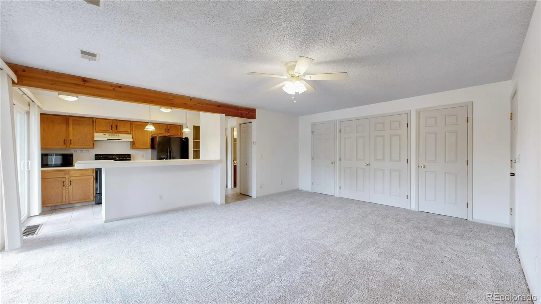
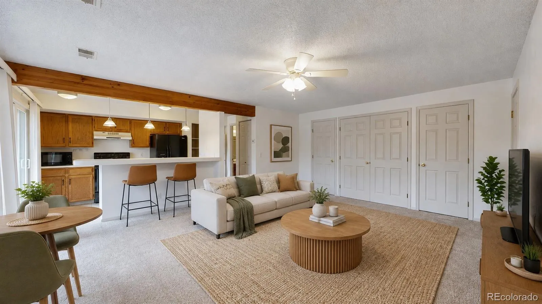
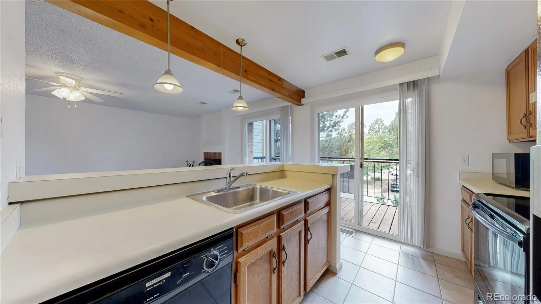
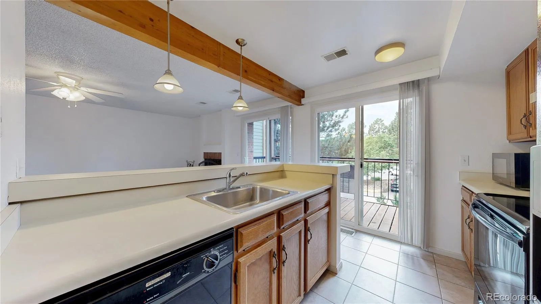
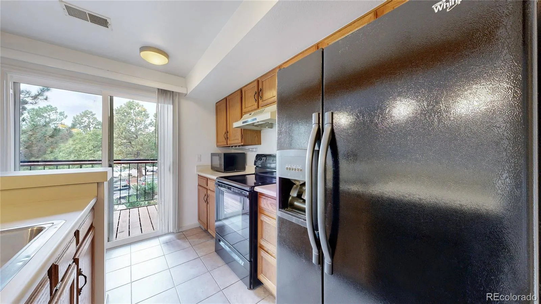
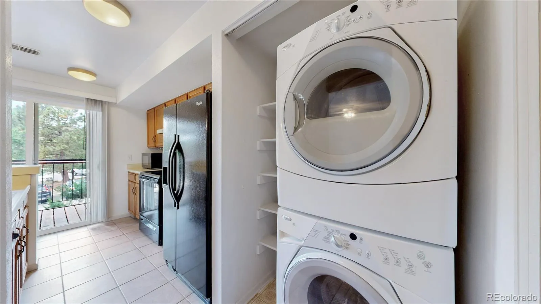
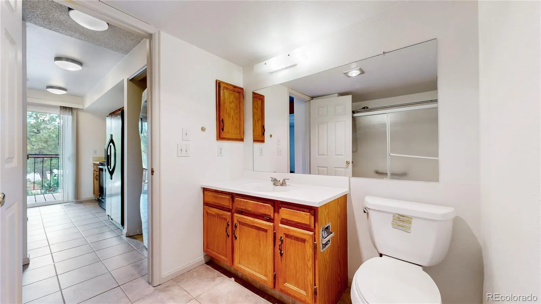
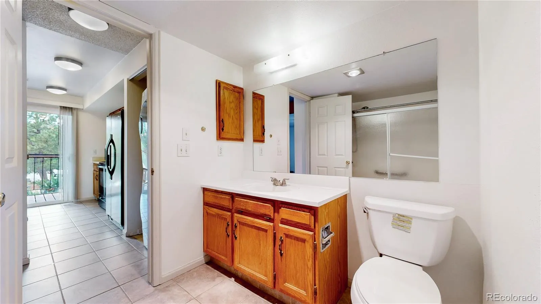
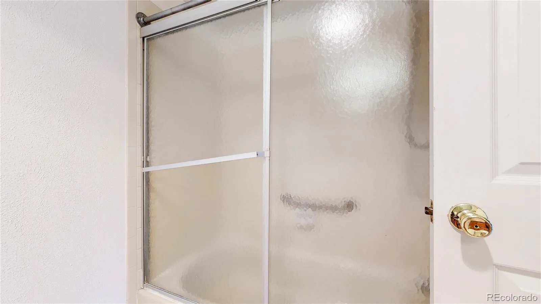
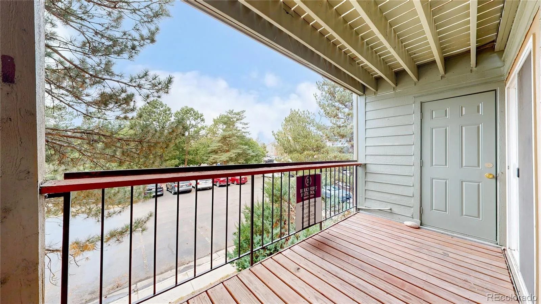
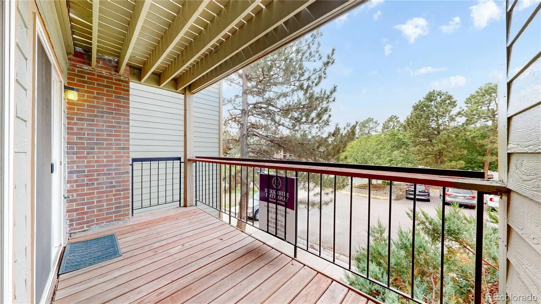
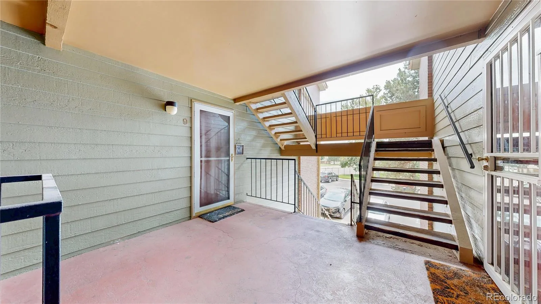
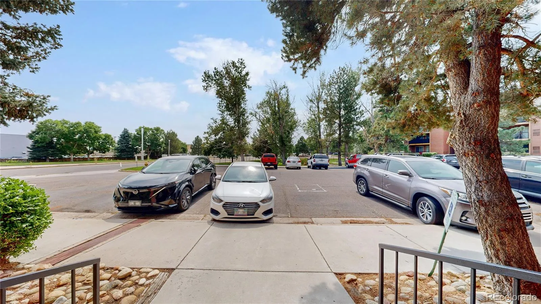
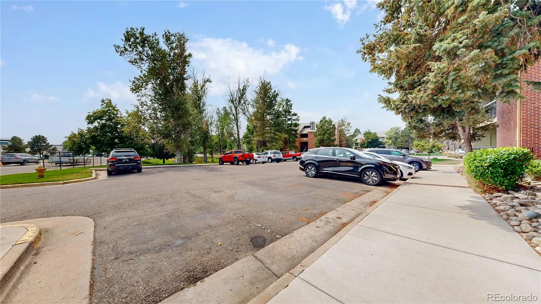
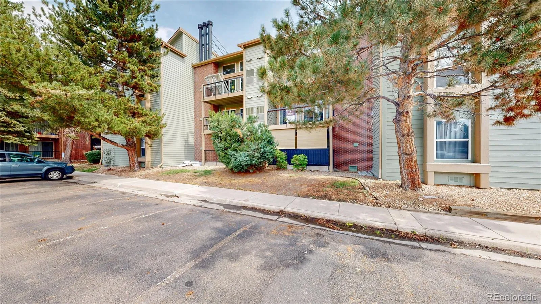
Affordable Littleton living with style, flexibility, and exceptional value. Whether you’re a first-time buyer, investor, or someone looking for a low-maintenance Colorado retreat, this move-in ready home offers the perfect combination of comfort, convenience, and location. Inside, the bright open floor plan is designed to maximize every square foot with flexible living space that easily adapts to your lifestyle. Whether you envision a custom Murphy bed with a built-in workspace, distinct living and sleeping areas, or an open entertaining space, the possibilities are endless. The inviting wood-burning fireplace creates a warm focal point, while the private covered balcony extends your living space outdoors with peaceful treetop views. The kitchen offers abundant cabinet and counter space along with all appliances, making everyday living and entertaining easy. A spacious full bathroom, in-unit washer and dryer, generous storage, and dedicated off-street parking provide conveniences that are hard to find at this price point.
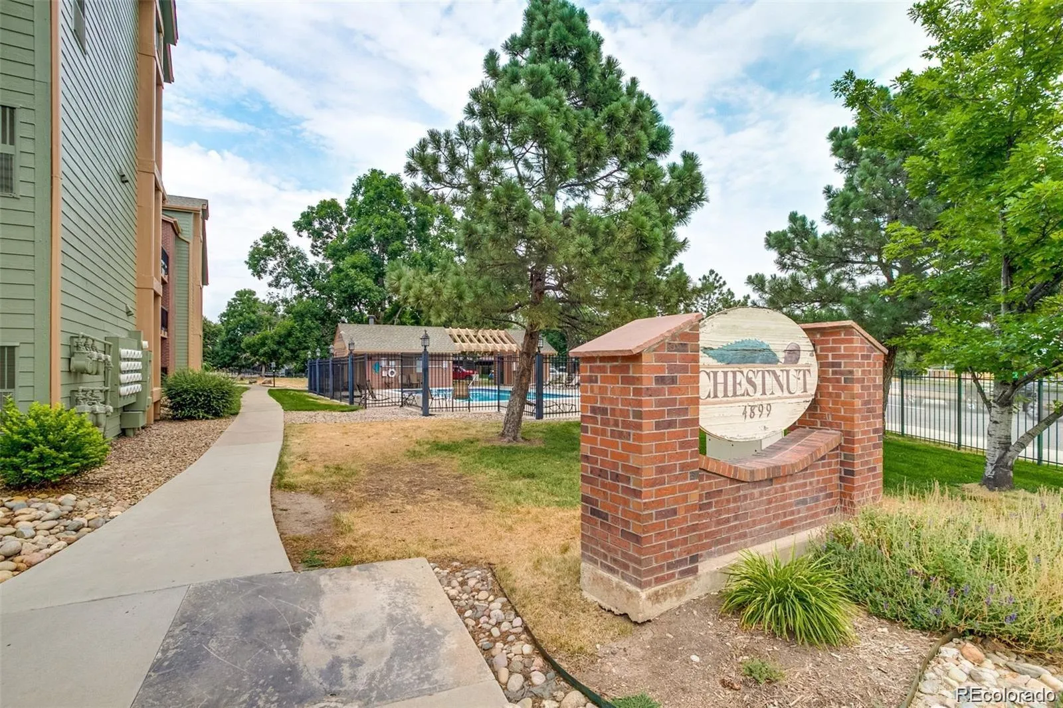
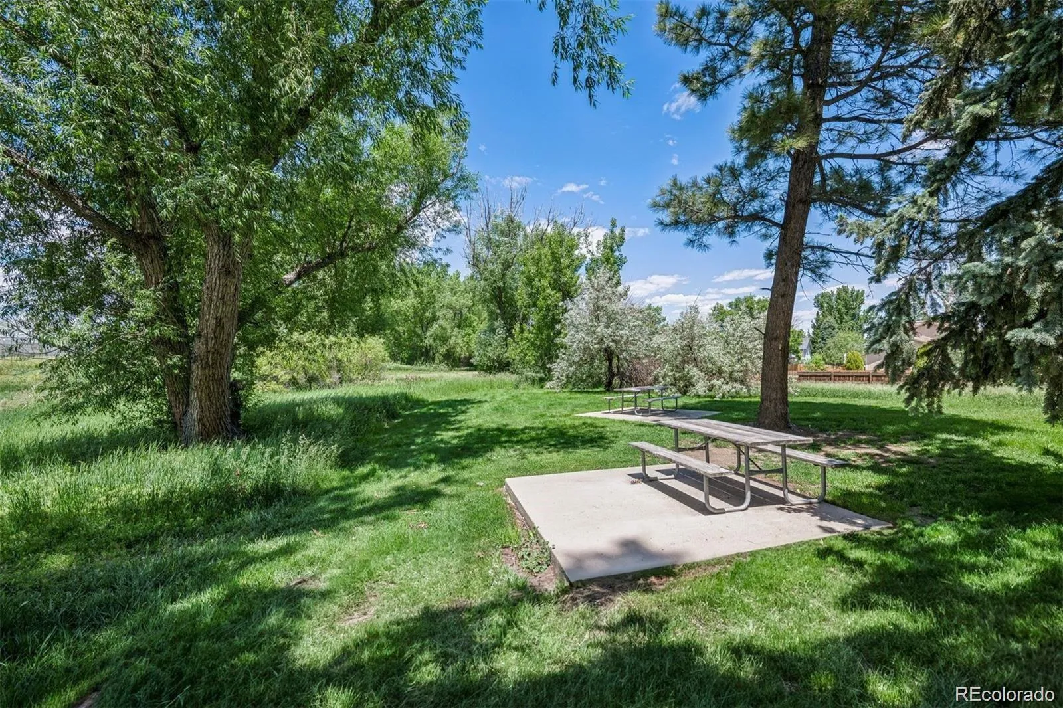
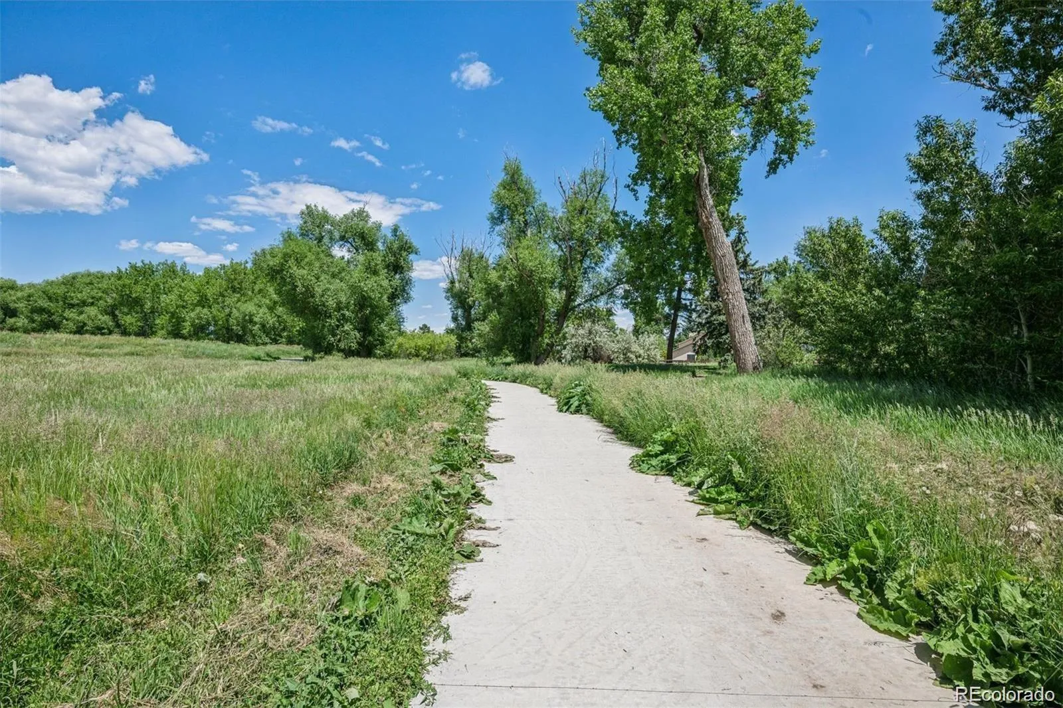
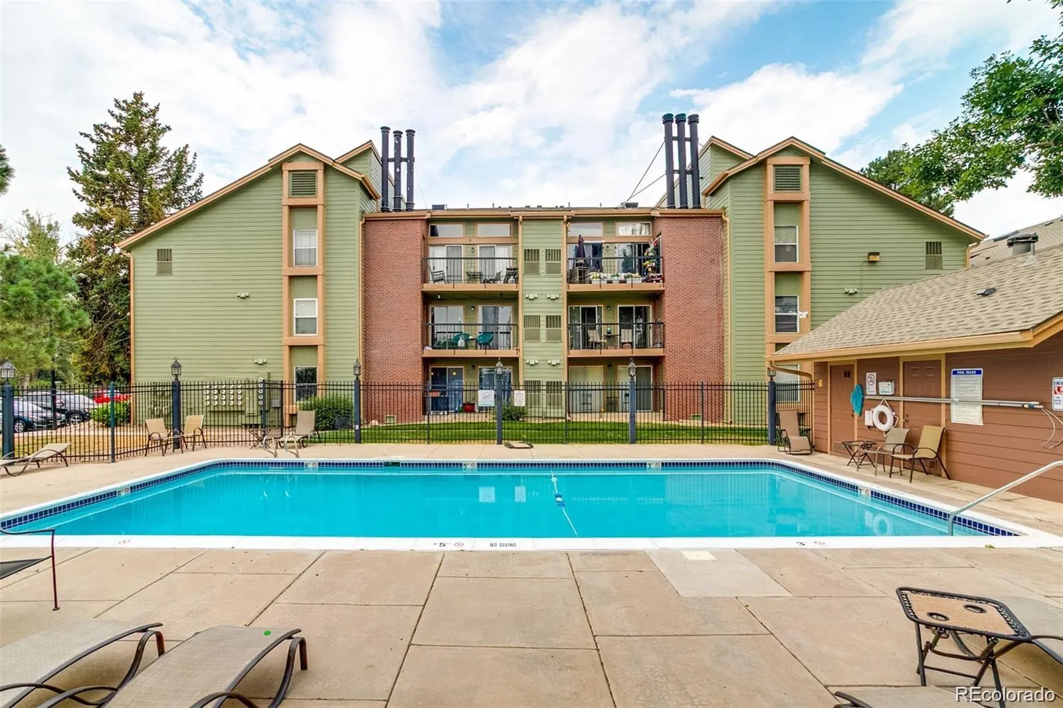
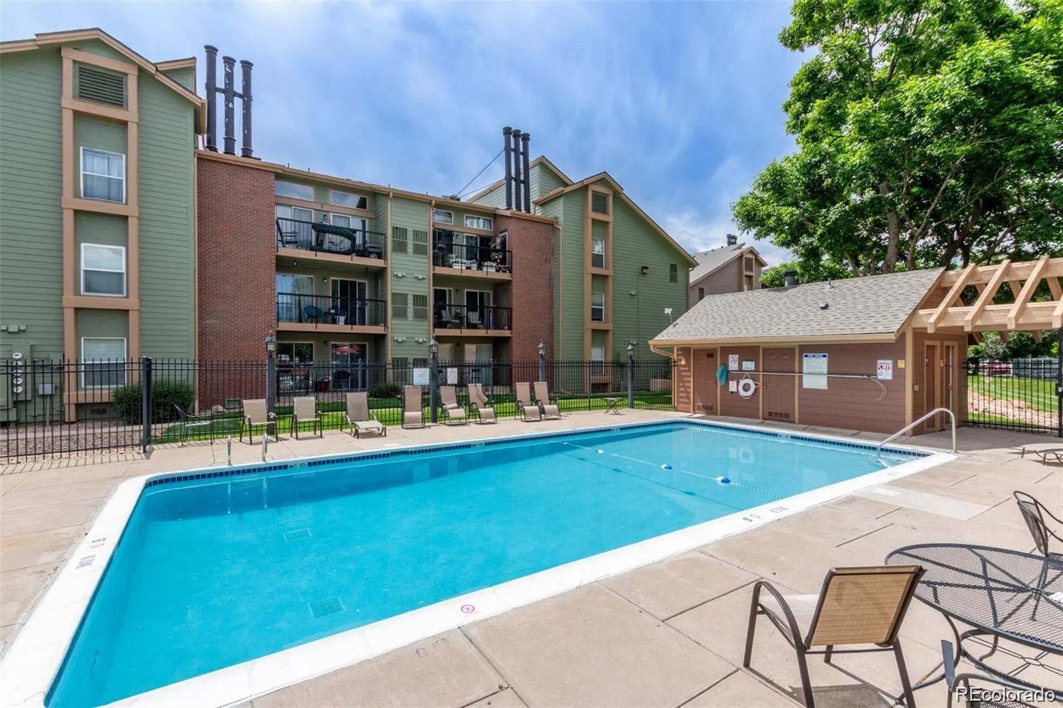
Located just minutes from shopping, dining, parks, trails, and major commuter routes, this home offers an incredible opportunity to own in desirable Littleton for less than many monthly rent payments. The community features a pool, park, and beautifully maintained grounds, while the HOA covers exterior maintenance, grounds maintenance, water, sewer, trash, recycling, and snow removal for easy, low-maintenance living. Even better, the HOA special assessment has already been paid in full by the seller, and the community is FHA approved, making homeownership even more attainable.

Advanced Home Search
Search by square footage, location, price, bedrooms, bathrooms and more.Just Listed
These homes just hit the market. Be among the first to see them. Schedule a showing, too.New Construction
See brand new homes and homes under construction now and available soon.Features & Amenities
Find homes with views or pools, in gated communities & with other desirable features.Cities
Take a look at luxury homes in each city in Metro Denver.Neighborhoods
Find the ideal neighborhood and the home that best fits you.Counties
Have your eye on a specific county? Browse these listings.Zip Codes
Start here to find a luxury home in a particular zip code.Single-Family Homes
See photos of single-family homes, get prices, neighborhood information & more.Townhomes
Get all the details about luxury townhomes for sale now throughout Metro Denver.Condos
Are you drawn to the low-maintenance, luxury lifestyle of condo living? Start here.One-Story Homes
Looking for a main floor master? Ranch-style homes may be perfect for your lifestyle.Featured Price Ranges
We’ve done the searching for you. Find homes in popular luxury price ranges.55-Plus
Explore beautiful homes and enviable amenities available in 55-and-over communities.Your Free MLS Search Account
Create and manage saved searches and properties with the Property Organizer.Schedule a Personal Consultation
We’re happy to help any time! Schedule a no-obligation 15-minute call.


