Metro Denver Luxury Homes For Sale

Property Description

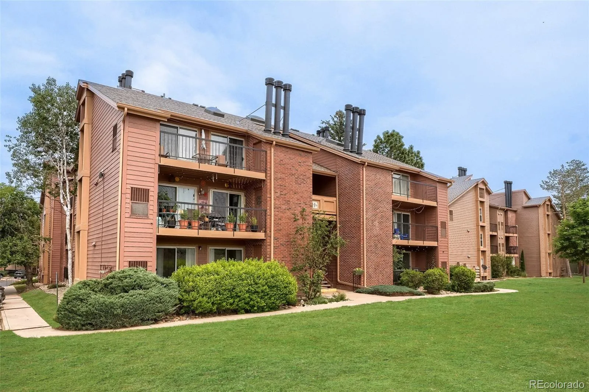
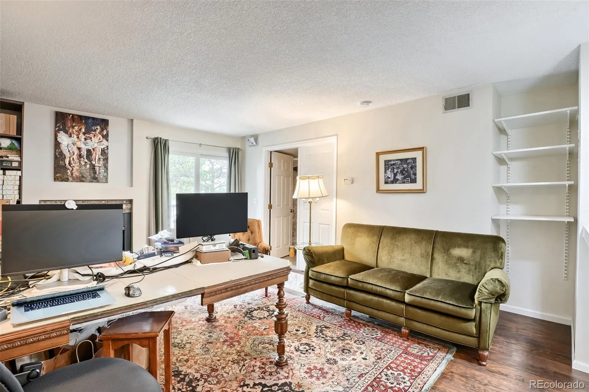
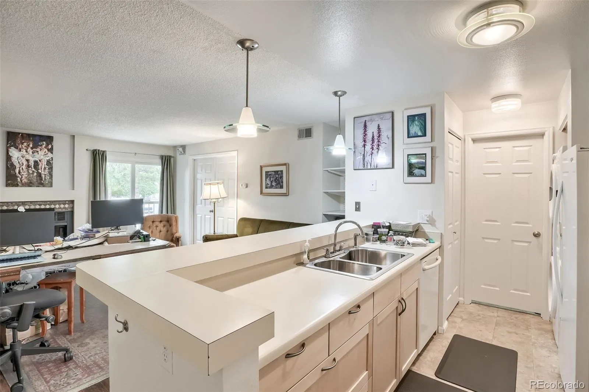
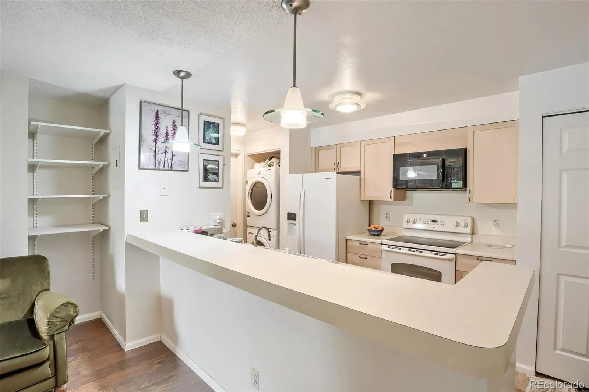
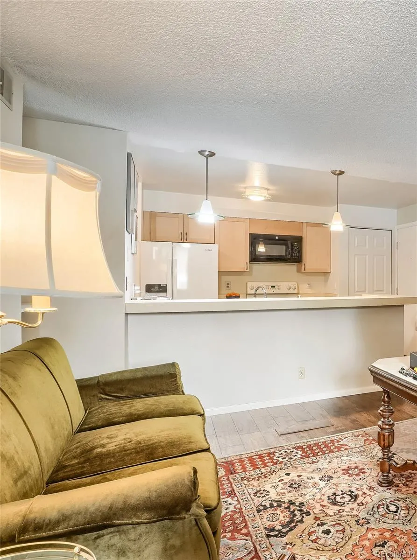
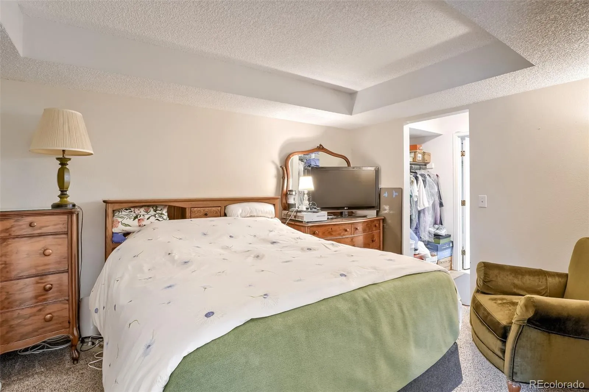
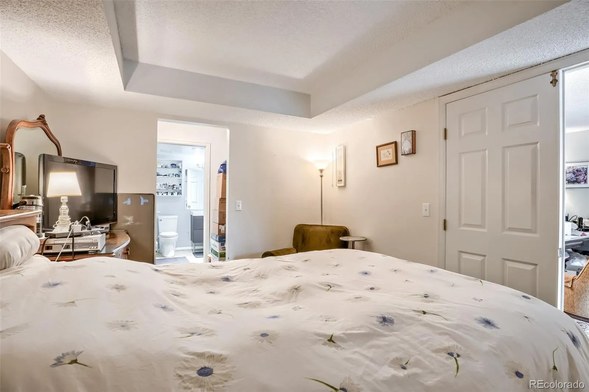
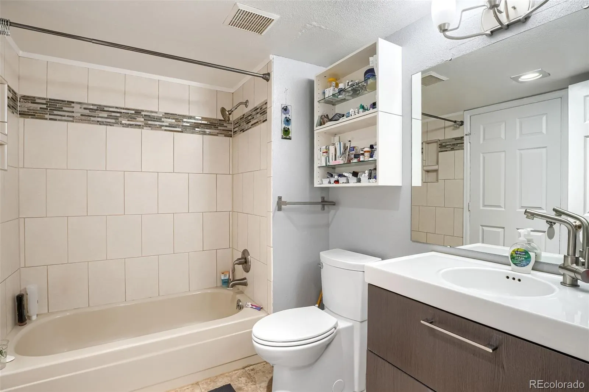
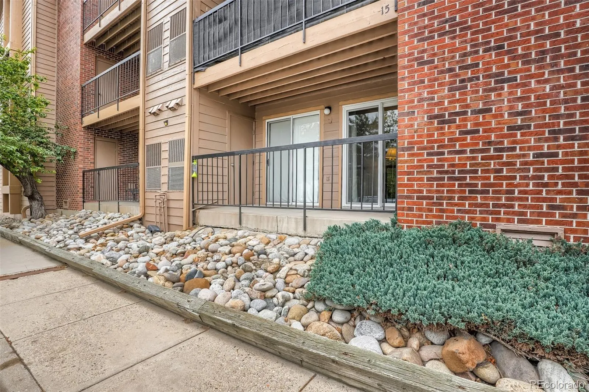
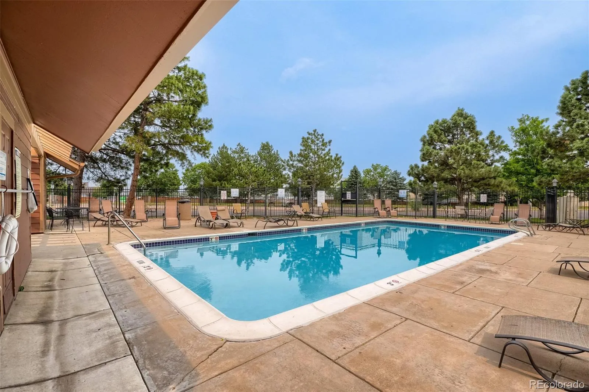
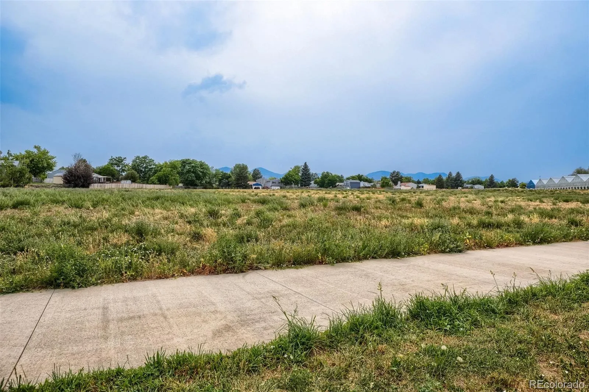
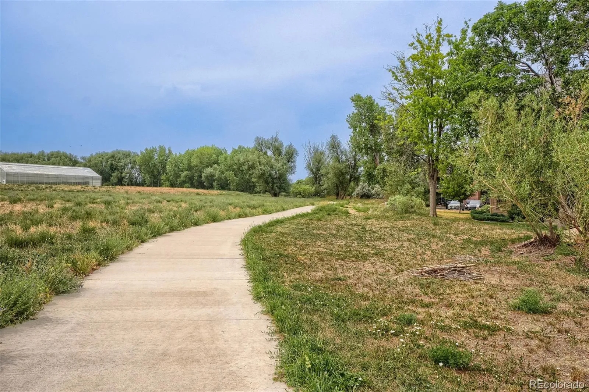
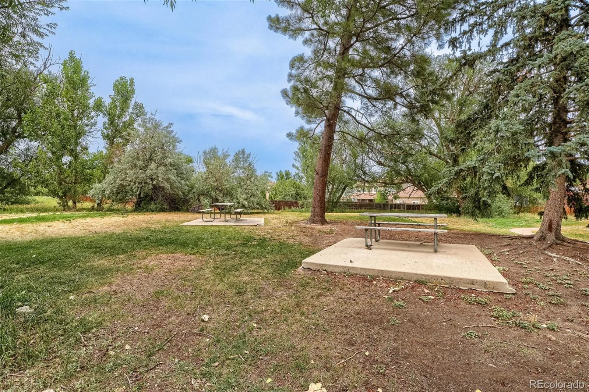
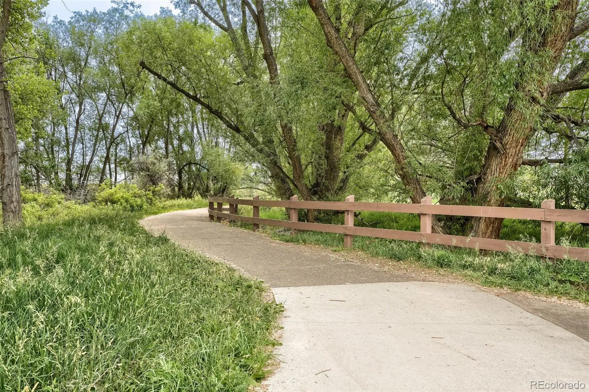
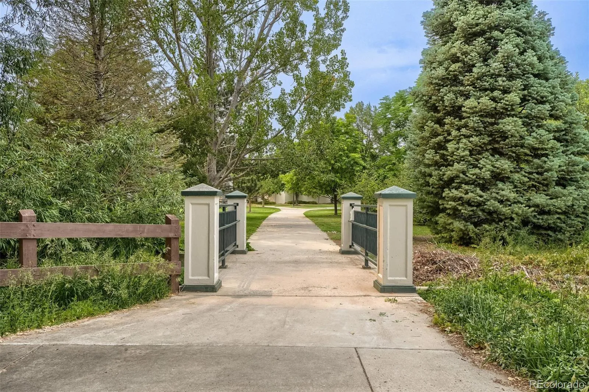
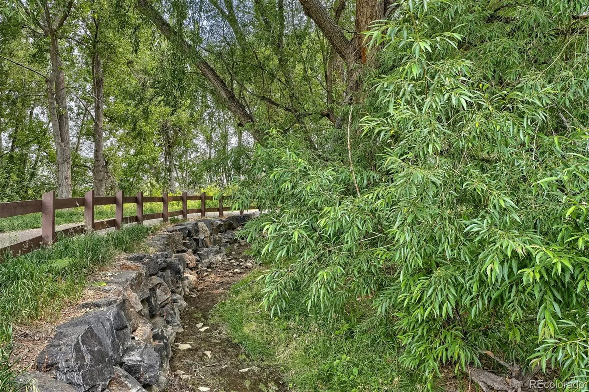
Open House: Sat., Oct. 10, 10:30-12:30 p.m. CONDO NOW PRICED WELL BELOW MARKET; SELLER WILL CONSIDER A CONCESSION FOR BUYER’S CLOSING COSTS OR ASSISTANCE WITH A RATE BUYDOWN! Calling all outdoor & nature enthusiasts! This move-in ready condo is truly a private retreat, combining low-maintenance ground level living with the great outdoors. Step outside to serene open space & mountain views, following Wagon Creek Trail to a peaceful picnic area. Continue along the path under a canopy of trees, pass the stream and over the bridge to the Southwest Recreation Center. Inside, a spacious great room combines the living & dining room, featuring a refaced fireplace, engineered hand-scraped walnut floors, built-ins & shelving. Step out through the soundproof sliding door to a covered/enclosed patio. Open floor plan includes a practical kitchen with high counter bar area, soft close birch cabinets & pull-out drawers. Note the newer fridge, microwave & upgraded lighting. Enter the large ensuite bedroom/bath through double french doors; note the high trey ceiling & sliding door to the patio. A practical walk-through cedar closet connects an updated bathroom & features a modern vanity sink/cabinet. Don’t miss the tub/shower with lovely decorative tile detail! Bathroom can be accessed from either bedroom or kitchen. Laundry area is conveniently located off the kitchen; washer/dryer stays. Seller recently purchased an expensive combined furnace/AC unit—it works great! Patio has 2 lockable storage closets. Excellent community amenities include a private pool, sand volleyball court, new roofs & exterior paint completed in 2025, and parking is plentiful. This is a walkable neighborhood with Southwest Plaza Mall, shopping, dining & grocery stores just blocks away!

Features
: Private, Outdoor Pool
: Forced Air
: Central Air
: Water, Mountain(s), Meadow
: Yes
: Wood Burning
: Carbon Monoxide Detector(s), Smoke Detector(s)
: Covered
: 2
: Unfurnished
: Dryer, Dishwasher, Microwave, Range, Refrigerator, Range Hood, Self Cleaning Oven, Washer, Oven
: Rustic
: Pool, Storage, Parking, Trail(s)
: Asphalt
: Composition
: Public Sewer
Address Map
CO
Denver
Littleton
80123
Dudley
4899
Street
Chestnut Condos
W106° 54' 17.9''
N39° 37' 35.1''
S
Additional Information
: Accessible Bedroom, Accessible Doors, Accessible Entrance, Accessible Hallway(s), Accessible Kitchen, Accessible Central Living Area, Accessible Bathroom, Accessible Common Area
$296
Monthly
: Insurance, Maintenance Grounds, Sewer, Snow Removal, Trash, Water, Maintenance Structure, Recycling, Reserves, Road Maintenance, Irrigation
: Frame, Brick, Wood Siding
131
East
Google Maps is correct. (From Wadsworth and Belleview, go west on Belleview to Dudley Street. Turn right (north) on Dudley and left at the Chestnut Condos.) Building I is located at the back (west side) of the complex. Visitor parking is in the middle, near the community mailboxes.
: 220 Volts, 110V
Grant Ranch E-8
: Balcony
1
: Carpet, Wood, Vinyl
John F. Kennedy
: Open Floorplan, Smoke Free, Eat-in Kitchen, High Speed Internet, Built-in Features, Primary Suite, No Stairs, Walk-In Closet(s), Wired for Data
Yes
Yes
Cash, Conventional, VA Loan
: Open Space, Meadow, Greenbelt, Borders Public Land
Grant Ranch E-8
Realty One Group Premier Colorado
9104-16-199
: None
: Low Rise (1-3)
Chestnut
$1,212
2025
: Cable Available, Phone Available, Electricity Connected, Natural Gas Connected, Internet Access (Wired)
: Double Pane Windows, Window Coverings
R-2-A
06/27/2026
618
Active
Yes
Live/Work
Denver 1
1
Slab
Denver 1
In Unit
Denver 1
11/03/2026
1
06/28/2026
I7
Public
: One

Chestnut

4899 S Dudley Street, Littleton, CO 80123

1 Bedrooms
1 Total Baths
618 Square Feet
$193,000
Listing ID #4918960
Basic Details
Property Type : Residential
Listing Type : For Sale
Listing ID : 4918960
Price : $193,000
Bedrooms : 1
Rooms : 5
Total Baths : 1
Full Bathrooms : 1
Square Footage : 618 Square Feet
Year Built : 1983
Property Sub Type : Condominium
Status : Active
Originating System Name : REcolorado
Mortgage Calculator
$
$ %
years
%
$ %per year
$ %per year

$
Contact Agent
Open Dates
  • 1. 2026-11-07 (Start time: 12:30 - End time: 14:30)

