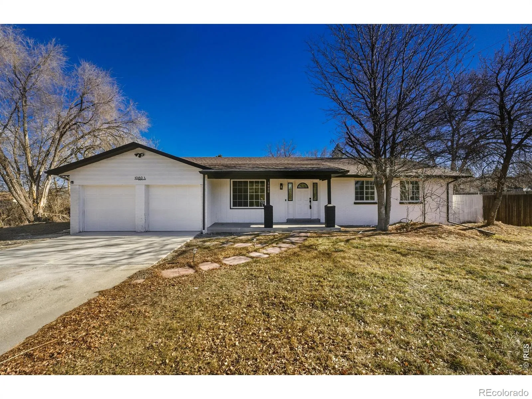
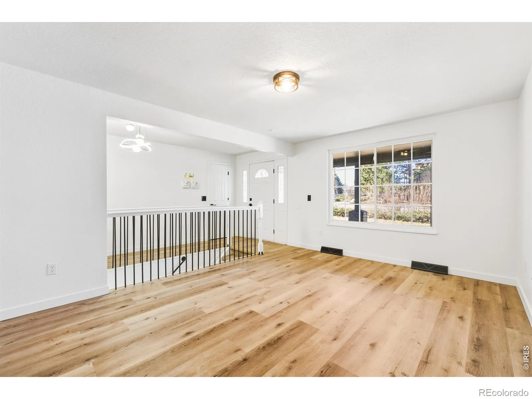
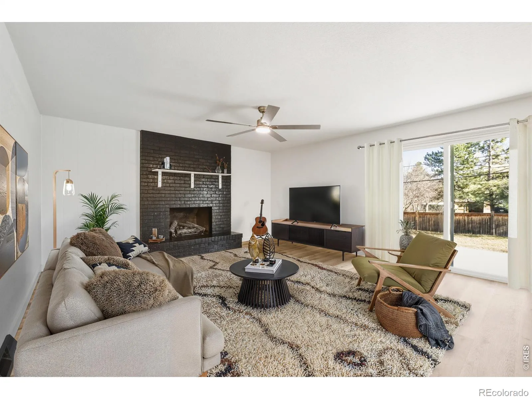
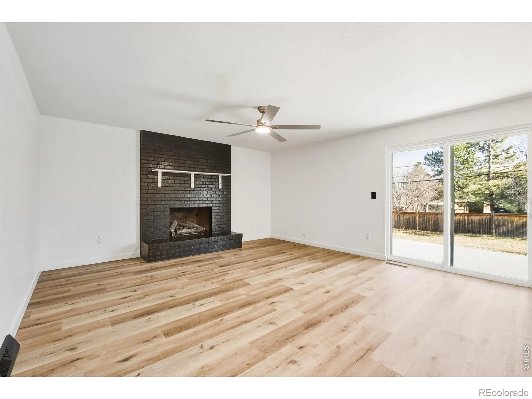
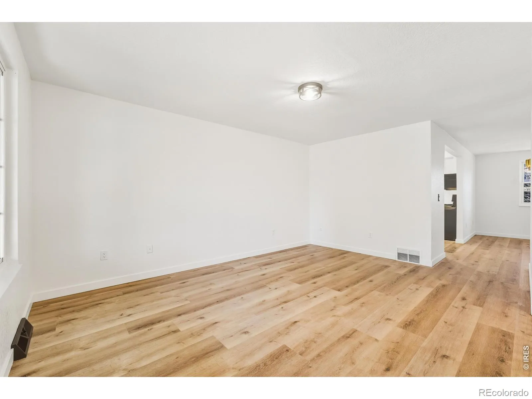
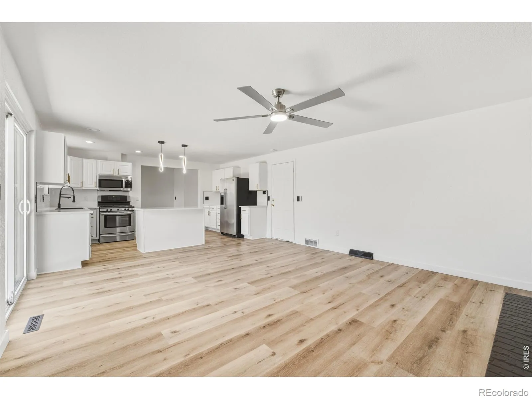
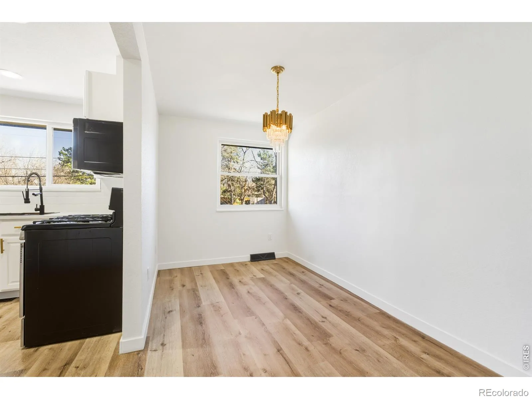
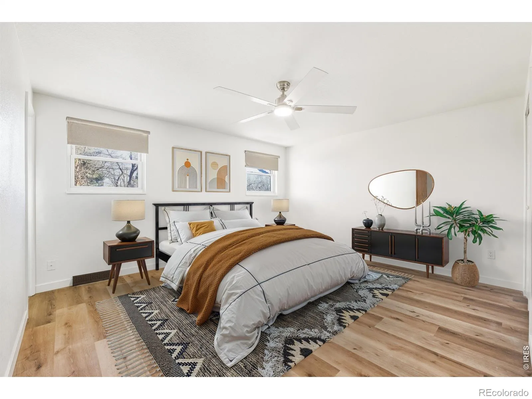
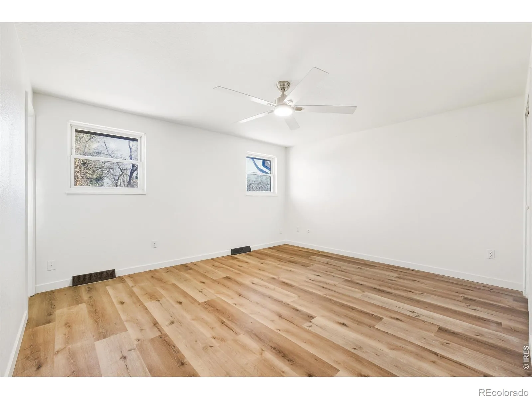
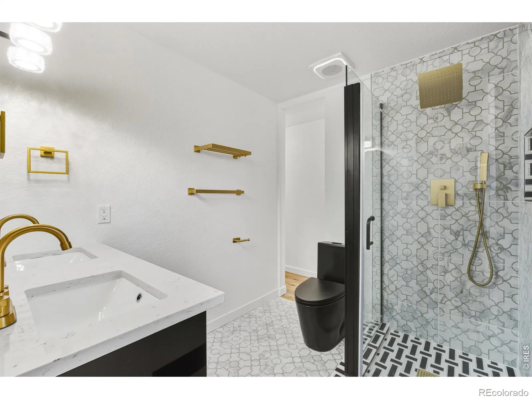
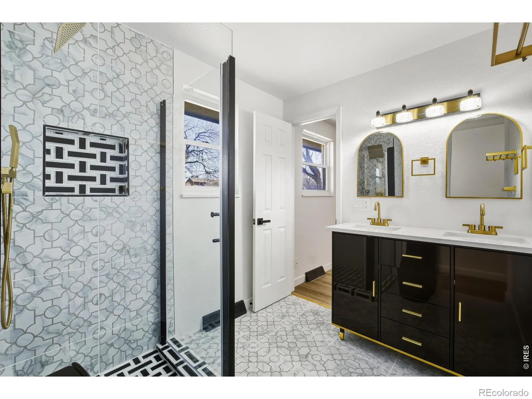
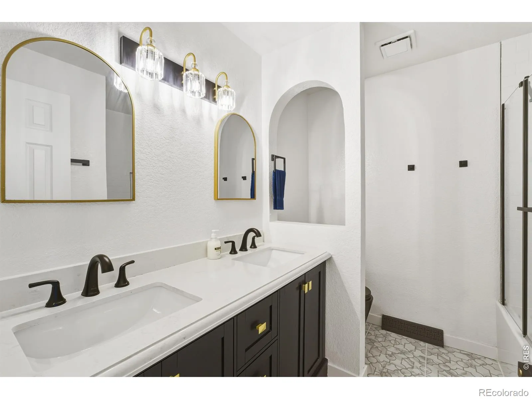
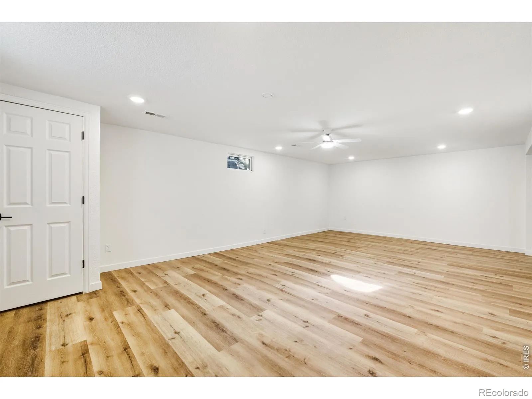
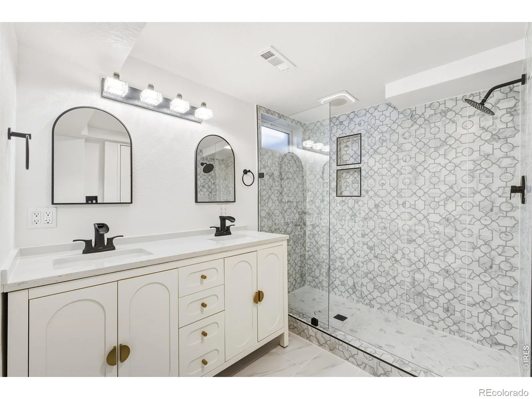
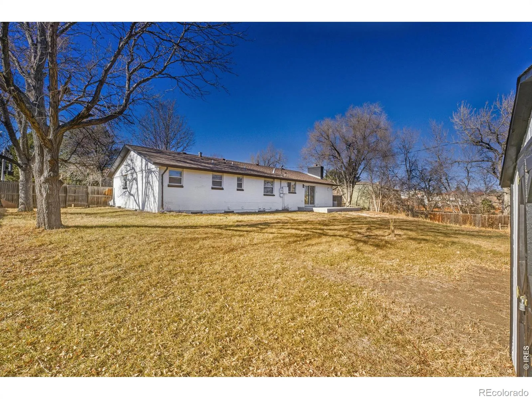
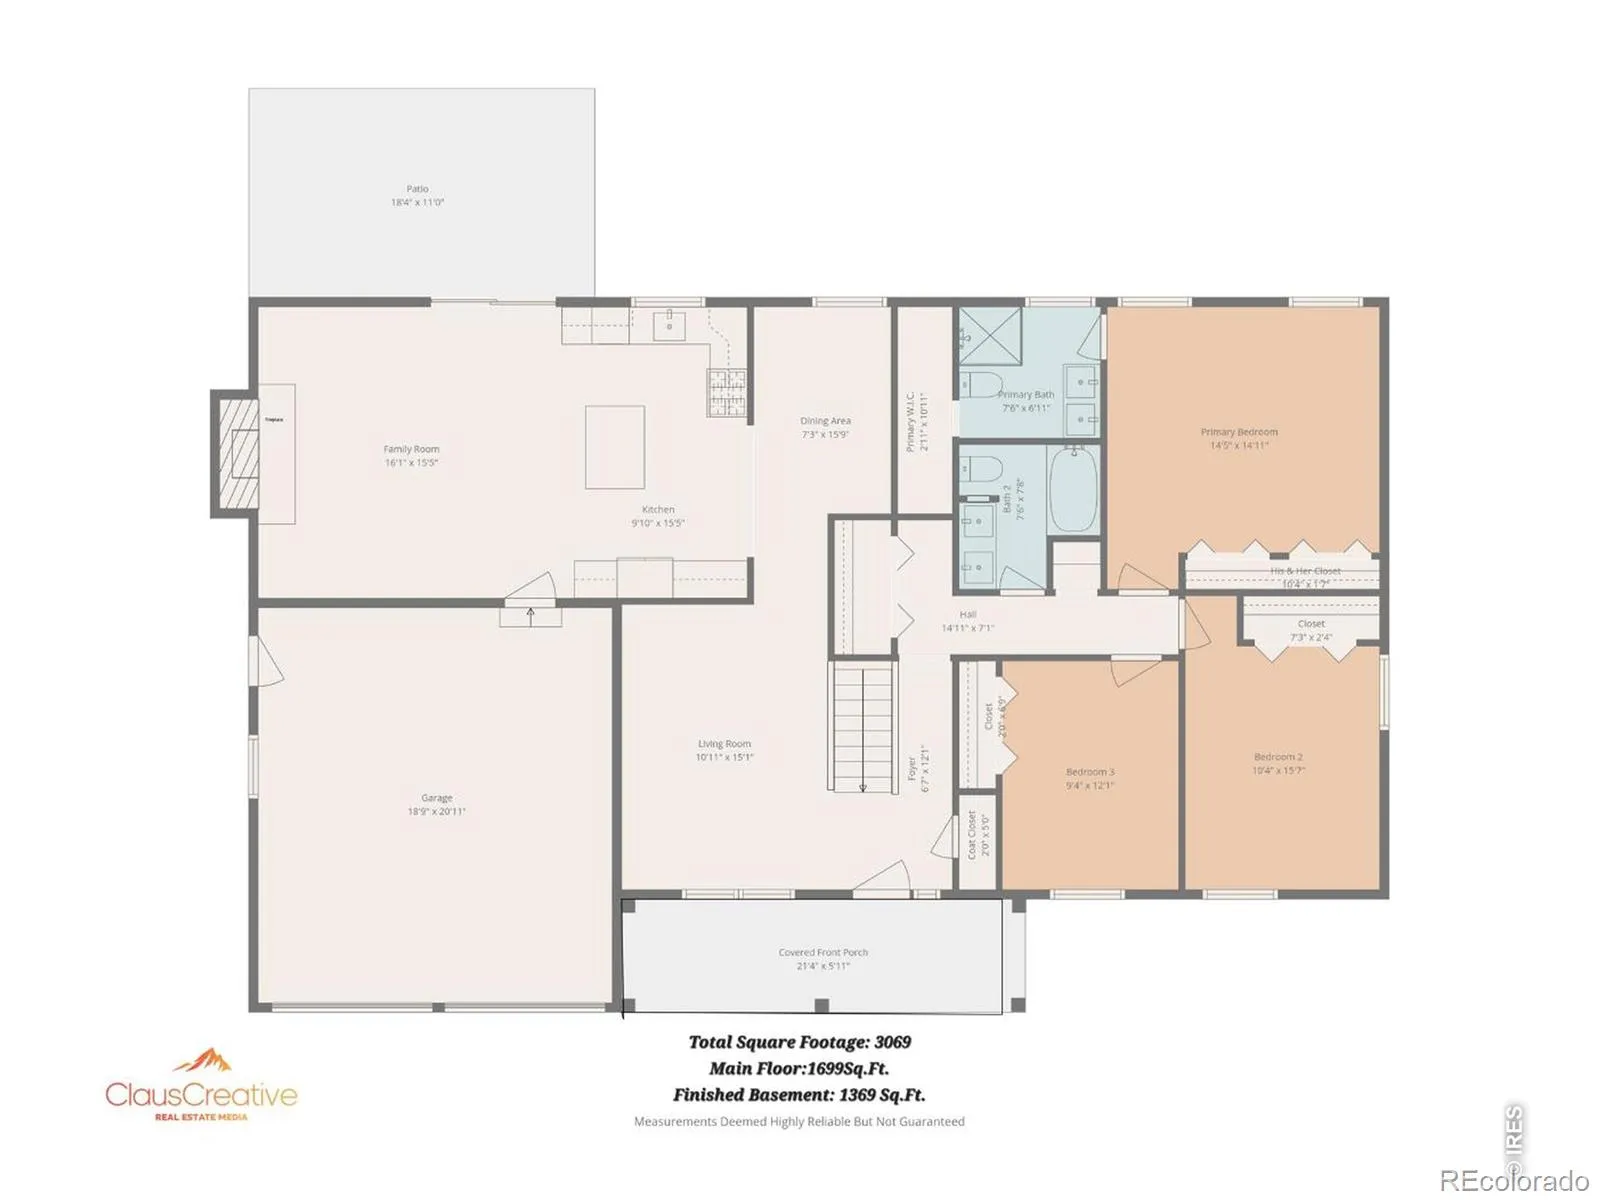
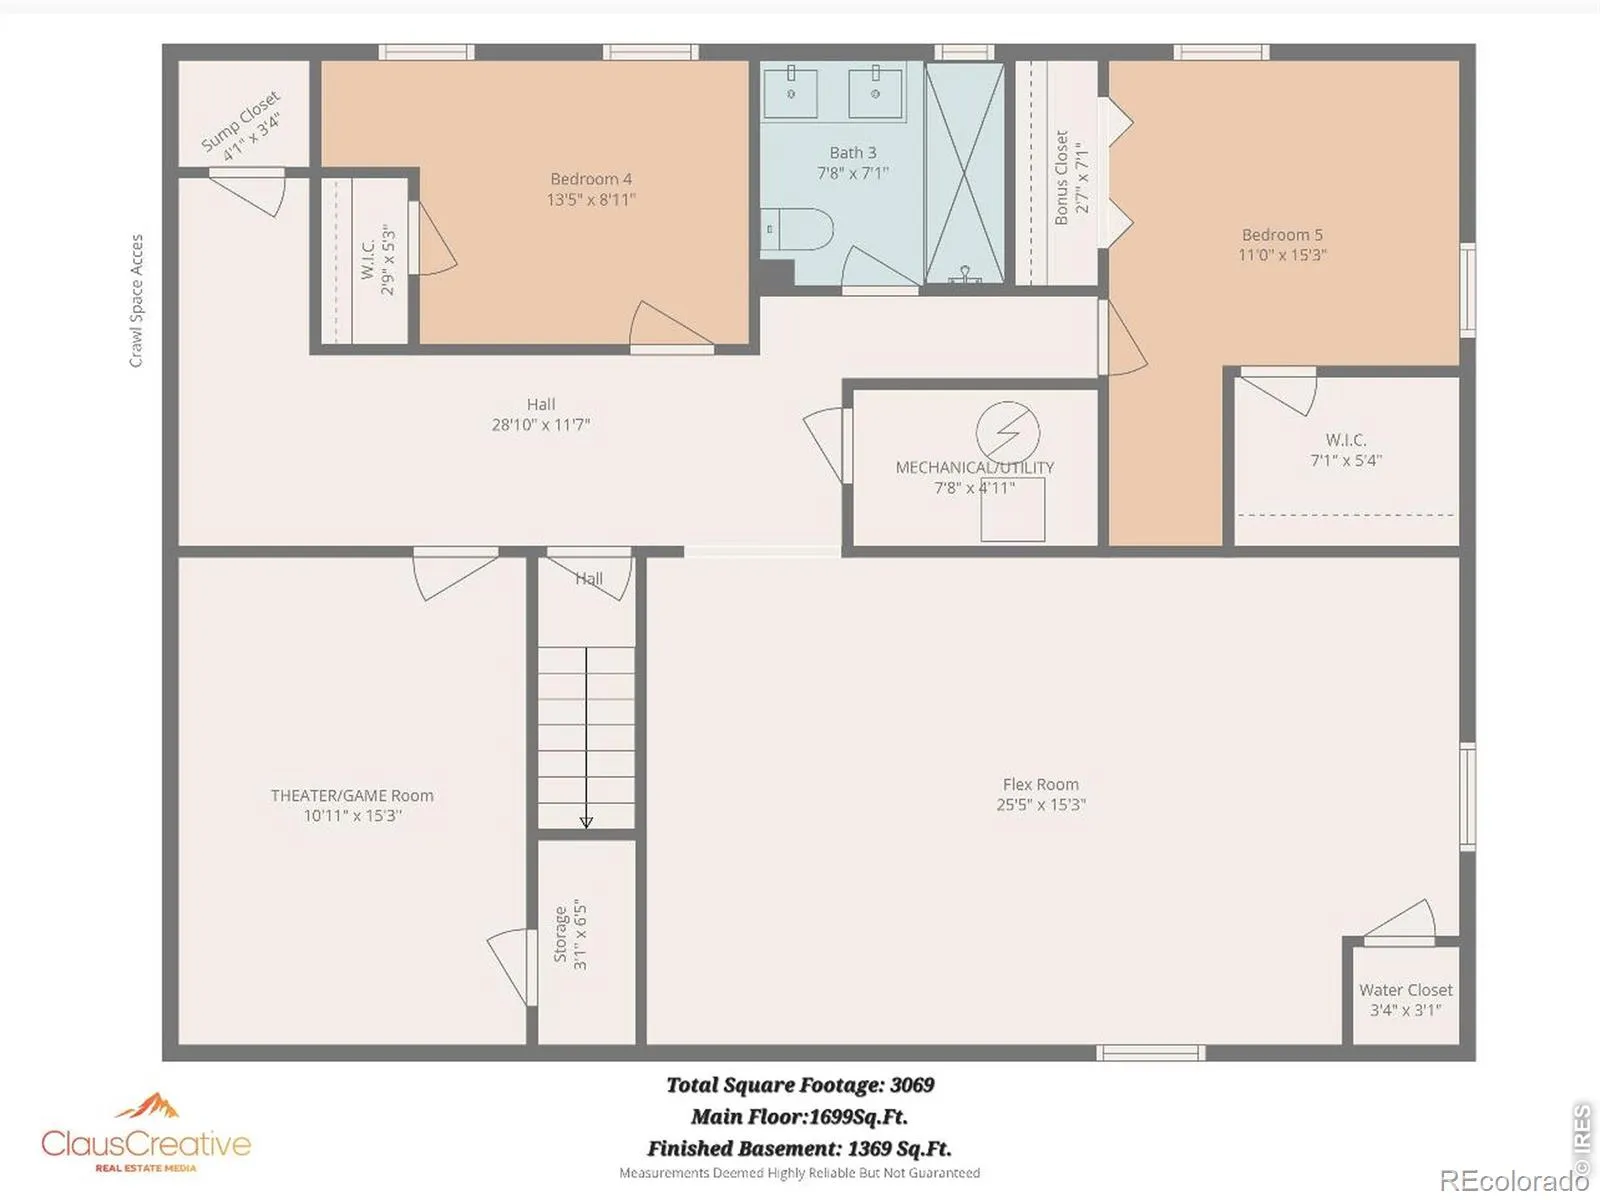
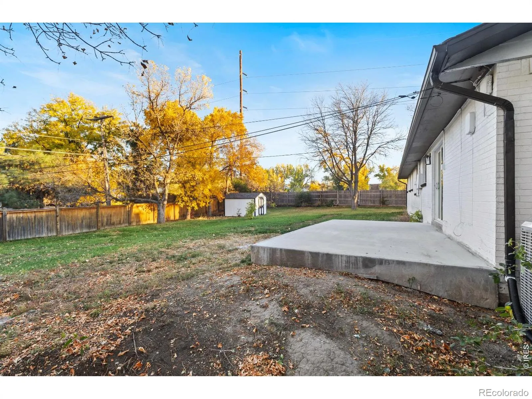
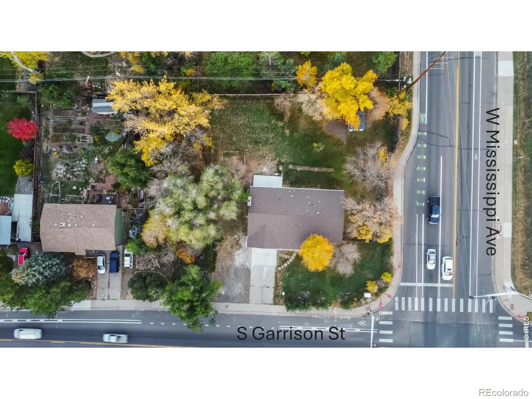
Additional updates just completed. Offering 3, 068 square feet of finished living space, the home features five generously sized bedrooms, including three with walk-in closets. The spacious primary suite is a standout, boasting his-and-hers closets plus an additional walk-in closet off the primary bathroom. Multiple bonus rooms and flexible living areas on both the main level and finished basement provide endless options for home offices, recreation, or guest spaces-be sure to review the floor plan included in the photos to fully appreciate the thoughtful layout. The home includes three stunning, fully tiled bathrooms with an impressive six total sinks, blending style and functionality. The chef’s kitchen showcases modern white soft-close cabinetry with gold hardware, white quartz countertops, a single-basin black sink, and stainless steel appliances throughout. Cooking is a joy with the gas cooktop and electric oven combo, and the stainless steel refrigerator is included. Step outside to your private outdoor oasis. The backyard features a 10′ x 20′ covered porch accessed by sliding glass doors, a massive fully fenced grass yard, raised garden beds, and a 10′ x 12′ shed with a brand-new roof. Out front, enjoy a large covered porch and a west-facing extra-long driveway. With no HOA, this oversized lot offers endless possibilities to customize your outdoor space to fit your lifestyle. Don’t miss this rare opportunity to own a spacious ranch home on a huge lot, close to everything Belmar and Denver have to offer. Seller is a licensed real estate broker at the same brokerage as listing broker. Property was previously under contract and made it two weeks past inspection and was terminated at the contingent sale deadline because buyer’s property had not received an offer. We are now 40K below initial contract price and had cleared the appraisal deadline.Please contact agent with any and all questions. Buyer/Buyer’s agent to verify any and all information.

Advanced Home Search
Search by square footage, location, price, bedrooms, bathrooms and more.Just Listed
These homes just hit the market. Be among the first to see them. Schedule a showing, too.New Construction
See brand new homes and homes under construction now and available soon.Features & Amenities
Find homes with views or pools, in gated communities & with other desirable features.Cities
Take a look at luxury homes in each city in Metro Denver.Neighborhoods
Find the ideal neighborhood and the home that best fits you.Counties
Have your eye on a specific county? Browse these listings.Zip Codes
Start here to find a luxury home in a particular zip code.Single-Family Homes
See photos of single-family homes, get prices, neighborhood information & more.Townhomes
Get all the details about luxury townhomes for sale now throughout Metro Denver.Condos
Are you drawn to the low-maintenance, luxury lifestyle of condo living? Start here.One-Story Homes
Looking for a main floor master? Ranch-style homes may be perfect for your lifestyle.Featured Price Ranges
We’ve done the searching for you. Find homes in popular luxury price ranges.55-Plus
Explore beautiful homes and enviable amenities available in 55-and-over communities.Your Free MLS Search Account
Create and manage saved searches and properties with the Property Organizer.Schedule a Personal Consultation
We’re happy to help any time! Schedule a no-obligation 15-minute call.


