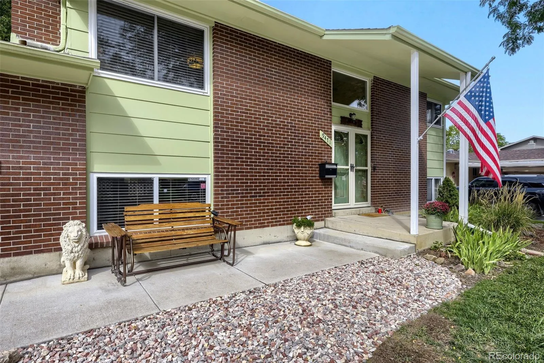
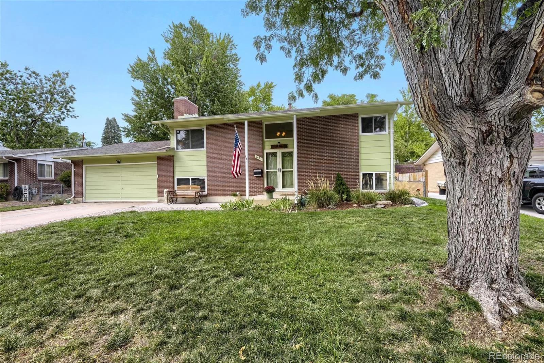
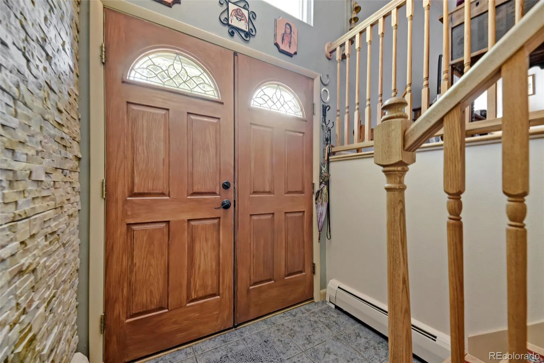
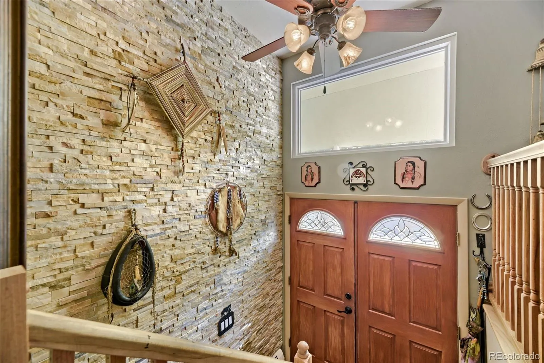
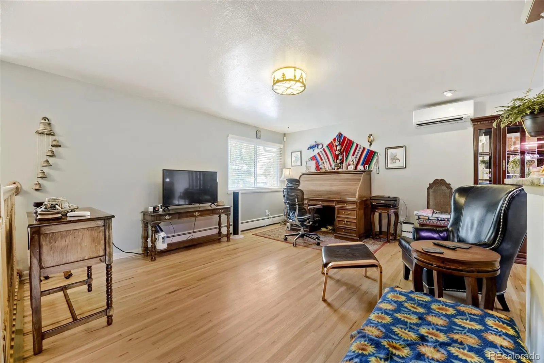
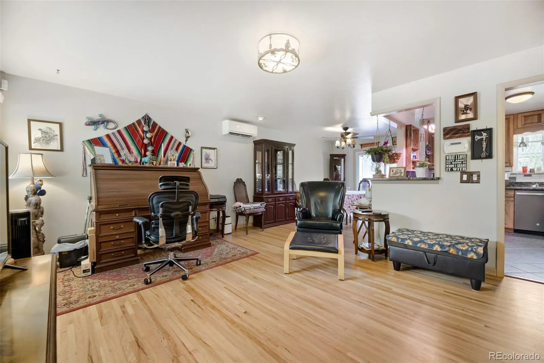
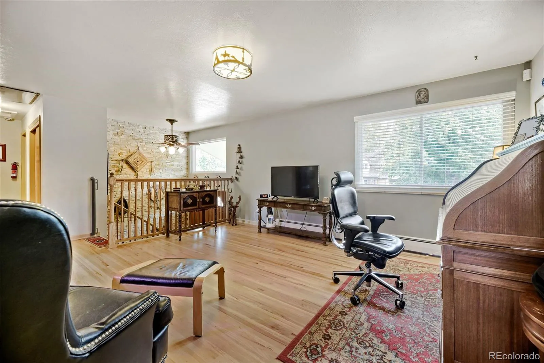
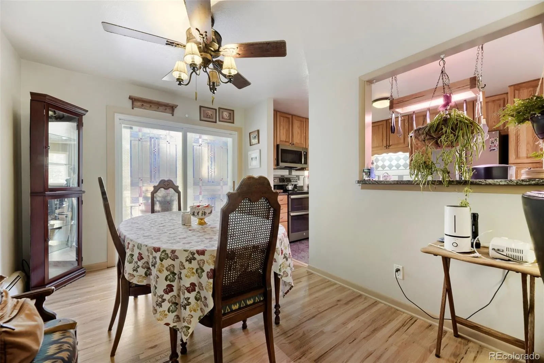
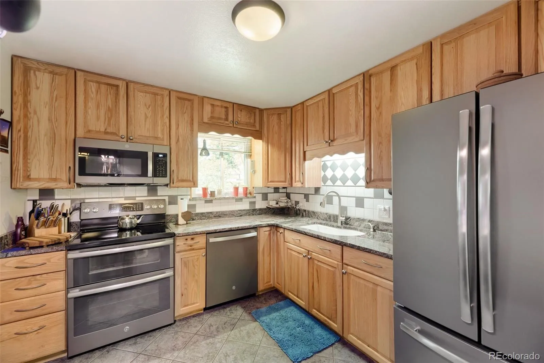
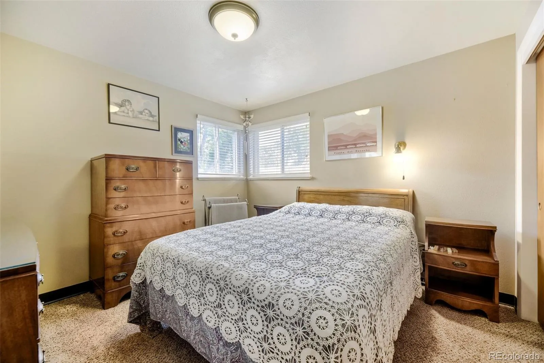
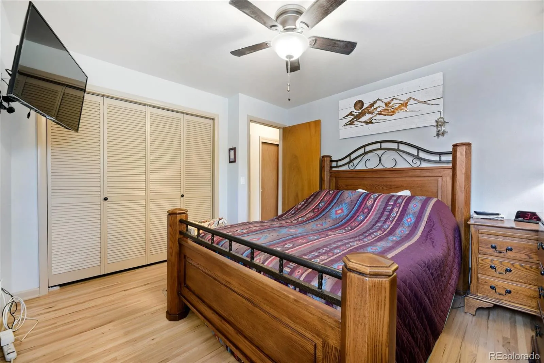
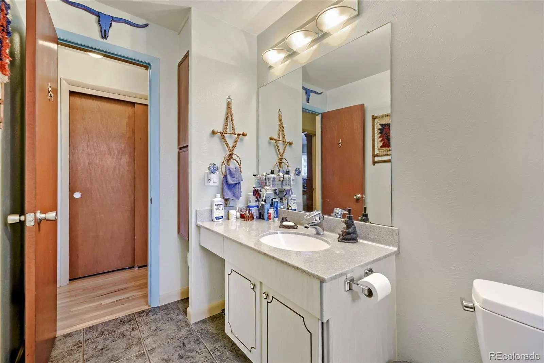
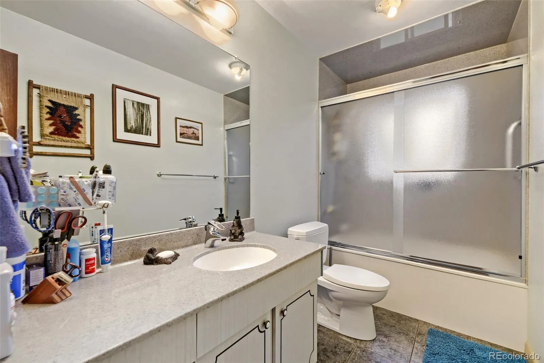
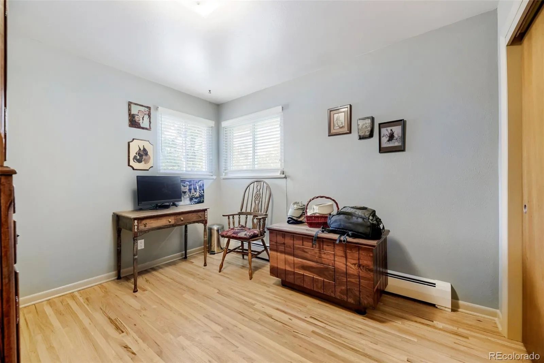
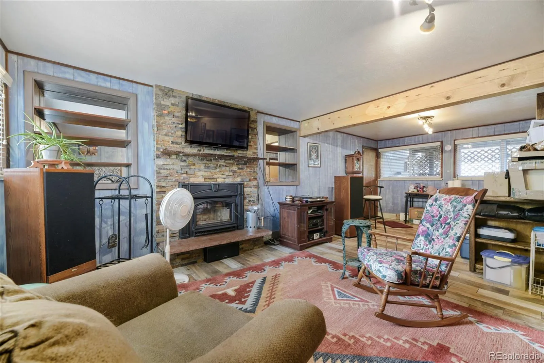
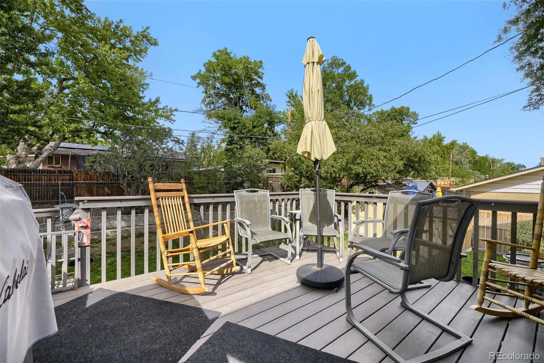
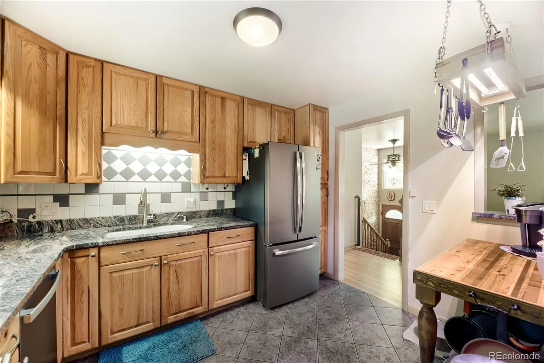
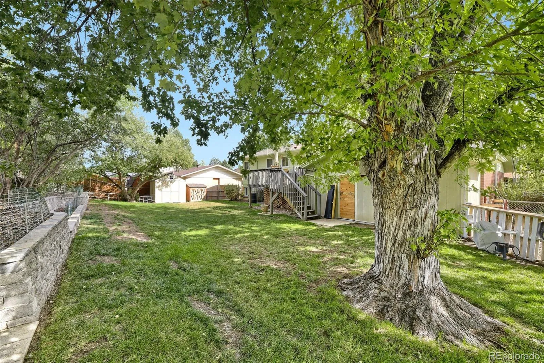
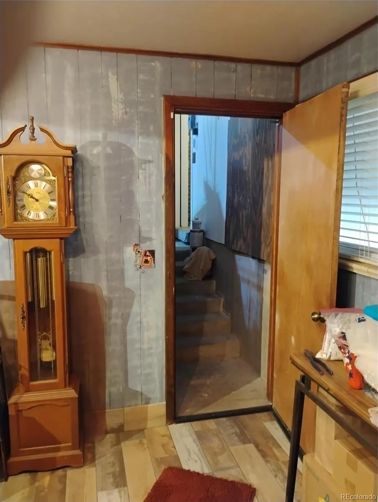
Entrance covered porch, only 2 steps up. Inviting home with beautiful REFINISHED hard wood floors, NEWER Electric Panel 110 and 220. Water SOFTNER system, VINYL double paned windows, dedicated ELECTRIC BOX for Generator. 6 SOLAR panels (owned and remain). Baseboard heat allows you to enjoy no dust blowing into the rooms. 96 square foot DECK overlooking generous sized basically flat back yard with small back porton BLOCK BRICK TIERED with shade trees. All NEWER KITCHEN APPLIANCES, CABINETS. Clothes washer and Dryer stay for your convenience. Quality WOOD window blinds by BALI, colorful privacy covering on patio doors peel easily off if you prefer. Lower bedroom holding owners packed belongings is same size as the bedroom across the hall. Garden (ground Level) windows allow for sunlit rooms. Floor in family room is “chic” tile, looks like wood. At the back of the HEATED GARAGE is a nice HEATED WORKSHOP 6’5″x 26’2″ including a STORAGE CLOSET, with 2 work tables that STAY. 2 sheds in the back yard STAY. The wood burning FIRE BOX in lower level family room is EPA approved, can be used on “no burn” days, self contained made by Quadra-fire. Wall mounted Televisions will be removed. All switches, outlets, covers HAVE BEEN UPDATED. New OAK SPINDLES and BANISTER installed in entry. New 50 YEAR Architecture ROOF installed in 2017, SPINKLER SYSTEM front and back with timer installed 2023. From family room there is a set of STAIRS going directly into garage. Great location, King Soopers and Safeway close via Kipling, Short drive to Belmar Shopping center with several great eateries, shops and a wonderful THEATER with large COMFORTABLE seats. Walk to Addenbrook PARK, with a lake, Tennis courts and an outside FITNESS COURT! BEAUTIFUL well maintained HOME. Ready to be the owner? Move in enjoy, and relax with a lot of IMPORTANT UPGRADES already done.

Advanced Home Search
Search by square footage, location, price, bedrooms, bathrooms and more.Just Listed
These homes just hit the market. Be among the first to see them. Schedule a showing, too.New Construction
See brand new homes and homes under construction now and available soon.Features & Amenities
Find homes with views or pools, in gated communities & with other desirable features.Cities
Take a look at luxury homes in each city in Metro Denver.Neighborhoods
Find the ideal neighborhood and the home that best fits you.Counties
Have your eye on a specific county? Browse these listings.Zip Codes
Start here to find a luxury home in a particular zip code.Single-Family Homes
See photos of single-family homes, get prices, neighborhood information & more.Townhomes
Get all the details about luxury townhomes for sale now throughout Metro Denver.Condos
Are you drawn to the low-maintenance, luxury lifestyle of condo living? Start here.One-Story Homes
Looking for a main floor master? Ranch-style homes may be perfect for your lifestyle.Featured Price Ranges
We’ve done the searching for you. Find homes in popular luxury price ranges.55-Plus
Explore beautiful homes and enviable amenities available in 55-and-over communities.Your Free MLS Search Account
Create and manage saved searches and properties with the Property Organizer.Schedule a Personal Consultation
We’re happy to help any time! Schedule a no-obligation 15-minute call.


