


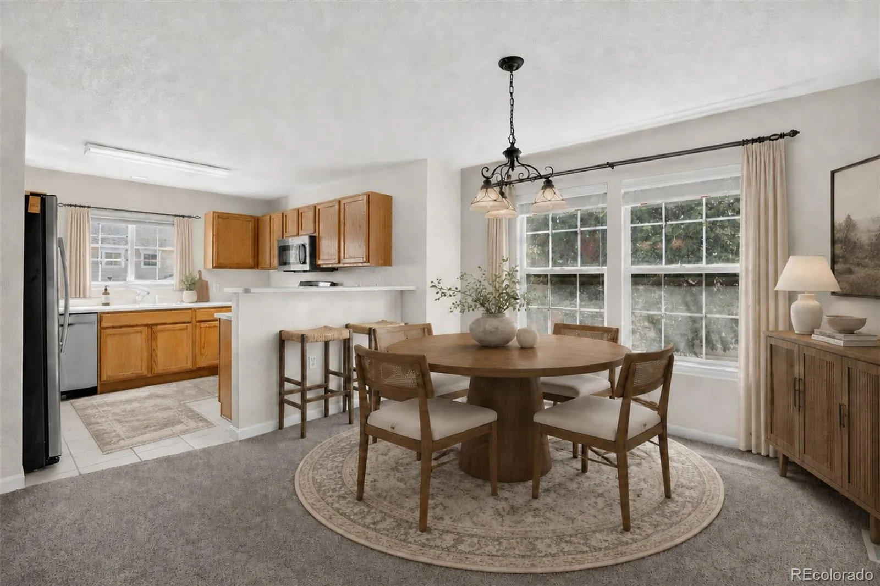
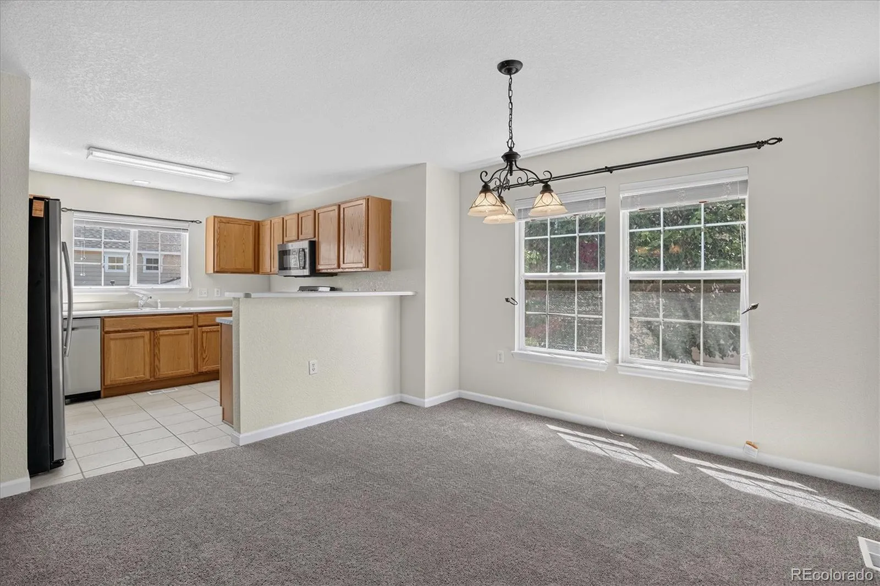


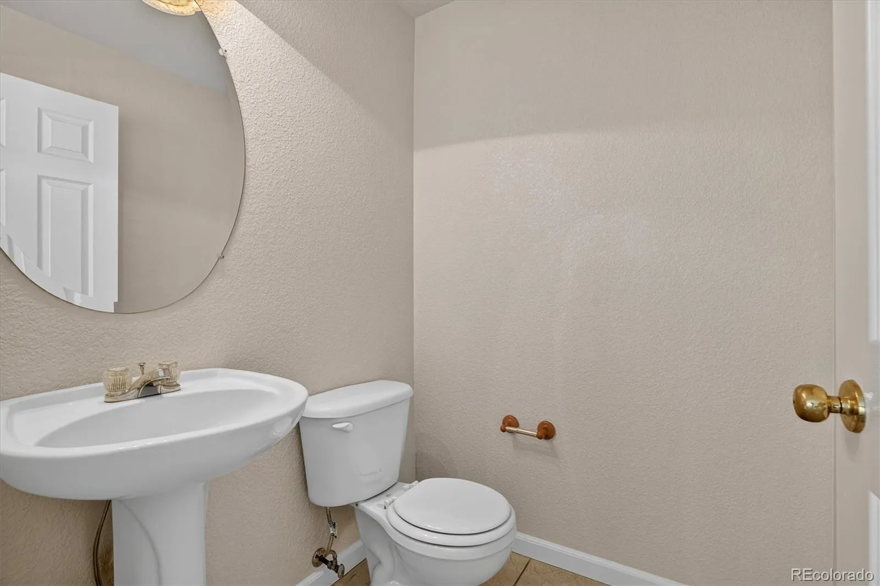


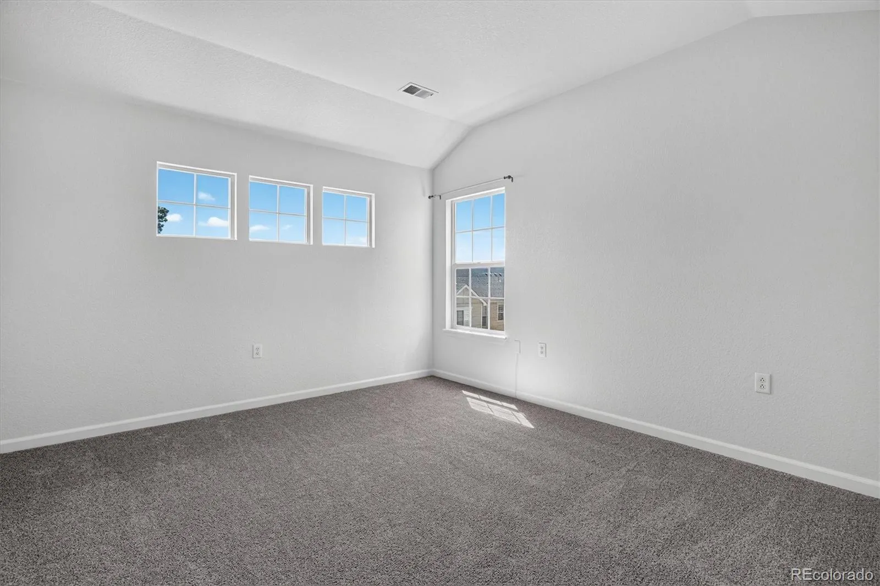


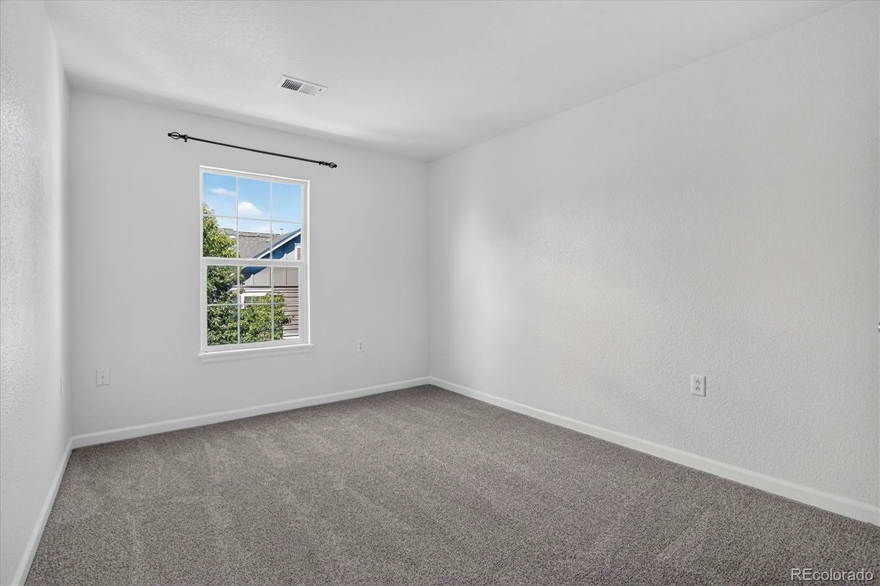

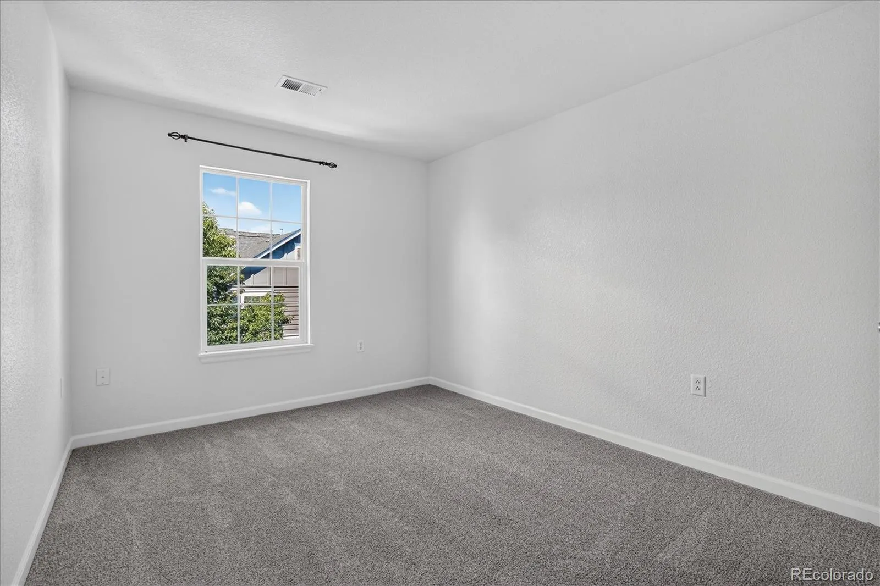

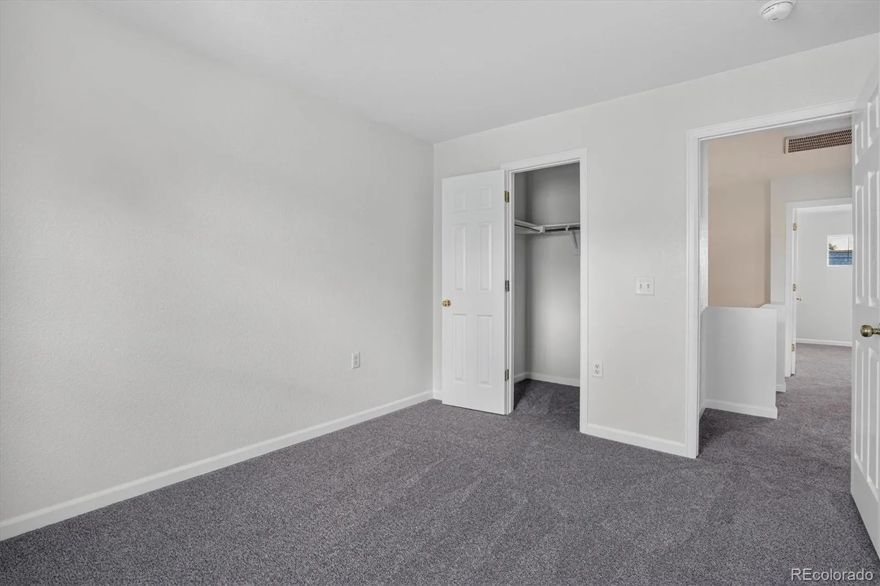


A lot more convenience. A lot less ordinary. ASK ME ABOUT LENDER PAID INCENTIVES! Brand-new carpet, fresh designer-selected paint throughout, newer appliances, and a newer washer and dryer give this Red Hawk townhome a clean starting point without deciding its style for you. The three-bedroom, three-bath floorplan is one buyers tend to wait for, with comfortable living spaces and a primary suite set apart by vaulted ceilings and two closets. The attached two-car garage adds everyday practicality, but the storage beneath the home may be the unexpected favorite: a RARE, deep crawl space with enough height to stand inside. There is room for seasonal décor, outdoor gear, luggage, and all the things you want nearby without having to see every day. Philip S. Miller Park, the Castle Rock Incline, downtown Castle Rock, and I-25 are all within approximately five minutes, making it easier to spend more time enjoying where you live—and far less time getting there. Then there is the setting itself. Red Hawk feels quietly nostalgic, with tree-lined walkways and homes that face one another rather than away. Each residence has a manageable front outdoor space, and the individuality owners have brought to them gives the neighborhood warmth and personality. There is room to be private and room to be neighborly. Well-maintained landscaping and continued community improvements, including planned road paving, reflect the care given to the neighborhood as a whole. It is connected, convenient, and refreshingly different from the expected. Information is deemed reliable but not guaranteed. Buyer and buyer’s agent are responsible for verifying all information, including but not limited to square footage, measurements, schools, HOA details, community improvements, and proximity to area amenities.

Advanced Home Search
Search by square footage, location, price, bedrooms, bathrooms and more.Just Listed
These homes just hit the market. Be among the first to see them. Schedule a showing, too.New Construction
See brand new homes and homes under construction now and available soon.Features & Amenities
Find homes with views or pools, in gated communities & with other desirable features.Cities
Take a look at luxury homes in each city in Metro Denver.Neighborhoods
Find the ideal neighborhood and the home that best fits you.Counties
Have your eye on a specific county? Browse these listings.Zip Codes
Start here to find a luxury home in a particular zip code.Single-Family Homes
See photos of single-family homes, get prices, neighborhood information & more.Townhomes
Get all the details about luxury townhomes for sale now throughout Metro Denver.Condos
Are you drawn to the low-maintenance, luxury lifestyle of condo living? Start here.One-Story Homes
Looking for a main floor master? Ranch-style homes may be perfect for your lifestyle.Featured Price Ranges
We’ve done the searching for you. Find homes in popular luxury price ranges.55-Plus
Explore beautiful homes and enviable amenities available in 55-and-over communities.Your Free MLS Search Account
Create and manage saved searches and properties with the Property Organizer.Schedule a Personal Consultation
We’re happy to help any time! Schedule a no-obligation 15-minute call.


