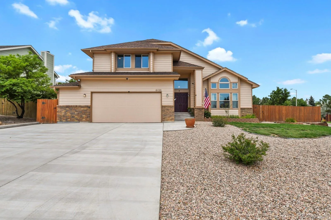
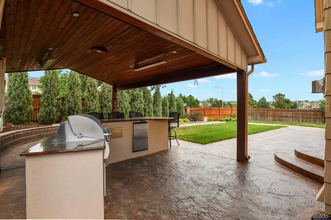
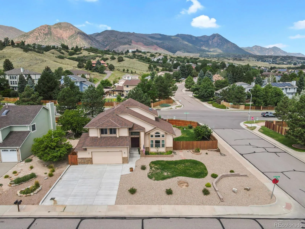
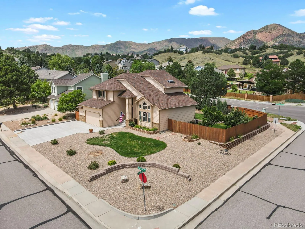
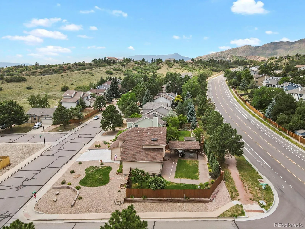
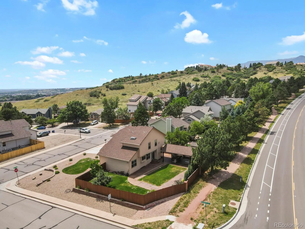
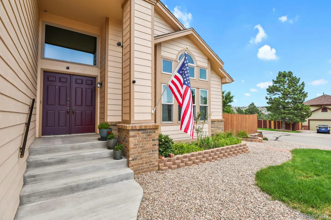
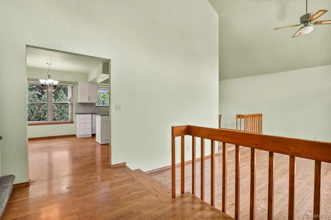
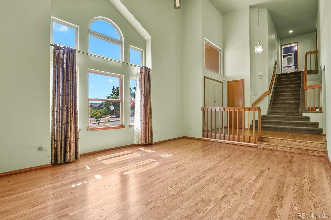
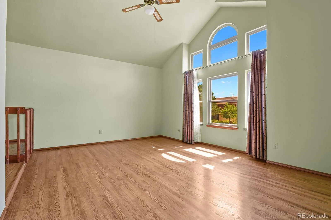
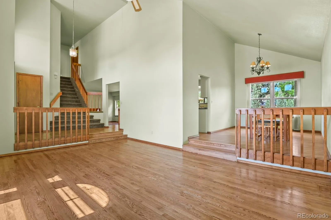
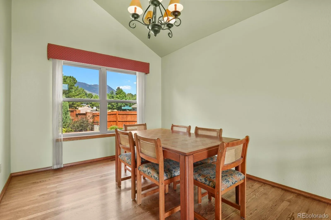
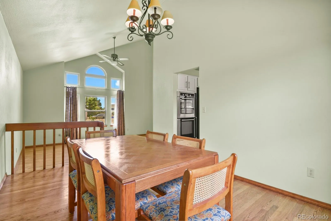
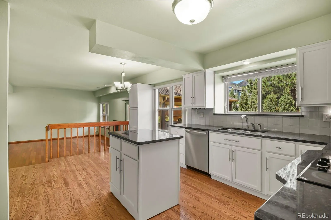
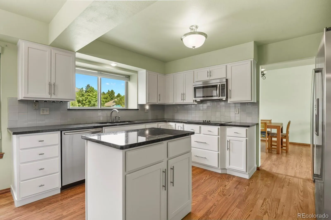
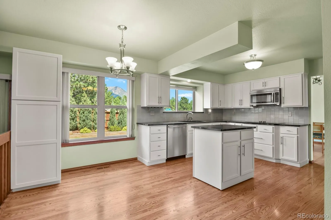
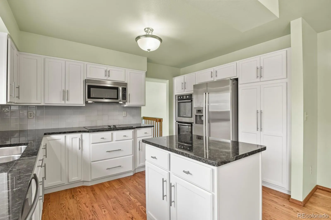
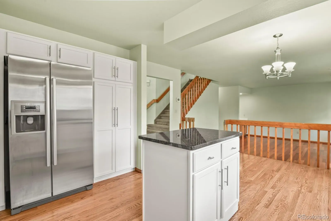
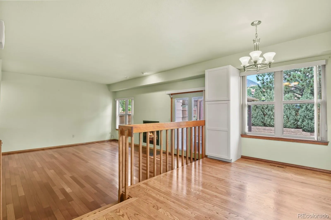
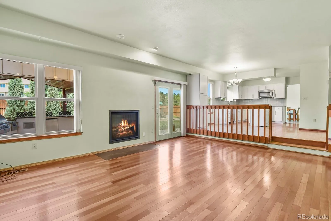
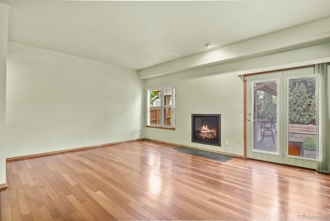
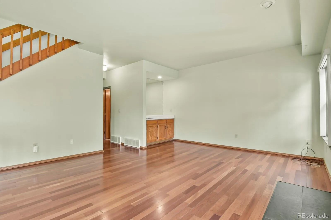
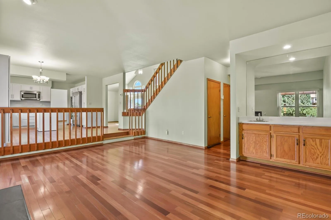
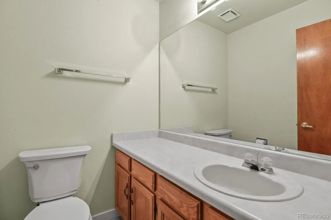
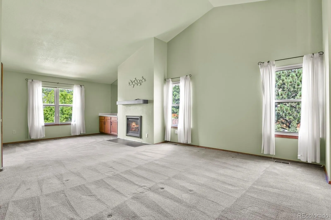

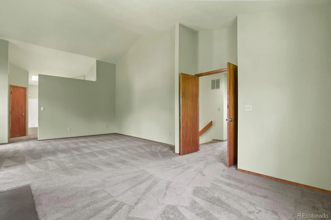
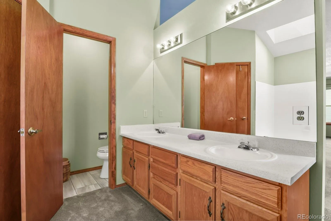
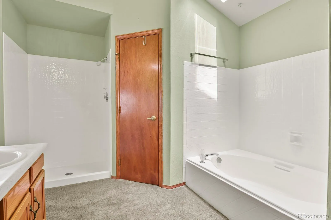
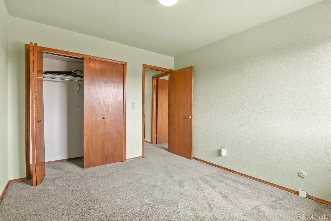
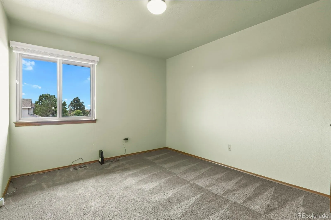
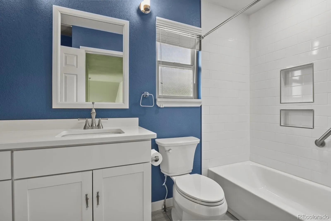
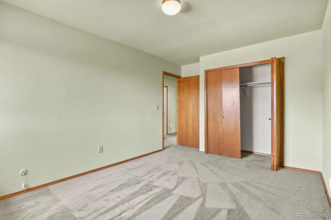
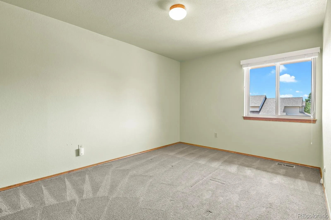
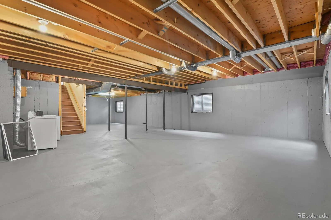
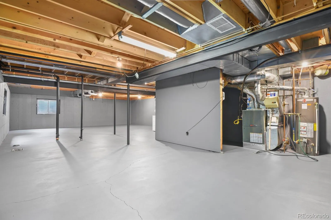
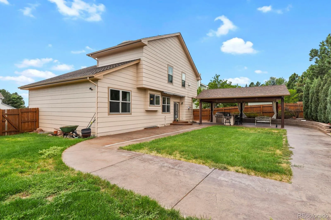
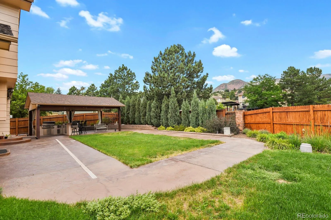
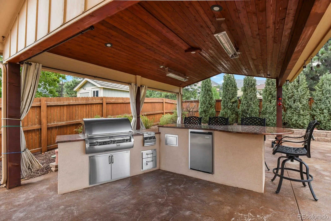
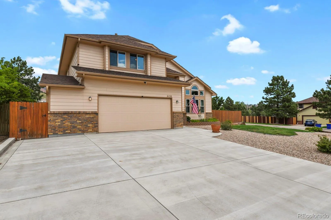
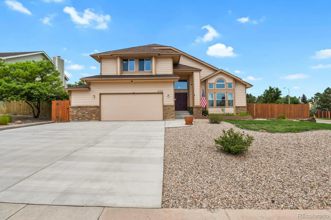
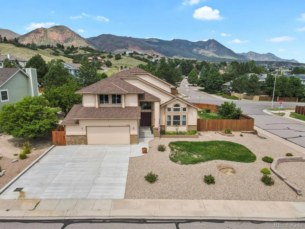
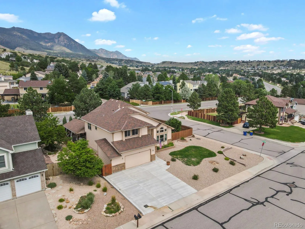
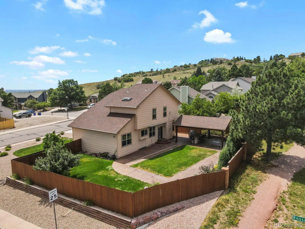
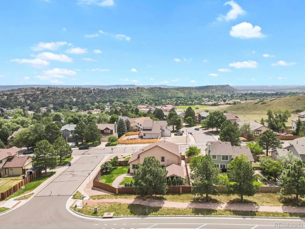
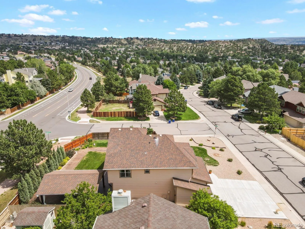
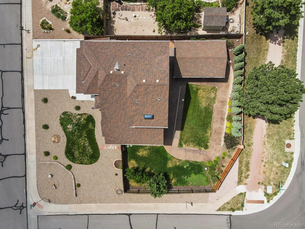
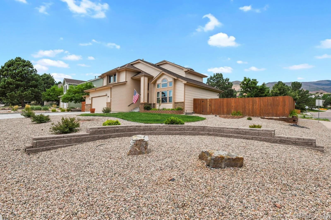
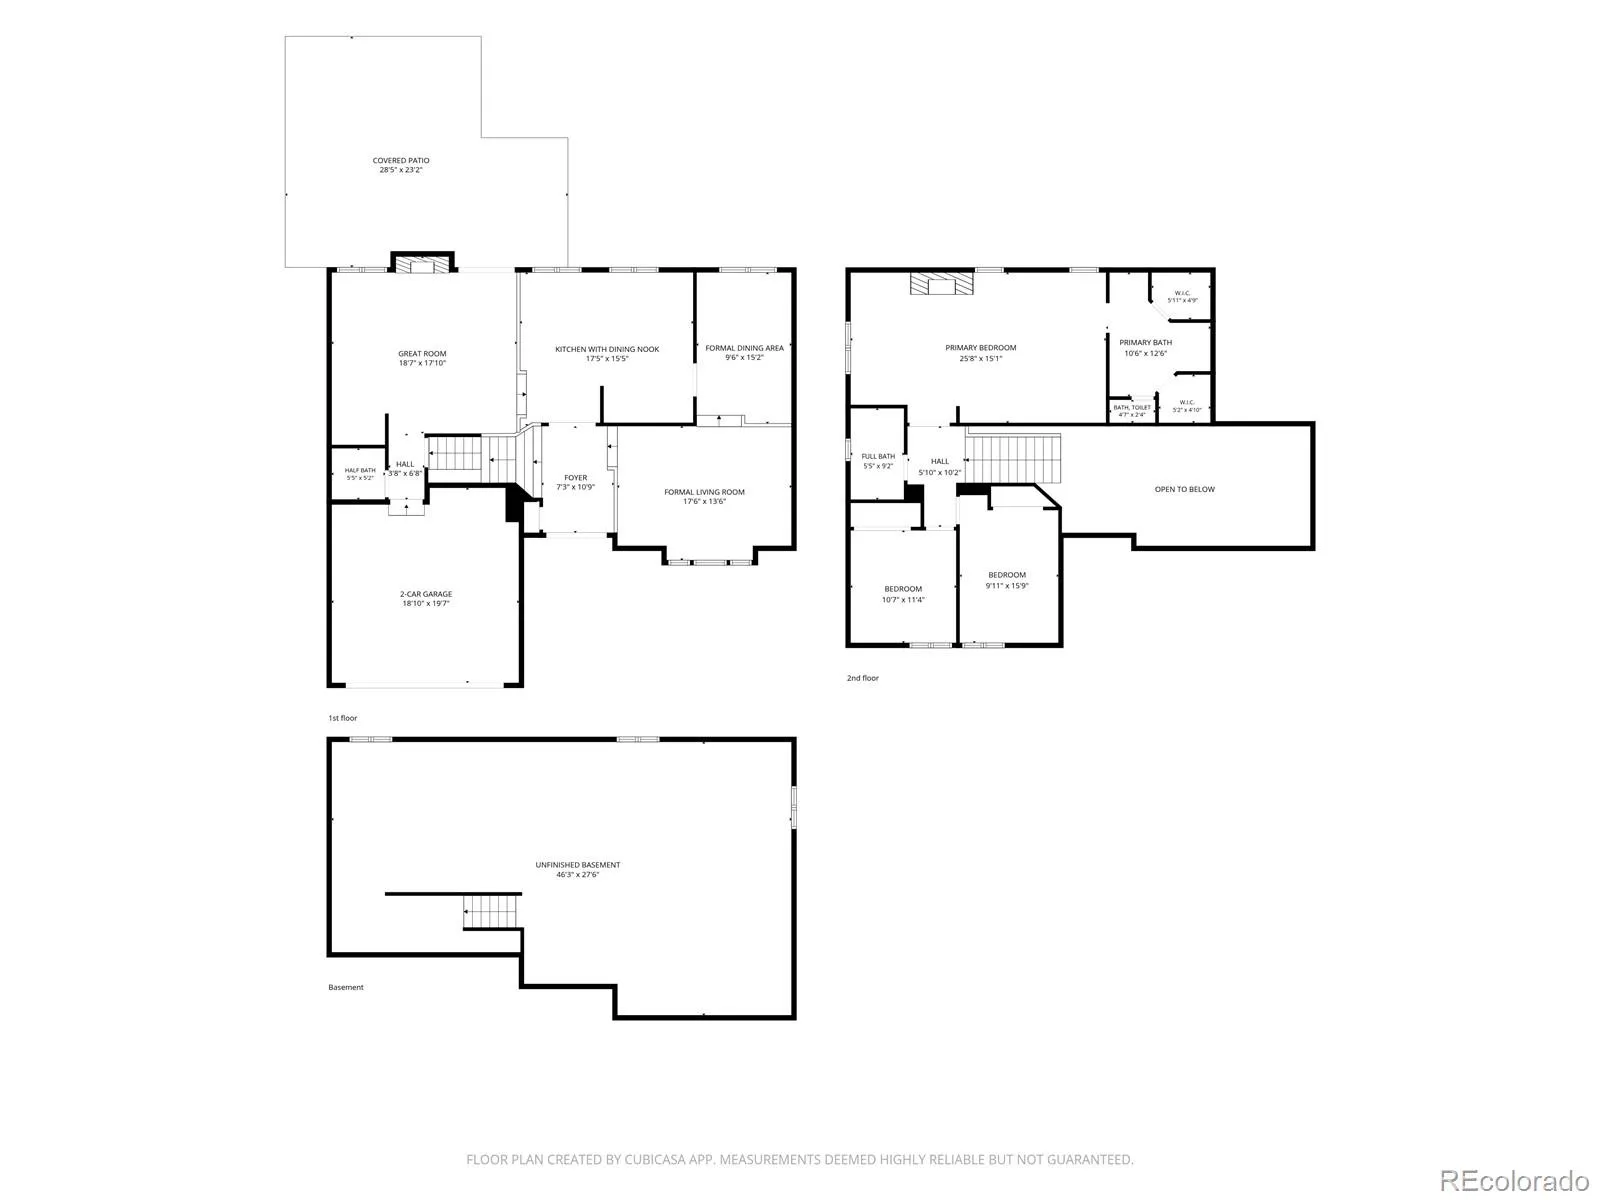
Welcome to this spacious 2-story, tucked into a wonderful Mountain Shadows neighborhood with no HOA or metro district. Fully landscaped LEVEL CORNER LOT with an incredible backyard that features built-in outdoor dry kitchen with a natural gas BBQ, cooktop, fridge and large island with seating around under a massive gazebo. But it doesn’t stop there! The GAZEBO has all the elements for parties: dimmable lighting, dual heaters for the cool evenings, readily usable power for a ceiling fan & outlets for 2 TVs! Step inside the home to a grand foyer entry, wood floors throughout the main level and a staircase that is the perfect backdrop for holiday & prom photos! The kitchen has recently been refreshed with crisp white cabinetry (w/slow close doors!), stone countertops, stainless steel appliances and a rolling island. The kitchen shares space for casual dining and it opens to the great room featuring a WET BAR, GAS FIREPLACE and walk-out to the fabulous backyard! Also, on the main level are both formals, each separate for elegant entertaining. Upstairs, the primary bedroom includes a sitting area with a FIREPLACE & built-in cabinets plus an ensuite 5-piece bathroom with a skylight & TWO WALK-IN CLOSETS. Two more bedrooms on this level share a renovated Full bathroom. Basement level remains unfinished but ready for expansion with plumbing rough-in in place. TOTALS 3430 square feet | 3 Bedrooms | 2 ½ Bath | 2-car Garage plus oversized three+ car driveway. Some additional features include: New water heater, newer Milgard vinyl windows, humidifier, high-impact roof, manual awning, auto sprinklers, gate to backyard and a lean-to shed on the side has loft storage & electricity. The homesite is an exceptional location with eastern exposure and sits higher, so no neighboring homes looking into the yard! Elementary school and park are down the block without crossing a major street. Interstate 25 and major shopping is less than 4-mile distance.

Advanced Home Search
Search by square footage, location, price, bedrooms, bathrooms and more.Just Listed
These homes just hit the market. Be among the first to see them. Schedule a showing, too.New Construction
See brand new homes and homes under construction now and available soon.Features & Amenities
Find homes with views or pools, in gated communities & with other desirable features.Cities
Take a look at luxury homes in each city in Metro Denver.Neighborhoods
Find the ideal neighborhood and the home that best fits you.Counties
Have your eye on a specific county? Browse these listings.Zip Codes
Start here to find a luxury home in a particular zip code.Single-Family Homes
See photos of single-family homes, get prices, neighborhood information & more.Townhomes
Get all the details about luxury townhomes for sale now throughout Metro Denver.Condos
Are you drawn to the low-maintenance, luxury lifestyle of condo living? Start here.One-Story Homes
Looking for a main floor master? Ranch-style homes may be perfect for your lifestyle.Featured Price Ranges
We’ve done the searching for you. Find homes in popular luxury price ranges.55-Plus
Explore beautiful homes and enviable amenities available in 55-and-over communities.Your Free MLS Search Account
Create and manage saved searches and properties with the Property Organizer.Schedule a Personal Consultation
We’re happy to help any time! Schedule a no-obligation 15-minute call.


