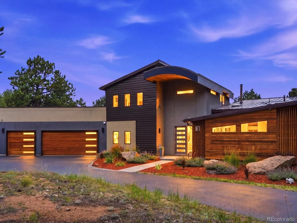
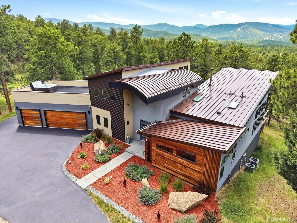
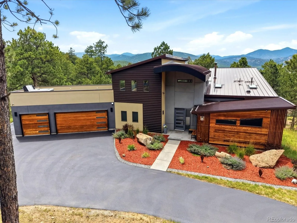
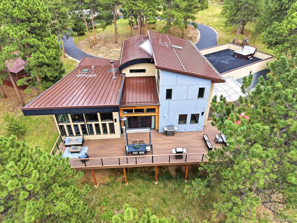
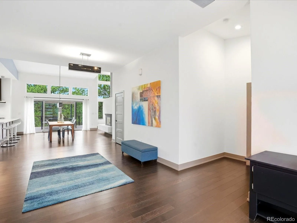
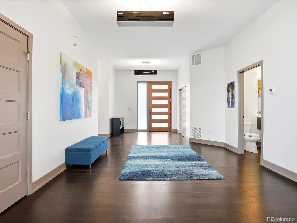
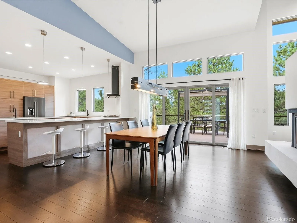
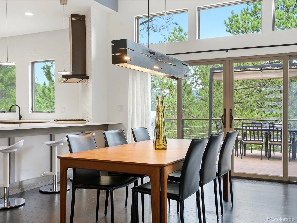
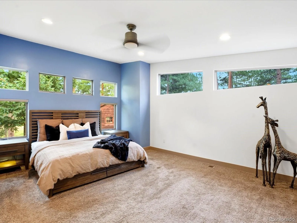
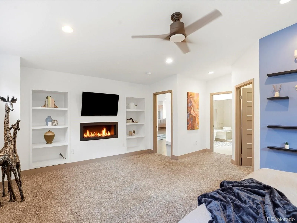
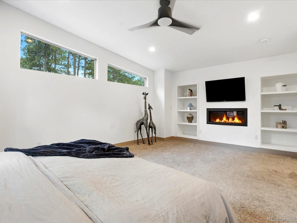
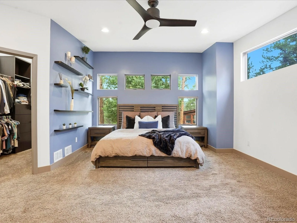
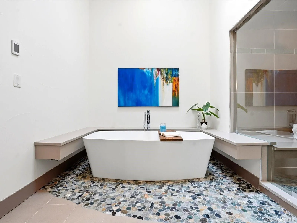
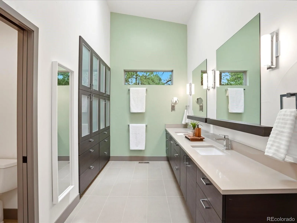
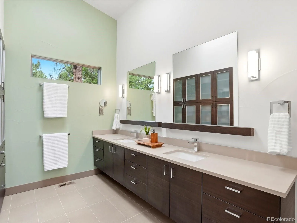
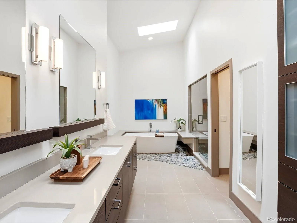
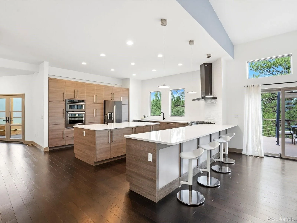
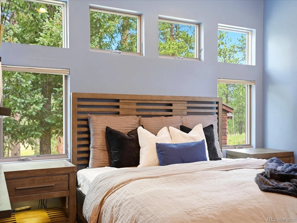
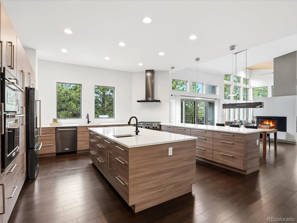
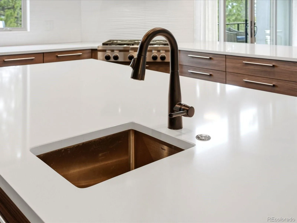
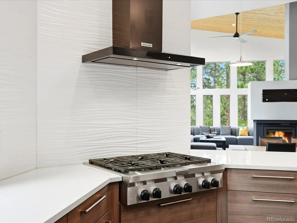
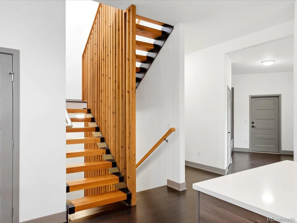
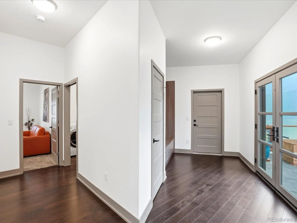
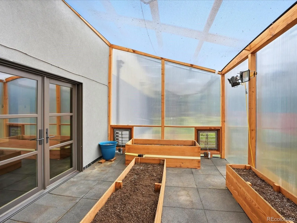
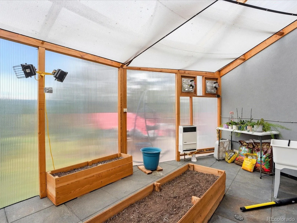
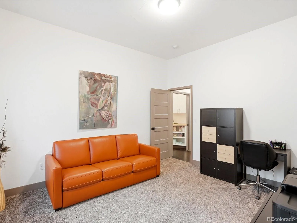
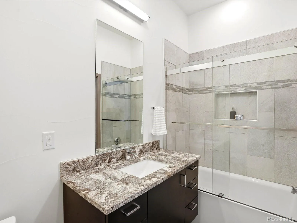
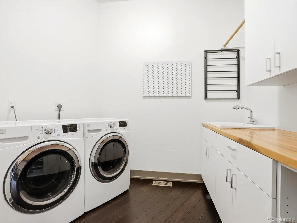
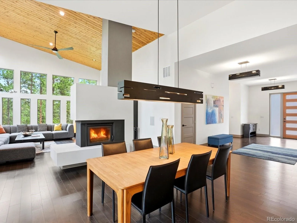
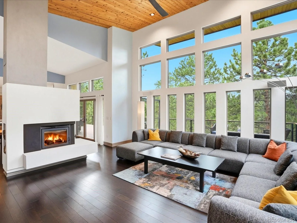
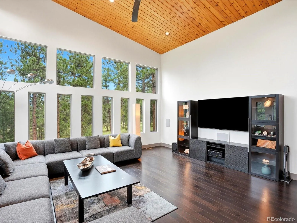
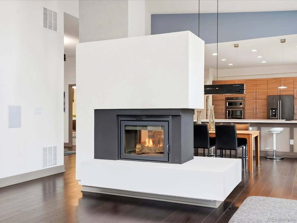
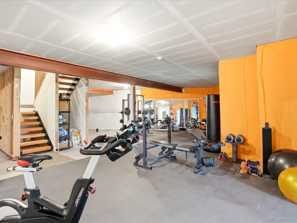
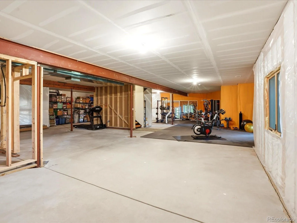
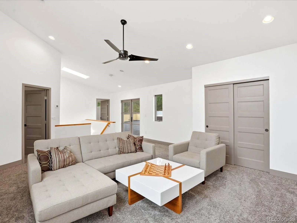
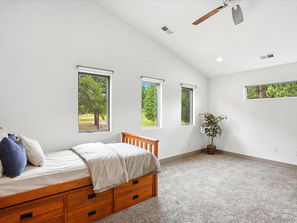
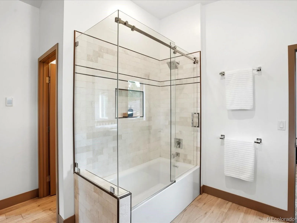
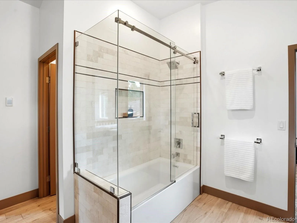
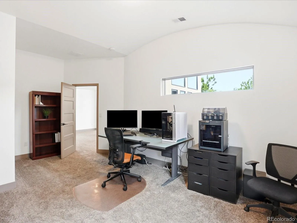
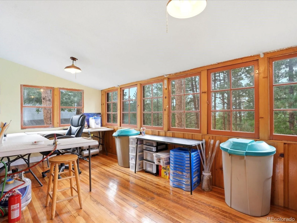
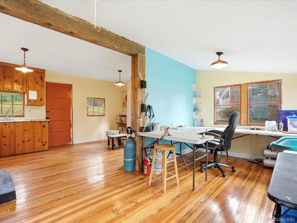
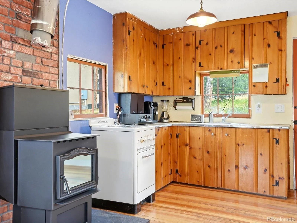
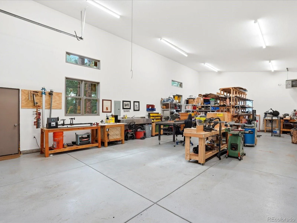
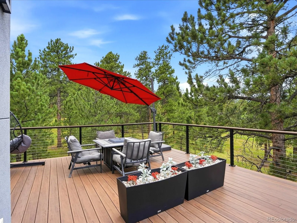
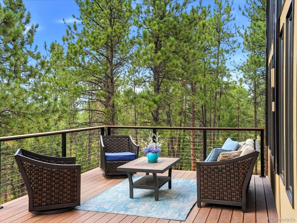
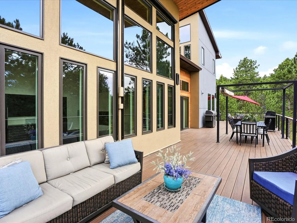
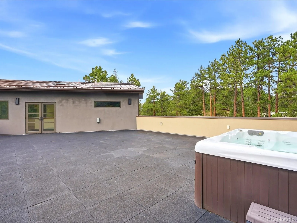
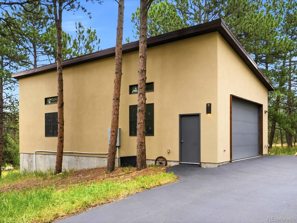
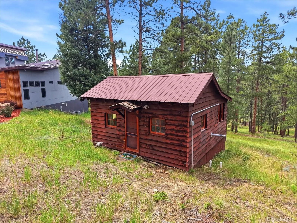
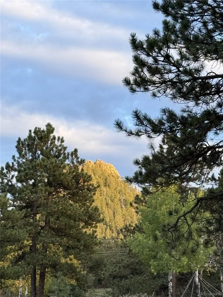
EVERY BOX CHECKED! A must see to appreciate all this home offers. Experience elevated mountain living in this mid-century modern inspired home built in 2017, where contemporary design meets Colorado’s natural beauty. Set on 5.82 acres, this property offers privacy, versatility, and mountain views. With 6,640 total square feet, including 4,127 above-ground finished, this thoughtfully designed home features 4 bedrooms, 4 bathrooms, and an unfinished walk-out basement ready to expand your vision, plus 10’+ ceilings throughout, including the basement. Clean architectural lines and high-end finishes are showcased throughout. Step inside to an open-concept layout anchored by a double-sided wood-burning fireplace separating the living and dining areas. A wall of windows fills the living room with natural light and frames the surrounding landscape. High ceilings enhance the sense of space. The kitchen features sleek cabinetry, a large island with secondary sink, gas cooktop, built-in oven and microwave, and generous seating. Windows above the sink bring in light and views. The main-level primary suite offers expansive windows, a walk-in closet, and a bath with oversized shower and soaking tub. A spacious laundry room and main-floor living provide added convenience. Upstairs, a private guest retreat includes a second living area, 2 bedrooms, a large jack and jill bathroom, and access to a rooftop deck with hot tub and mountain views. A fourth bedroom offers flexibility as an office or guest space. Outdoor living includes a back deck, circular driveway, and a cabin with heat, water, and electric. The detached workshop with its own 200AMP electric service, heat, and water offers endless possibilities, along with RV parking and hookups, and a 3-car oversized attached garage with side access for outdoor gear or ATV. Finished with a metal roof, this home blends modern design, usable land, and the Evergreen mountain lifestyle.

Advanced Home Search
Search by square footage, location, price, bedrooms, bathrooms and more.Just Listed
These homes just hit the market. Be among the first to see them. Schedule a showing, too.New Construction
See brand new homes and homes under construction now and available soon.Features & Amenities
Find homes with views or pools, in gated communities & with other desirable features.Cities
Take a look at luxury homes in each city in Metro Denver.Neighborhoods
Find the ideal neighborhood and the home that best fits you.Counties
Have your eye on a specific county? Browse these listings.Zip Codes
Start here to find a luxury home in a particular zip code.Single-Family Homes
See photos of single-family homes, get prices, neighborhood information & more.Townhomes
Get all the details about luxury townhomes for sale now throughout Metro Denver.Condos
Are you drawn to the low-maintenance, luxury lifestyle of condo living? Start here.One-Story Homes
Looking for a main floor master? Ranch-style homes may be perfect for your lifestyle.Featured Price Ranges
We’ve done the searching for you. Find homes in popular luxury price ranges.55-Plus
Explore beautiful homes and enviable amenities available in 55-and-over communities.Your Free MLS Search Account
Create and manage saved searches and properties with the Property Organizer.Schedule a Personal Consultation
We’re happy to help any time! Schedule a no-obligation 15-minute call.


