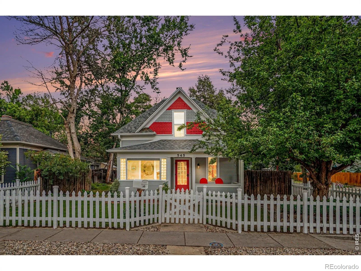
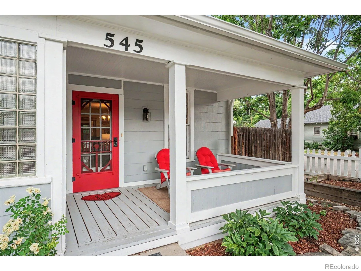
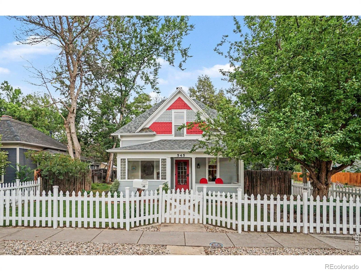
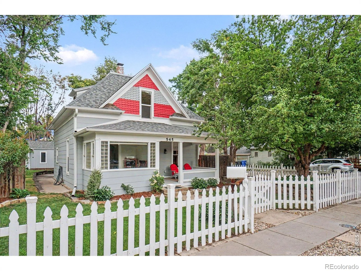
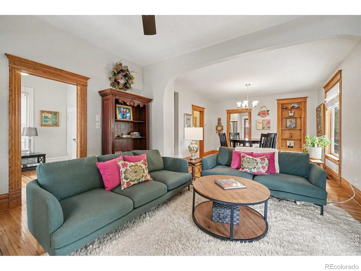
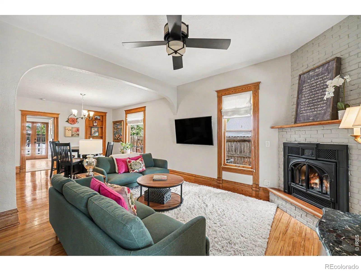
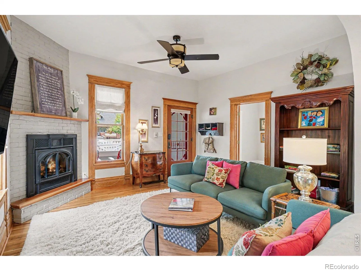
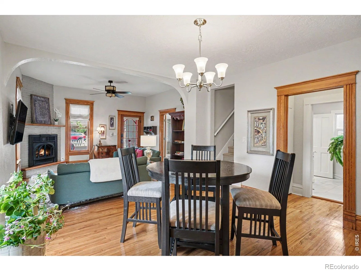
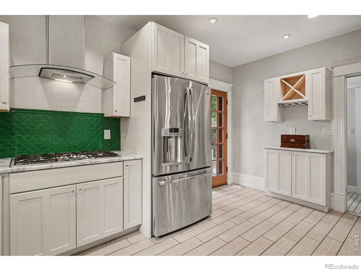
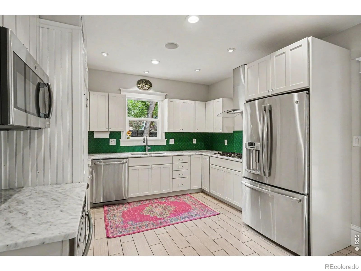
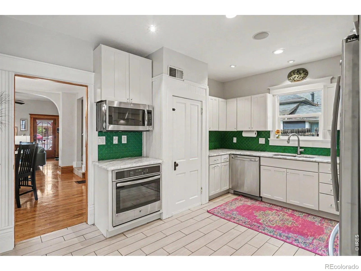
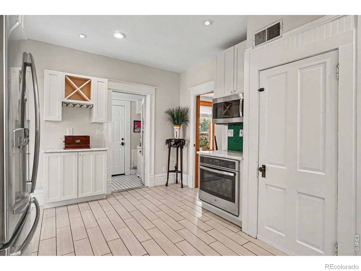
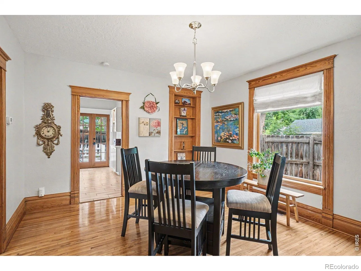
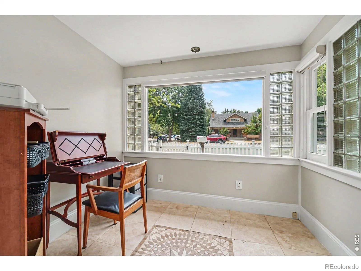
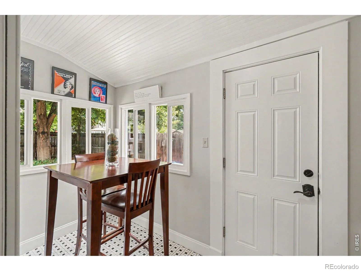
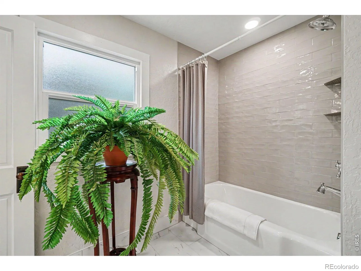
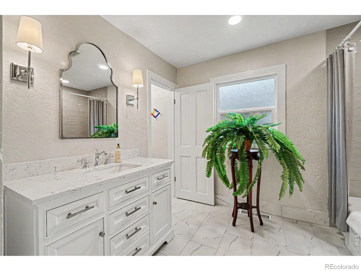
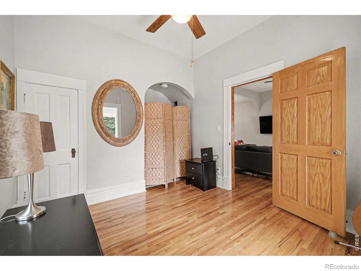
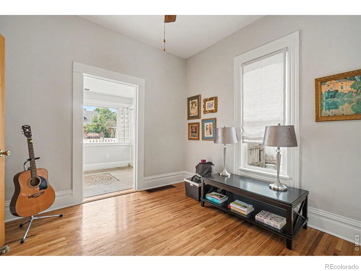
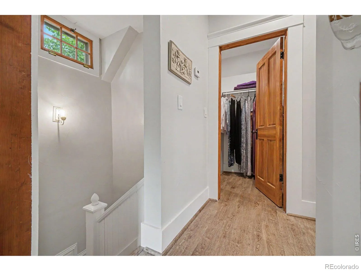
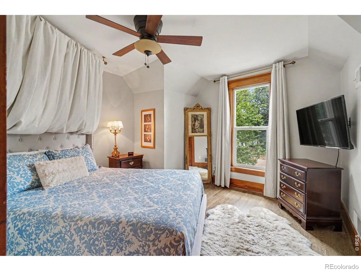
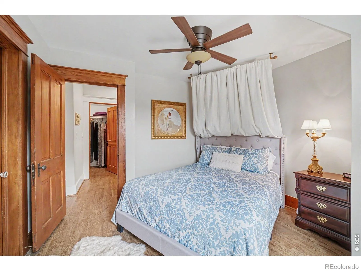
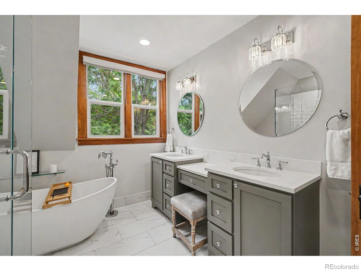
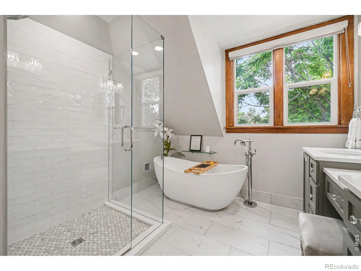
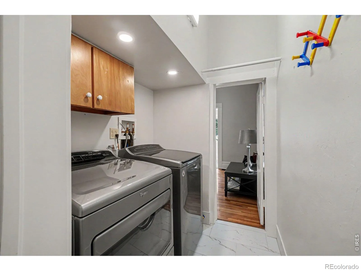
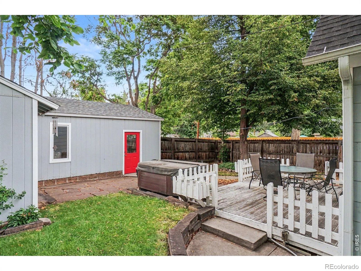
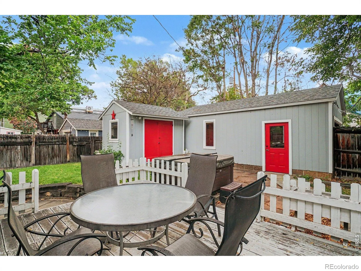
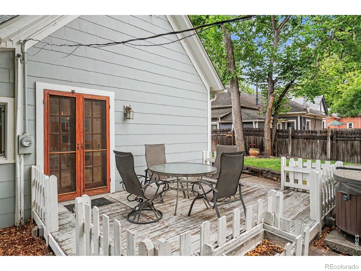
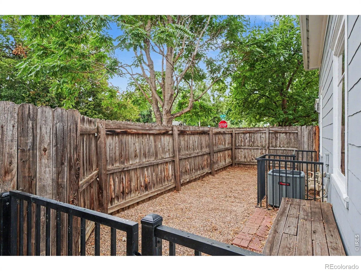
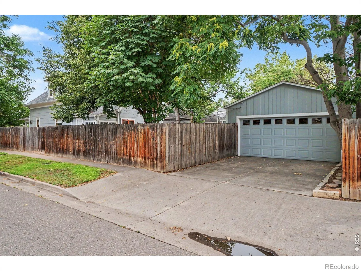
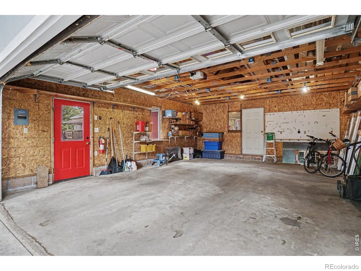
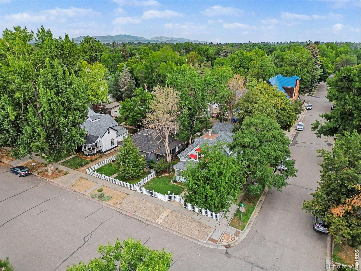
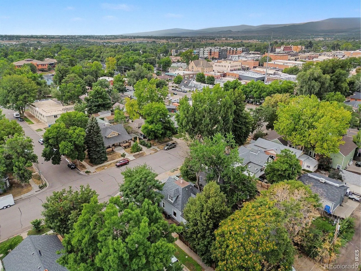
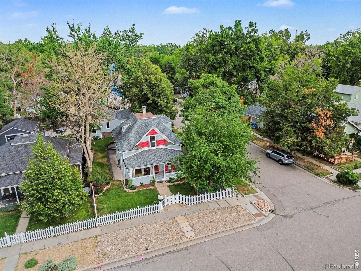
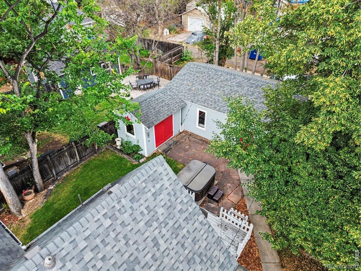
Step into the timeless charm of this delightfully restored home in downtown Loveland. The home begins its story at the front door, where a carved wooden heart quietly celebrates its place in the Sweetheart City. From the inviting front porch to the warm oak hardwood floors, natural woodwork, and cozy brick gas-log fireplace, the home blends early-1900s character with thoughtful modern updates. The main level includes a guest bedroom that transitions gracefully into a 7×9 sitting/art room accented by a glass-block window, echoing the homes early-century character while offering an inviting space for creative work or quiet study. The living area shines with historic character, warmed by tall windows that fill the space with natural light. The remodeled kitchen reflects mindful preservation of the homes early-1900s architectural character, blending old-world charm with modern convenience through abundant cabinetry, appliances and loads of light, with an adjoining game room perfect for puzzling or crafting. Upstairs, the newly revamped primary blends thoughtful preservation of original features with modern luxury amenities, highlighted by a gorgeous large walk-in closet. Mechanical improvements feature newer furnaces, water heaters, and A/C units, along with a rebuilt chimney and a newer roof for added peace of mind. Outside, the beautifully maintained yard features a full sprinkler system, mature trees, a dog run, and a flagstone patio. Plus, rare oversized detached two-car garage additional off-street parking, plus a large electrified shed for extra storage or hobby space. Additional outdoor living includes a deck, front porch, and enclosed sun porch/game nook. The home sits just steps from downtown shops and restaurants, the Chilson Center, the Library, and parks-and is close to the Loveland Loop Bike Trail, offering easy access to miles of scenic riding and recreation. A rare blend of historic charm, modern comfort, and unbeatable location in the Sweetheart City.

Advanced Home Search
Search by square footage, location, price, bedrooms, bathrooms and more.Just Listed
These homes just hit the market. Be among the first to see them. Schedule a showing, too.New Construction
See brand new homes and homes under construction now and available soon.Features & Amenities
Find homes with views or pools, in gated communities & with other desirable features.Cities
Take a look at luxury homes in each city in Metro Denver.Neighborhoods
Find the ideal neighborhood and the home that best fits you.Counties
Have your eye on a specific county? Browse these listings.Zip Codes
Start here to find a luxury home in a particular zip code.Single-Family Homes
See photos of single-family homes, get prices, neighborhood information & more.Townhomes
Get all the details about luxury townhomes for sale now throughout Metro Denver.Condos
Are you drawn to the low-maintenance, luxury lifestyle of condo living? Start here.One-Story Homes
Looking for a main floor master? Ranch-style homes may be perfect for your lifestyle.Featured Price Ranges
We’ve done the searching for you. Find homes in popular luxury price ranges.55-Plus
Explore beautiful homes and enviable amenities available in 55-and-over communities.Your Free MLS Search Account
Create and manage saved searches and properties with the Property Organizer.Schedule a Personal Consultation
We’re happy to help any time! Schedule a no-obligation 15-minute call.


