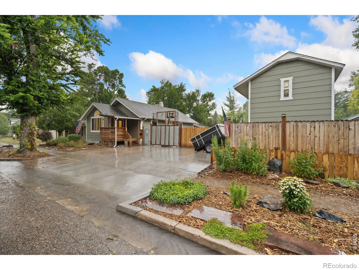
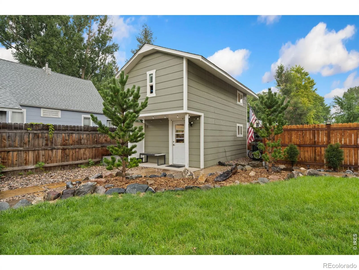
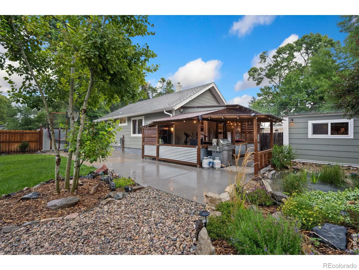
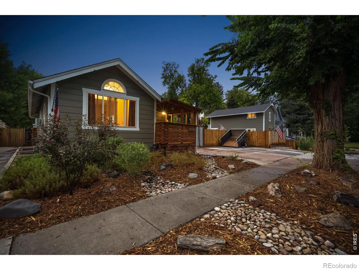
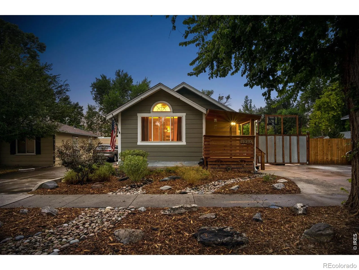
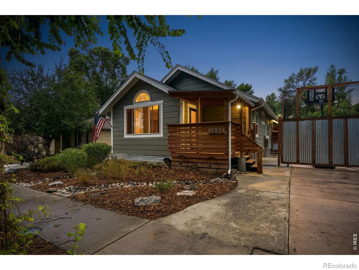
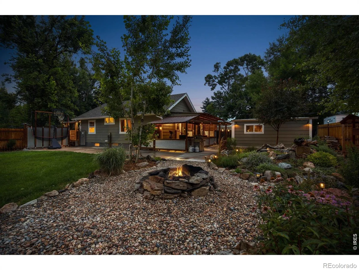
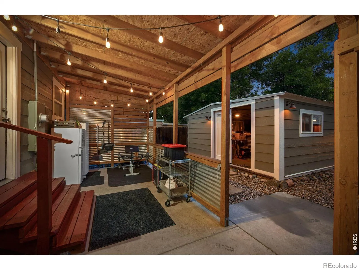
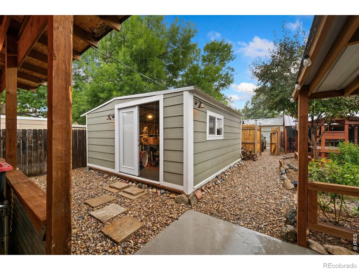
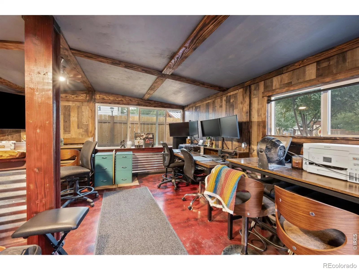
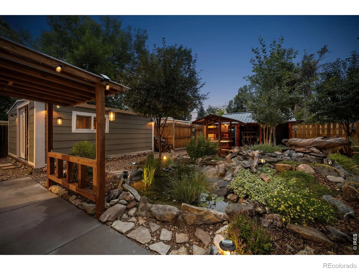
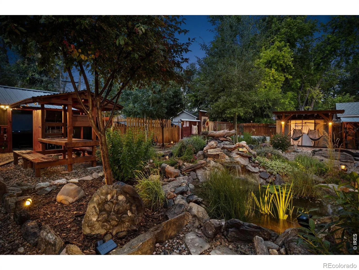
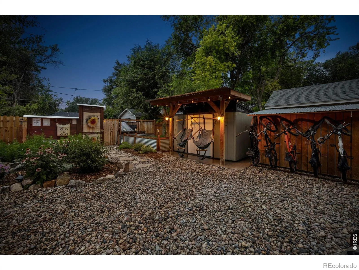
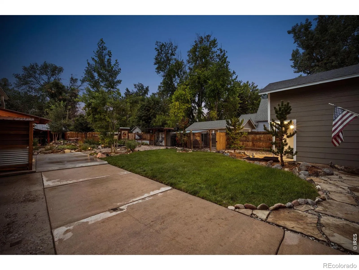
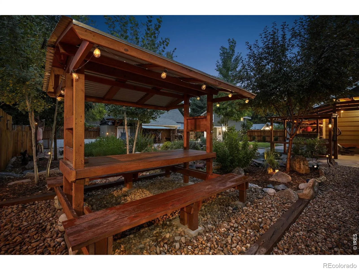
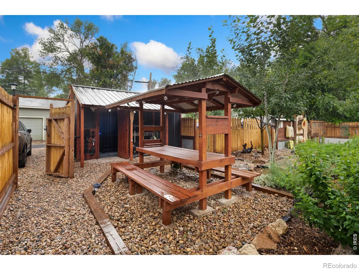
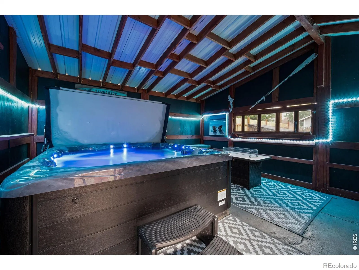
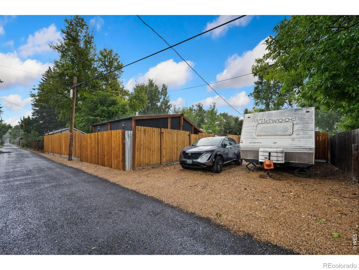
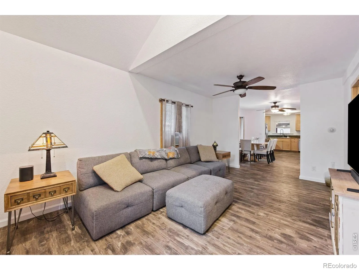
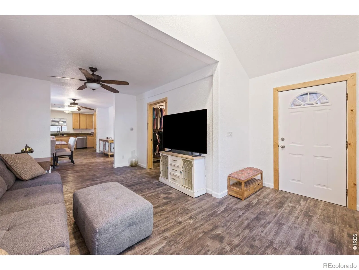
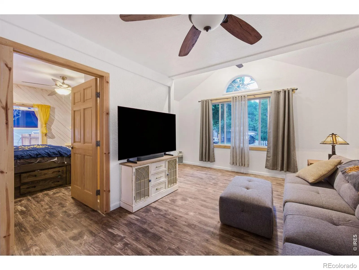
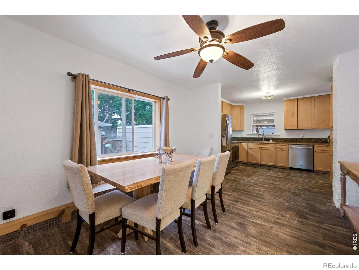
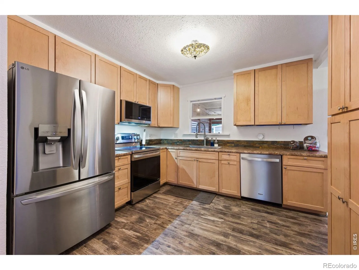
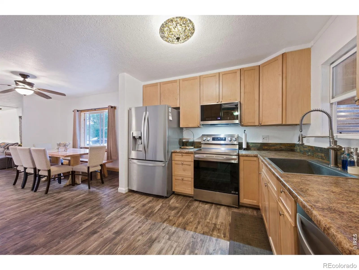
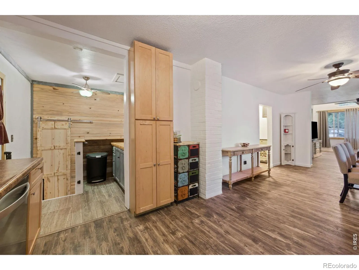
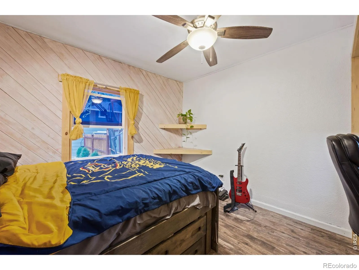
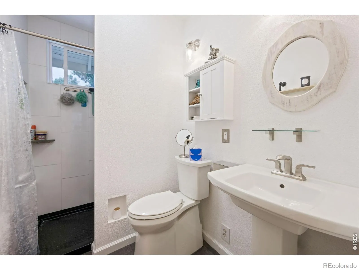
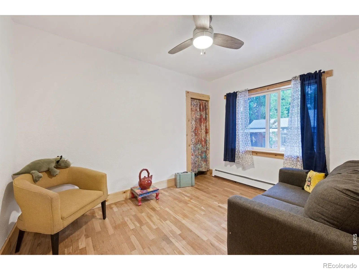
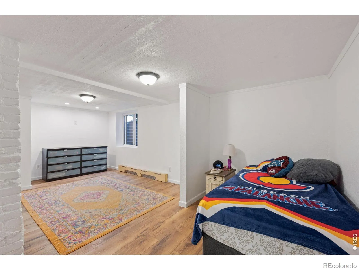
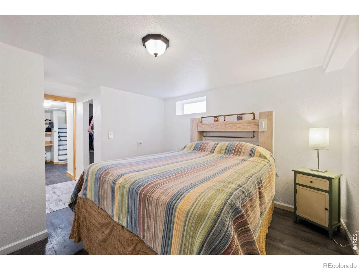
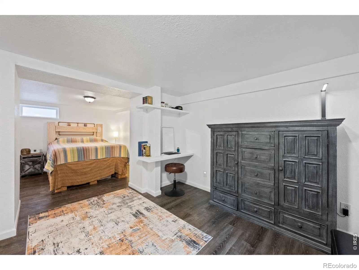
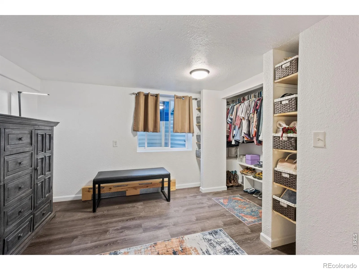
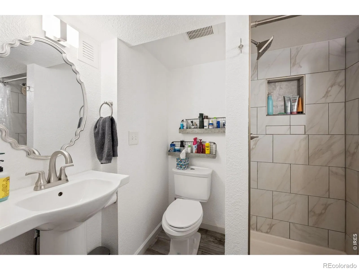
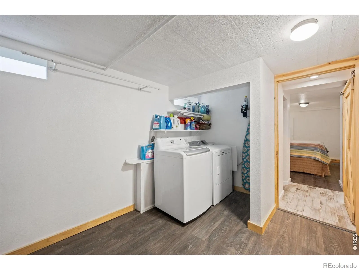
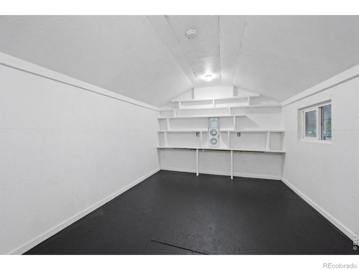
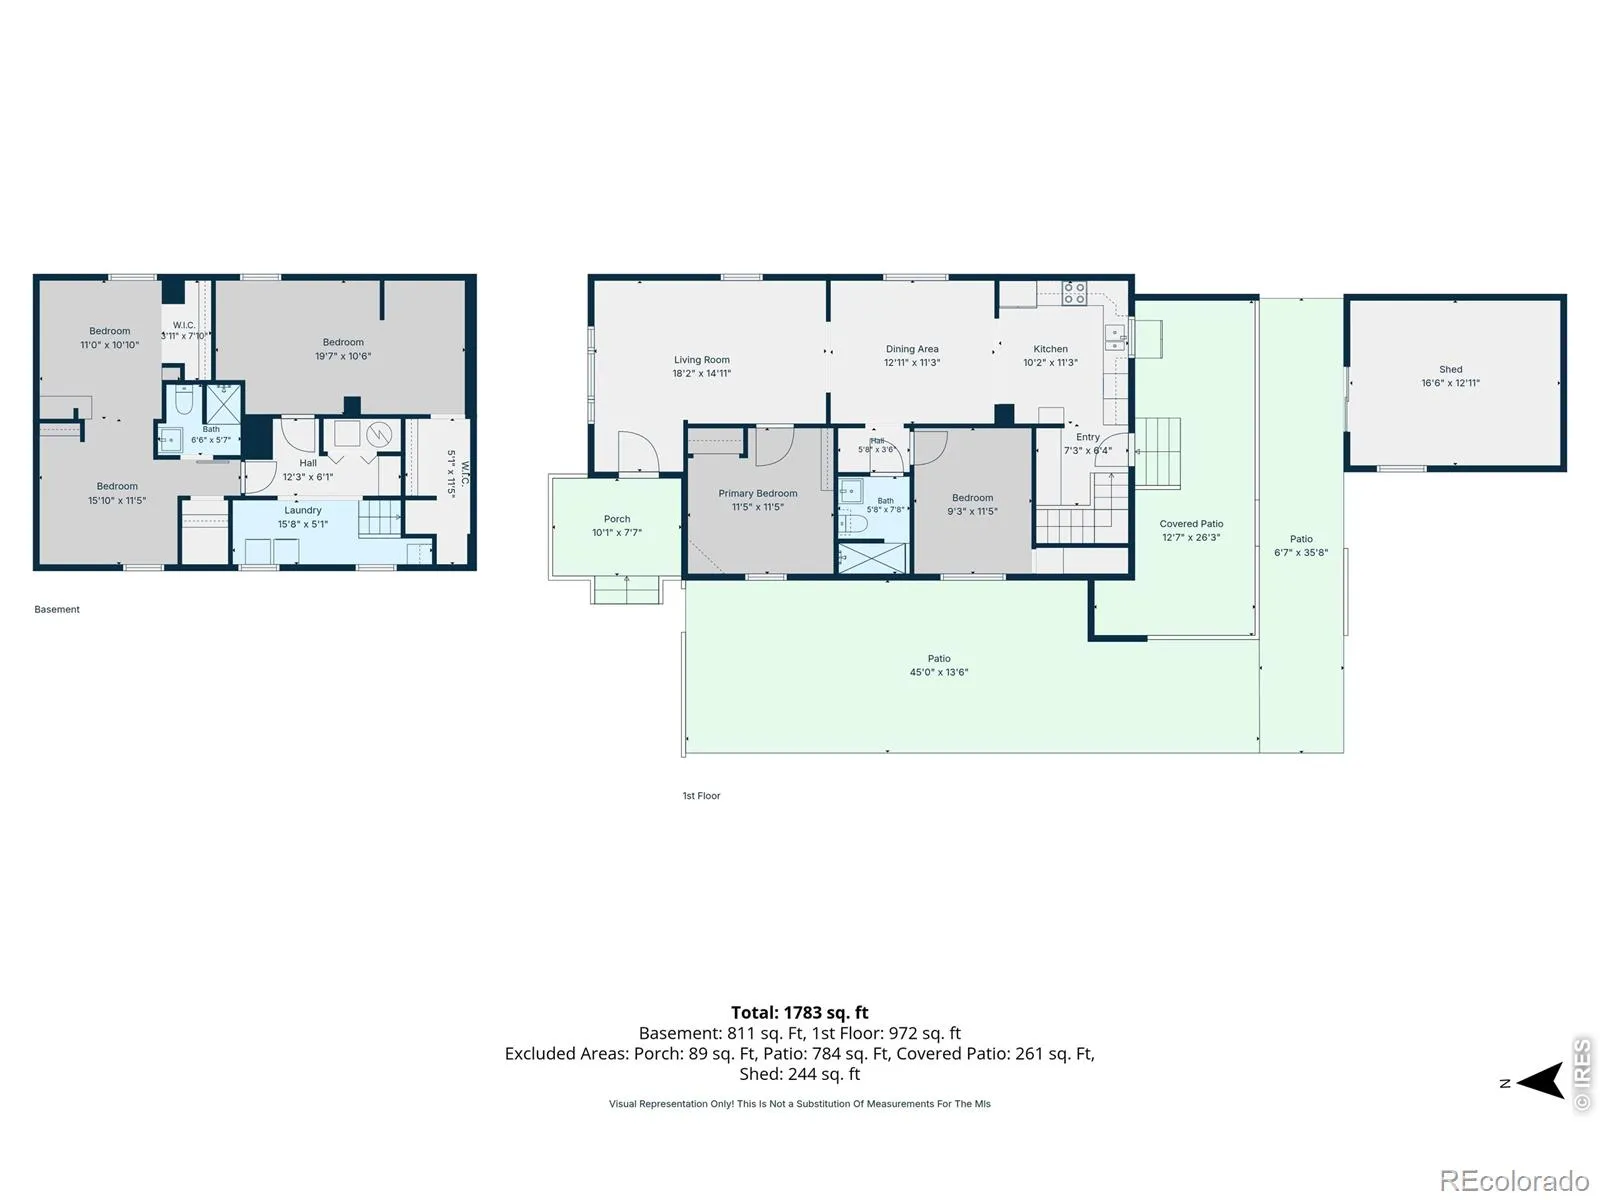
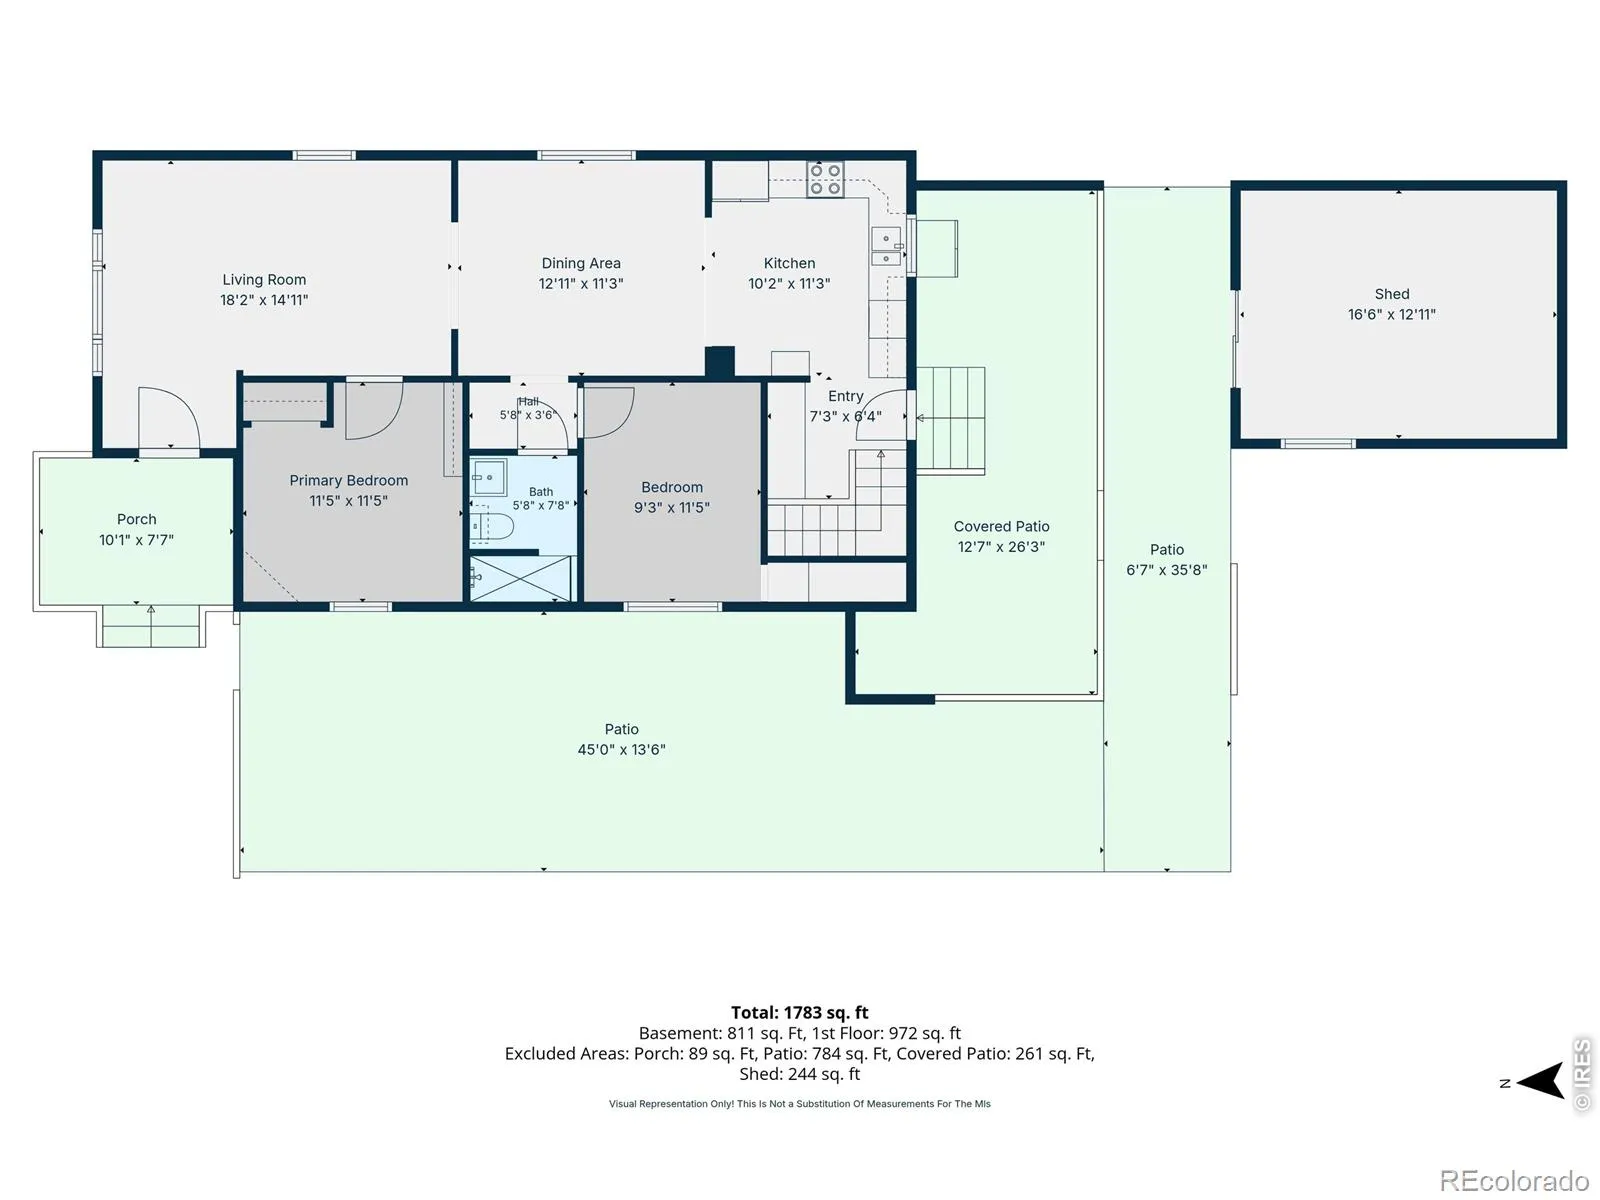
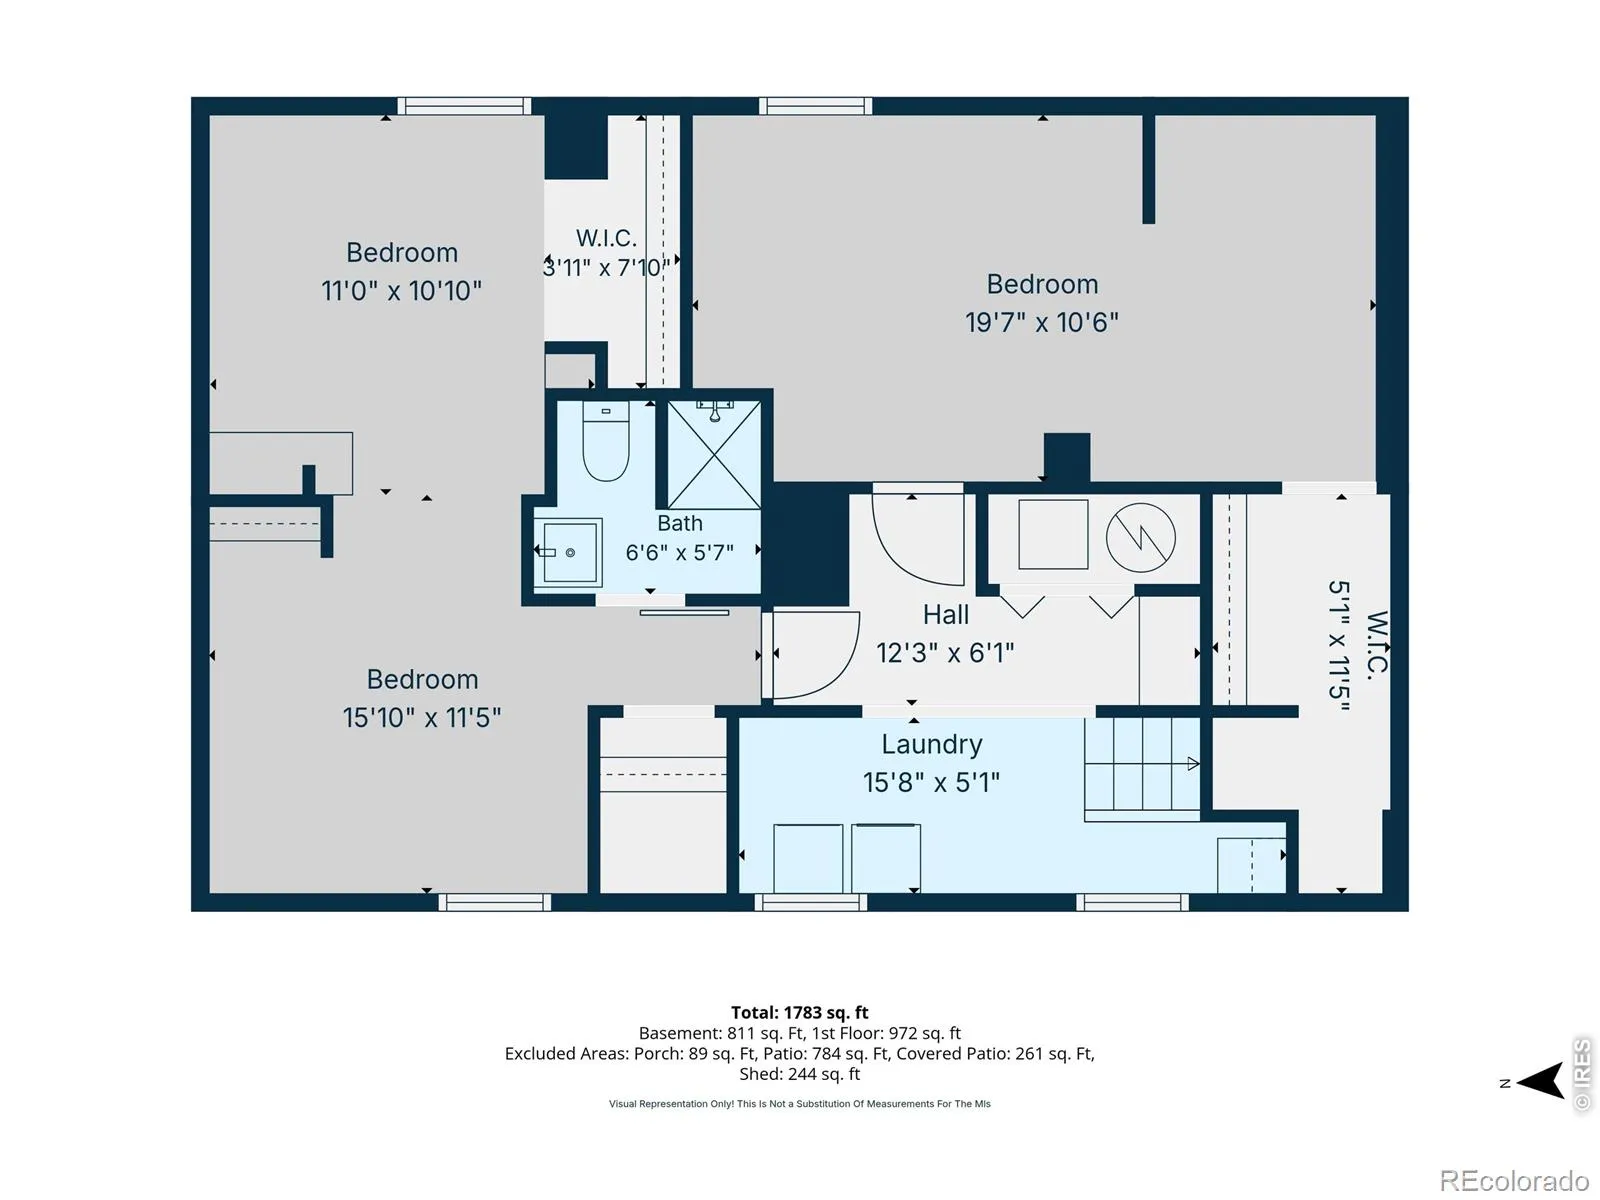
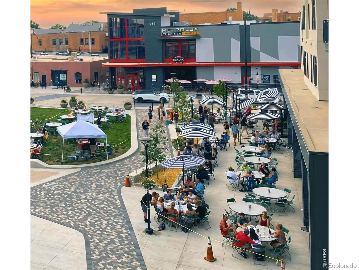
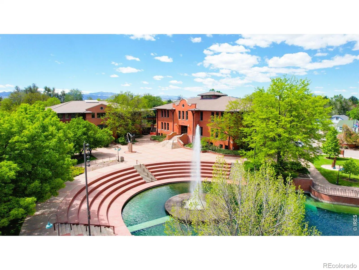

Downtown Loveland’s Secret GEM! Live the dream in this updated 4-bedroom urban homestead charmer where every square inch is designed for work, play and pure relaxation. Step outside to your ultimate private outside paradise. Pollinator mosquito resistance landscape, gather around the fire pit, low maintenance tranquil pond with fish, play in your outdoor recreation areas, raised garden beds for fresh herbs and veggies, outdoor custom picnic area for meals and cocktails, and dedicated hot tub building with high end hot tub, tv, stereo and speakers. Newer privacy fence, dog area with custom dog house and solar and wired exterior lighting. Office/multipurpose and party building, 2 story building with main level storage and finished loft area with a potential to convert to an ADU. A storage shed and a small fenced area for chickens/small animals. Step back inside the main home and find timeless charm, comfort with modern updates. Covered front and back patios. Entertaining or relaxing has never been easier. Electric replaced throughout with dedicated sub panels. Plumbing replaced throughout, newer windows, roof approx. 4 years old, updated trim and doors, newer hot water heater, installed egress windows, newer kitchen cabinets, newer stainless appliances, exterior and interior freshly painted, newer bath installation in basement, updated bath main level and boiler serviced annually. Multiple driveway areas. 3 car dedicated driveway in the front with potential parking on concrete patio inside the fence. 2 car dedicated parking in the rear with freshly paved alley access. EV charging station included with on/off switch. One of a few in this downtown area. Walking distance to downtown Loveland, restaurants, breweries, shopping, entertainment, library, recreation center and Foote Lagoon. Discover your own private downtown oasis.

Advanced Home Search
Search by square footage, location, price, bedrooms, bathrooms and more.Just Listed
These homes just hit the market. Be among the first to see them. Schedule a showing, too.New Construction
See brand new homes and homes under construction now and available soon.Features & Amenities
Find homes with views or pools, in gated communities & with other desirable features.Cities
Take a look at luxury homes in each city in Metro Denver.Neighborhoods
Find the ideal neighborhood and the home that best fits you.Counties
Have your eye on a specific county? Browse these listings.Zip Codes
Start here to find a luxury home in a particular zip code.Single-Family Homes
See photos of single-family homes, get prices, neighborhood information & more.Townhomes
Get all the details about luxury townhomes for sale now throughout Metro Denver.Condos
Are you drawn to the low-maintenance, luxury lifestyle of condo living? Start here.One-Story Homes
Looking for a main floor master? Ranch-style homes may be perfect for your lifestyle.Featured Price Ranges
We’ve done the searching for you. Find homes in popular luxury price ranges.55-Plus
Explore beautiful homes and enviable amenities available in 55-and-over communities.Your Free MLS Search Account
Create and manage saved searches and properties with the Property Organizer.Schedule a Personal Consultation
We’re happy to help any time! Schedule a no-obligation 15-minute call.


