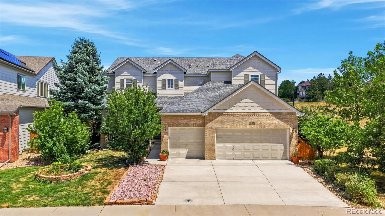
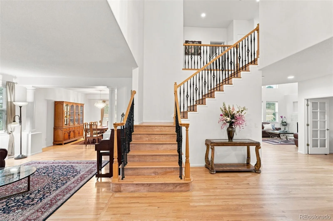
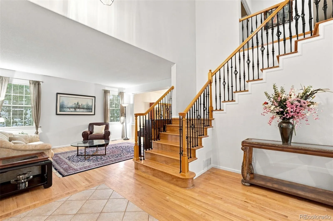
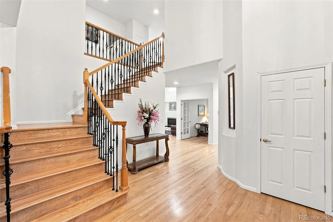
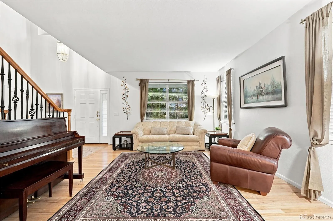
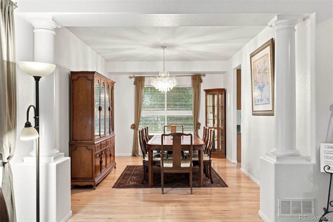
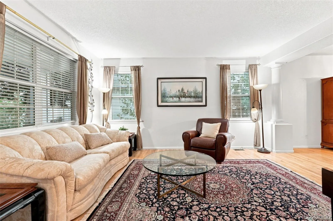
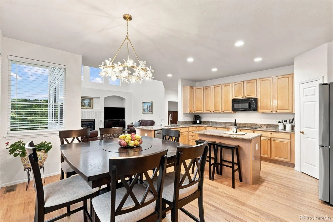
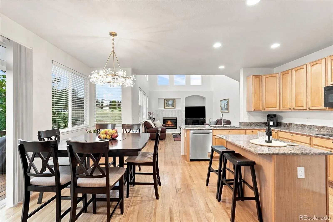
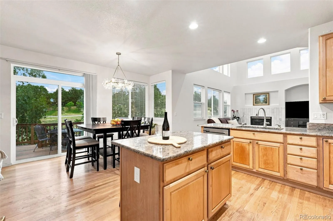
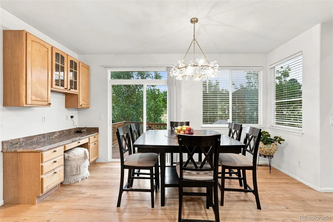
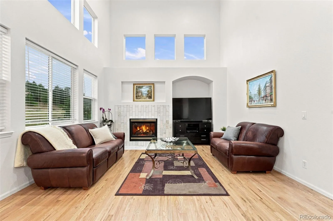
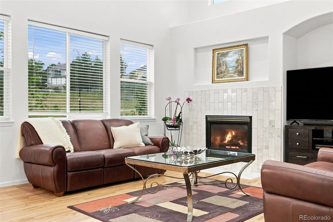
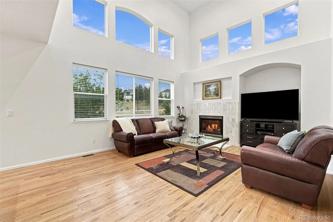
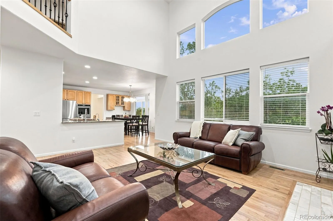
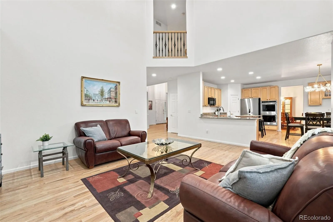
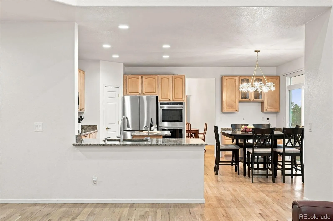
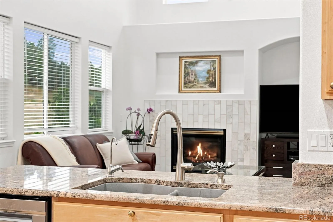
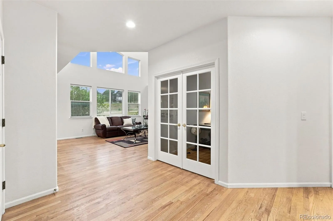
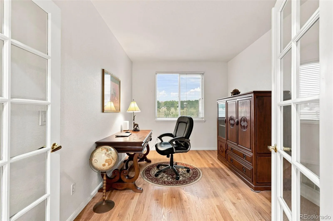
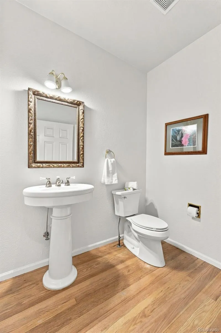
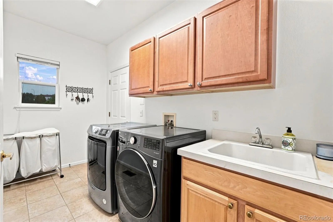
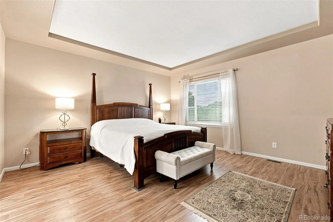
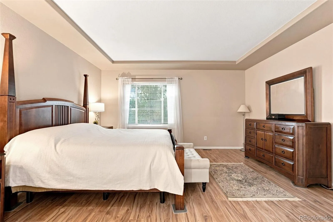
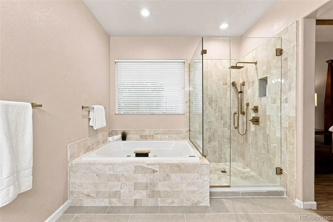
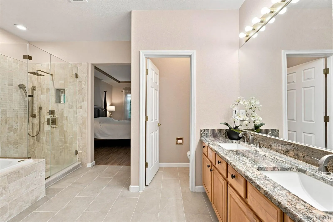
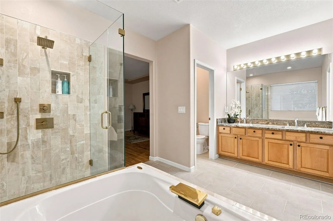
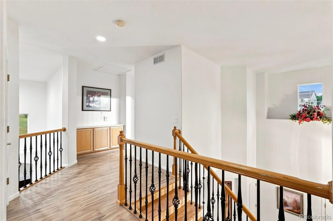
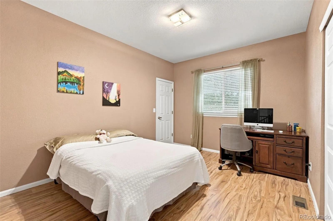
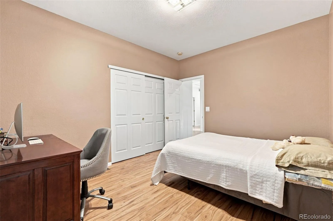
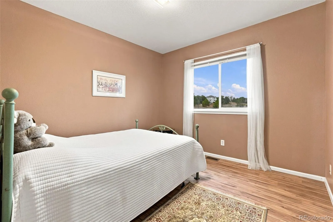
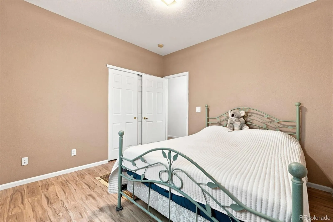
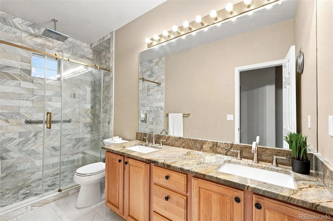
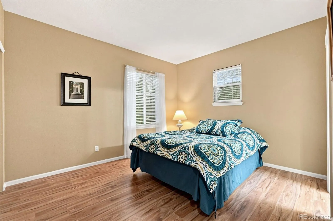
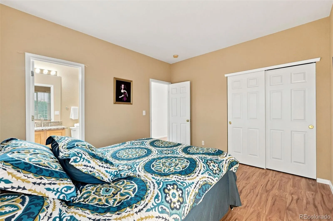
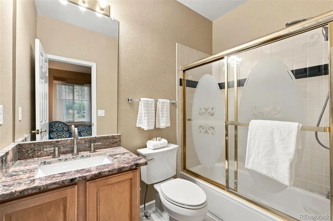
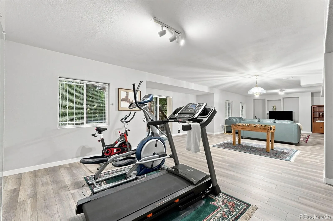
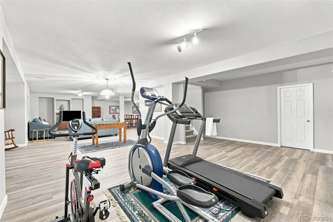
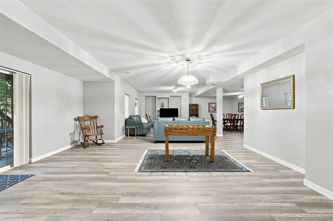
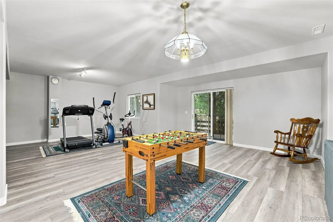
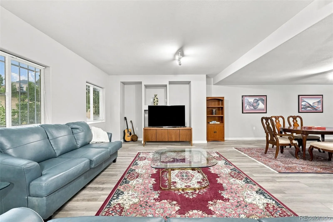
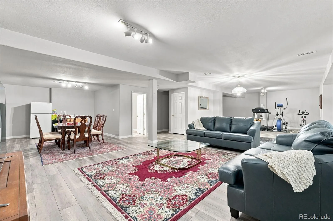
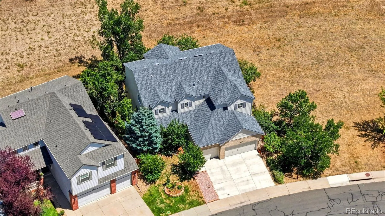
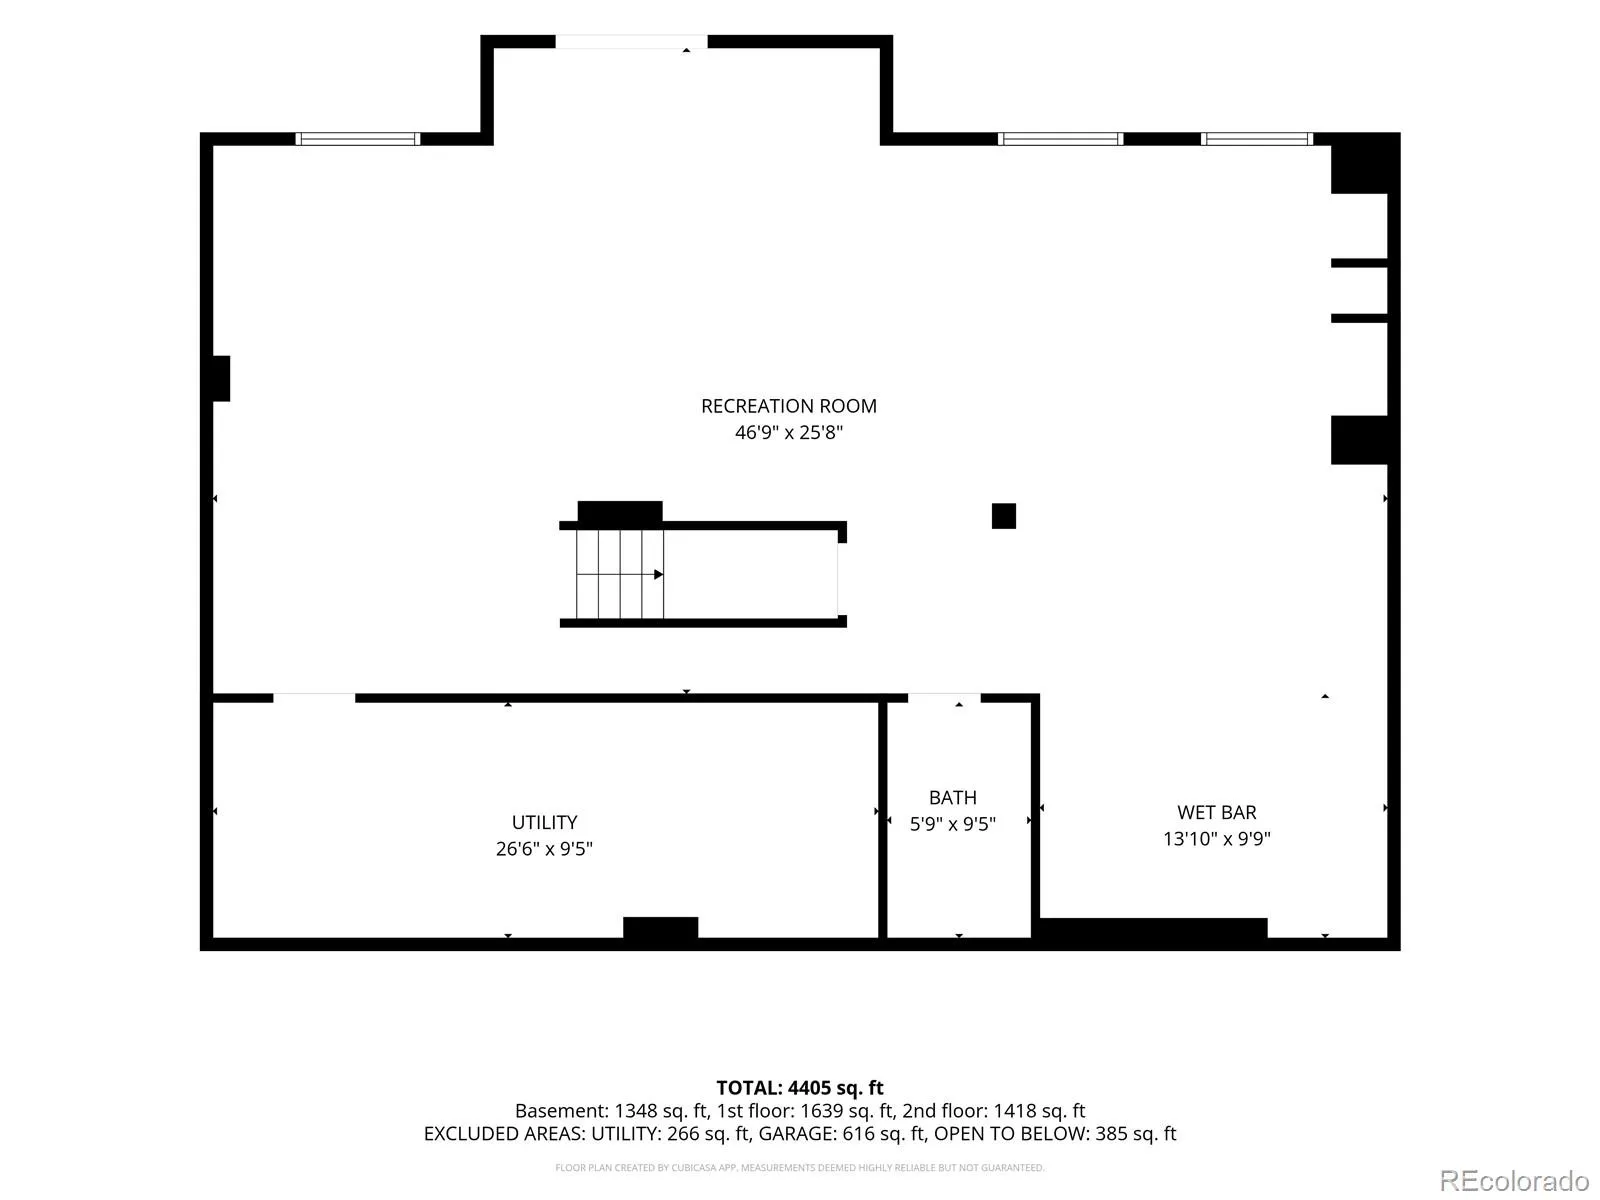
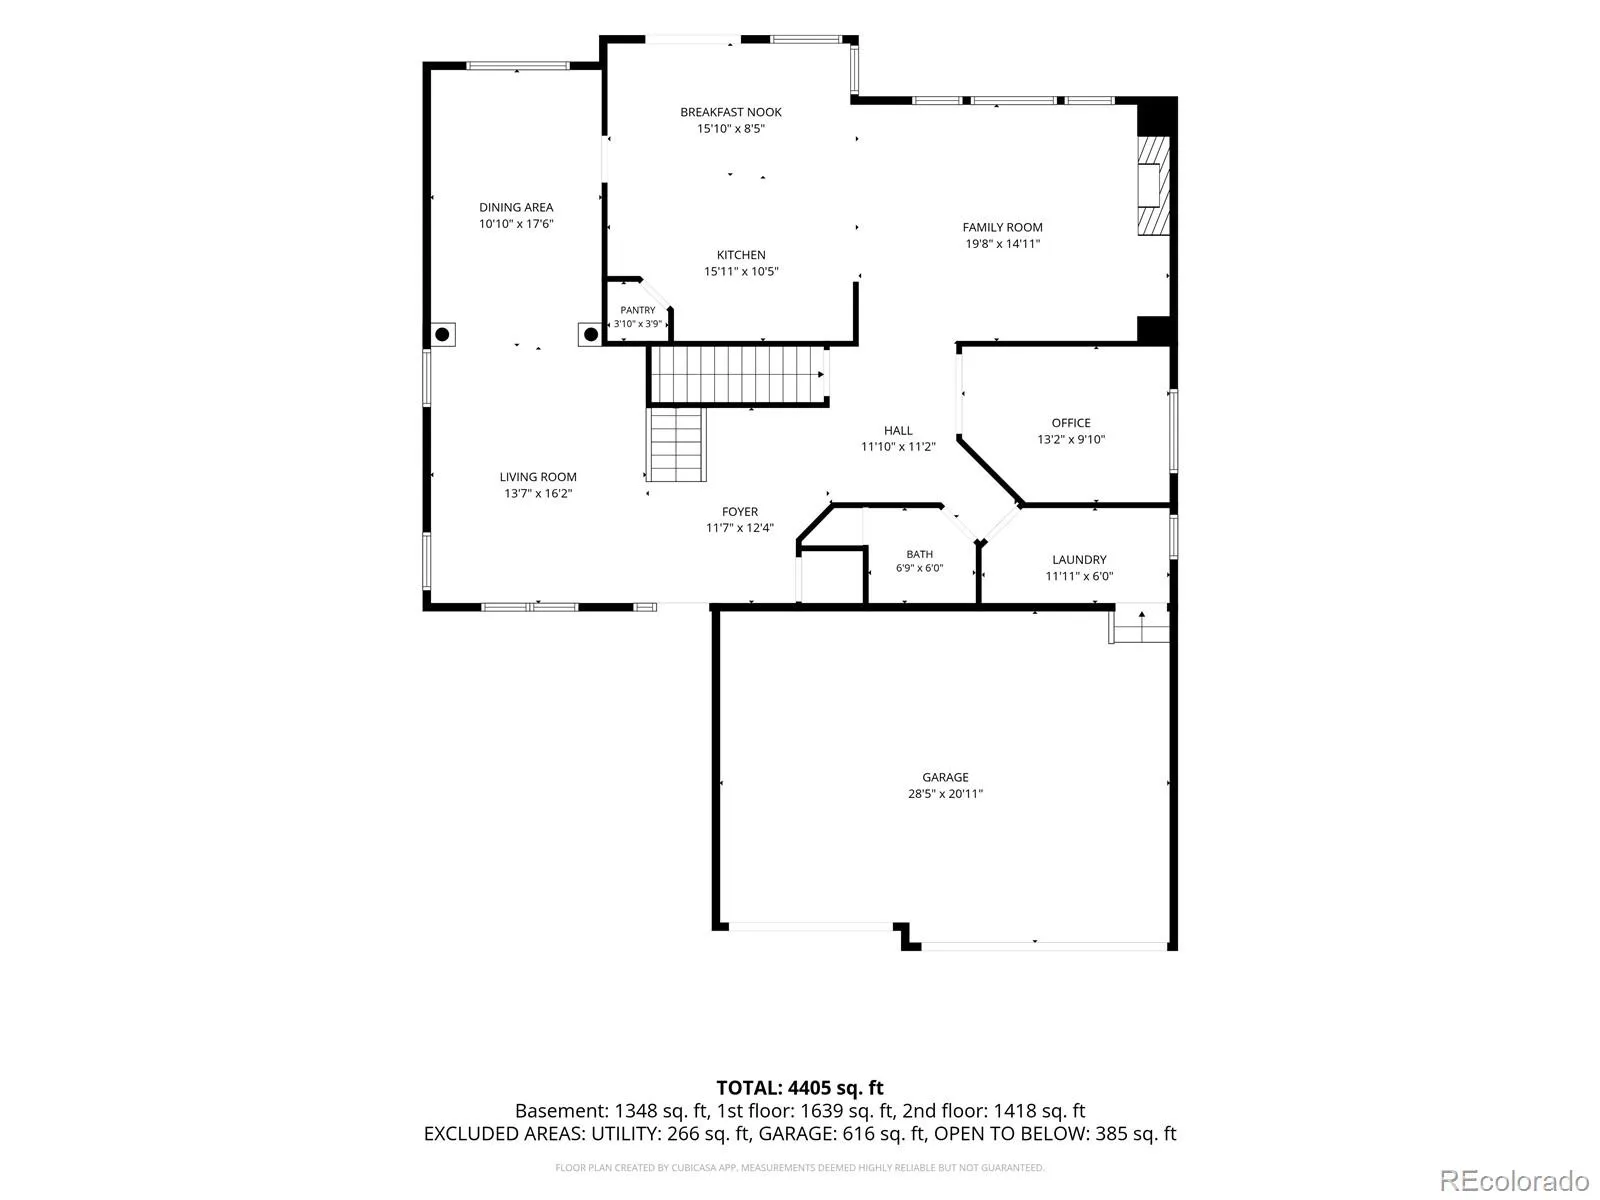
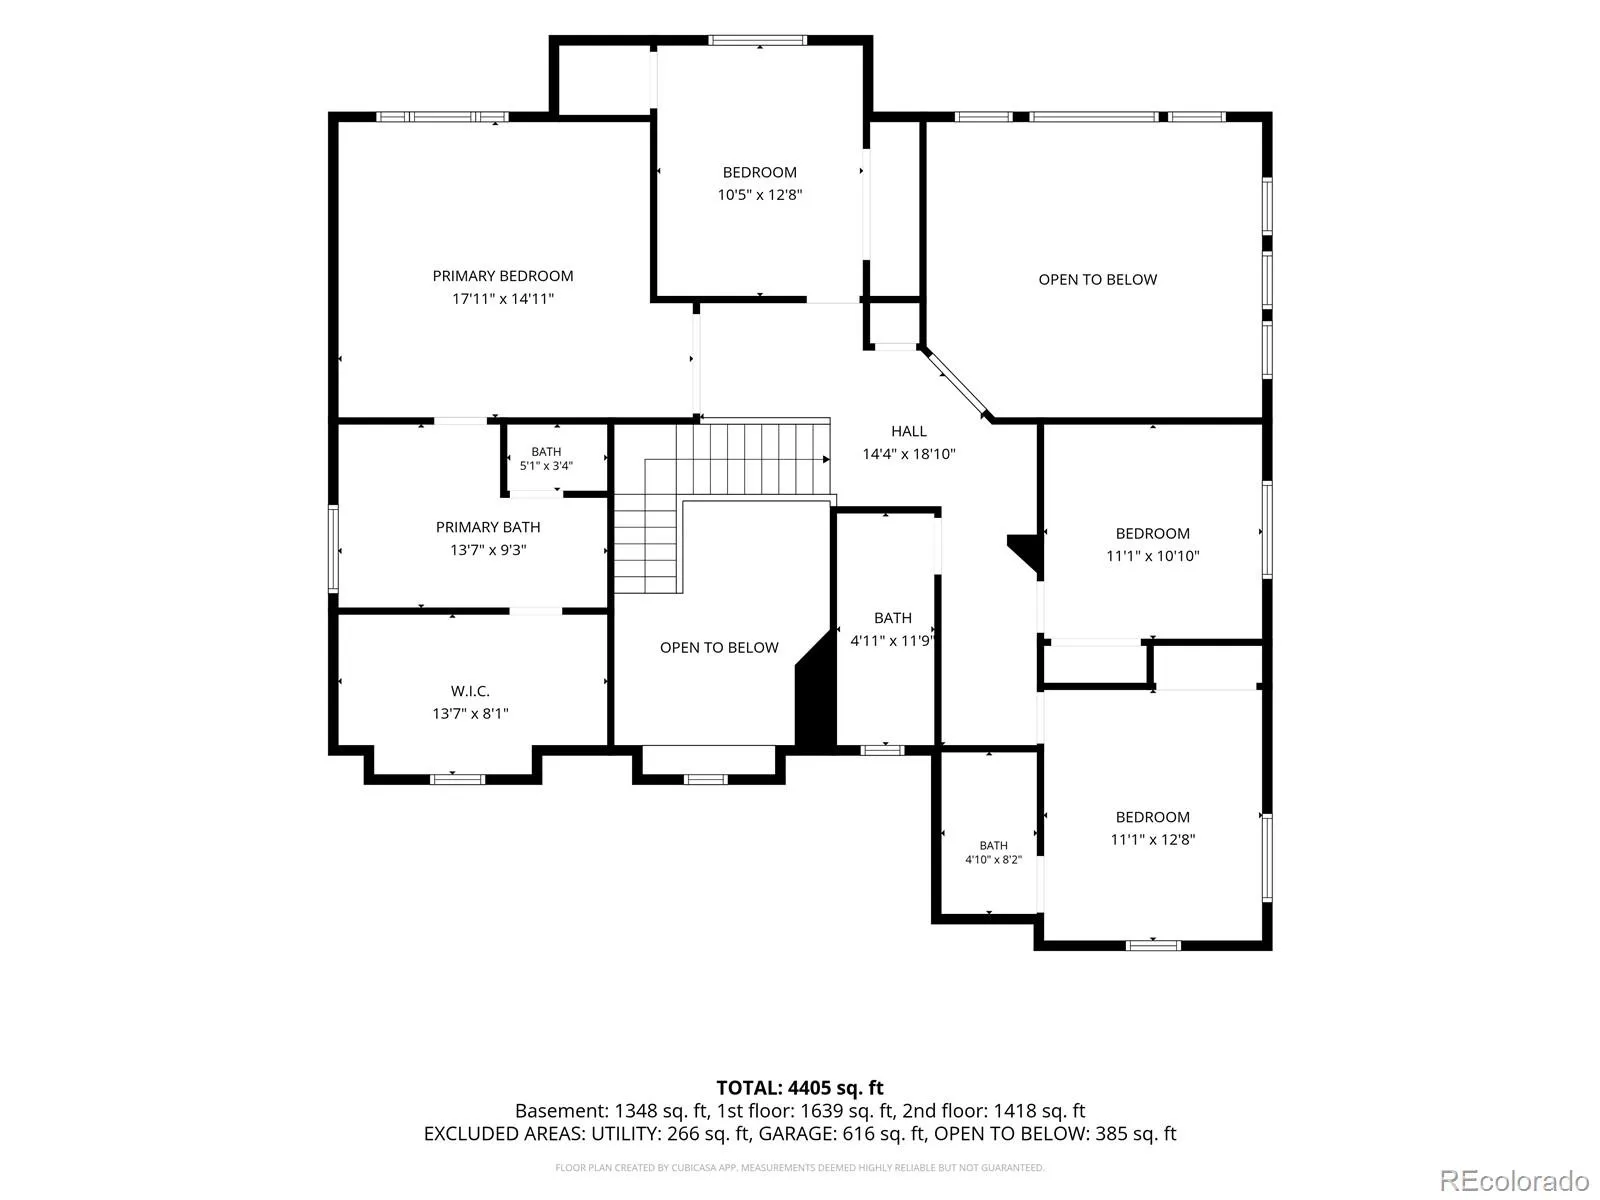
Motivated Seller! Bring an offer and come see this fabulous opportunity to live in a spacious, well maintained home with a great floorplan. No neighbors behind or on one side and a desirable neighborhood with pool and parks. A grand foyer and sweeping staircase create an unforgettable first impression as you enter, highlighting the open design. Gorgeous hardwood floors flow seamlessly throughout the main level, adding warmth and elegance throughout. At the heart of the home is a chef’s kitchen with maple cabinets, granite counters, an island and convenient pantry, plus double ovens and a breakfast nook that opens directly to an updated composite deck. The kitchen flows effortlessly into a light-filled, spacious family room anchored by a cozy gas fireplace and the main floor also boasts a spacious living/dining room. A roomy home office plus half bath and laundry room with cabinets and sink complete the picture. Upstairs a wood staircase leads into LVP flooring in every bedroom with the spacious hallway leading into a roomy, luxurious primary suite featuring a huge walk-in closet and updated bathroom with tub, and a gorgeous newer shower. A roomy second bedroom features a full bath, and two additional spacious bedrooms are close to the updated hallway bathroom. In the Fabulous Finished Walk-Out basement, a well-thought-out design features an open design with room for media, relaxing, pool table and exercise areas. The basement easily functions as a mother-in-law suite as-is or with minor modifications if desired. A Spacious finished utility and storage room showcase new HVAC and water softener (2025). Move in ready with a new hail resistant roof (2024) newer exterior paint, composite deck upgrade, and in and out paint within the last few years. Located near Wildcat Elementary, Rocky Heights MS and Rock Canyon HS. The Wildcat Ridge community pools are fabulous and are close by, and there are trails and neighborhood parks to enjoy. Make an appointment to see today!

Advanced Home Search
Search by square footage, location, price, bedrooms, bathrooms and more.Just Listed
These homes just hit the market. Be among the first to see them. Schedule a showing, too.New Construction
See brand new homes and homes under construction now and available soon.Features & Amenities
Find homes with views or pools, in gated communities & with other desirable features.Cities
Take a look at luxury homes in each city in Metro Denver.Neighborhoods
Find the ideal neighborhood and the home that best fits you.Counties
Have your eye on a specific county? Browse these listings.Zip Codes
Start here to find a luxury home in a particular zip code.Single-Family Homes
See photos of single-family homes, get prices, neighborhood information & more.Townhomes
Get all the details about luxury townhomes for sale now throughout Metro Denver.Condos
Are you drawn to the low-maintenance, luxury lifestyle of condo living? Start here.One-Story Homes
Looking for a main floor master? Ranch-style homes may be perfect for your lifestyle.Featured Price Ranges
We’ve done the searching for you. Find homes in popular luxury price ranges.55-Plus
Explore beautiful homes and enviable amenities available in 55-and-over communities.Your Free MLS Search Account
Create and manage saved searches and properties with the Property Organizer.Schedule a Personal Consultation
We’re happy to help any time! Schedule a no-obligation 15-minute call.


