
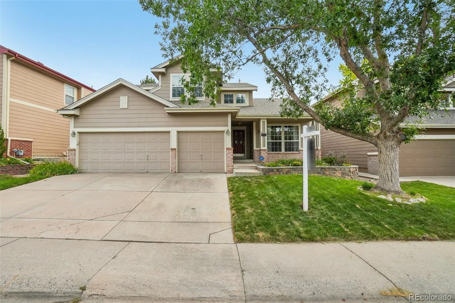
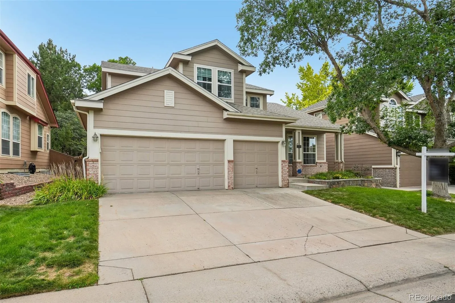
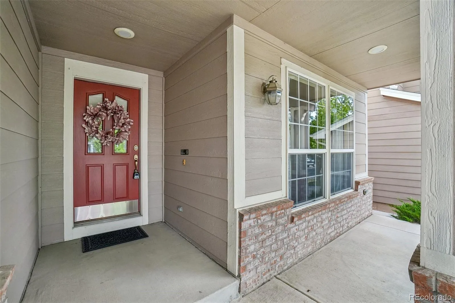
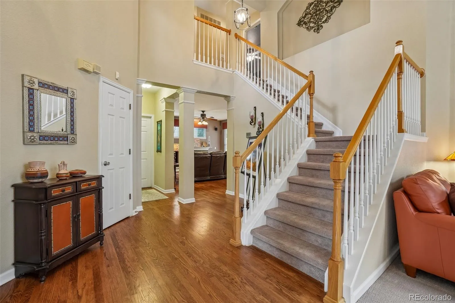
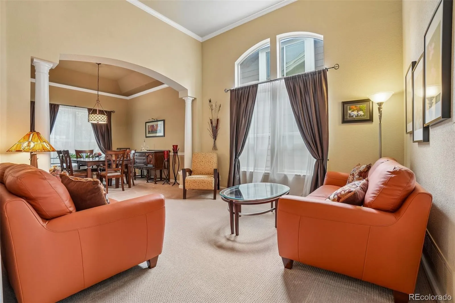
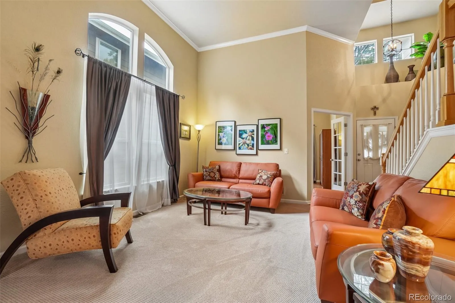
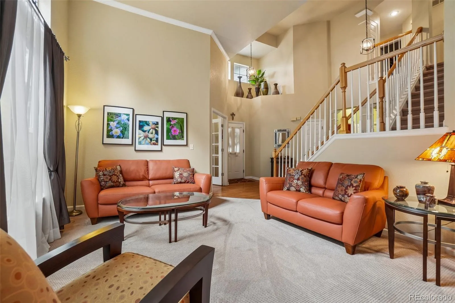
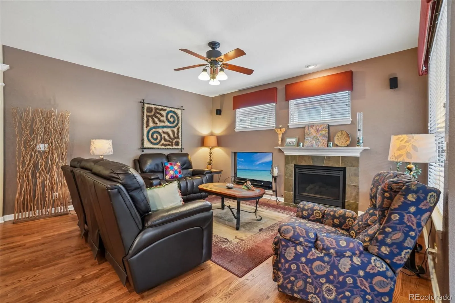
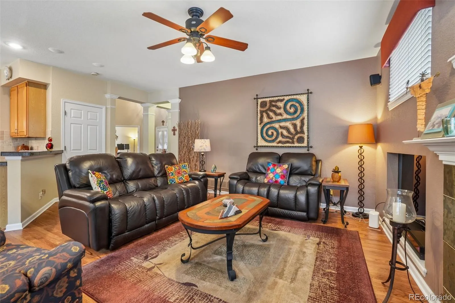
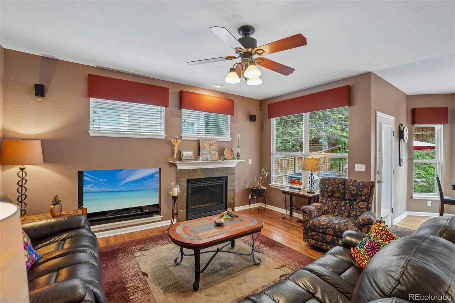
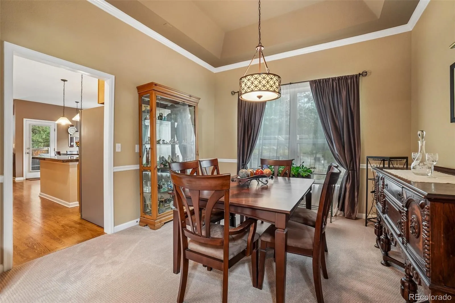
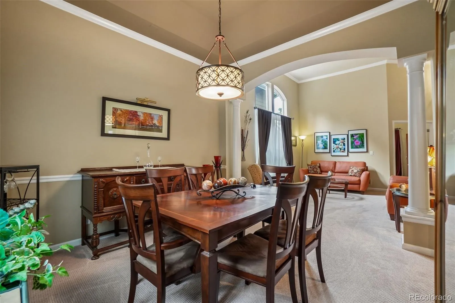
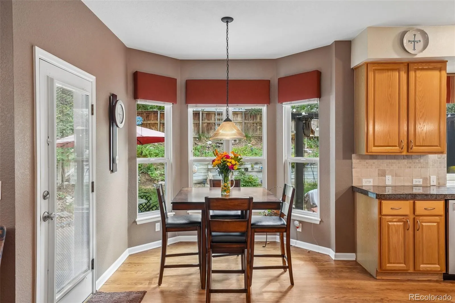
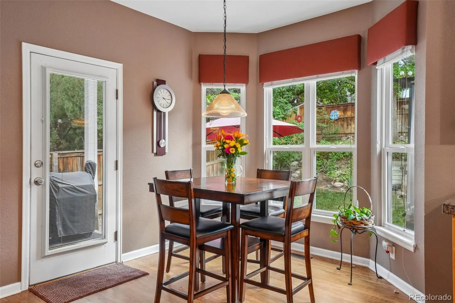
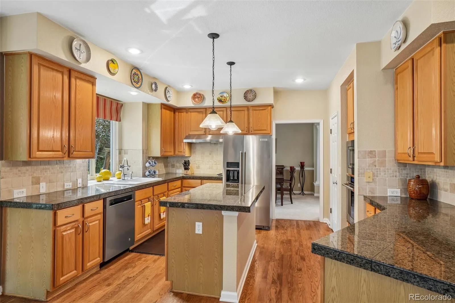
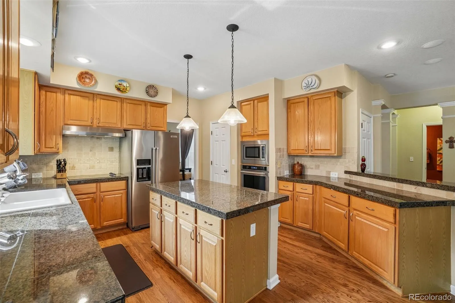
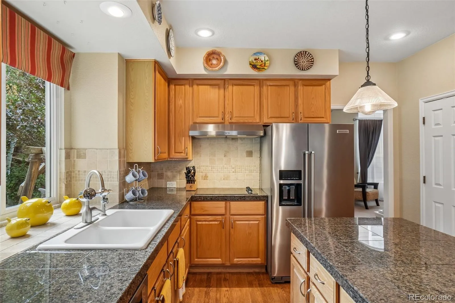
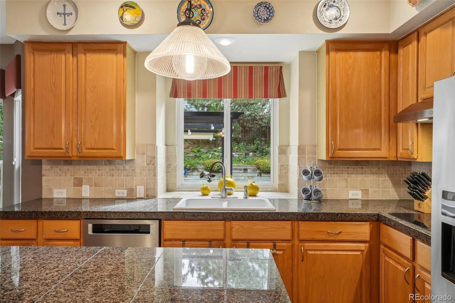
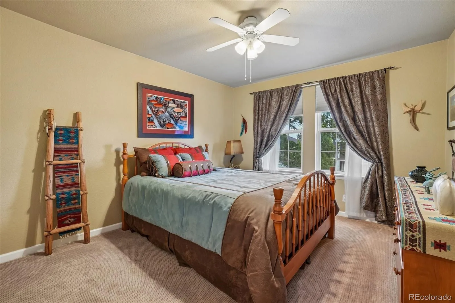
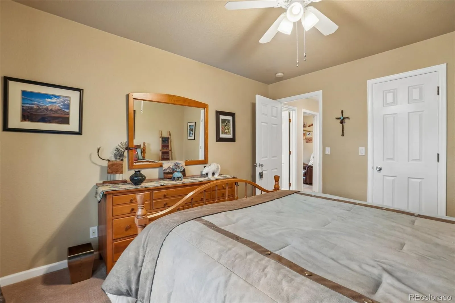
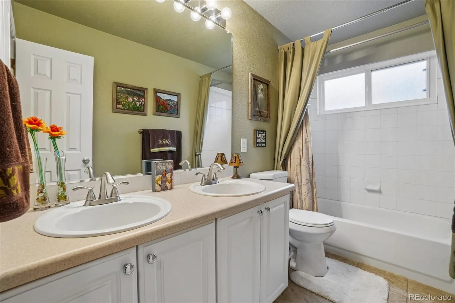
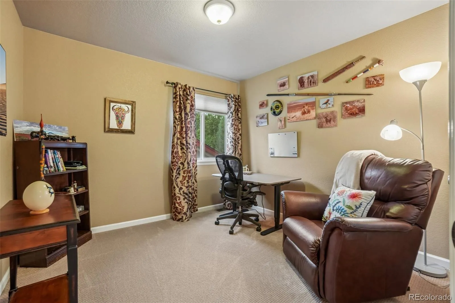
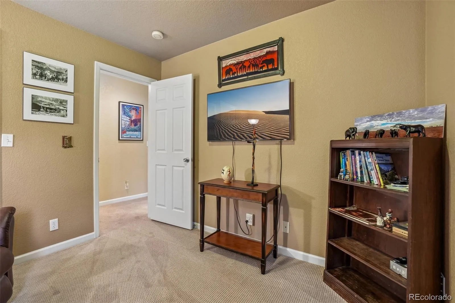
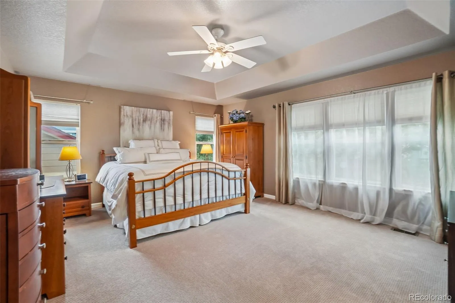
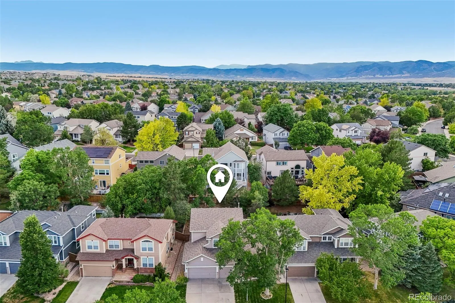
Welcome to this beautifully maintained David Weekley home in the highly sought-after Mansion Pointe neighborhood of Highlands Ranch. Lovingly cared for and thoughtfully updated, this residence offers the perfect combination of comfort, functionality, and future potential.
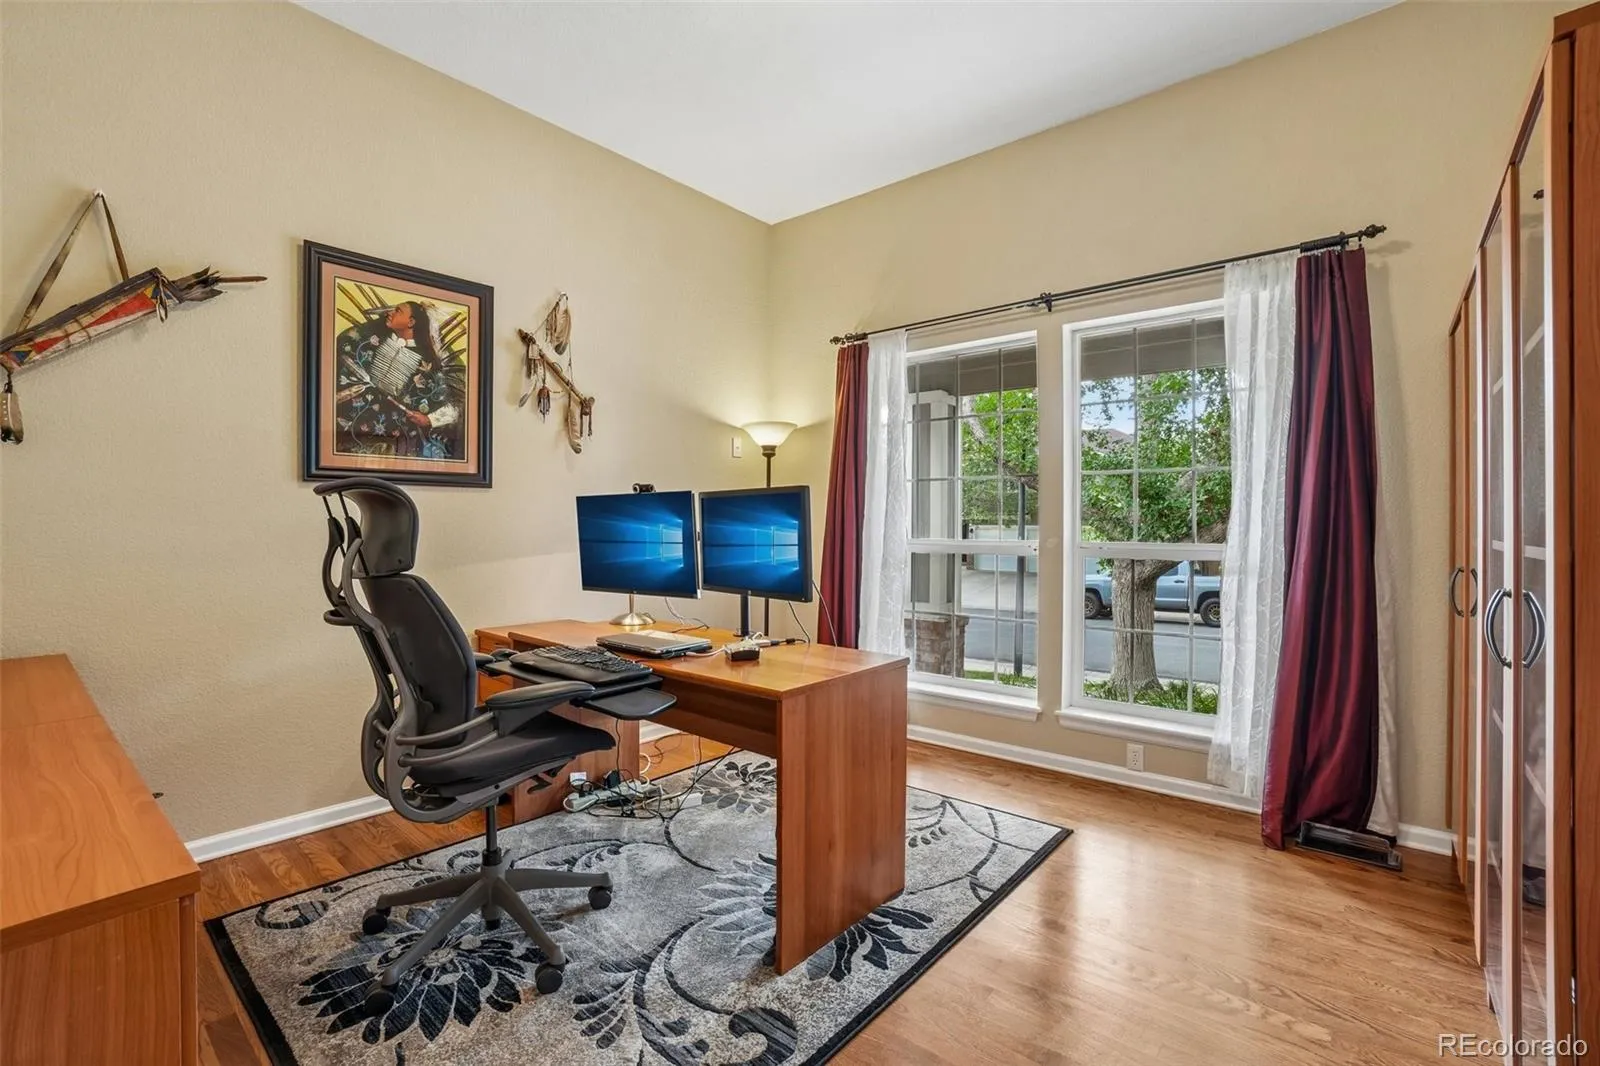
The light-filled floorplan features spacious living and dining areas, an inviting family room, and a dedicated main-floor office ideal for working from home, studying, or creating a private retreat. The kitchen serves as the heart of the home with abundant workspace, generous storage, and seamless flow into the main living areas, making everyday living and entertaining effortless.
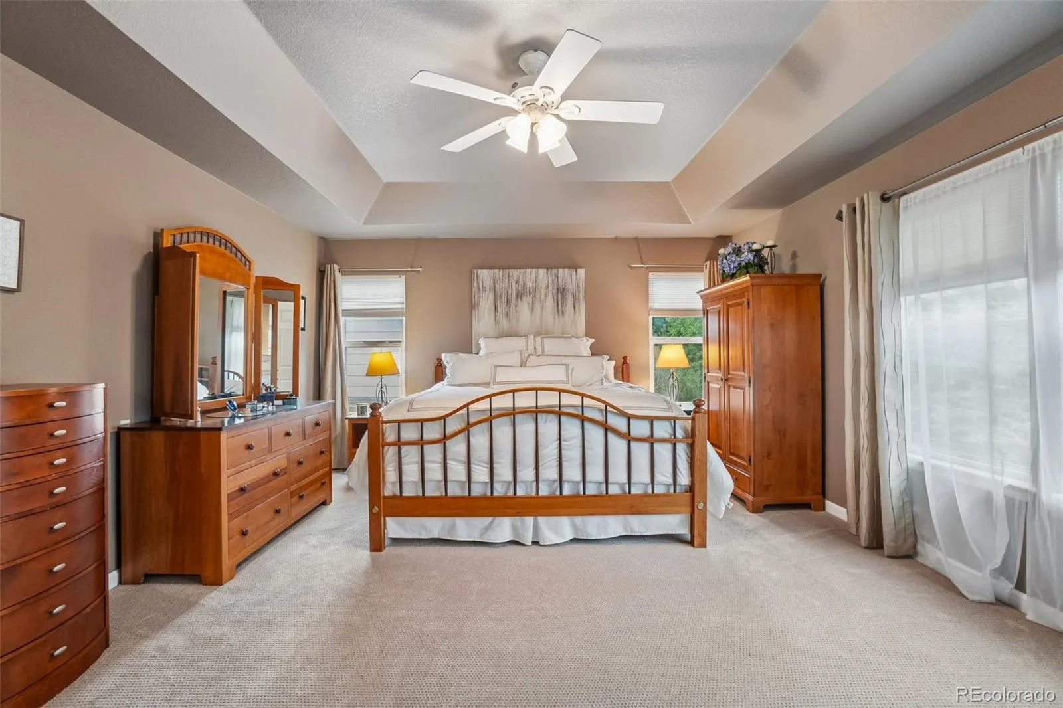
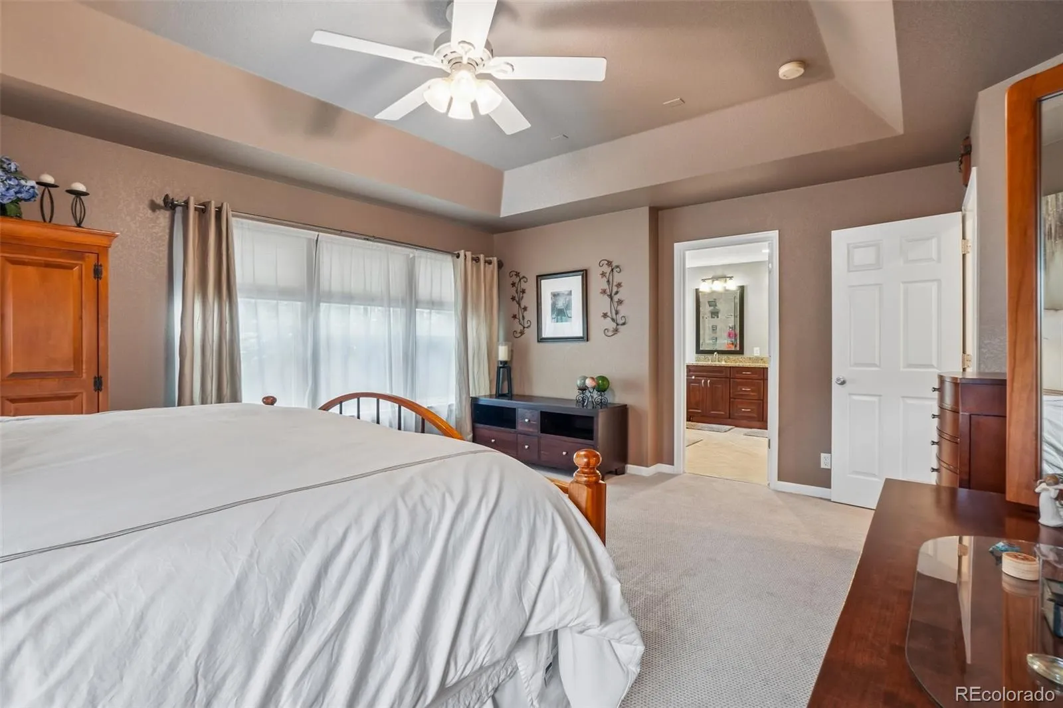
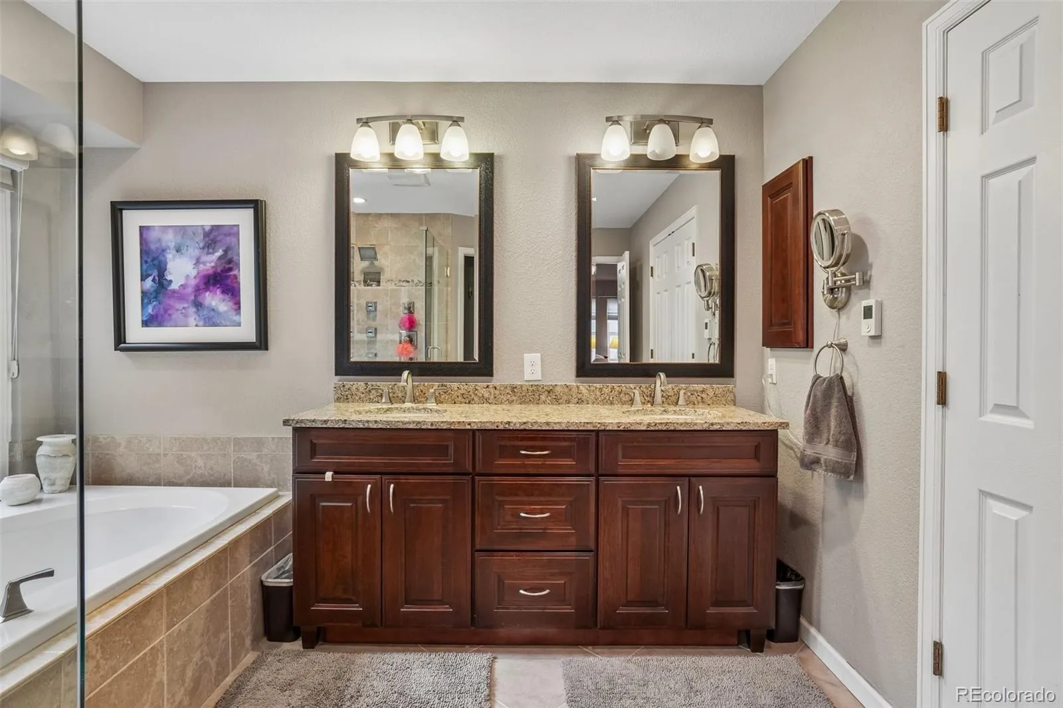
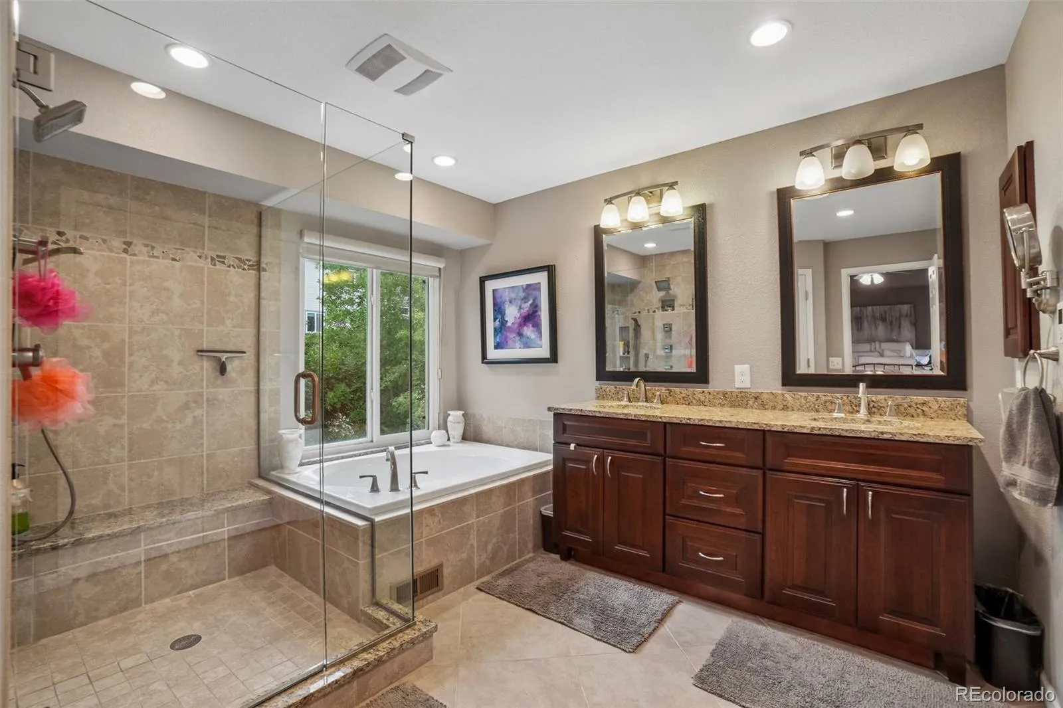
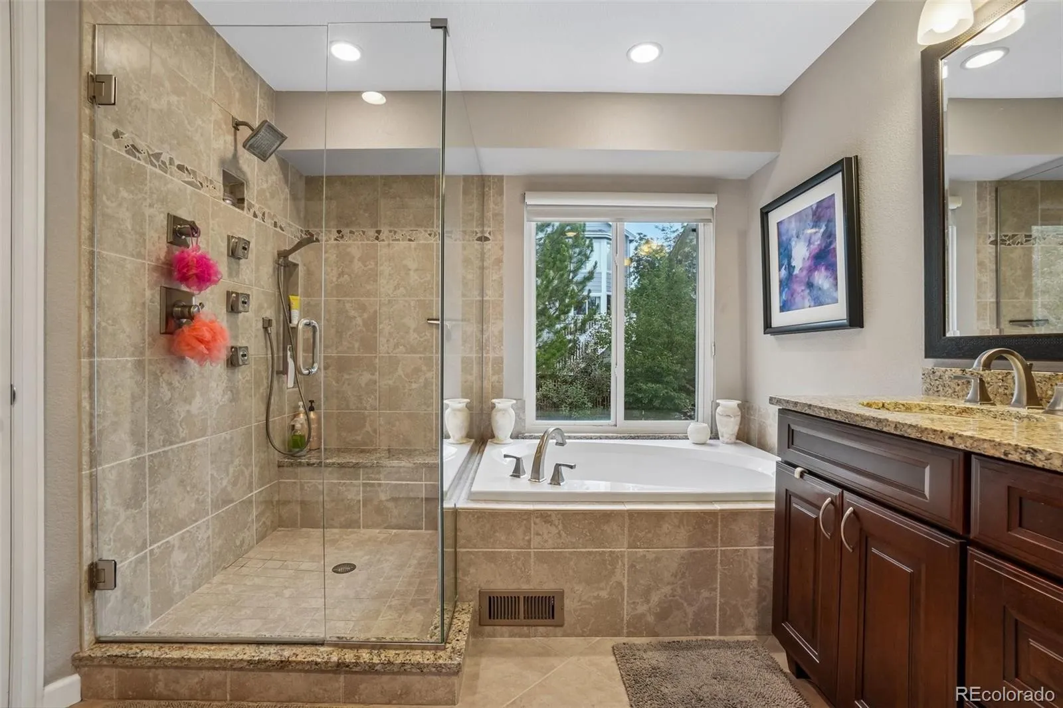
Upstairs, the spacious primary suite offers a relaxing escape, highlighted by an updated spa-inspired bathroom and ample closet space. Two additional bedrooms provide flexibility for family, guests, or hobbies.
Major improvements have already been completed, including newer windows, roof, and mechanical systems, allowing the next owner to move in with confidence. The unfinished basement presents a rare opportunity to create additional living space tailored to your needs—whether that’s a recreation room, home gym, media room, additional bedrooms, or multigenerational living.
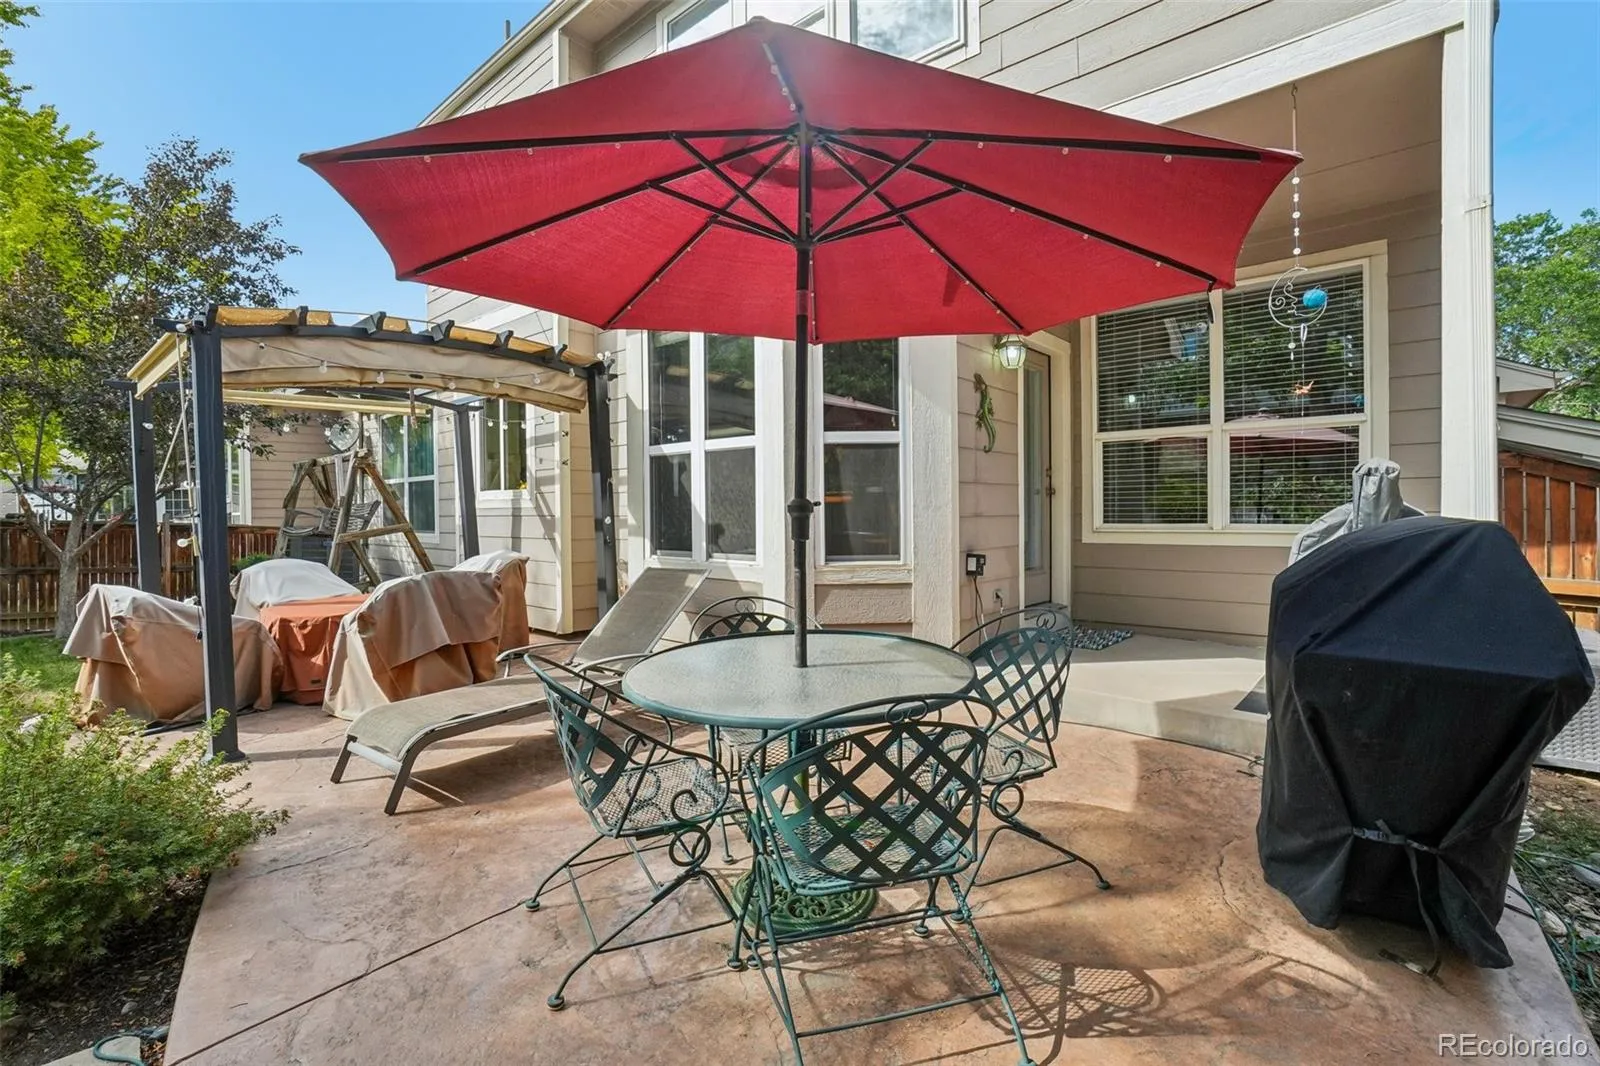
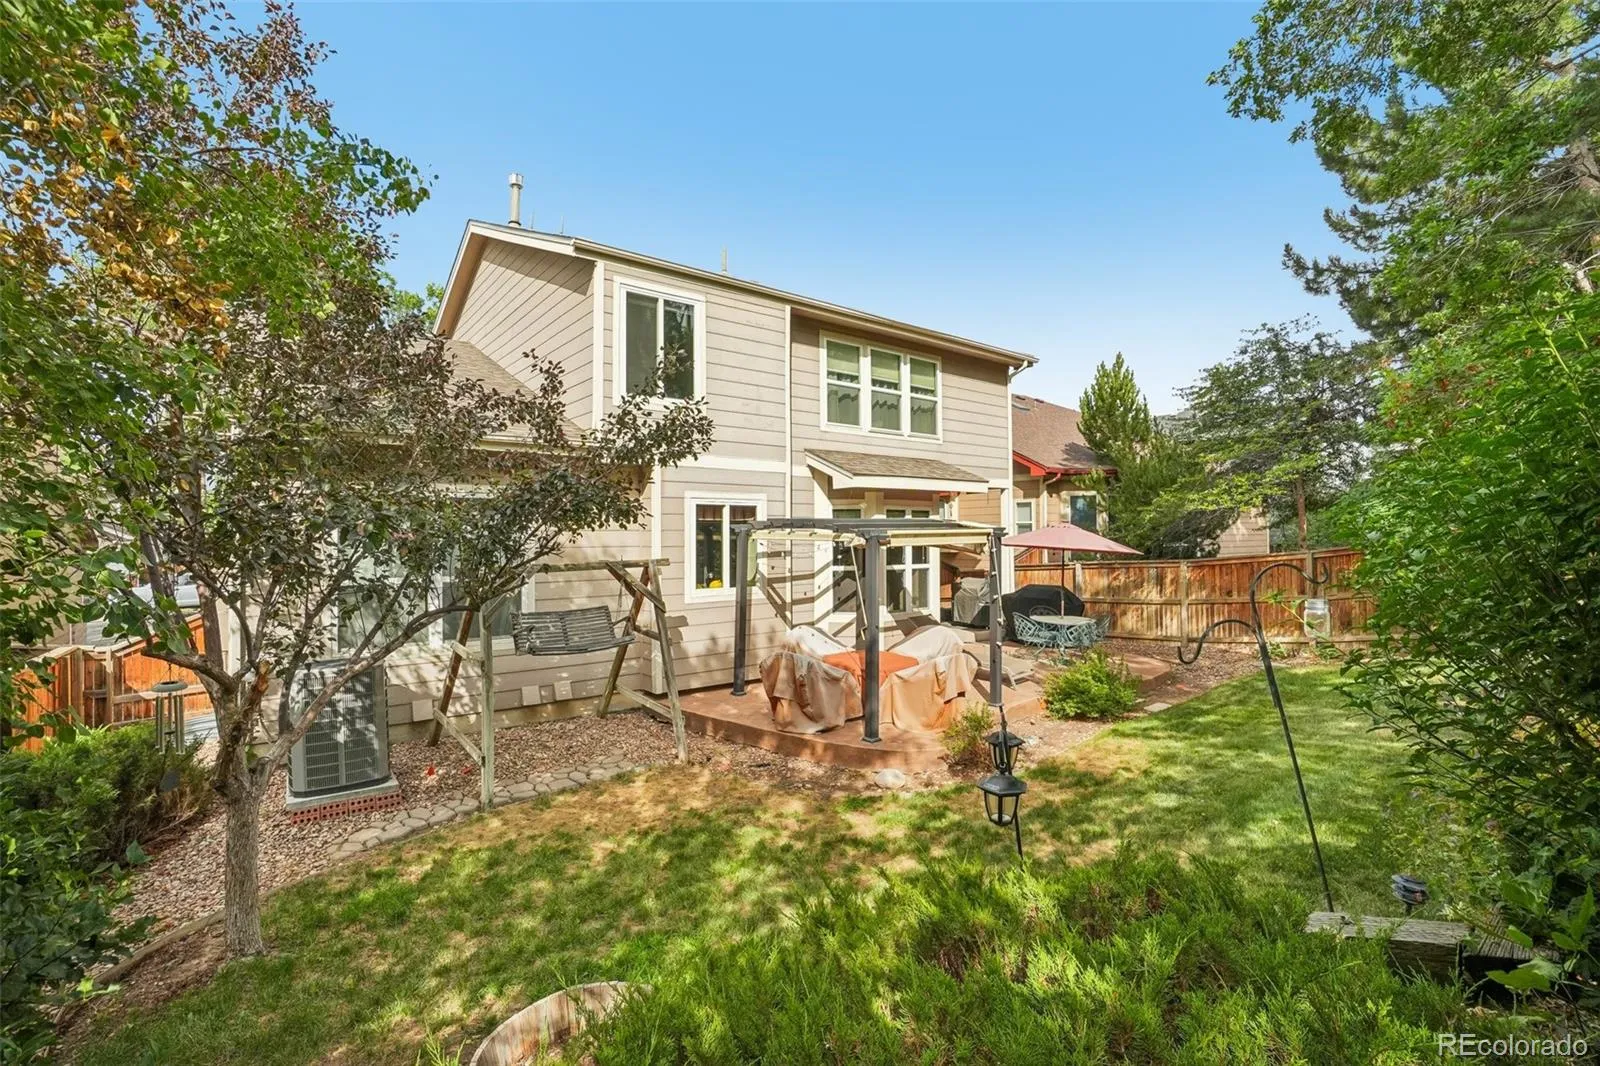
Outside, enjoy a beautifully maintained yard and all the advantages of living in Highlands Ranch, with convenient access to parks, trails, recreation centers, shopping, dining, and highly regarded Douglas County schools.
An exceptional opportunity to own a meticulously maintained home in one of Highlands Ranch’s most desirable neighborhoods.
Highlands Ranch
9937 Gwendelyn Place, Littleton, CO 80129


- 1. 2026-07-31 (Start time: 2026-07-31T21:00:00Z - End time: 2026-07-31T23:00:00Z)
- 2. 2026-08-01 (Start time: 2026-08-01T17:00:00Z - End time: 2026-08-01T19:00:00Z)
