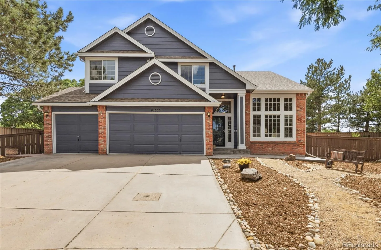
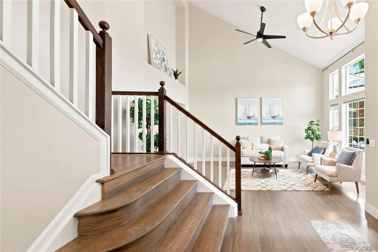
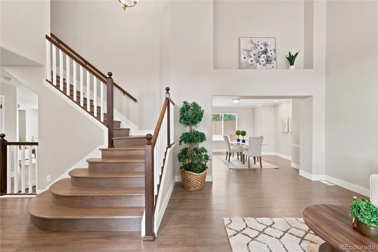
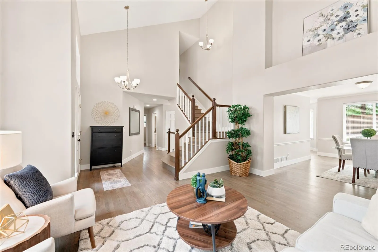
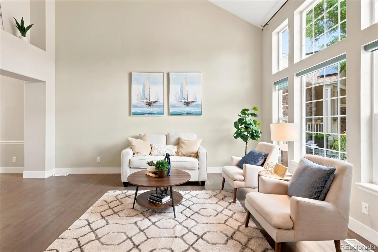
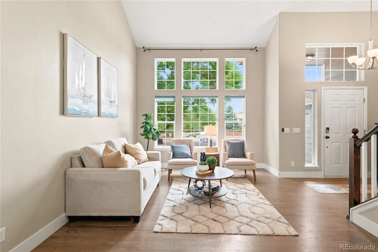

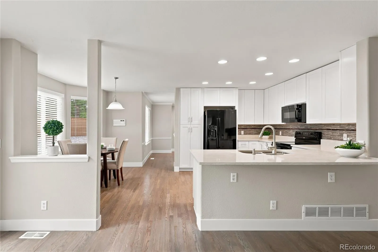
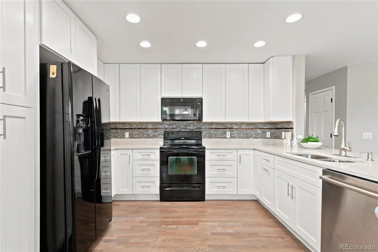
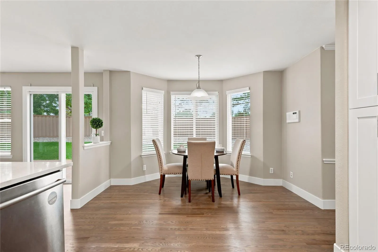
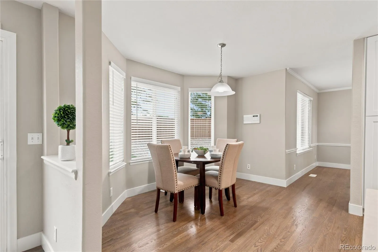
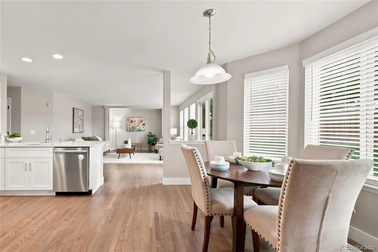
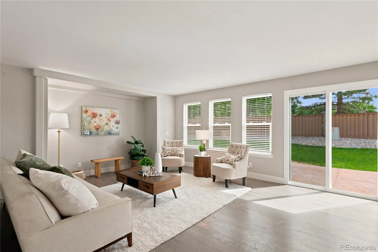
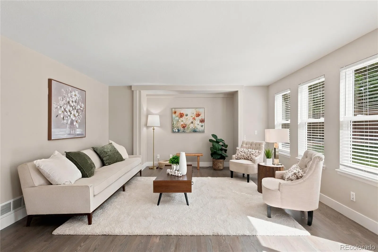
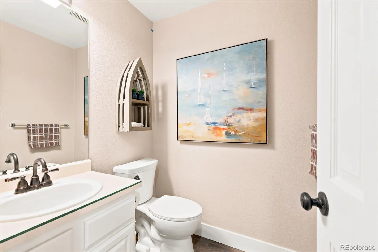
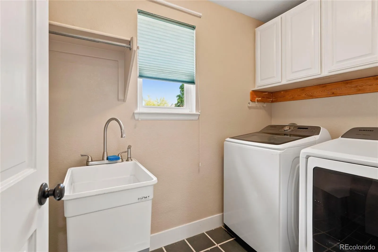
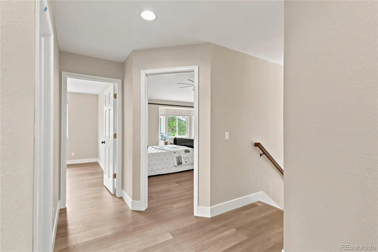

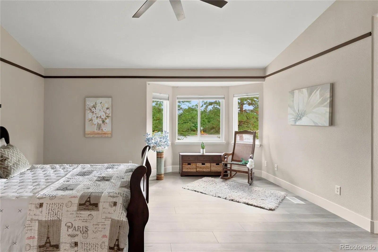
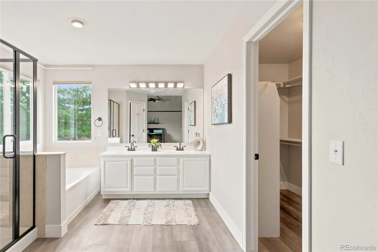
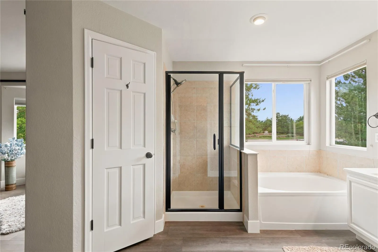
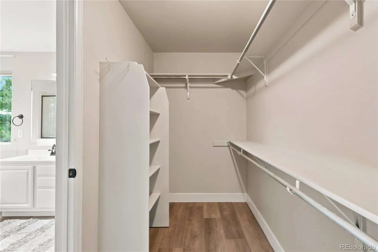
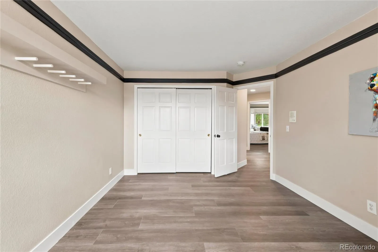
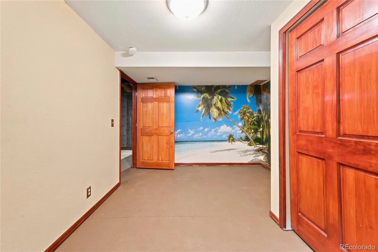
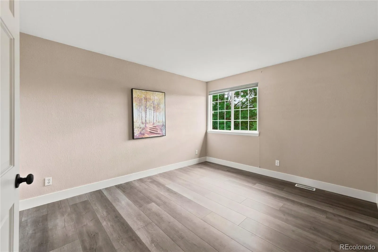
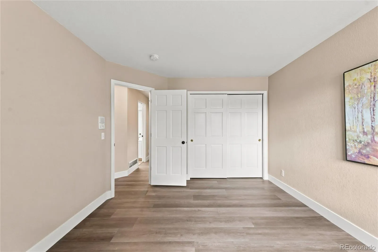
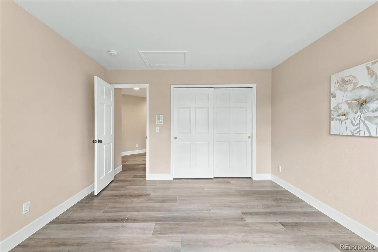
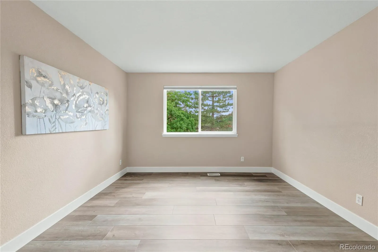
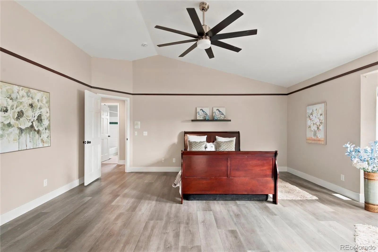
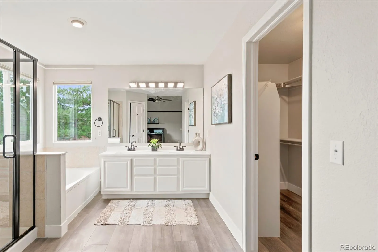
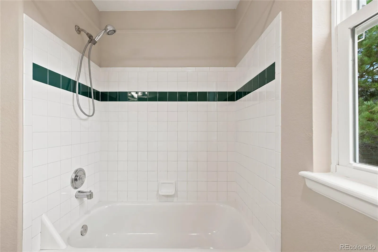
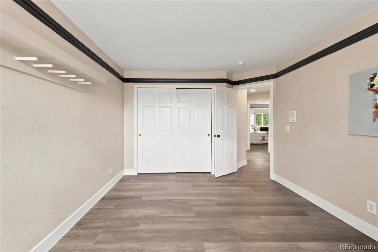
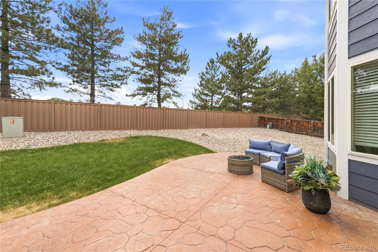
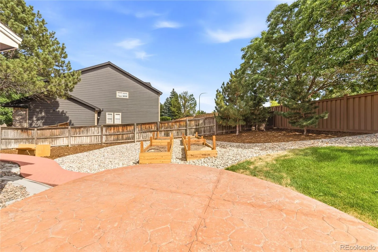
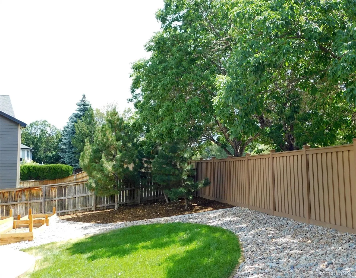
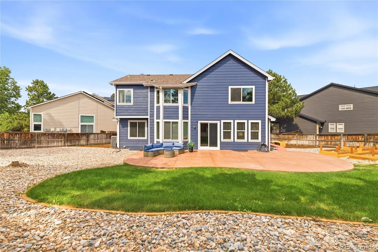
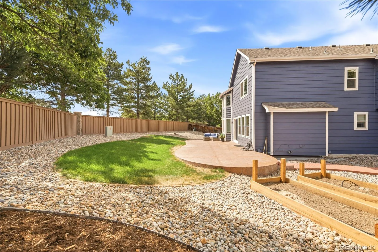
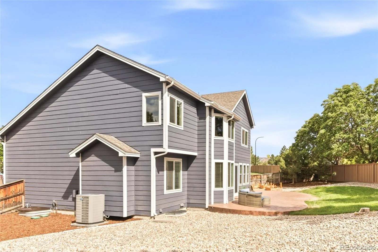
Introducing this beautiful home in the highly coveted & sought after Southridge neighborhood in Highlands Ranch. This lovely home, in a quiet cul-de-sac location, has been lovingly cared for & updated by the owner. When you enter the home, you are greeted by a grand foyer, vaulted ceilings & an elegant, curved staircase that has a beautifully refinished handrail & hardwood floors. To your right is a large formal sitting room that flows into the formal dining room. The stunning kitchen has brand new white, solid wood, soft close cabinets & gorgeous quartz counter tops. The kitchen is open to the large family room that is perfect for relaxing or entertaining. The home has fresh paint, newly refinished hardwood floors & beautiful modern finishes throughout the home. The patio door off the kitchen leads to a large patio with a huge yard, perfect for backyard parties or just relaxing on a cool summer evening. Upstairs you will find 4 bedrooms including the Owner’s bedroom w/ an updated ensuite bathroom & walk-in closet. In the basement you will find the 5th bedroom w/ lots of potential for adding more space for your needs. The home is ready for you to move right in w/ newer roof, furnace, a/c & water heater in the last few years. This Highlands Ranch home gives you access to so many amenities that is offered to you by being a part of the Highlands Ranch Community close to the Colorado Foothills. The extensive open space, parks and trail system is great for hiking, biking, running & walking the beloved family pet in the 70 miles of paved trails, 8200-acre backcountry wilderness & fenced off leash dog park. After you are finished enjoying the outdoor lifestyle, you can enjoy dining, shopping, the theatre or the library in nearby Highlands Ranch Town center. Then, you can enjoy concerts, movies, festivals & community events at Civic Green Park. On top of that, you will have access to all 4 Highlands Ranch Recreation Centers including pool, hot tub, tennis courts & more

Advanced Home Search
Search by square footage, location, price, bedrooms, bathrooms and more.Just Listed
These homes just hit the market. Be among the first to see them. Schedule a showing, too.New Construction
See brand new homes and homes under construction now and available soon.Features & Amenities
Find homes with views or pools, in gated communities & with other desirable features.Cities
Take a look at luxury homes in each city in Metro Denver.Neighborhoods
Find the ideal neighborhood and the home that best fits you.Counties
Have your eye on a specific county? Browse these listings.Zip Codes
Start here to find a luxury home in a particular zip code.Single-Family Homes
See photos of single-family homes, get prices, neighborhood information & more.Townhomes
Get all the details about luxury townhomes for sale now throughout Metro Denver.Condos
Are you drawn to the low-maintenance, luxury lifestyle of condo living? Start here.One-Story Homes
Looking for a main floor master? Ranch-style homes may be perfect for your lifestyle.Featured Price Ranges
We’ve done the searching for you. Find homes in popular luxury price ranges.55-Plus
Explore beautiful homes and enviable amenities available in 55-and-over communities.Your Free MLS Search Account
Create and manage saved searches and properties with the Property Organizer.Schedule a Personal Consultation
We’re happy to help any time! Schedule a no-obligation 15-minute call.


