
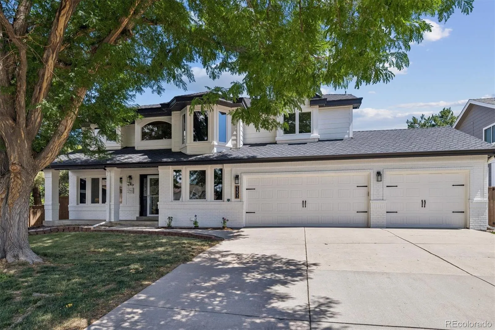
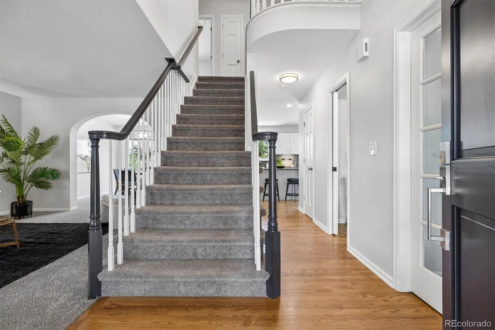
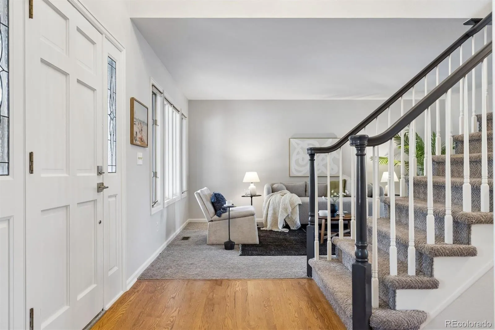
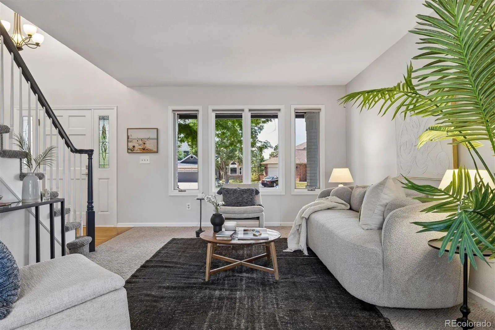
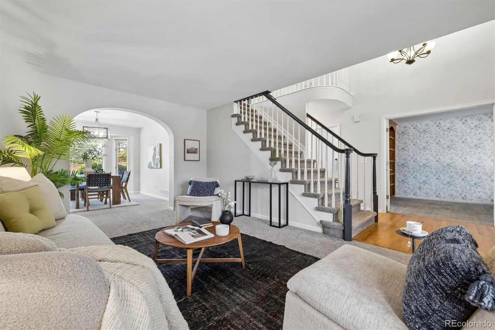
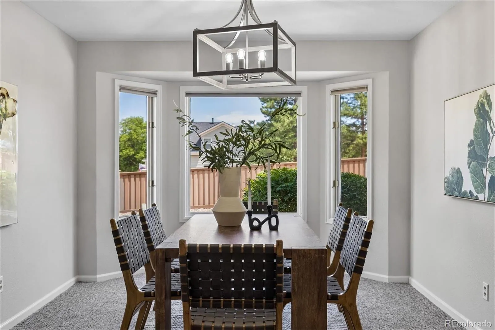
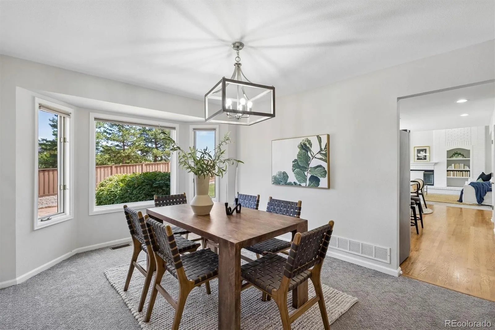
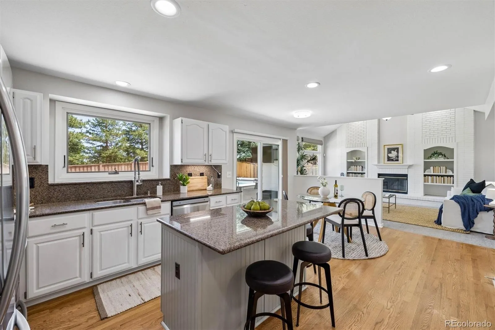
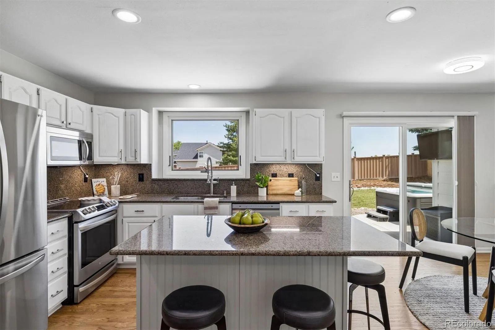
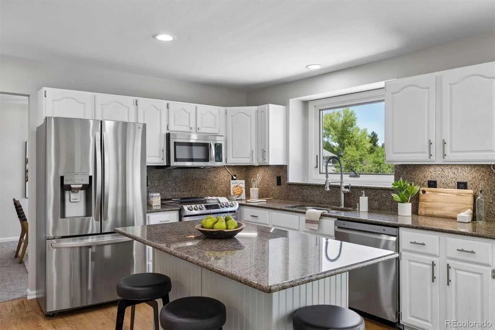
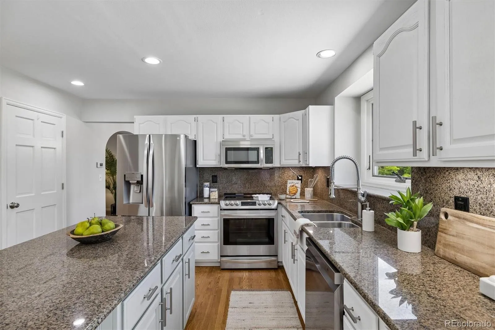
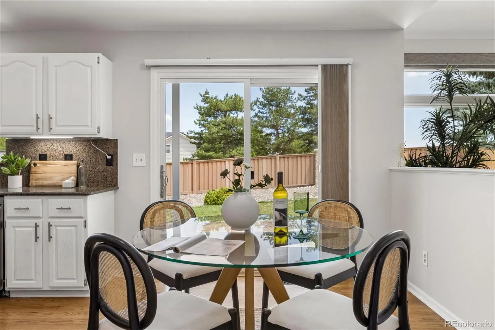
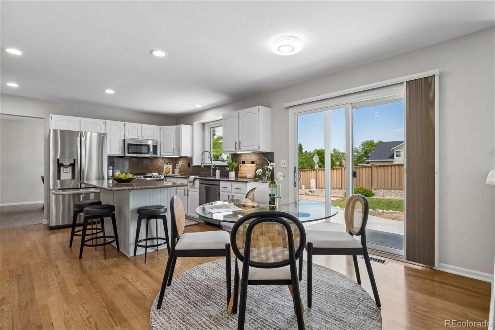
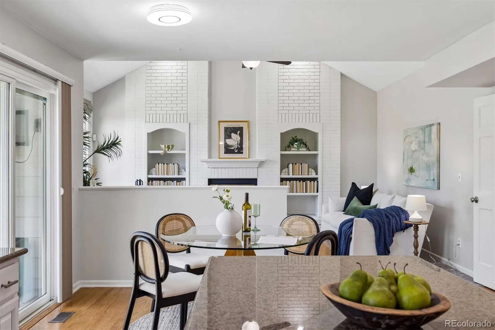
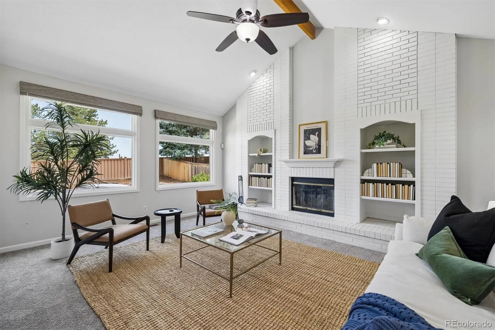
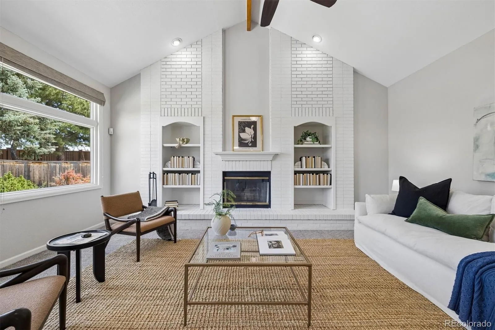
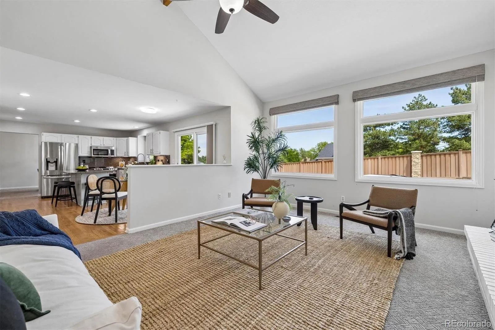
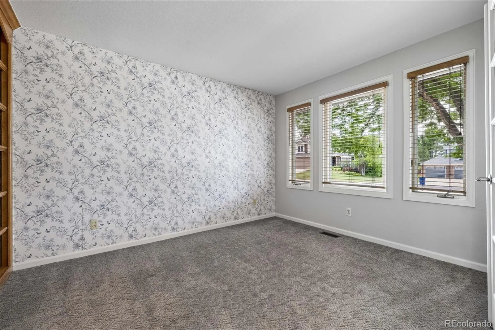

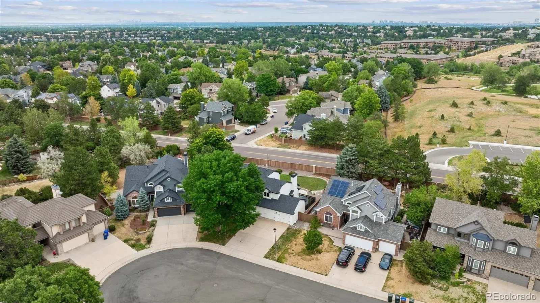
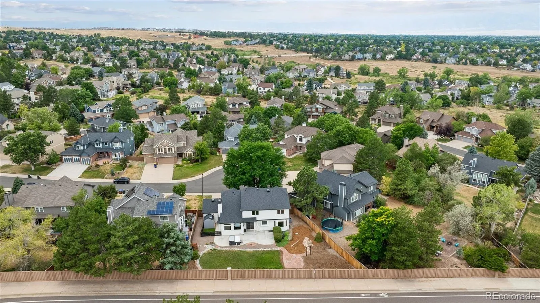


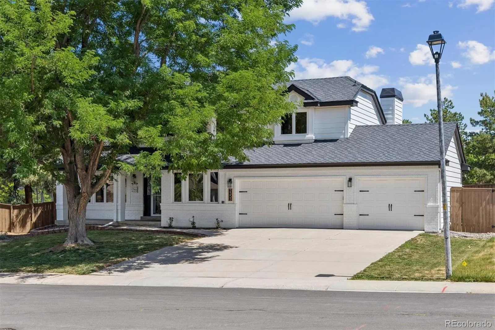
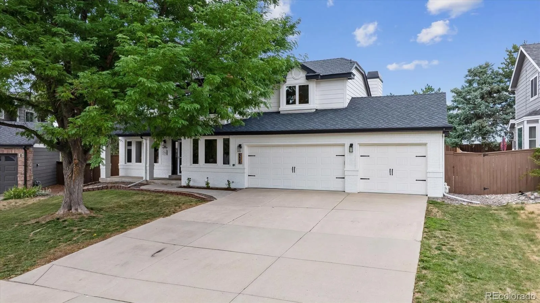
Just Listed! Open House August 1, 11am-1pm. Tucked away at the end of a quiet cul-de-sac, this 4-bedroom, 3-bath home offers spacious rooms, vaulted ceilings, a 3-car garage, and a location that makes it easy to enjoy the best of Highlands Ranch. A covered front porch and Gemstone lighting across the front of the home add to its curb appeal. Inside, the light-filled main level includes a dedicated home office, comfortable living room, and an open family room with a dramatic white brick fireplace, built-in shelving, and large windows overlooking the backyard. The bright kitchen features granite countertops, stainless steel appliances, generous cabinet space, and a large center island that opens to the dining area and family room.
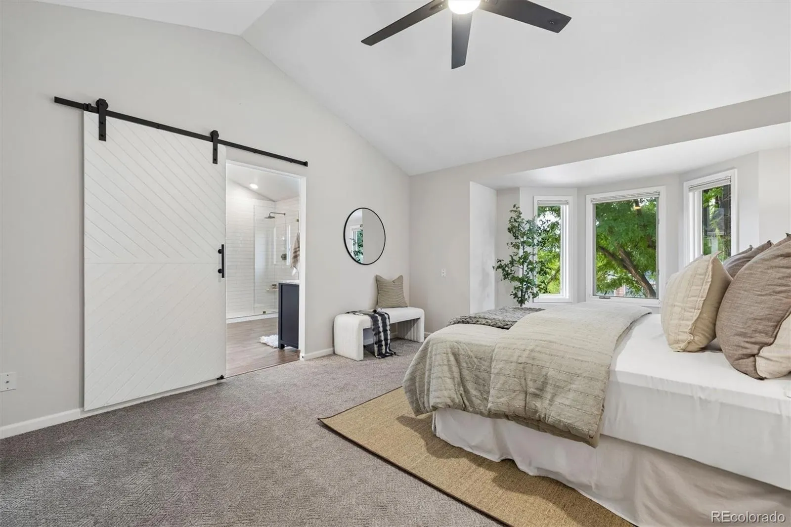
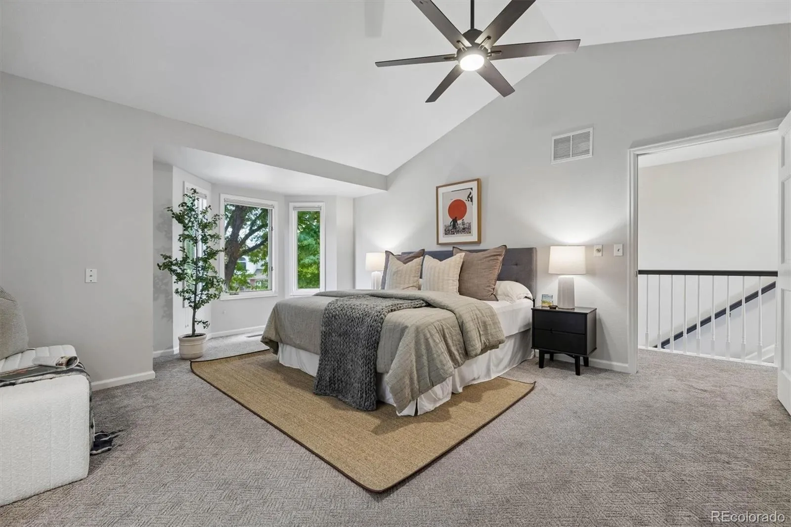
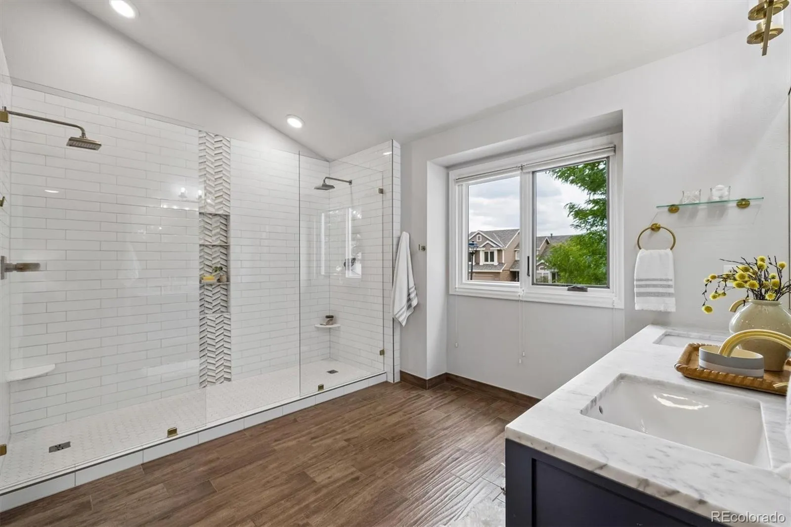
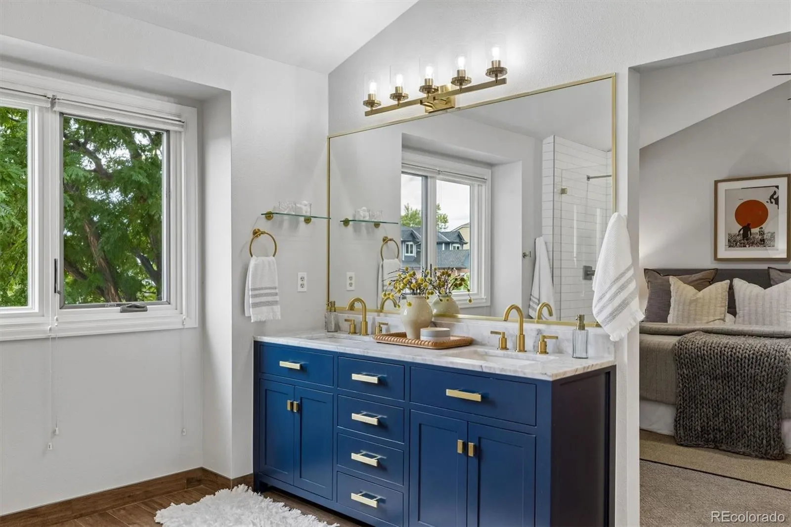
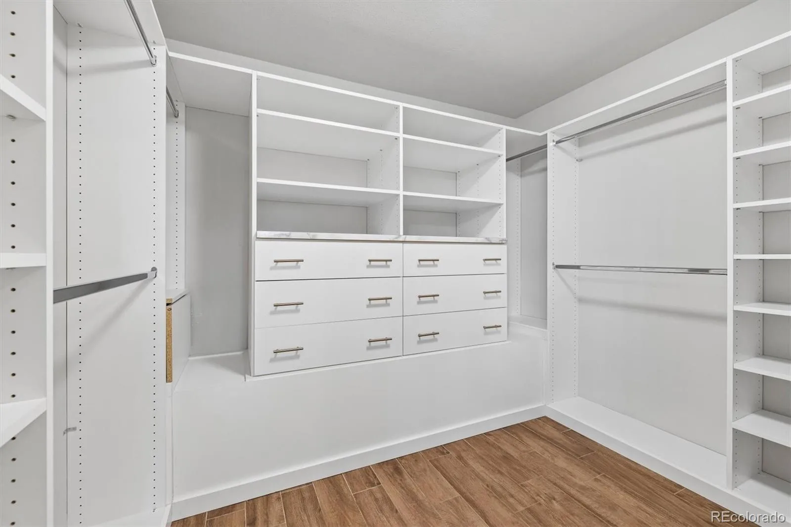
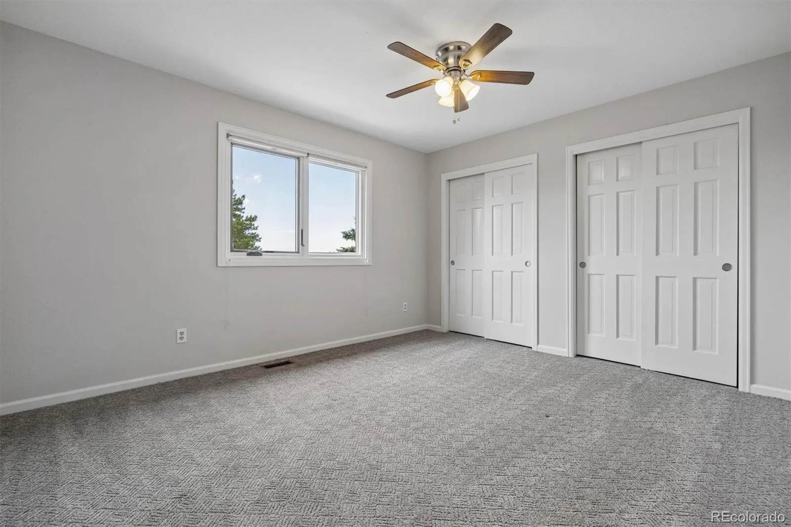
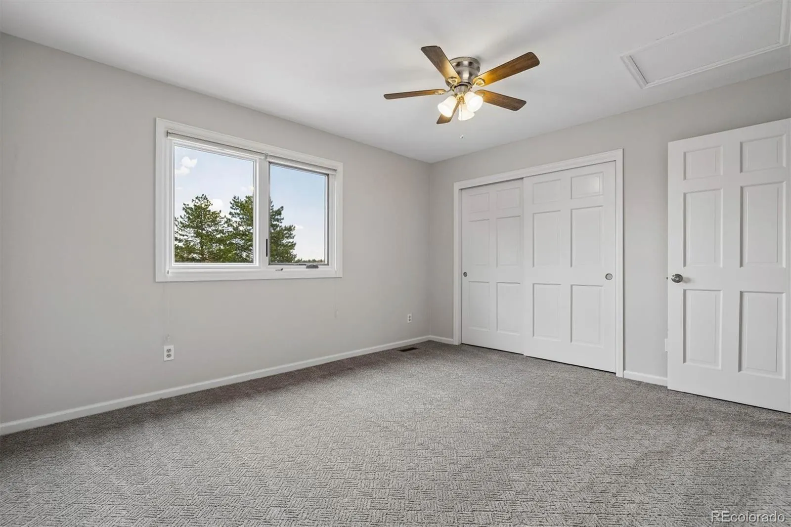
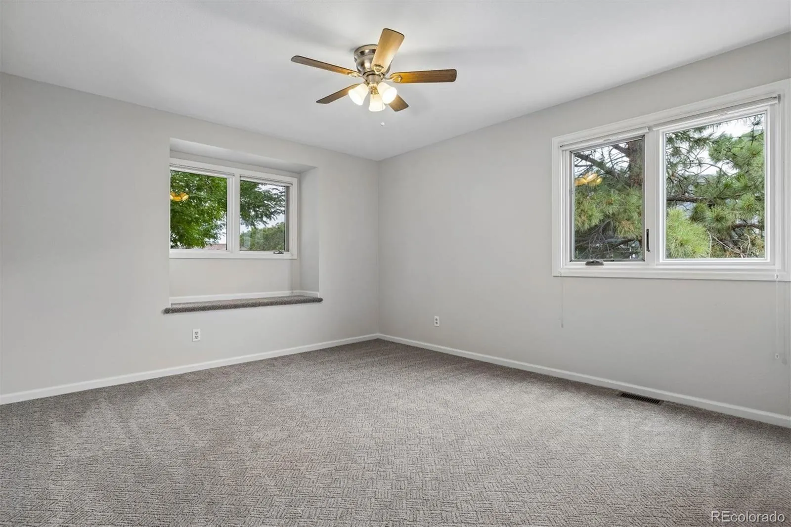
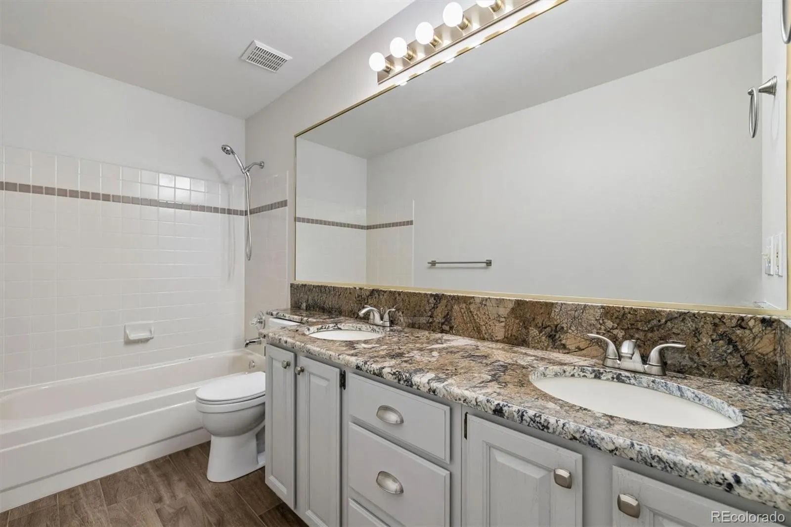
Upstairs, the spacious primary suite feels like a true retreat with vaulted ceilings, a sitting area, and a beautifully remodeled bath featuring an oversized shower with dual shower heads. Three additional bedrooms are all generously sized, providing plenty of room for guests, hobbies, or an additional workspace.
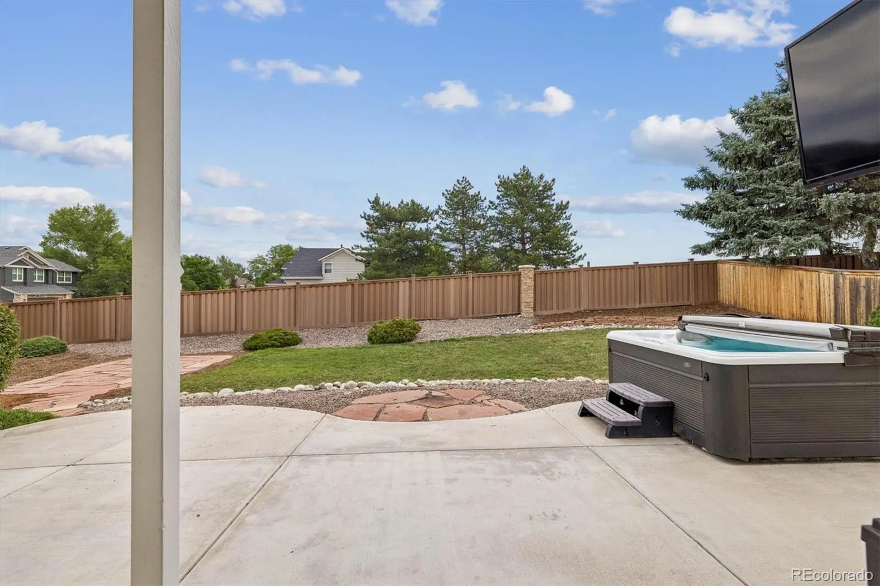
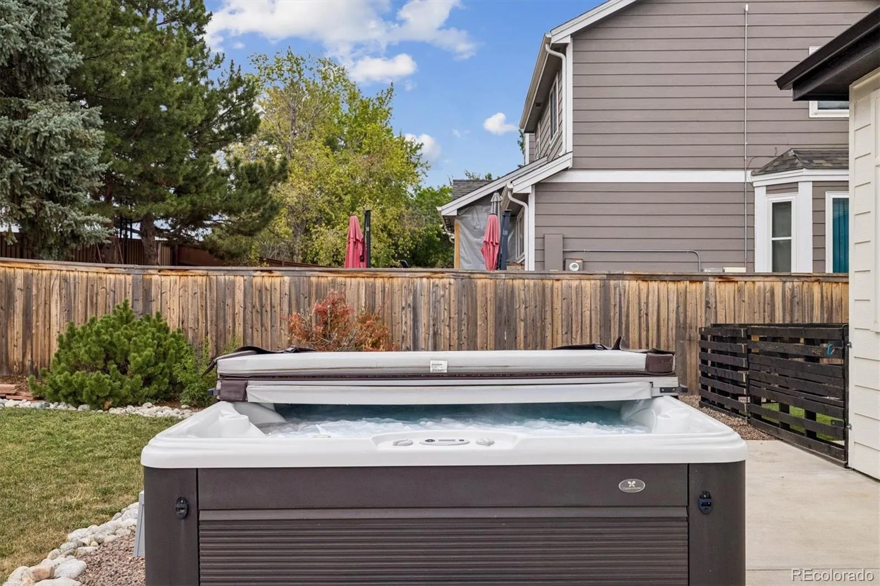
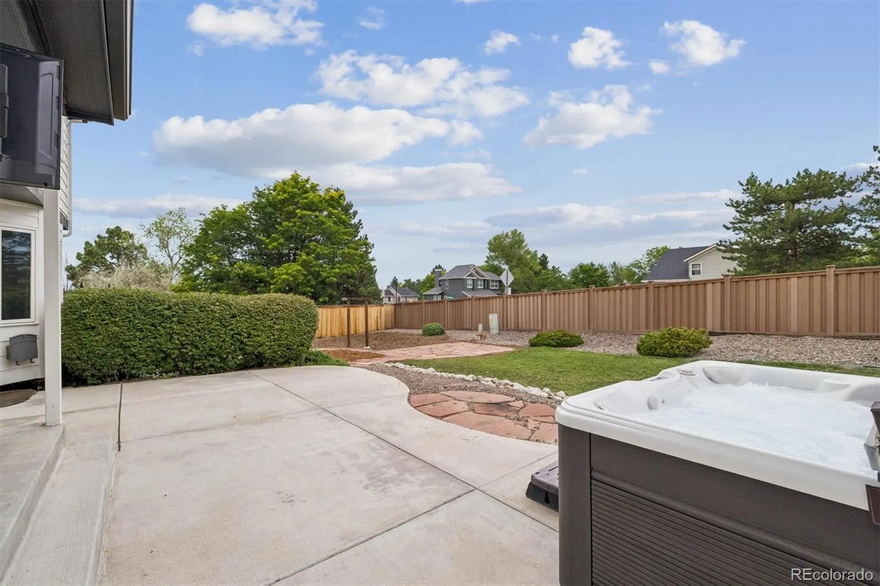
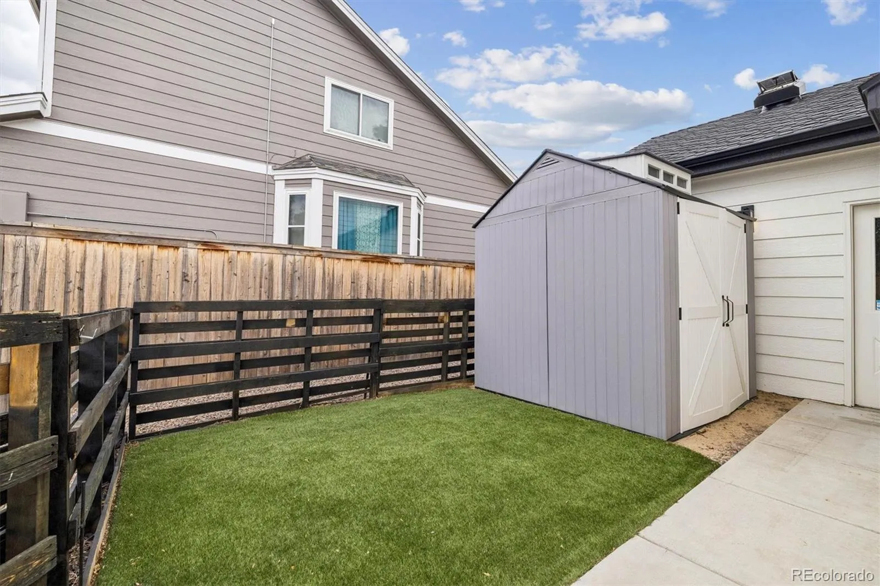
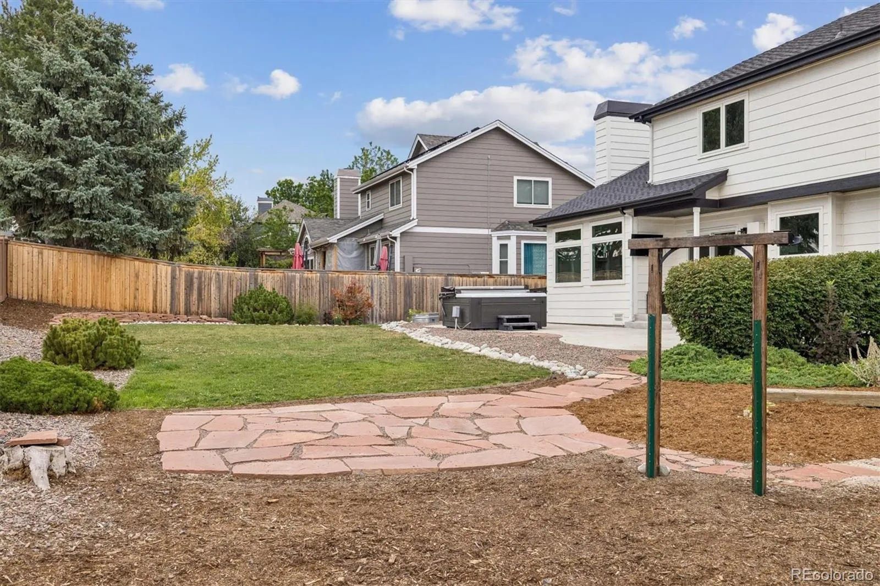
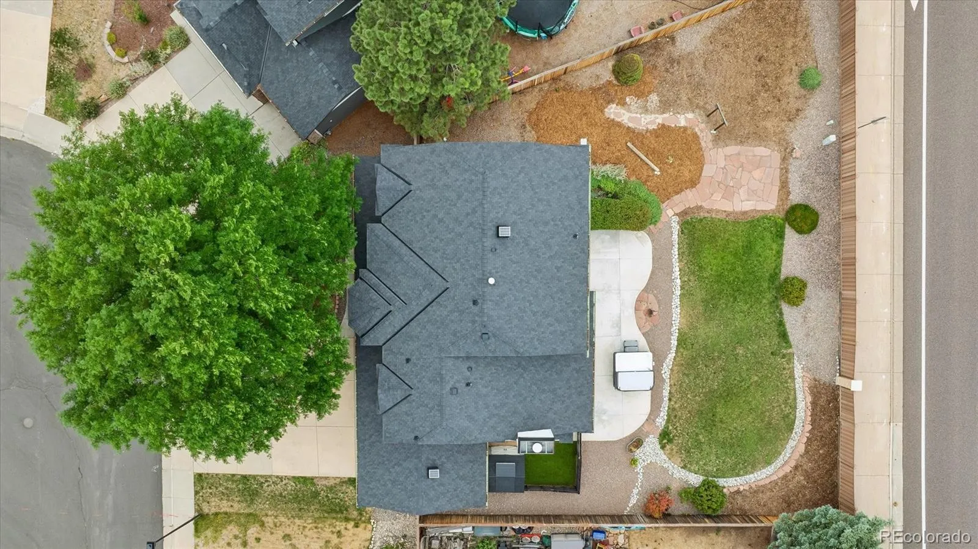
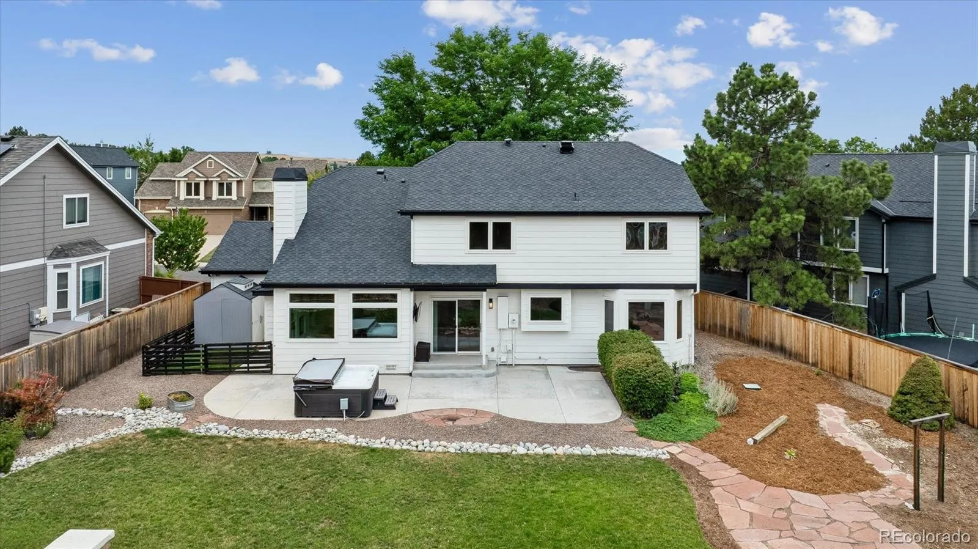
The backyard is ready for quiet evenings and casual entertaining, with a large patio, included hot tub, exterior TV, and detached storage shed. Major systems have already been updated, including the furnace and central air conditioning in 2021 and the water heater in 2022.
Located across from Toepfer Park with easy access to playgrounds, sports fields, basketball courts, and miles of Highlands Ranch trails, this home brings everyday recreation right outside your door. A spacious home, quiet cul-de-sac setting, and an active Colorado lifestyle come together in one very convenient location.
Highlands Ranch
2353 Wigan Court, Highlands Ranch, CO 80126


- 1. 2026-08-01 (Start time: 2026-08-01T17:00:00Z - End time: 2026-08-01T19:00:00Z)
